52 Warfield St
Montclair Twp, NJ 07043
Price: $1,149,000
GSMLS: 4052319Type: Single Family
Style: Colonial
Beds: 4
Baths: 3 Full & 1 Half
Garage: 1-Car
Year Built: 1927
Acres: 0.30
Property Tax: $23,680
Description
Open House Saturday 2PM–4PM.
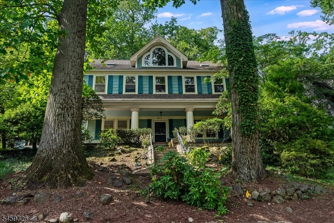
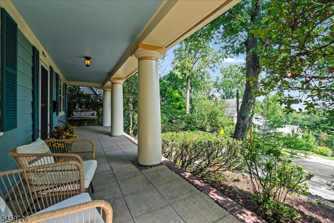
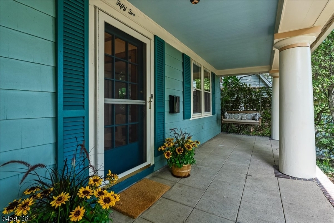
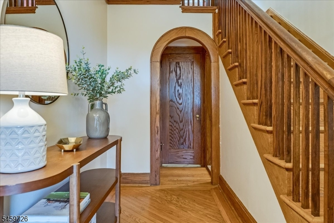
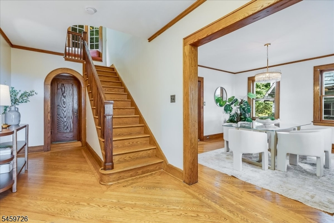
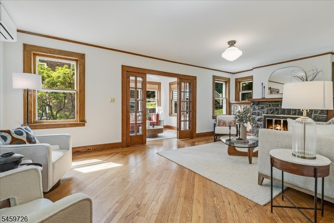
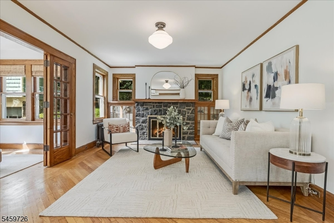
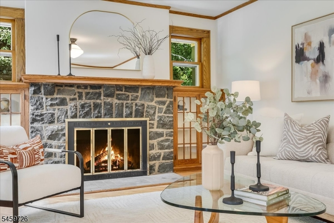
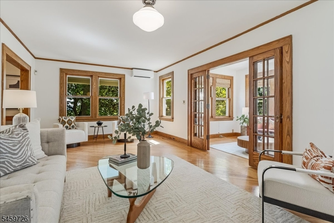
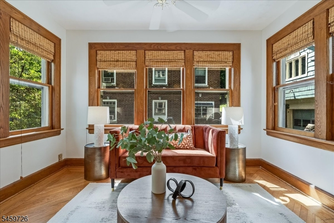
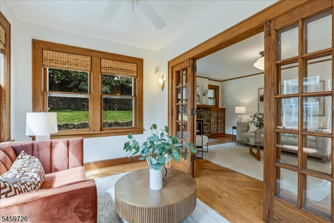
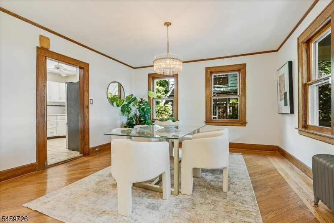
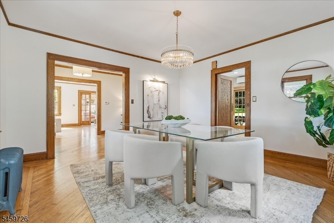
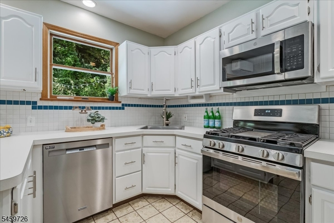
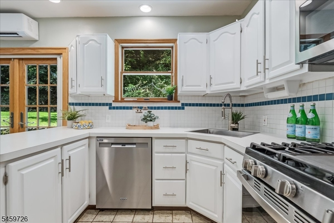
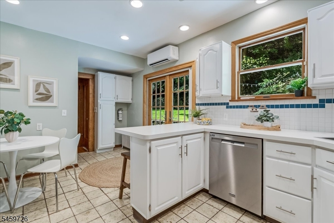
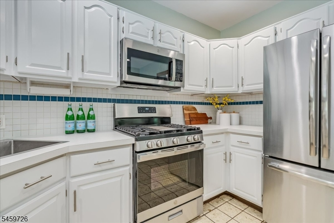
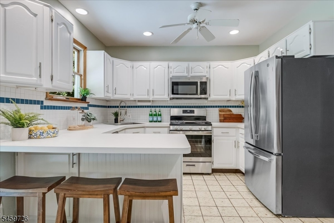
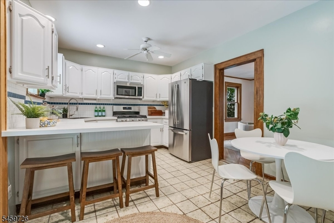
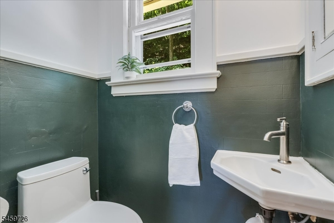
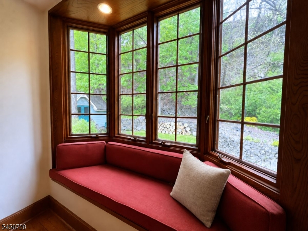
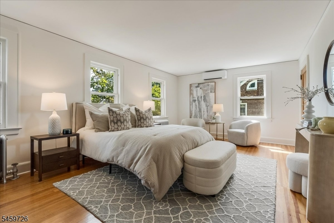
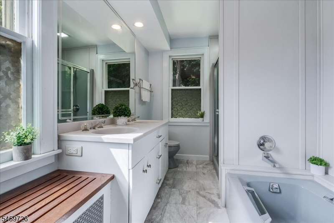
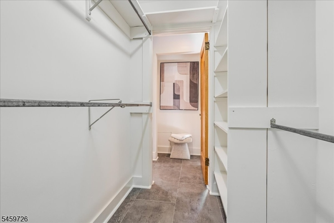
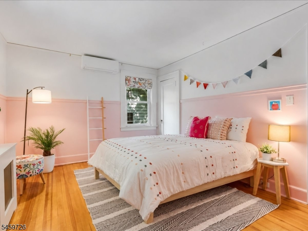
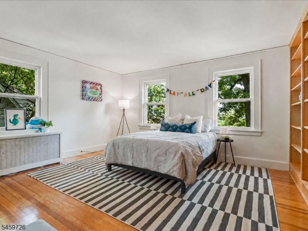
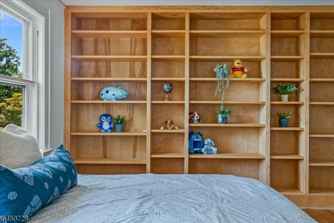
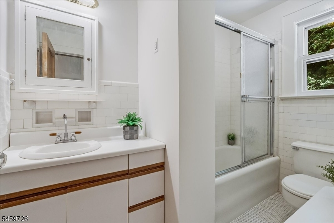
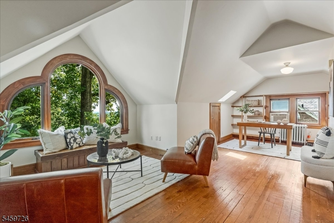
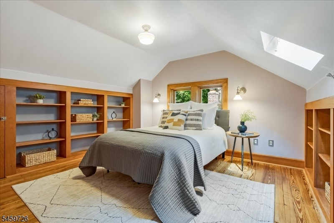
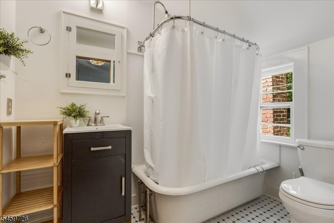
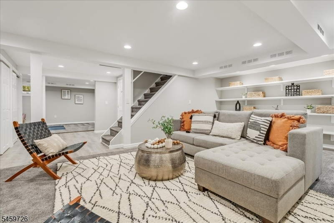
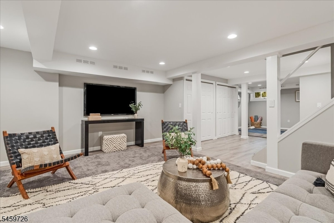
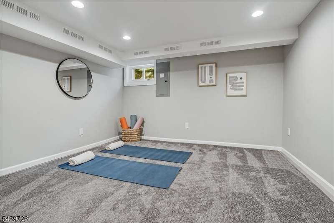
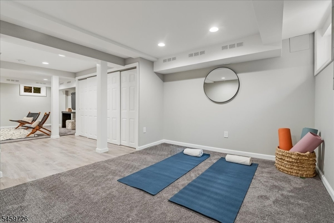
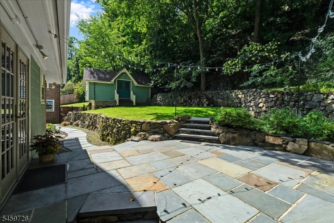
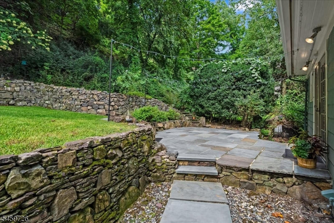
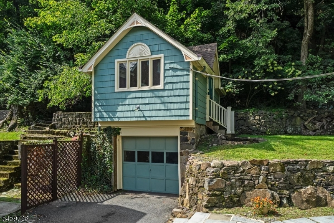
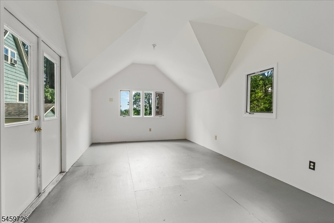
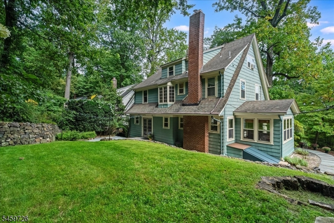
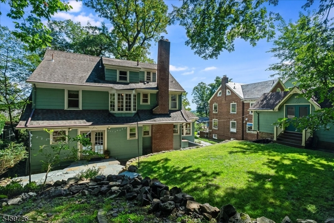
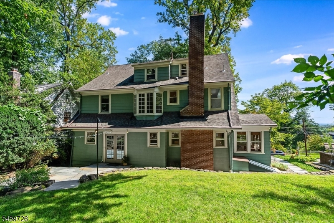
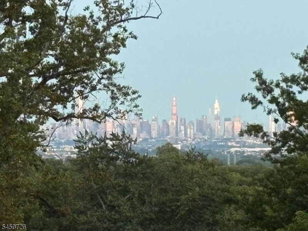
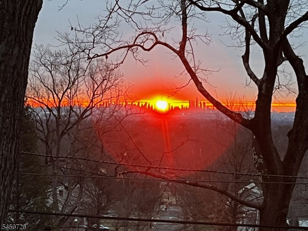
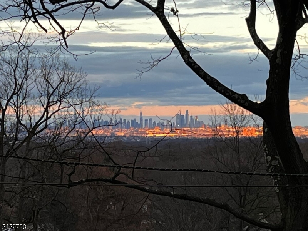
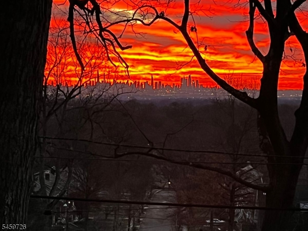
Wake up to the Manhattan skyline. This distinctive Upper Montclair Dutch Colonial offers a rare connection to both city and nature, with sweeping views from the front and a peaceful setting at the rear. A covered front porch provides the perfect place to relax and take in the view. More than a century of craftsmanship gives the home its unmistakable character. Original hardwood floors, substantial millwork, French doors, expansive windows, stone fireplace and custom built-ins create interiors filled with warmth. First floor welcomes you with a gracious entryway and an inviting layout featuring living room, family room, formal dining room, eat-in kitchen and powder room. Generously proportioned spaces flow beautifully for everyday living and entertaining. Second floor includes a spacious primary bedroom with en-suite bath and walk-in closet, two additional generously sized bedrooms and another full bath. Third floor offers an additional bedroom, full bath and a fabulous home office with inspiring city views. Finished basement adds even more living space with a family room, recreation area, laundry and ample storage. Outside, the private backyard features a patio, lawn and mature landscaping. A detached carriage house above the one-car garage provides flexible bonus space ideal for home office, yoga room or art studio. Located two blocks from Mountain Ave Station with direct train to NYC and close to Upper Montclair Village, restaurants and shops. This Montclair home is specialRooms Sizes
Kitchen:
First
Dining Room:
First
Living Room:
First
Family Room:
First
Den:
n/a
Bedroom 1:
Second
Bedroom 2:
Second
Bedroom 3:
Second
Bedroom 4:
Third
Room Levels
Basement:
Laundry,Leisure,Storage,Utility
Ground:
n/a
Level 1:
DiningRm,FamilyRm,InsdEntr,Kitchen,LivingRm,PowderRm
Level 2:
3 Bedrooms, Bath Main, Bath(s) Other
Level 3:
1 Bedroom, Office
Level Other:
n/a
Room Features
Kitchen:
Eat-In Kitchen, Separate Dining Area
Dining Room:
Formal Dining Room
Master Bedroom:
Full Bath, Walk-In Closet
Bath:
Jetted Tub, Stall Shower
Interior Features
Square Foot:
n/a
Year Renovated:
2026
Basement:
Yes - Finished
Full Baths:
3
Half Baths:
1
Appliances:
Carbon Monoxide Detector, Dishwasher, Dryer, Range/Oven-Gas, Refrigerator, Washer
Flooring:
Wood
Fireplaces:
1
Fireplace:
Living Room, Wood Burning
Interior:
CODetect,JacuzTyp,SmokeDet,StallShw,WlkInCls,WndwTret
Exterior Features
Garage Space:
1-Car
Garage:
Detached Garage
Driveway:
1 Car Width
Roof:
Asphalt Shingle
Exterior:
Composition Shingle
Swimming Pool:
No
Pool:
n/a
Utilities
Heating System:
Radiators - Steam
Heating Source:
Gas-Natural
Cooling:
Ductless Split AC
Water Heater:
Gas
Water:
Public Water
Sewer:
Public Sewer
Services:
Cable TV Available
Lot Features
Acres:
0.30
Lot Dimensions:
75X175
Lot Features:
n/a
School Information
Elementary:
MONTCLAIR
Middle:
MONTCLAIR
High School:
MONTCLAIR
Community Information
County:
Essex
Town:
Montclair Twp.
Neighborhood:
n/a
Application Fee:
n/a
Association Fee:
n/a
Fee Includes:
n/a
Amenities:
n/a
Pets:
n/a
Financial Considerations
List Price:
$1,149,000
Tax Amount:
$23,680
Land Assessment:
$369,800
Build. Assessment:
$303,700
Total Assessment:
$673,500
Tax Rate:
3.52
Tax Year:
2025
Ownership Type:
Fee Simple
Listing Information
MLS ID:
4052319
List Date:
09-12-2026
Days On Market:
1
Listing Broker:
KELLER WILLIAMS - NJ METRO GROUP
Listing Agent:
Clare Morcella


Request More Information
Shawn and Diane Fox
RE/MAX American Dream
3108 Route 10 West
Denville, NJ 07834
Call: (973) 277-7853
Web: TownsquareVillageLiving.com
