45 Holyoke Rd
Wayne Twp, NJ 07470
Price: $969,000
GSMLS: 4052288Type: Single Family
Style: Colonial
Beds: 5
Baths: 3 Full & 1 Half
Garage: 2-Car
Year Built: 1987
Acres: 0.24
Property Tax: $20,069
Description
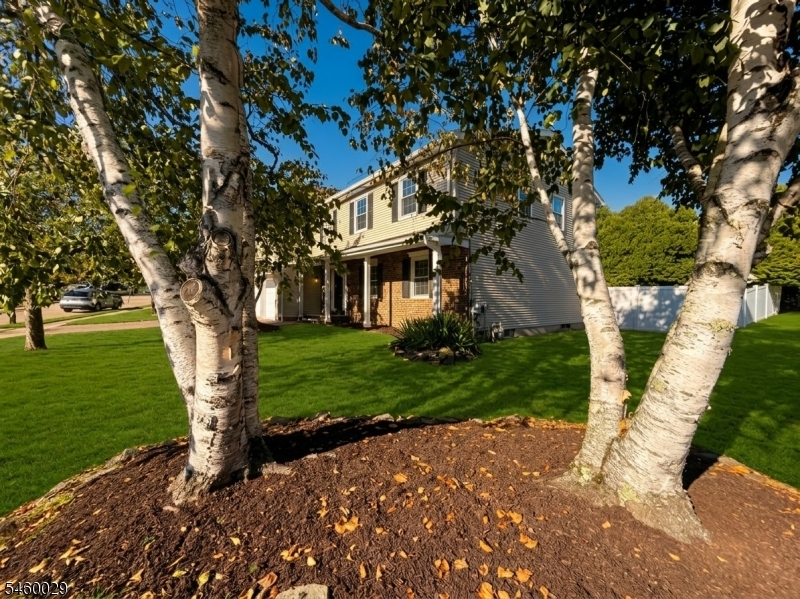
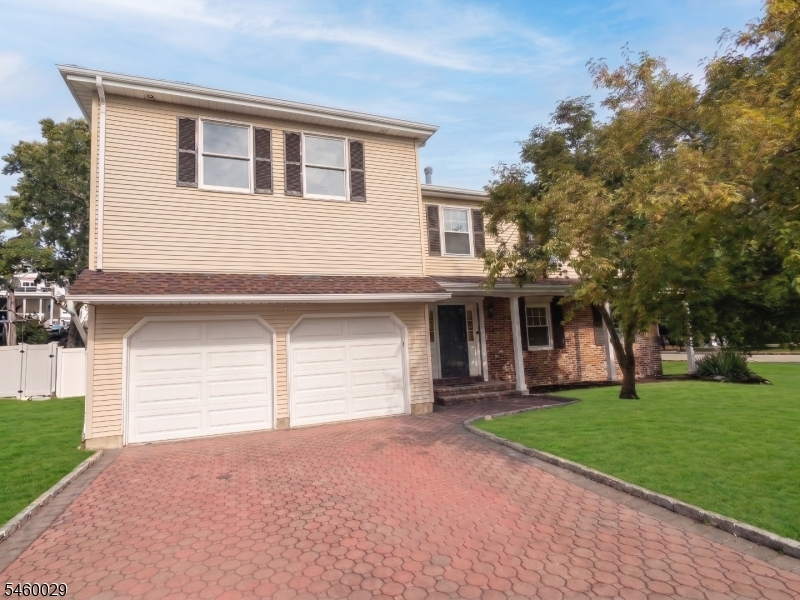
Welcome to 45 Holyoke Court, a stunning 5-bedroom, 3.5-bath colonial nestled on a quiet cul-de-sac in the highly sought-after Point View community in Wayne. With over 3,099 sq ft of living space plus a fully finished basement, this home has room for every stage of life.Step into the great room and you will immediately feel the difference. Soaring cathedral ceilings, skylights flooding the space with natural light, and a handsome wet bar make this home truly built for entertaining. The eat-in kitchen opens directly to the deck, making indoor-outdoor living effortless. The main level also features a formal living room, dining room, powder room, and a welcoming covered porch.Upstairs you will find a primary ensuite, two additional bedrooms, a full bath, laundry, and a dedicated home office. The third floor offers a second private ensuite and an additional bedroom, perfect for guests or extended living. The fully finished basement features a game room, exercise room, and storage.Outside enjoy a fully fenced backyard with a low-maintenance composite deck. Two-car attached garage, mountain views, hardwood floors, skylights, and a gas fireplace complete this exceptional home. The Point View HOA at $350/year maintains the pond, landscaping, and tennis courts. Top-rated Wayne schools, parks, shopping, and easy NYC commuter access round it all out.
Rooms Sizes
Kitchen:
First
Dining Room:
First
Living Room:
First
Family Room:
First
Den:
Basement
Bedroom 1:
Second
Bedroom 2:
Second
Bedroom 3:
Second
Bedroom 4:
Third
Room Levels
Basement:
n/a
Ground:
n/a
Level 1:
n/a
Level 2:
n/a
Level 3:
n/a
Level Other:
n/a
Room Features
Kitchen:
Eat-In Kitchen
Dining Room:
n/a
Master Bedroom:
n/a
Bath:
n/a
Interior Features
Square Foot:
n/a
Year Renovated:
n/a
Basement:
Yes - Finished, Full
Full Baths:
3
Half Baths:
1
Appliances:
Cooktop - Gas, Dishwasher, Refrigerator
Flooring:
n/a
Fireplaces:
1
Fireplace:
Great Room
Interior:
n/a
Exterior Features
Garage Space:
2-Car
Garage:
Attached Garage, Built-In Garage
Driveway:
2 Car Width, Paver Block
Roof:
Asphalt Shingle
Exterior:
Aluminum Siding, Brick, Vinyl Siding
Swimming Pool:
No
Pool:
n/a
Utilities
Heating System:
2 Units, Forced Hot Air, Multi-Zone
Heating Source:
Gas-Natural
Cooling:
2 Units, Ceiling Fan, Central Air, Multi-Zone Cooling
Water Heater:
n/a
Water:
Public Water
Sewer:
Public Sewer
Services:
n/a
Lot Features
Acres:
0.24
Lot Dimensions:
n/a
Lot Features:
n/a
School Information
Elementary:
n/a
Middle:
n/a
High School:
n/a
Community Information
County:
Passaic
Town:
Wayne Twp.
Neighborhood:
The Point View
Application Fee:
n/a
Association Fee:
$350 - Annually
Fee Includes:
Maintenance-Common Area
Amenities:
n/a
Pets:
n/a
Financial Considerations
List Price:
$969,000
Tax Amount:
$20,069
Land Assessment:
$138,800
Build. Assessment:
$195,800
Total Assessment:
$334,600
Tax Rate:
6.00
Tax Year:
2025
Ownership Type:
Fee Simple
Listing Information
MLS ID:
4052288
List Date:
09-11-2026
Days On Market:
2
Listing Broker:
KELLER WILLIAMS VILLAGE SQUARE
Listing Agent:
Meena R. Patel


Request More Information
Shawn and Diane Fox
RE/MAX American Dream
3108 Route 10 West
Denville, NJ 07834
Call: (973) 277-7853
Web: TownsquareVillageLiving.com
