544 Pinewood Ave
Roselle Park Boro, NJ 07204
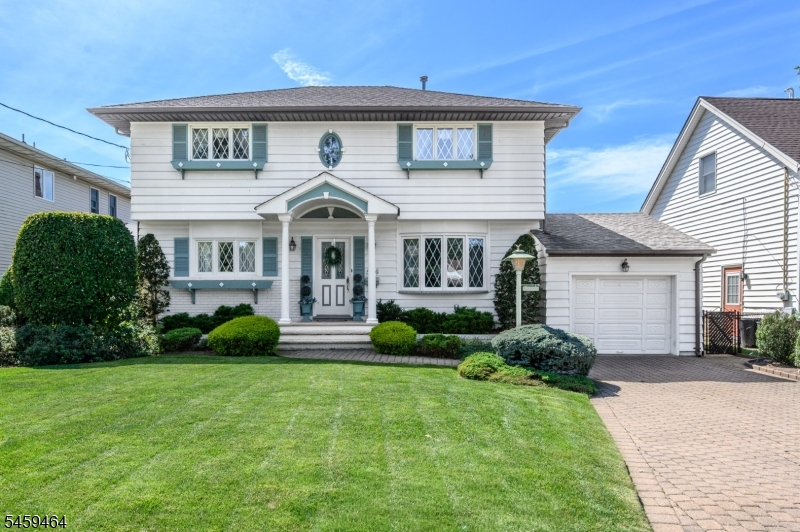


Price: $650,000
GSMLS: 4051938Type: Single Family
Style: Colonial
Beds: 3
Baths: 2 Full
Garage: 1-Car
Year Built: 1961
Acres: 0.12
Property Tax: $15,347
Description
Open House Saturday 12PM–2PM.
Beautiful 3 Bed 2 Bath Colonial with Finished Basement & 1 Car Garage on a pristine lot in highly desirable Roselle Park is sure to impress! Meticulously maintained inside & out with curb appeal in a quiet neighborhood, just pack your bags & move right in. Charming covered porch welcomes you in to a spacious interior with generous room sizes, hardwood floors & plenty of natural light. The main level features a light & bright living room with trendy exposed beams, an elegant formal dining room with beautiful woodwork & raised ceilings, along with a large family room with cozy wood burning fireplace, brick accent wall, exposed beams, & raised ceilings that truly open up the space. Eat-in-kitchen offers ample cabinet storage & dinette space. Versatile den makes a great home office! First floor bedroom & full bath make for easy, accessible one level living. Head upstairs to find a multi-use loft space that can convert to a 4th bed, the 2nd full bath & 2 more generous bedrooms, inc the Primary with its own sitting area. Full finished basement offers a large rec room, versatile bonus room, storage room, laundry & utilities. Peaceful, park-like backyard features a gorgeous gazebo, storage shed, and matured landscaping with privacy hedging. 1 car garage with paver driveway protects from the elements. Central air/forced heat for added comfort. All in a prime commuter location with easy access to major roads, close to Roselle Park Train Station, shopping, dining & more!Rooms Sizes
Kitchen:
13x11 First
Dining Room:
13x18 First
Living Room:
15x12 First
Family Room:
20x18 First
Den:
19x14
Bedroom 1:
14x26 Second
Bedroom 2:
10x12 First
Bedroom 3:
14x12 Second
Bedroom 4:
n/a
Room Levels
Basement:
InsdEntr,Laundry,Leisure,RecRoom,Storage,Utility
Ground:
n/a
Level 1:
1 Bedroom, Bath Main, Dining Room, Family Room, Kitchen, Living Room, Office
Level 2:
2 Bedrooms, Attic, Bath(s) Other
Level 3:
n/a
Level Other:
n/a
Room Features
Kitchen:
Eat-In Kitchen, Separate Dining Area
Dining Room:
Formal Dining Room
Master Bedroom:
n/a
Bath:
n/a
Interior Features
Square Foot:
2,312
Year Renovated:
n/a
Basement:
Yes - Finished, Full
Full Baths:
2
Half Baths:
0
Appliances:
Dryer, Range/Oven-Electric, Refrigerator, Washer
Flooring:
Vinyl-Linoleum, Wood
Fireplaces:
1
Fireplace:
Family Room, Wood Burning
Interior:
CeilBeam,CODetect,CeilCath,CeilHigh,SmokeDet,TubShowr
Exterior Features
Garage Space:
1-Car
Garage:
Attached Garage
Driveway:
1 Car Width, Additional Parking, Driveway-Exclusive, Paver Block
Roof:
Asphalt Shingle
Exterior:
Vinyl Siding
Swimming Pool:
No
Pool:
n/a
Utilities
Heating System:
Forced Hot Air
Heating Source:
Gas-Natural
Cooling:
Ceiling Fan, Central Air
Water Heater:
n/a
Water:
Public Water
Sewer:
Public Sewer
Services:
Garbage Extra Charge
Lot Features
Acres:
0.12
Lot Dimensions:
54X100
Lot Features:
Level Lot
School Information
Elementary:
n/a
Middle:
n/a
High School:
n/a
Community Information
County:
Union
Town:
Roselle Park Boro
Neighborhood:
Roselle Park
Application Fee:
n/a
Association Fee:
n/a
Fee Includes:
n/a
Amenities:
n/a
Pets:
n/a
Financial Considerations
List Price:
$650,000
Tax Amount:
$15,347
Land Assessment:
$127,000
Build. Assessment:
$213,600
Total Assessment:
$340,600
Tax Rate:
4.51
Tax Year:
2025
Ownership Type:
Fee Simple
Listing Information
MLS ID:
4051938
List Date:
09-10-2026
Days On Market:
0
Listing Broker:
RE/MAX 1ST ADVANTAGE
Listing Agent:
Robert Dekanski


Request More Information
Shawn and Diane Fox
RE/MAX American Dream
3108 Route 10 West
Denville, NJ 07834
Call: (973) 277-7853
Web: TownsquareVillageLiving.com
