283 English Pl
Bernards Twp, NJ 07920
Price: $549,000
GSMLS: 4051865Type: Condo/Townhouse/Co-op
Style: Townhouse-Interior
Beds: 3
Baths: 2 Full & 1 Half
Garage: No
Year Built: 1987
Acres: 0.00
Property Tax: $8,012
Description
Open House Sunday 1PM–4PM.
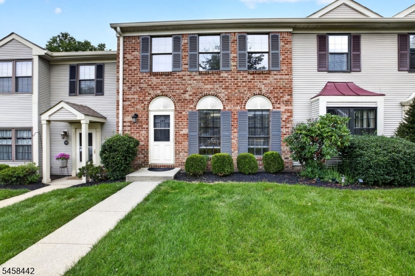
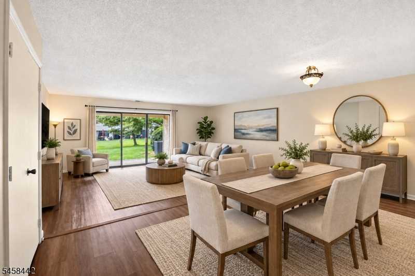
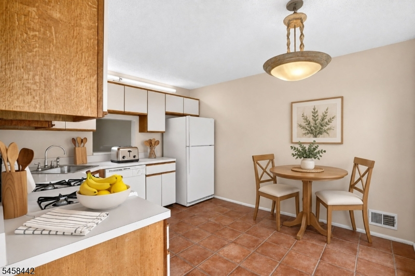
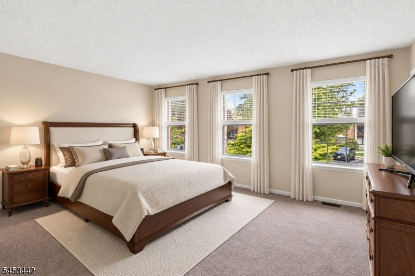
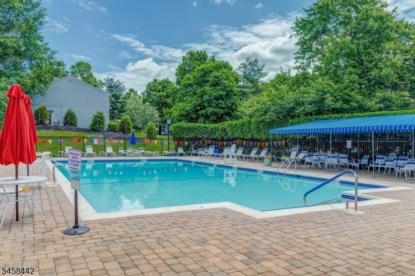
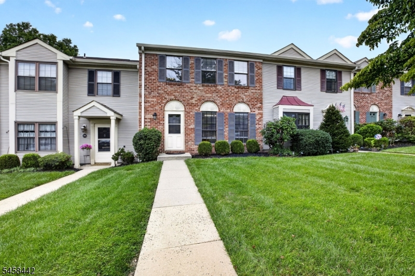
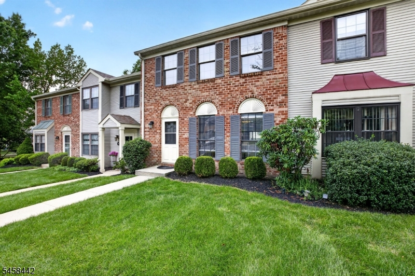
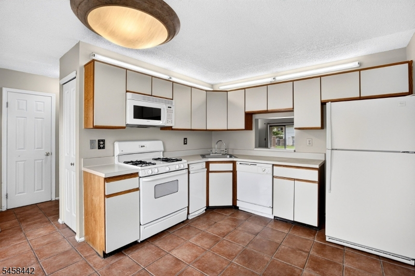
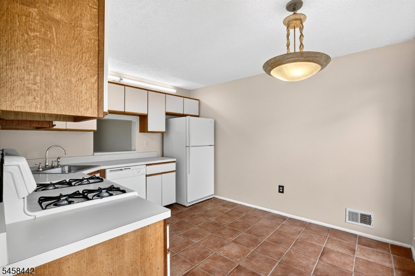
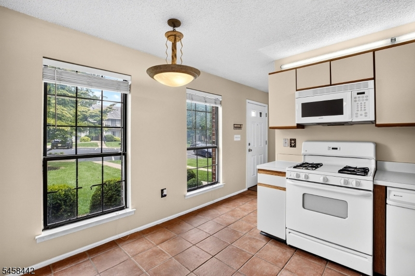
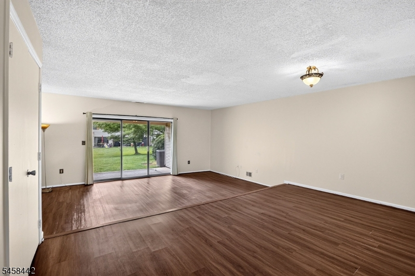
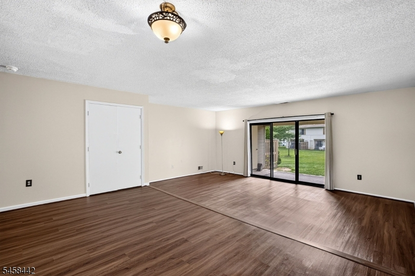
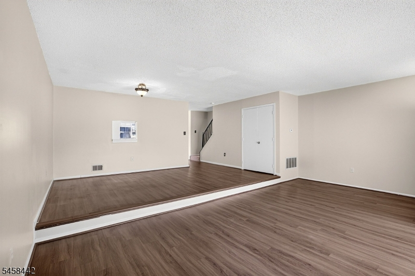
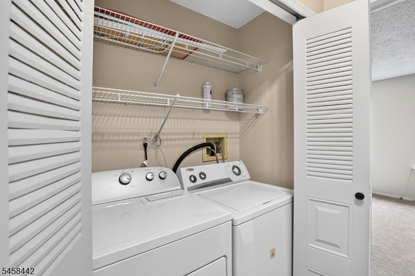
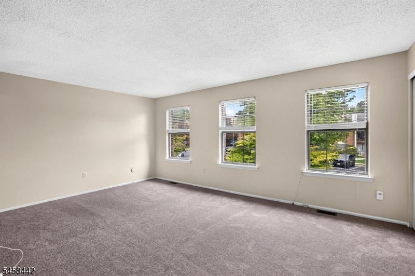
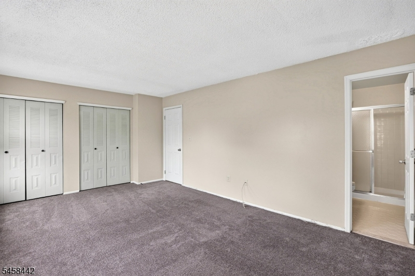
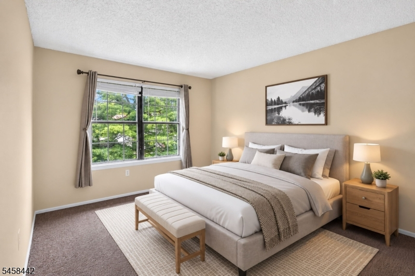
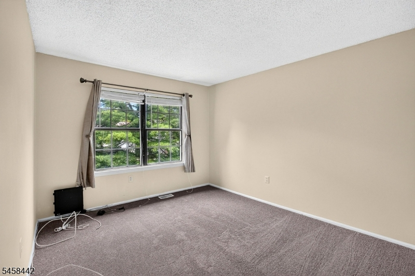
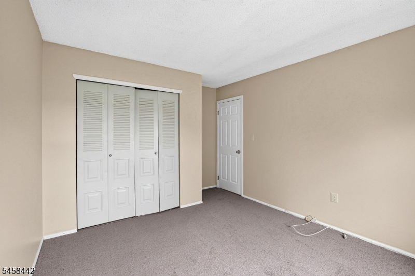
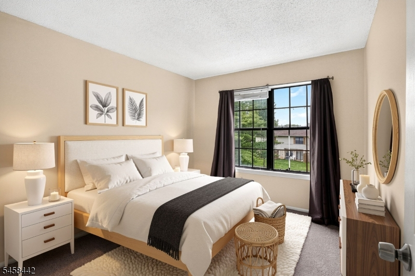
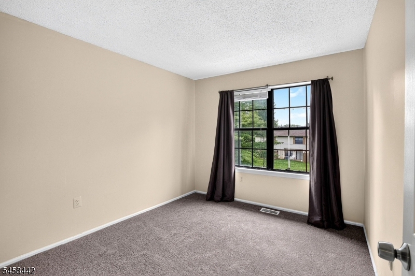
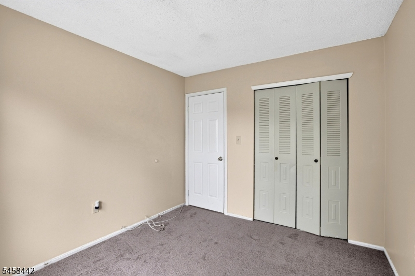
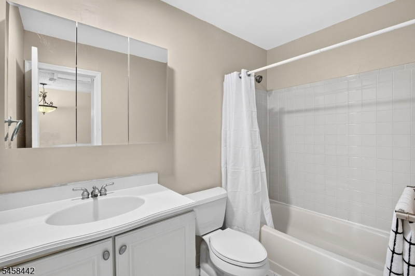
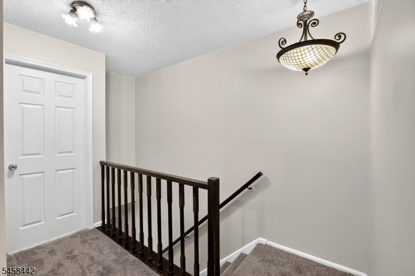
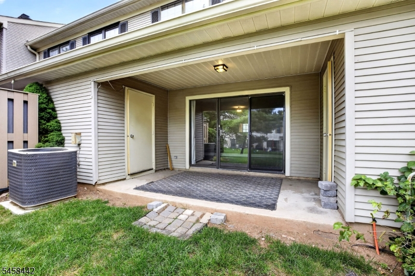
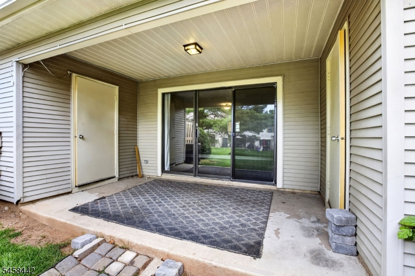
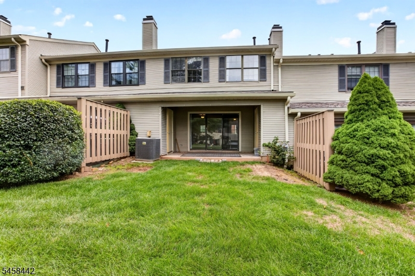
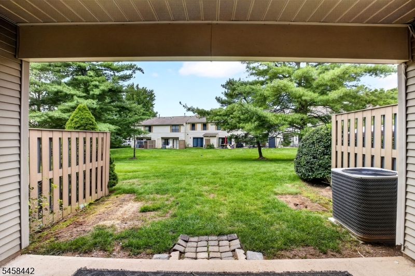
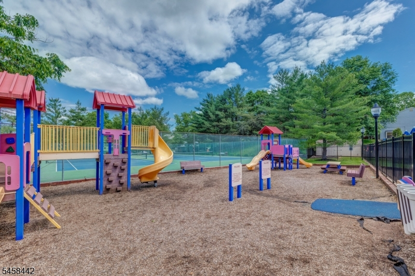
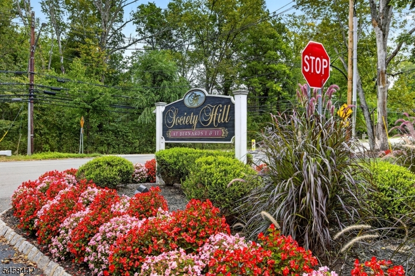
Welcome to this spacious Largest 600 Model brick-front townhome in the desirable Society Hill community of Basking Ridge. This inviting 3-bedroom, 2.5-bath home offers a comfortable layout with thoughtful updates throughout. The freshly painted interior features wood-look flooring on the first level and brand-new carpeting upstairs. The eat-in kitchen is enhanced by a new tile floor and two windows that bring in plenty of natural light. Hot water heater has been updated. A newer full-size washer and dryer are conveniently located within the unit on the second floor. Enjoy outdoor living on the private patio, along with the convenience of two storage closets. An assigned parking space is included, with ample guest parking available for visitors. Society Hill is a pet-friendly community offering an impressive array of amenities, including an outdoor pool, tennis courts, pickle ball and bocce courts, playground, scenic walking and jogging paths, and a clubhouse with an on-site manager. Ideally located near Pleasant Valley Park, with easy access to Routes 78 and 287 and convenient NYC commuting options via Midtown Direct trains and buses, this home offers an excellent blend of comfort and convenience. Located in a top-rated school district, it is an exceptional opportunity for those seeking a well-maintained and updated home in one of Basking Ridge's most desirable communities. Don't miss your opportunity to make this wonderful Society Hill townhome your new home!Rooms Sizes
Kitchen:
13x10 First
Dining Room:
17x10 First
Living Room:
21x12 First
Family Room:
n/a
Den:
n/a
Bedroom 1:
18x12 Second
Bedroom 2:
12x11 Second
Bedroom 3:
11x10 Second
Bedroom 4:
n/a
Room Levels
Basement:
n/a
Ground:
n/a
Level 1:
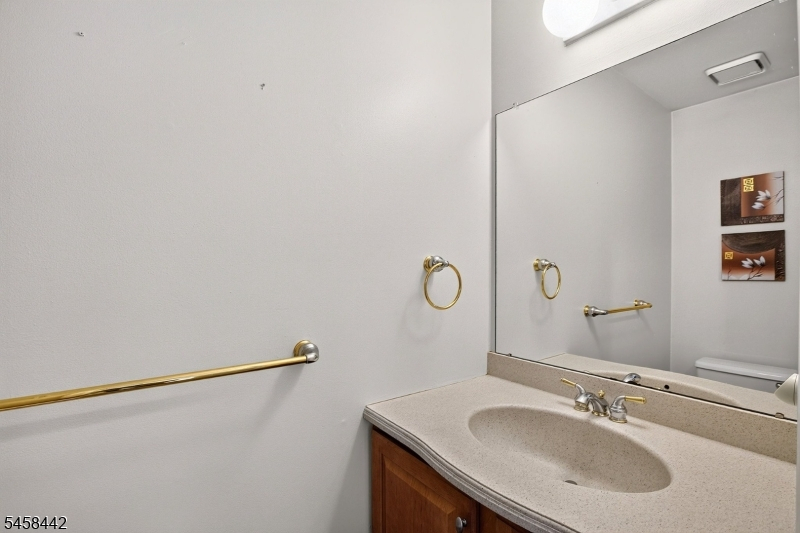
Dining Room, Foyer, Kitchen, Living Room, Pantry, Powder Room, Sunroom
Level 2:
3 Bedrooms, Bath Main, Bath(s) Other, Laundry Room
Level 3:
n/a
Level Other:
n/a
Room Features
Kitchen:
Eat-In Kitchen
Dining Room:
Formal Dining Room
Master Bedroom:
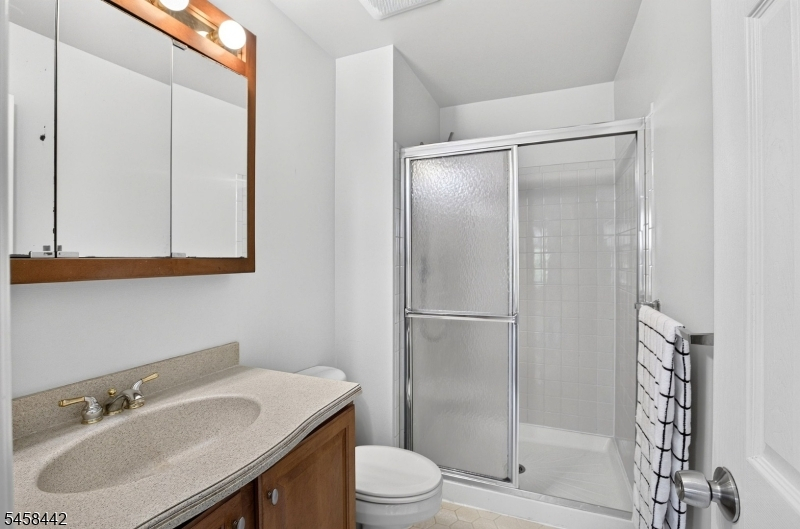
Full Bath
Bath:
Stall Shower
Interior Features
Square Foot:
1,472
Year Renovated:
n/a
Basement:
No
Full Baths:
2
Half Baths:
1
Appliances:
Dishwasher, Dryer, Microwave Oven, Range/Oven-Gas, Refrigerator, Washer
Flooring:
Carpeting, Laminate, Tile
Fireplaces:
No
Fireplace:
n/a
Interior:
StallShw,TubShowr
Exterior Features
Garage Space:
No
Garage:
n/a
Driveway:
Additional Parking, Assigned
Roof:
Composition Shingle
Exterior:
Brick, Vinyl Siding
Swimming Pool:
Yes
Pool:
Association Pool
Utilities
Heating System:
1 Unit, Forced Hot Air
Heating Source:
Gas-Natural
Cooling:
1 Unit, Ceiling Fan, Central Air
Water Heater:
n/a
Water:
Public Water
Sewer:
Public Sewer
Services:
Cable TV Available, Garbage Included
Lot Features
Acres:
0.00
Lot Dimensions:
n/a
Lot Features:
n/a
School Information
Elementary:
LIBERTY C
Middle:
W ANNIN
High School:
RIDGE
Community Information
County:
Somerset
Town:
Bernards Twp.
Neighborhood:
Society Hill
Application Fee:
$250
Association Fee:
$409 - Monthly
Fee Includes:
Maintenance-Common Area, Maintenance-Exterior, Snow Removal, Trash Collection
Amenities:
Club House, Playground, Pool-Outdoor, Tennis Courts
Pets:
Yes
Financial Considerations
List Price:
$549,000
Tax Amount:
$8,012
Land Assessment:
$160,000
Build. Assessment:
$349,100
Total Assessment:
$509,100
Tax Rate:
1.69
Tax Year:
2025
Ownership Type:
Condominium
Listing Information
MLS ID:
4051865
List Date:
09-10-2026
Days On Market:
0
Listing Broker:
WEICHERT REALTORS
Listing Agent:
Alma Aguayo


Request More Information
Shawn and Diane Fox
RE/MAX American Dream
3108 Route 10 West
Denville, NJ 07834
Call: (973) 277-7853
Web: TownsquareVillageLiving.com
