20 Byron Pl
Sparta Twp, NJ 07871
Price: $550,000
GSMLS: 4051780Type: Single Family
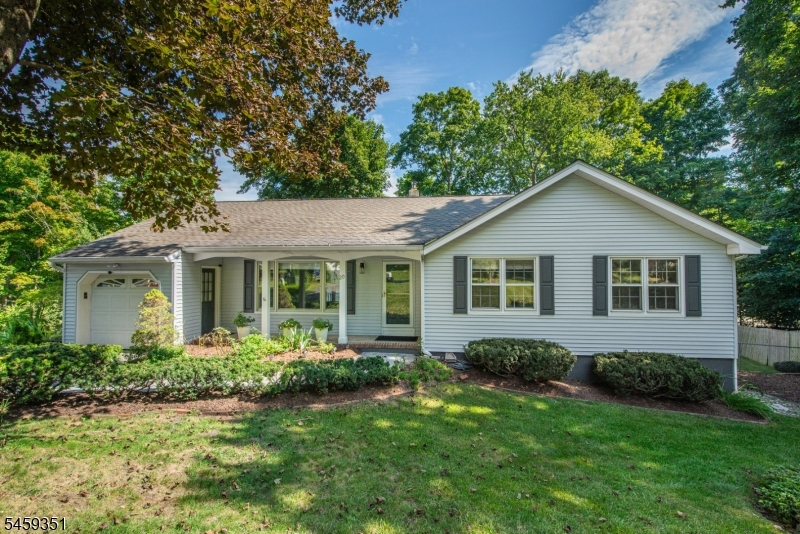
Style: Ranch
Beds: 3
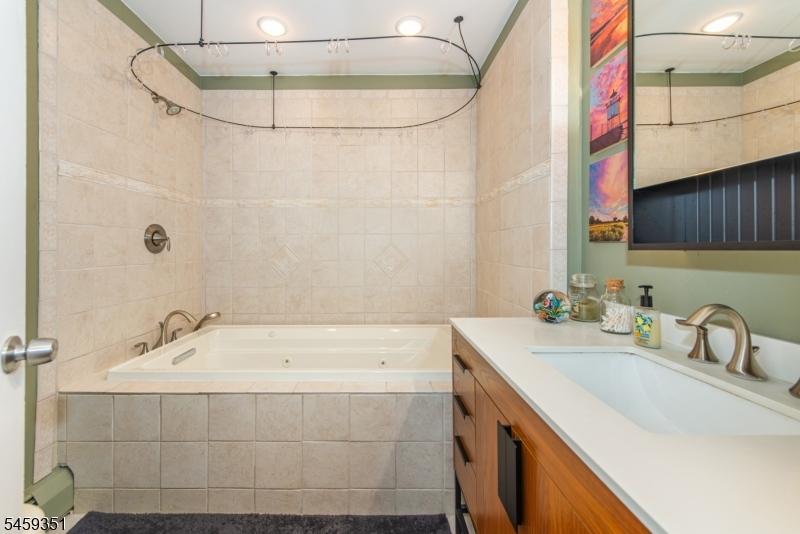
Baths: 2 Full
Garage: 1-Car
Year Built: 1978
Acres: 0.30
Property Tax: $9,855
Description
Open House Sunday 12PM–3PM.
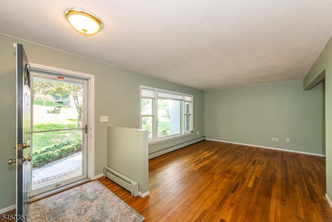
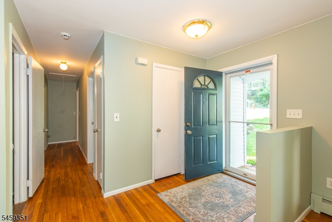
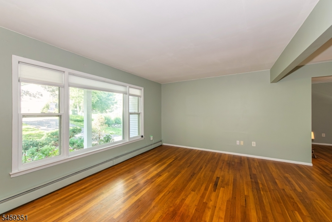
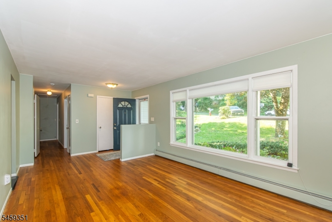
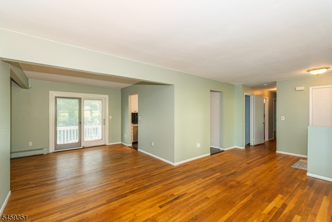
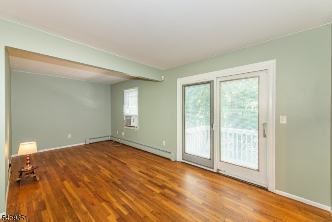
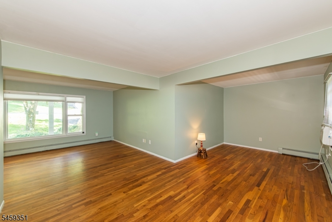
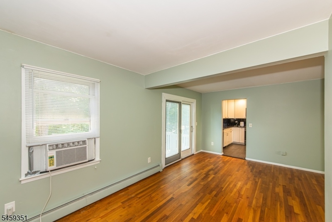
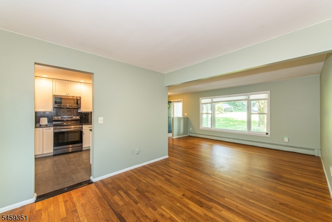
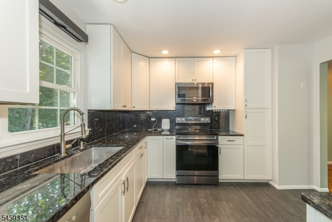
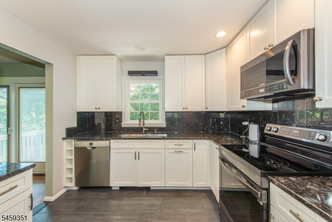
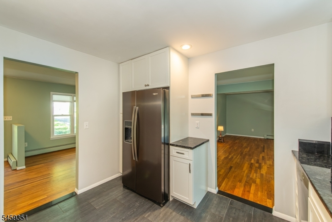
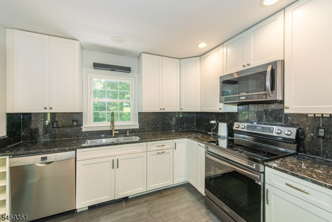
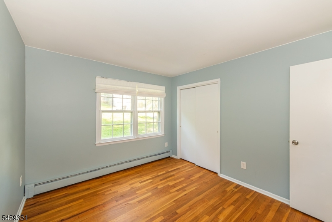
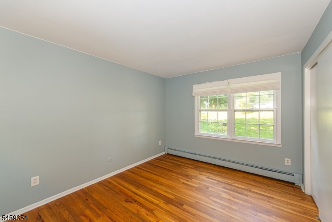
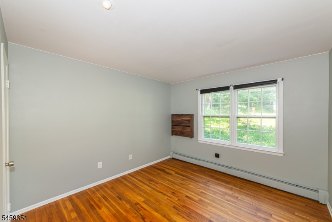
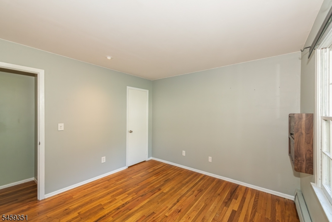
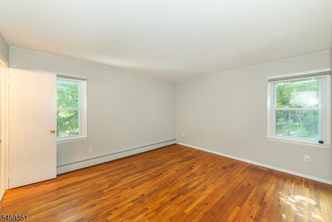
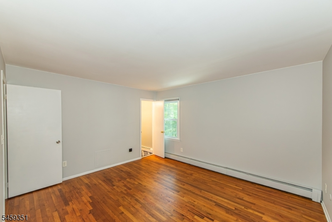
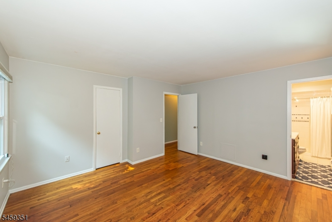
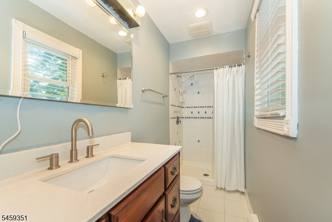
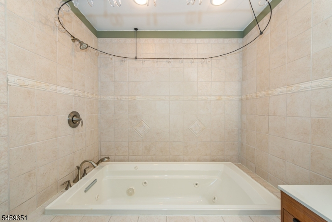
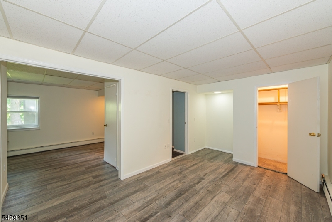
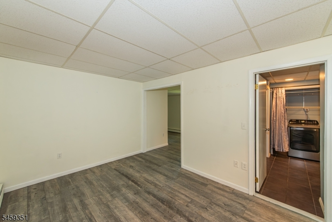
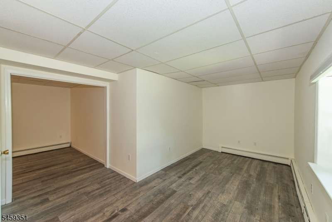
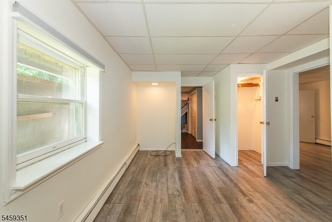
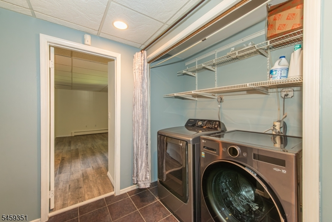
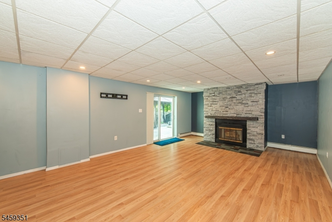
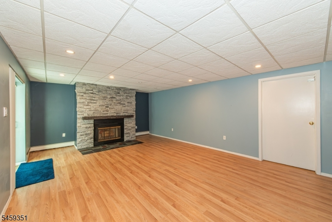
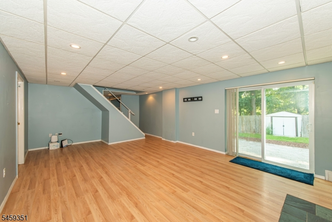
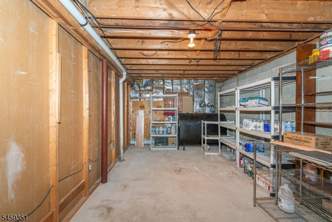
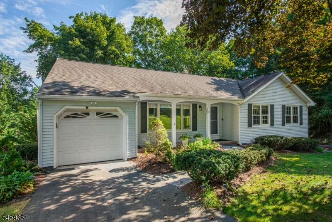
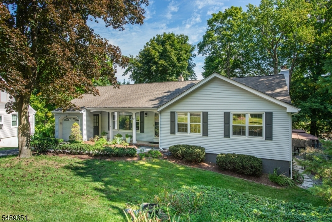
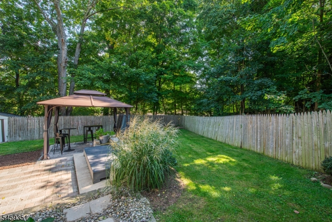
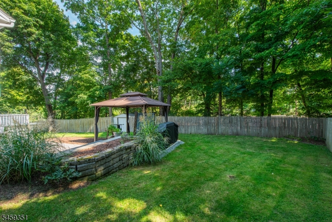
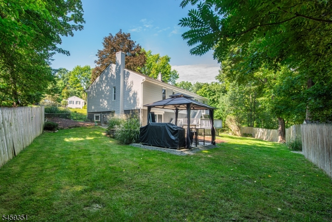
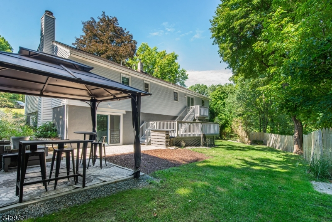
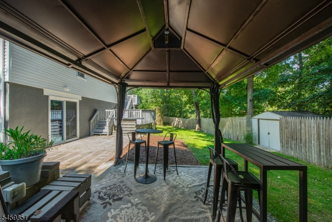
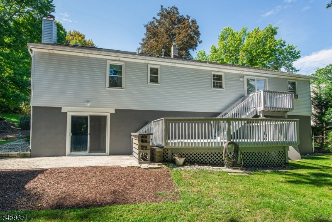
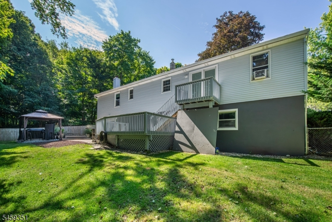
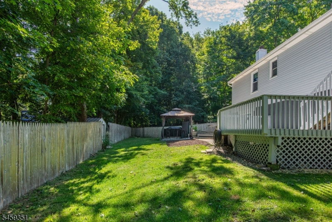
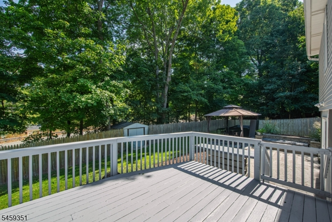
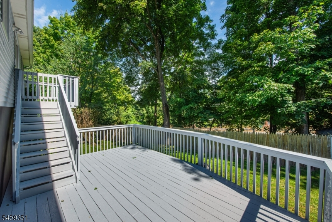
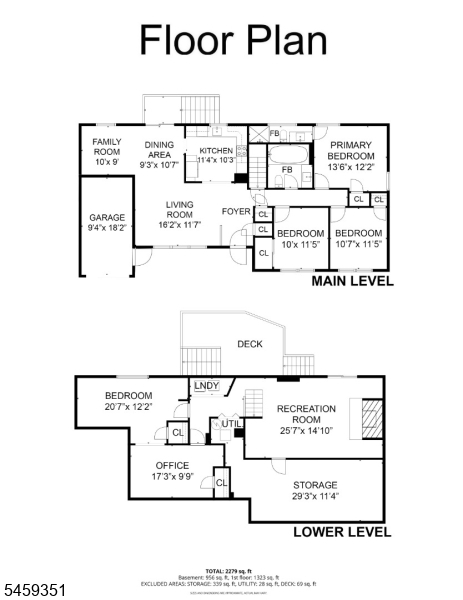
Welcome Home! Time to enjoy a book under your covered porch or relax under the gazebo in your private backyard. Located on a desirable cul-de-sac, this beautifully maintained ranch offers exceptional space, versatility, and updates throughout. Beautiful newly finished hardwood floors welcome you into the main level, where the layout offers both everyday comfort & plenty of room for entertaining. The main level features a spacious living area, an updated kitchen, sitting room & dining area, three bedrooms, one with a private en-suite & a full bath on the main level. The fully finished lower level expands the living space even further, w/ luxury vinyl flooring & tile, a large family room w/ recessed lighting, and a wood-burning fireplace great for cozy evenings at home. Two additional finished rooms can easily be used as bedrooms, home offices, a playroom, or whatever best suits your needs. A laundry room and large unfinished storage area provide plenty of practical space. Sliding doors lead directly to the patio & fully fenced backyard, creating an ideal setting for outdoor enjoyment. Step outside to discover a wonderful two-tiered deck, perfect for relaxing, dining, and entertaining, along with a storage shed for added convenience. With its versatile floor plan, beautifully finished hardwood floors, updated kitchen, finished lower level, private fenced yard, and cul-de-sac location, this home truly offers the space, comfort, and lifestyle you've been looking for!Rooms Sizes
Kitchen:
First
Dining Room:
First
Living Room:
First
Family Room:
n/a
Den:
First
Bedroom 1:
First
Bedroom 2:
First
Bedroom 3:
First
Bedroom 4:
Basement
Room Levels
Basement:
2 Bedrooms, Family Room, Laundry Room, Storage Room, Walkout, Workshop
Ground:
n/a
Level 1:
3Bedroom,DiningRm,Kitchen,LivingRm,LivDinRm,SittngRm
Level 2:
Attic
Level 3:
n/a
Level Other:
n/a
Room Features
Kitchen:
Pantry, Separate Dining Area
Dining Room:
Living/Dining Combo
Master Bedroom:
1st Floor, Full Bath
Bath:
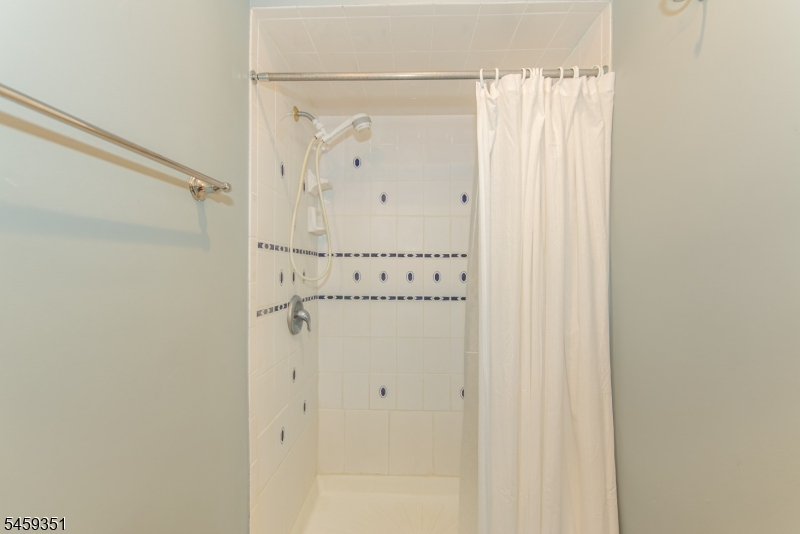
Stall Shower
Interior Features
Square Foot:
n/a
Year Renovated:
n/a
Basement:
Yes - Finished, Full, Walkout
Full Baths:
2
Half Baths:
0
Appliances:
Carbon Monoxide Detector, Dishwasher, Dryer, Microwave Oven, Range/Oven-Electric, Refrigerator, Self Cleaning Oven, Washer, Water Softener-Own
Flooring:
Carpeting, Laminate, Tile, Wood
Fireplaces:
1
Fireplace:
Family Room, Wood Burning
Interior:
CODetect,FireExtg,Shades,SmokeDet,StallShw,WlkInCls
Exterior Features
Garage Space:
1-Car
Garage:
Attached Garage
Driveway:
1 Car Width
Roof:
Asphalt Shingle
Exterior:
Vinyl Siding
Swimming Pool:
No
Pool:
n/a
Utilities
Heating System:
Baseboard - Hotwater
Heating Source:
Oil Tank Above Ground - Inside
Cooling:
None,WindowAC
Water Heater:
Oil
Water:
Public Water
Sewer:
Septic
Services:
n/a
Lot Features
Acres:
0.30
Lot Dimensions:
60X138
Lot Features:
Cul-De-Sac, Level Lot
School Information
Elementary:
n/a
Middle:
n/a
High School:
SPARTA
Community Information
County:
Sussex
Town:
Sparta Twp.
Neighborhood:
n/a
Application Fee:
n/a
Association Fee:
n/a
Fee Includes:
n/a
Amenities:
n/a
Pets:
Yes
Financial Considerations
List Price:
$550,000
Tax Amount:
$9,855
Land Assessment:
$127,400
Build. Assessment:
$141,300
Total Assessment:
$268,700
Tax Rate:
3.67
Tax Year:
2025
Ownership Type:
Fee Simple
Listing Information
MLS ID:
4051780
List Date:
09-10-2026
Days On Market:
0
Listing Broker:
WEICHERT REALTORS
Listing Agent:
Laurie Richmond


Request More Information
Shawn and Diane Fox
RE/MAX American Dream
3108 Route 10 West
Denville, NJ 07834
Call: (973) 277-7853
Web: TownsquareVillageLiving.com
