37 Forest Drive
Bloomfield Twp, NJ 07003

Price: $699,000
GSMLS: 4051681Type: Single Family
Style: Bungalow
Beds: 3
Baths: 2 Full & 1 Half
Garage: 2-Car
Year Built: 1930
Acres: 0.68
Property Tax: $14,653
Description
Open House Sunday 2PM–4PM.
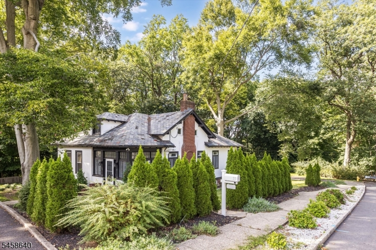
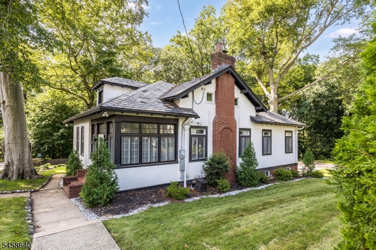
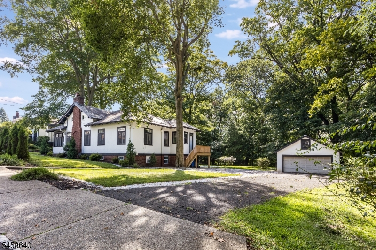
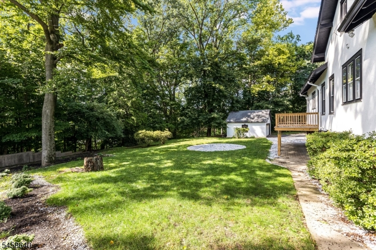
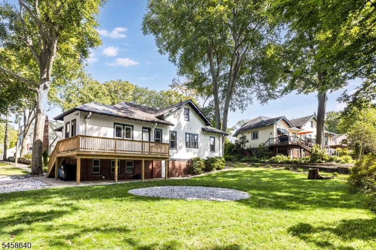
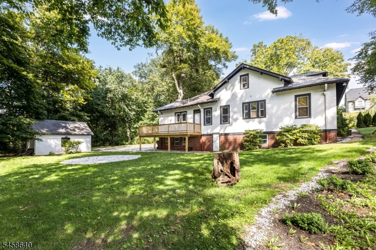
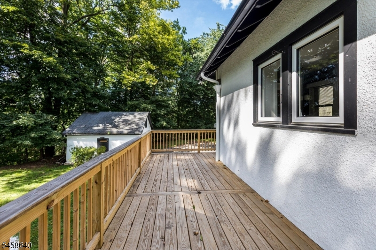
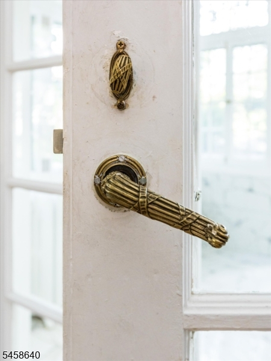
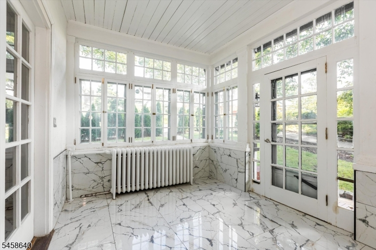
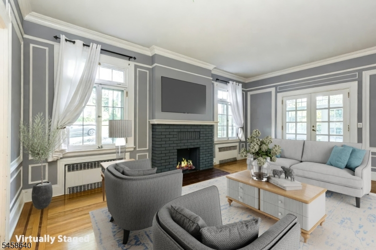
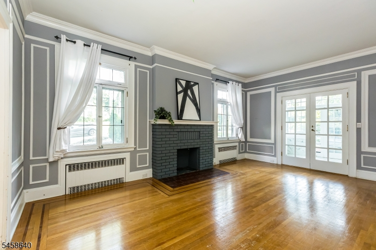
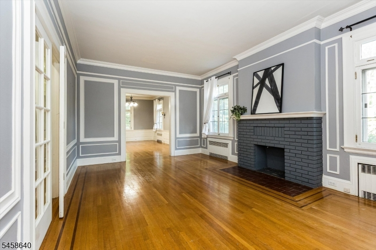
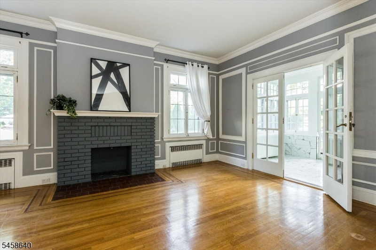
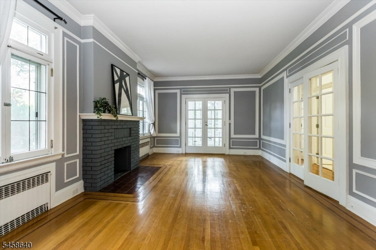
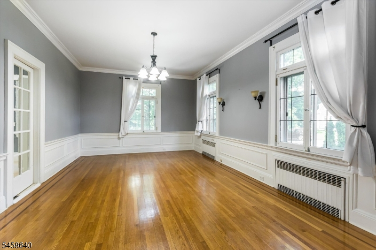
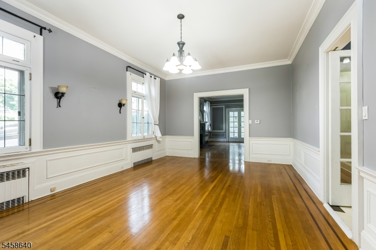
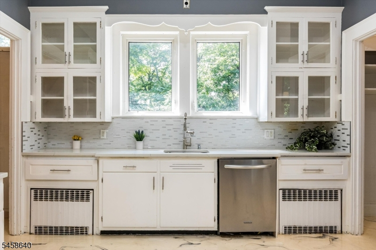
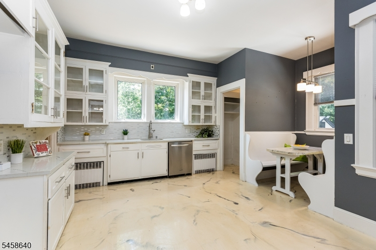
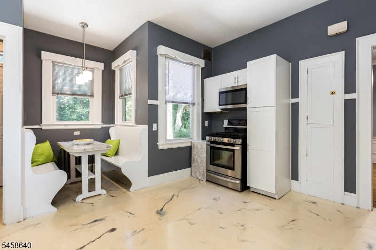
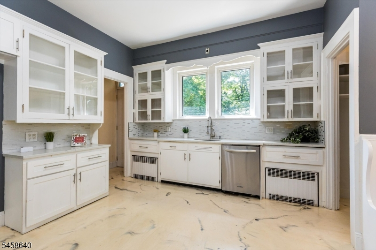
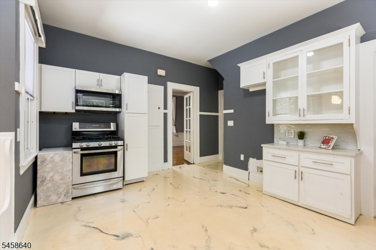
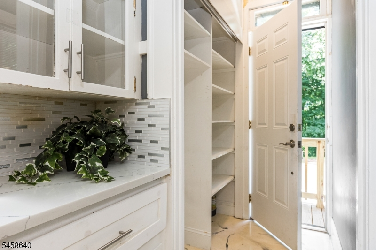
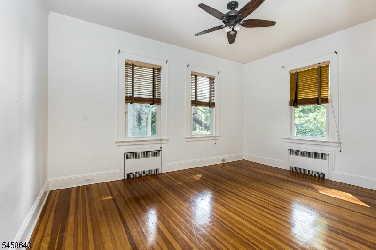
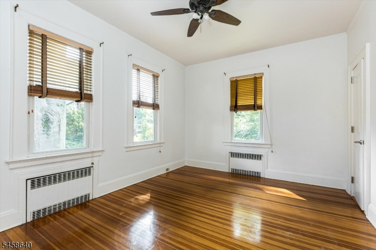
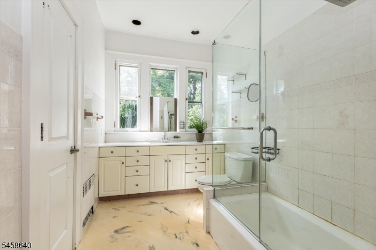
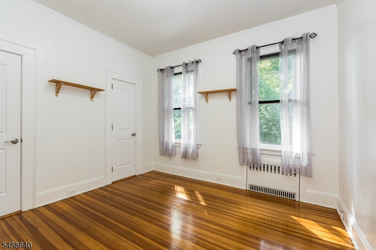
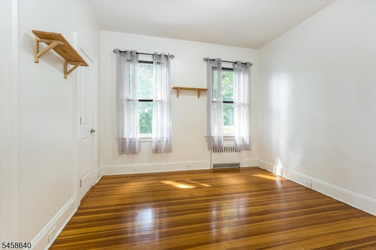
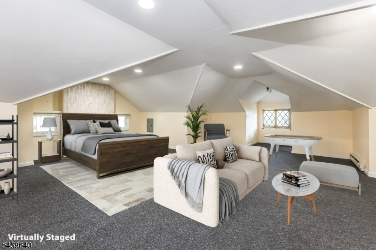
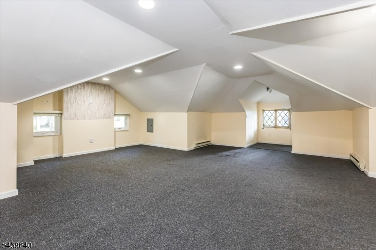
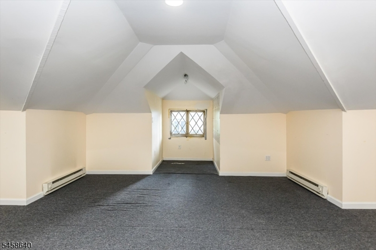
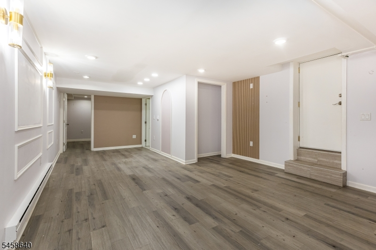
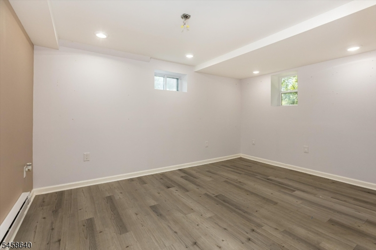
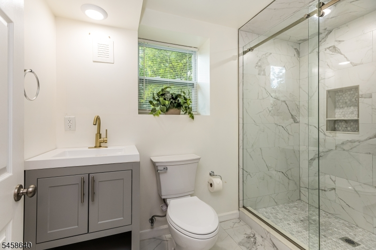
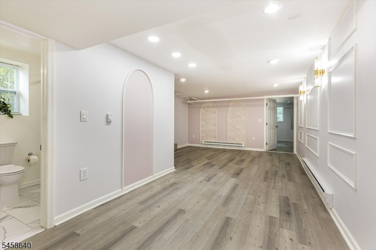
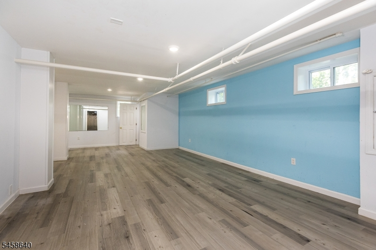
Welcome home to 37 Forest Drive! An exceptional, charming single-family residence with a large 2 car garage with loft situated on a rare, expansive 0.68-acre lot in the heart of Bloomfield, NJ. This light-filled 3-bedroom, 2.5-bathroom property offers the perfect blend of suburban tranquility and modern functionality. Step inside the first floor to discover an incredibly airy and grand living environment, accentuated by dramatic 10-foot ceilings that amplify the home's original 1930s architecture. The main level layout provides seamless movement between everyday living spaces, perfect for both relaxing and entertaining. First floor presents a sunroom entryway, living room with fireplace, dining room, kitchen, two bedrooms and a main full bathroom, upstairs you will find a large room with a huge closet and more storage space. The full finished basement offers privacy and a restful retreat with many options. Tankless hot water heater. The backyard oasis is an exceptionally large and deep property which sets this home apart from the rest, providing endless possibilities. Enjoy the convenience of a premium location near local shopping centers, top-tier dining, and immediate access to the Garden State Parkway, NJ Transit train and buses for an effortless commuter experience into New York City. Loved and preserved by only two owners over its lifetime. Don't miss this unique opportunity to own a piece of Bloomfield with unmatched land value! Property is Being Sold "AS-IS."Rooms Sizes
Kitchen:
15x17 First
Dining Room:
13x19 First
Living Room:
13x19 First
Family Room:
n/a
Den:
n/a
Bedroom 1:
15x11 First
Bedroom 2:
12x12 First
Bedroom 3:
28x36 Second
Bedroom 4:
15x11 Basement
Room Levels
Basement:
Bath(s) Other, Laundry Room, Office, Powder Room, Rec Room, Toilet, Utility Room, Walkout
Ground:
n/a
Level 1:
2Bedroom,BathMain,DiningRm,Vestibul,Foyer,Kitchen,LivingRm,MudRoom,Pantry,Sunroom
Level 2:
1 Bedroom
Level 3:
n/a
Level Other:
n/a
Room Features
Kitchen:
Country Kitchen, Eat-In Kitchen, Pantry
Dining Room:
Formal Dining Room
Master Bedroom:
1st Floor, Full Bath
Bath:
Tub Shower
Interior Features
Square Foot:
29,700
Year Renovated:
n/a
Basement:
Yes - Walkout
Full Baths:
2
Half Baths:
1
Appliances:
Carbon Monoxide Detector, Dishwasher, Microwave Oven, Range/Oven-Gas
Flooring:
Tile, Wood
Fireplaces:
1
Fireplace:
Living Room, Wood Burning
Interior:
CODetect,FireExtg,CeilHigh,SmokeDet,StallShw,TubShowr,WlkInCls
Exterior Features
Garage Space:
2-Car
Garage:
Detached Garage, Loft Storage
Driveway:
2 Car Width, Blacktop
Roof:
Slate
Exterior:
Stucco
Swimming Pool:
No
Pool:
n/a
Utilities
Heating System:
1 Unit, Radiators - Hot Water
Heating Source:
Electric, Gas-Natural, See Remarks
Cooling:
None
Water Heater:
Gas
Water:
Public Water
Sewer:
Public Sewer
Services:
Cable TV Available
Lot Features
Acres:
0.68
Lot Dimensions:
135 X 220
Lot Features:
Irregular Lot, Level Lot, Wooded Lot
School Information
Elementary:
BLOOMFIELD
Middle:
BLOOMFIELD
High School:
BLOOMFIELD
Community Information
County:
Essex
Town:
Bloomfield Twp.
Neighborhood:
n/a
Application Fee:
n/a
Association Fee:
n/a
Fee Includes:
n/a
Amenities:
n/a
Pets:
Yes
Financial Considerations
List Price:
$699,000
Tax Amount:
$14,653
Land Assessment:
$165,500
Build. Assessment:
$254,500
Total Assessment:
$420,000
Tax Rate:
3.49
Tax Year:
2025
Ownership Type:
Fee Simple
Listing Information
MLS ID:
4051681
List Date:
09-09-2026
Days On Market:
0
Listing Broker:
WEST OF HUDSON REAL ESTATE
Listing Agent:
Margaret Kennedy


Request More Information
Shawn and Diane Fox
RE/MAX American Dream
3108 Route 10 West
Denville, NJ 07834
Call: (973) 277-7853
Web: TownsquareVillageLiving.com
