18 Lindsley Ave
Maplewood Twp, NJ 07040
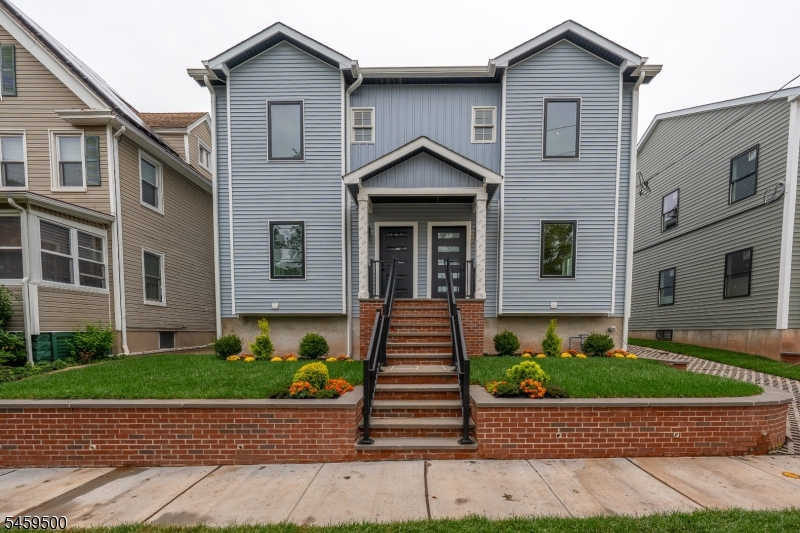
Price: $1,375,000
GSMLS: 4051673Type: Multi-Family
Style: Duplex-Side by Side
Total Units: 2
Beds: 6
Baths: 6 Full & 2 Half
Garage: No
Year Built: 2025
Acres: 0.11
Property Tax: $12,530
Description
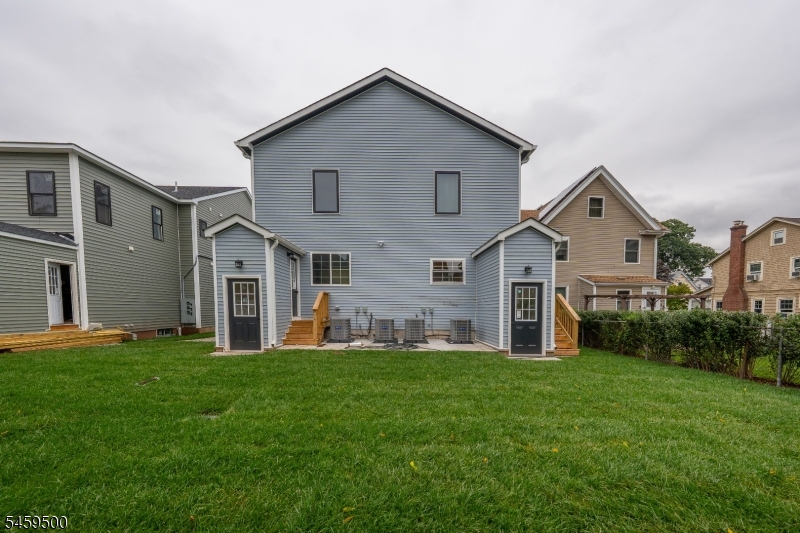
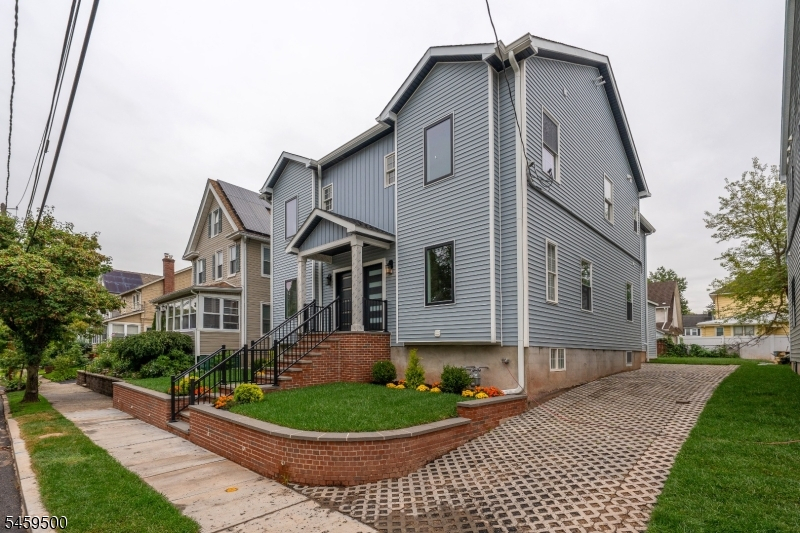
Welcome Home to this Brand New Construction Side-by-Side 3 bedroom 3.5 baths Multi-Family Duplex. First floor open floor plan featuring spacious living room, dining room and a gourmet kitchen with beautiful custom cabinetry, stainless steel appliances, center island with seating for 3. Custom tile backsplash and luxury vinyl flooring thruout the units. This floor also offers a powder room for your guest. Heading upstairs you will find the spacious & bright primary bedroom. This space is truly a retreat and so is the primary bath. You'll also enjoy a large walk-in closet. There are 2 additional bedrooms and a lovely hall bath plus laundry on this level. When it's time to relax, head downstairs to the lower level recreation room. This space is perfect for watching a little TV, enjoying a beverage from the bar, no need to go back upstairs there is a full bath on this level also. The first floor & the lower level also provide access to the backyard. Each unit offers this floor plan. So come take a look you will not be disappointed.
General Info
Style:
Duplex-Side by Side
SqFt Building:
n/a
Total Rooms:
12
Basement:
Yes - Finished, Full, Walkout
Interior:
Bar-Dry, Carbon Monoxide Detector, High Ceilings, Smoke Detector, Tile Floors, Walk-In Closet
Roof:
Asphalt Shingle
Exterior:
Composition Siding, Wood
Lot Size:
50X100
Lot Desc:
n/a
Parking
Garage Capacity:
No
Description:
None
Parking:
1 Car Width, Driveway-Shared, Paver Block
Spaces Available:
4
Unit 1
Bedrooms:
3
Bathrooms:
4
Total Rooms:
7
Room Description:
Bedrooms, Eat-In Kitchen, Living/Dining Room, Master Bedroom, Rec Room, Utility Room
Levels:
3
Square Foot:
n/a
Fireplaces:
n/a
Appliances:
Dishwasher, Disposal, Kitchen Exhaust Fan, Microwave Oven, Range/Oven - Gas, Refrigerator, Smoke Detector, Stackable Washer/Dryer
Utilities:
Owner Pays Water, Tenant Pays Electric, Tenant Pays Gas
Handicap:
No
Unit 2
Bedrooms:
3
Bathrooms:
4
Total Rooms:
7
Room Description:
Bedrooms, Eat-In Kitchen, Living/Dining Room, Master Bedroom, Rec Room, Utility Room
Levels:
3
Square Foot:
n/a
Fireplaces:
n/a
Appliances:
Dishwasher, Disposal, Kitchen Exhaust Fan, Microwave Oven, Range/Oven - Gas, Refrigerator, Smoke Detector, Stackable Washer/Dryer
Utilities:
Owner Pays Water, Tenant Pays Electric, Tenant Pays Gas
Handicap:
No
Unit 3
Bedrooms:
n/a
Bathrooms:
n/a
Total Rooms:
n/a
Room Description:
n/a
Levels:
n/a
Square Foot:
n/a
Fireplaces:
n/a
Appliances:
n/a
Utilities:
n/a
Handicap:
n/a
Unit 4
Bedrooms:
n/a
Bathrooms:
n/a
Total Rooms:
n/a
Room Description:
n/a
Levels:
n/a
Square Foot:
n/a
Fireplaces:
n/a
Appliances:
n/a
Utilities:
n/a
Handicap:
n/a
Utilities
Heating:
2 Units, Forced Hot Air, Multi-Zone
Heating Fuel:
Gas-Natural
Cooling:
2 Units, Central Air, Multi-Zone Cooling
Water Heater:
Gas
Water:
Public Water
Sewer:
Public Sewer
Utilities:
Electric, Gas-Natural
Services:
Cable TV Available, Garbage Extra Charge
School Information
Elementary:
n/a
Middle:
MAPLEWOOD
High School:
COLUMBIA
Community Information
County:
Essex
Town:
Maplewood Twp.
Neighborhood:
n/a
Financial Considerations
List Price:
$1,375,000
Tax Amount:
$12,530
Land Assessment:
$292,500
Build. Assessment:
$229,400
Total Assessment:
$521,900
Tax Rate:
2.40
Tax Year:
2025
Listing Information
MLS ID:
4051673
List Date:
09-09-2026
Days On Market:
0
Listing Broker:
EXP REALTY, LLC
Listing Agent:
Valarie Tart-williams


Request More Information
Shawn and Diane Fox
RE/MAX American Dream
3108 Route 10 West
Denville, NJ 07834
Call: (973) 277-7853
Web: TownsquareVillageLiving.com
