65 Otterhole Rd
West Milford Twp, NJ 07480
Price: $695,000
GSMLS: 4051663Type: Single Family
Style: Bi-Level
Beds: 3
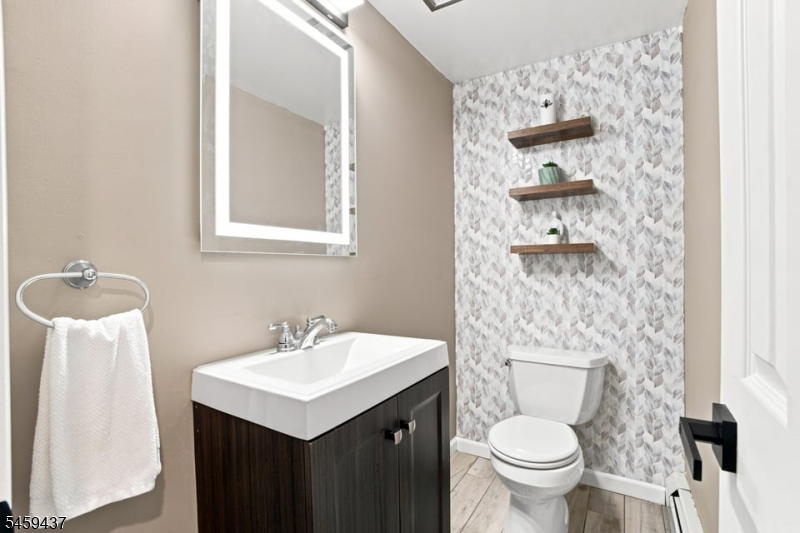
Baths: 2 Full & 1 Half
Garage: 2-Car
Year Built: 1972
Acres: 1.87
Property Tax: $13,458
Description
Open House Saturday 12PM–2PM.
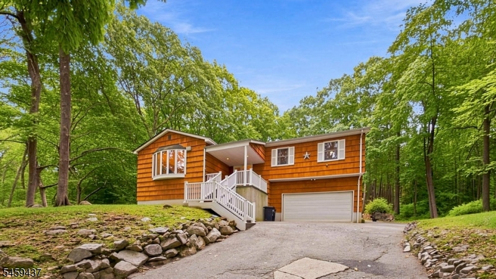
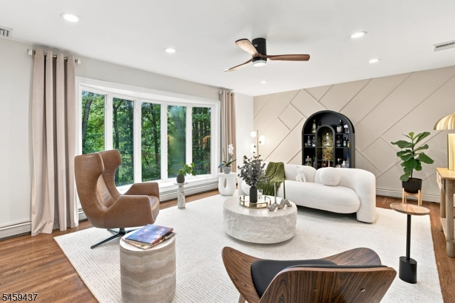
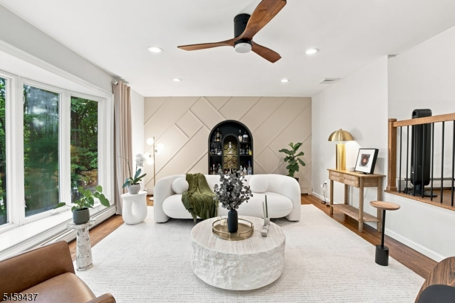
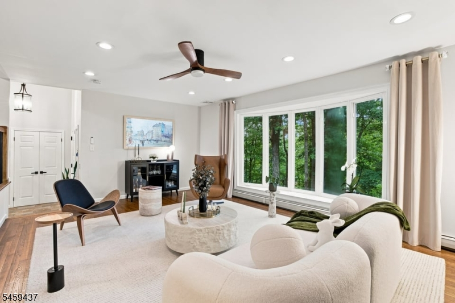
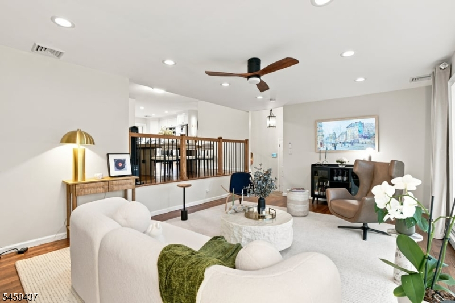
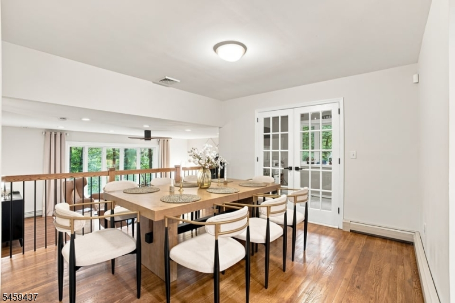
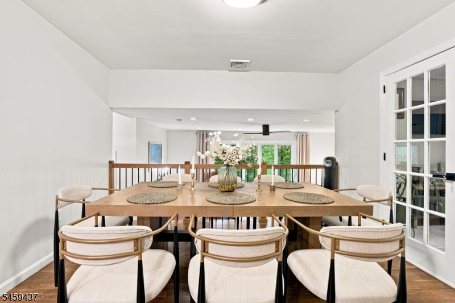
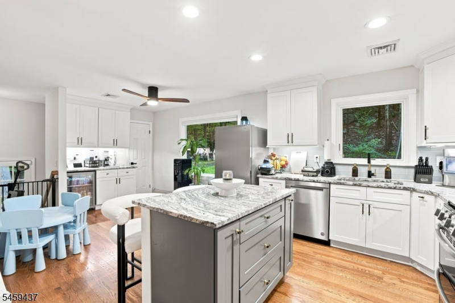
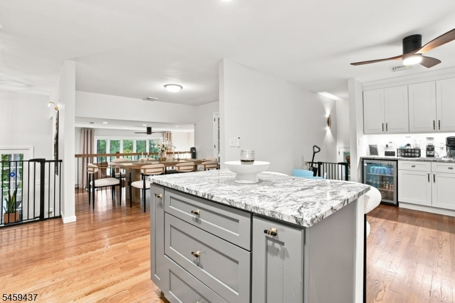
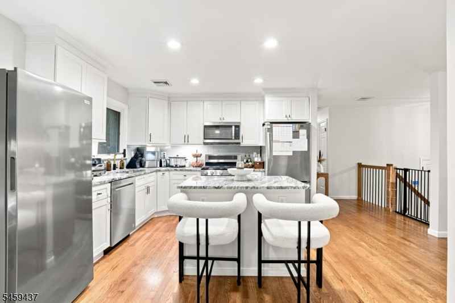
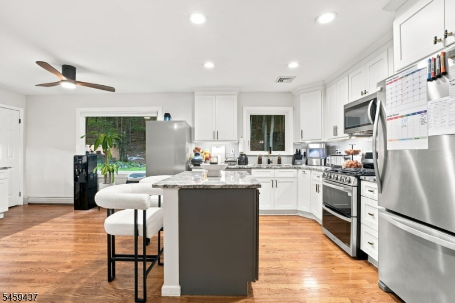
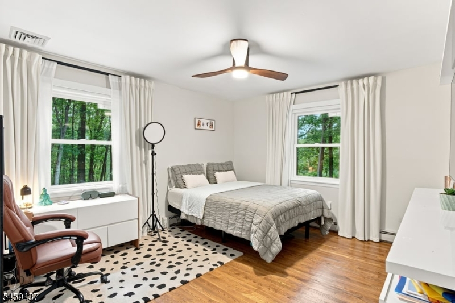
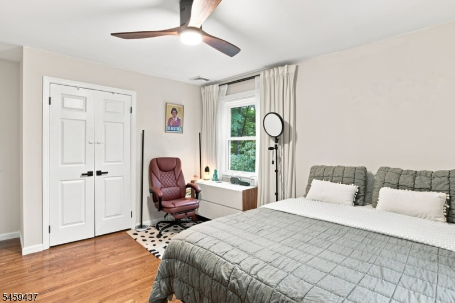
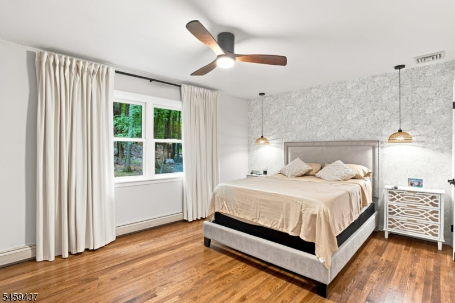
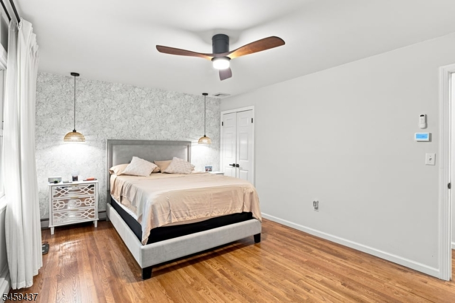
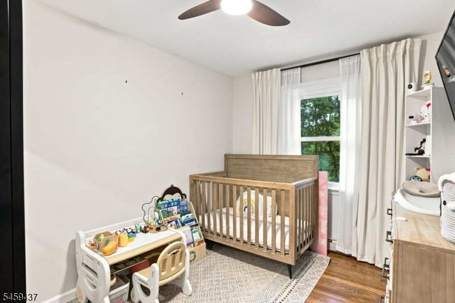
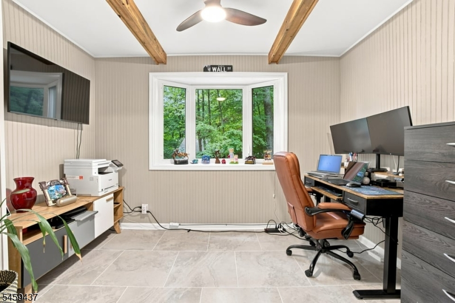
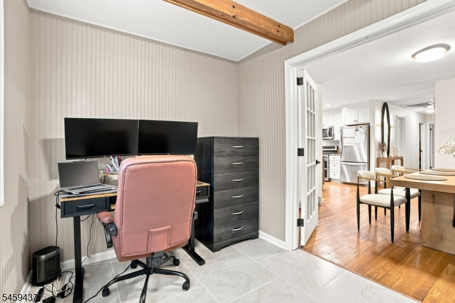
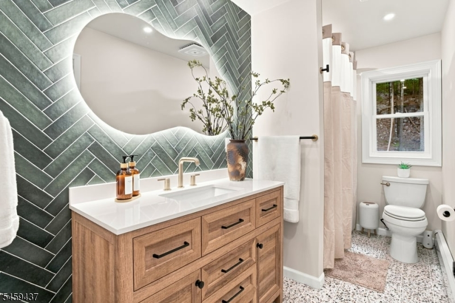
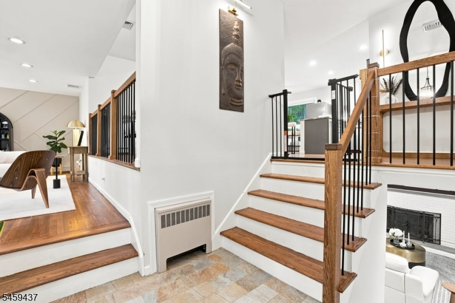
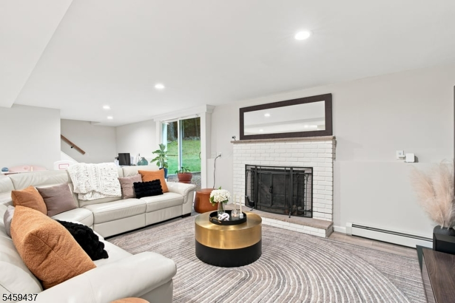
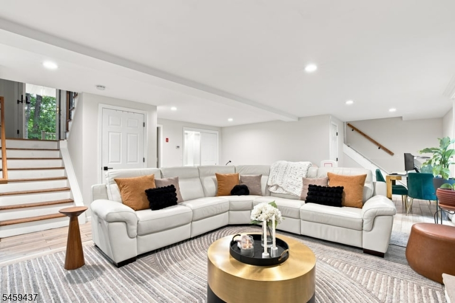
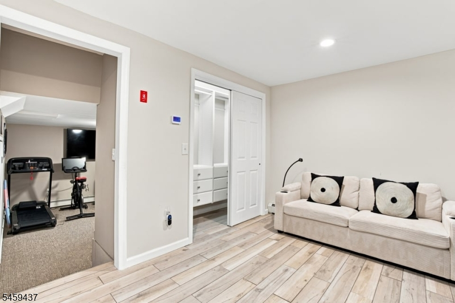
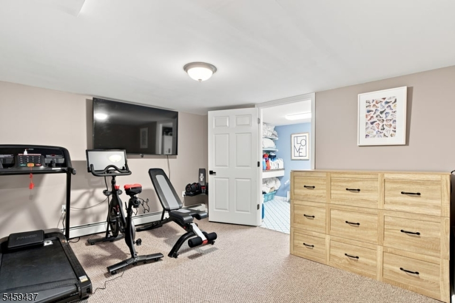
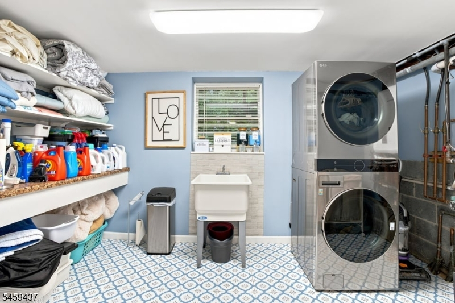
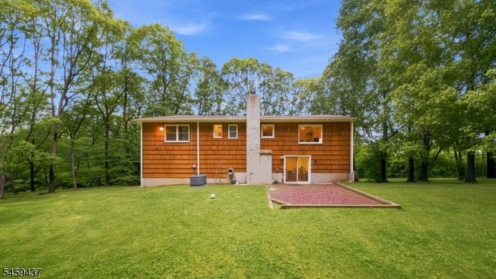
Welcome to 65 Otterhole Rd, a well-maintained 3-bedroom, 2.5-bathroom home situated on a spacious 1.87-acre wooded lot in West Milford. The main level features a comfortable living area with hardwood flooring and an updated eat-in kitchen with stainless steel appliances. The finished walkout lower level provides additional flexible living space, including a family room, den, laundry area, and utility space. Recent improvements include a brand-new HVAC system featuring central air conditioning and baseboard heat, along with a newer roof, windows, and full insulation. An attached 2-car garage and ample driveway parking add to the convenience of the property. Located directly across the street from hiking trails and outdoor recreational opportunities, with convenient access to Norvin Green State Forest and the Otter Hole area. Highlands Natural Pool is approximately a 12-minute drive away, while Lindy's Lake is approximately 4 minutes away. Enjoy the combination of comfortable interior living, generous outdoor space, and easy access to nature and recreation in this West Milford property.Rooms Sizes
Kitchen:
n/a
Dining Room:
n/a
Living Room:
n/a
Family Room:
n/a
Den:
n/a
Bedroom 1:
n/a
Bedroom 2:
n/a
Bedroom 3:
n/a
Bedroom 4:
n/a
Room Levels
Basement:
n/a
Ground:
n/a
Level 1:
n/a
Level 2:
n/a
Level 3:
n/a
Level Other:
n/a
Room Features
Kitchen:
Eat-In Kitchen
Dining Room:
n/a
Master Bedroom:
Full Bath
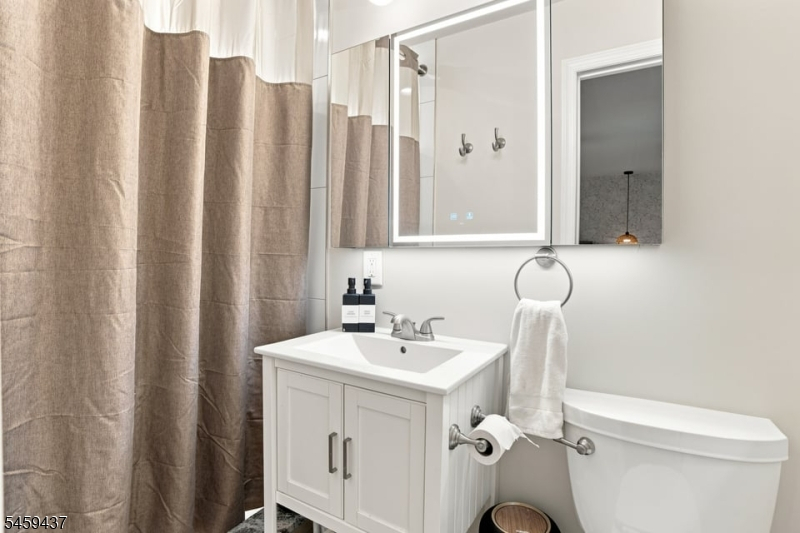
Bath:
Stall Shower
Interior Features
Square Foot:
2,632
Year Renovated:
2018
Basement:
Yes - Finished, Full, Walkout
Full Baths:
2
Half Baths:
1
Appliances:
Carbon Monoxide Detector, Dishwasher, Dryer, Microwave Oven, Range/Oven-Gas, Refrigerator, Washer
Flooring:
n/a
Fireplaces:
1
Fireplace:
Family Room, Wood Burning
Interior:
n/a
Exterior Features
Garage Space:
2-Car
Garage:
Attached Garage
Driveway:
2 Car Width, Blacktop
Roof:
Asphalt Shingle
Exterior:
CedarSid
Swimming Pool:
No
Pool:
n/a
Utilities
Heating System:
Baseboard - Hotwater
Heating Source:
Gas-Natural
Cooling:
Central Air
Water Heater:
See Remarks
Water:
Well
Sewer:
Septic 3 Bedroom Town Verified
Services:
n/a
Lot Features
Acres:
1.87
Lot Dimensions:
n/a
Lot Features:
Wooded Lot
School Information
Elementary:
n/a
Middle:
n/a
High School:
n/a
Community Information
County:
Passaic
Town:
West Milford Twp.
Neighborhood:
n/a
Application Fee:
n/a
Association Fee:
n/a
Fee Includes:
n/a
Amenities:
n/a
Pets:
n/a
Financial Considerations
List Price:
$695,000
Tax Amount:
$13,458
Land Assessment:
$115,000
Build. Assessment:
$195,900
Total Assessment:
$310,900
Tax Rate:
4.21
Tax Year:
2025
Ownership Type:
Fee Simple
Listing Information
MLS ID:
4051663
List Date:
09-09-2026
Days On Market:
1
Listing Broker:
PRESTIGE PROPERTY GROUP MONTCLAIR
Listing Agent:
Heri Calcano


Request More Information
Shawn and Diane Fox
RE/MAX American Dream
3108 Route 10 West
Denville, NJ 07834
Call: (973) 277-7853
Web: TownsquareVillageLiving.com
