512 N Main St
Greenwich Twp, NJ 08886
Price: $435,000
GSMLS: 4051641Type: Single Family
Style: Colonial
Beds: 3
Baths: 2 Full & 1 Half
Garage: 1-Car
Year Built: 1836
Acres: 0.31
Property Tax: $6,106
Description
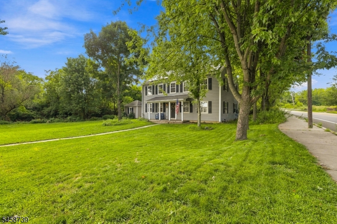
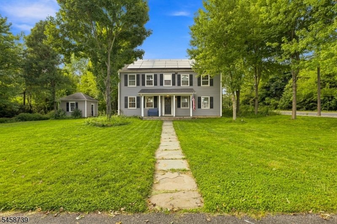
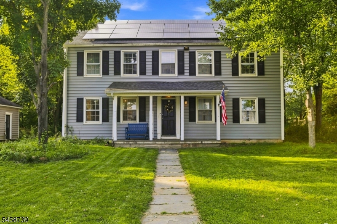
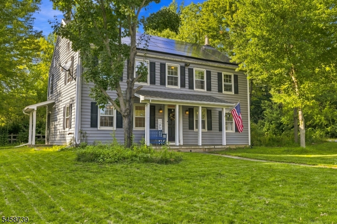
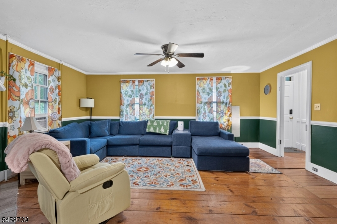
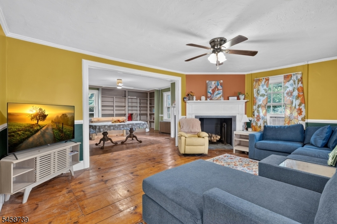
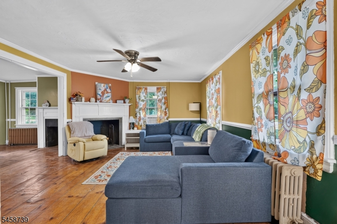
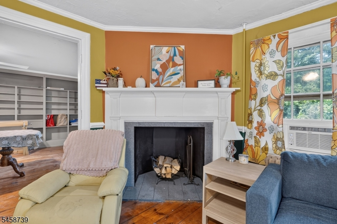
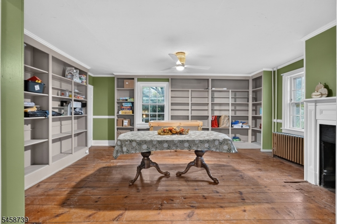
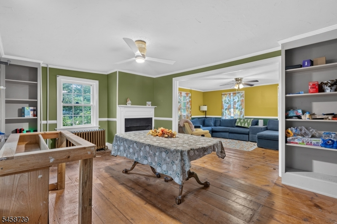
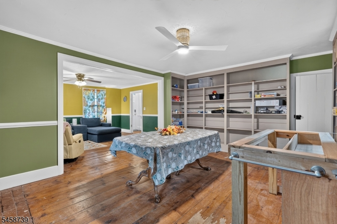
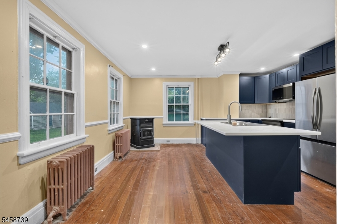
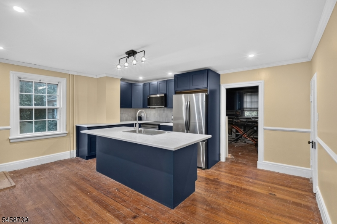
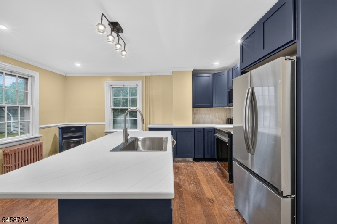
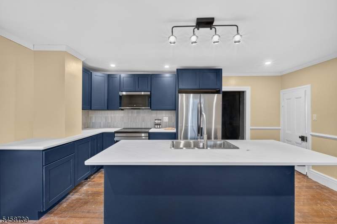
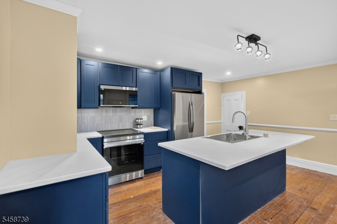
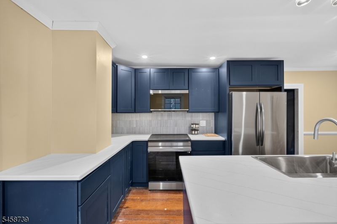
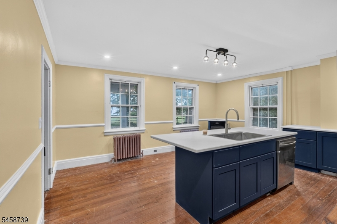
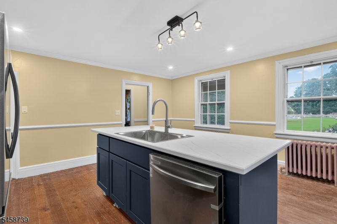
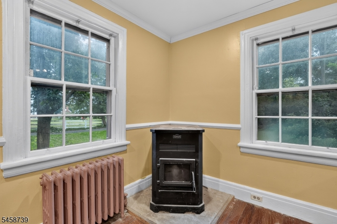
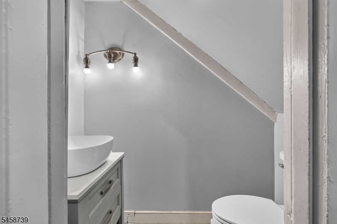
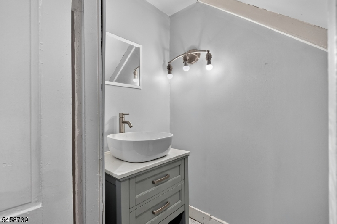
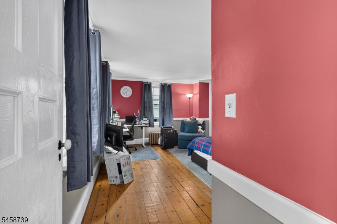
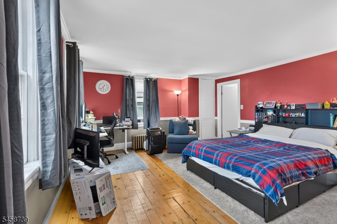
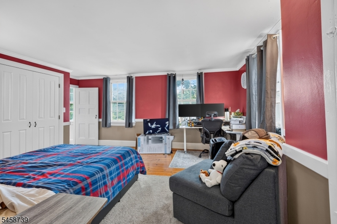
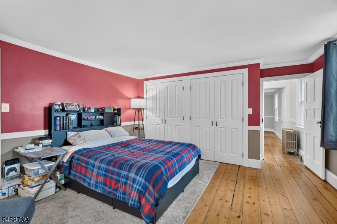
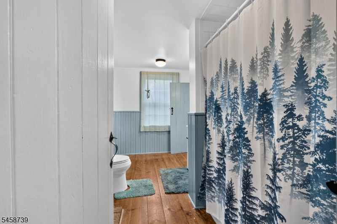
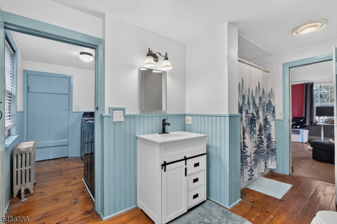
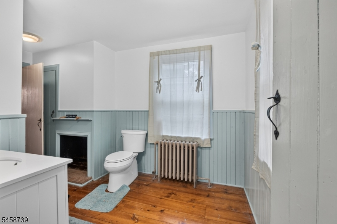
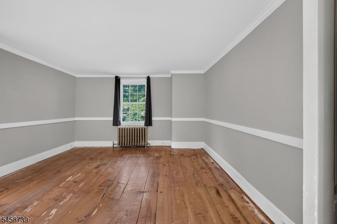
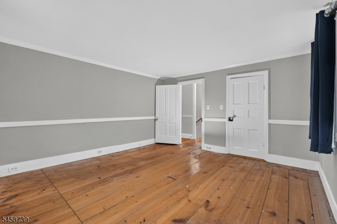
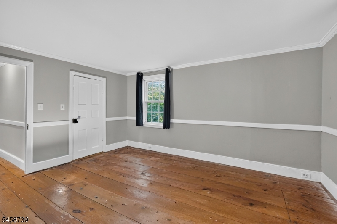
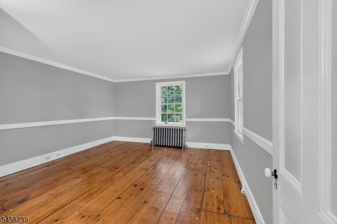
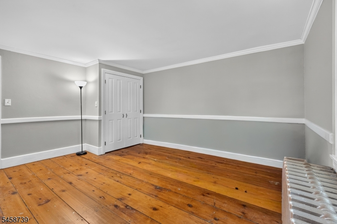
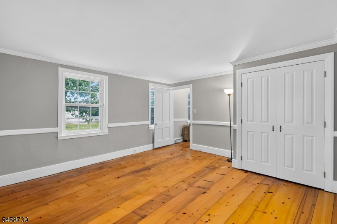
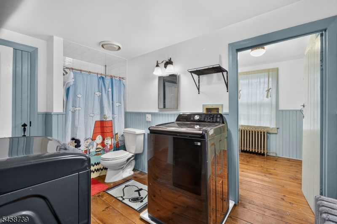
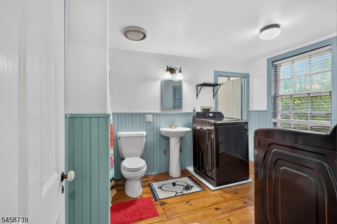
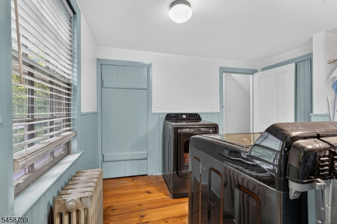
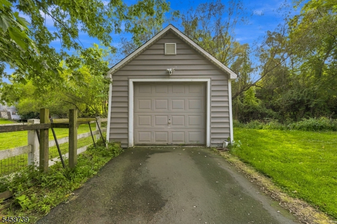
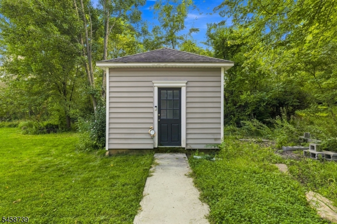
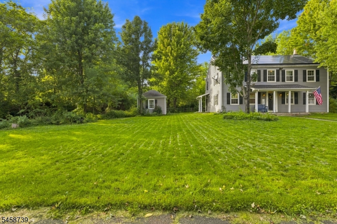
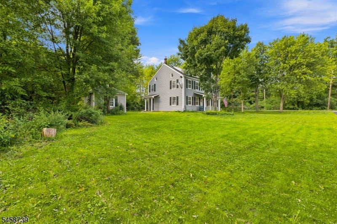
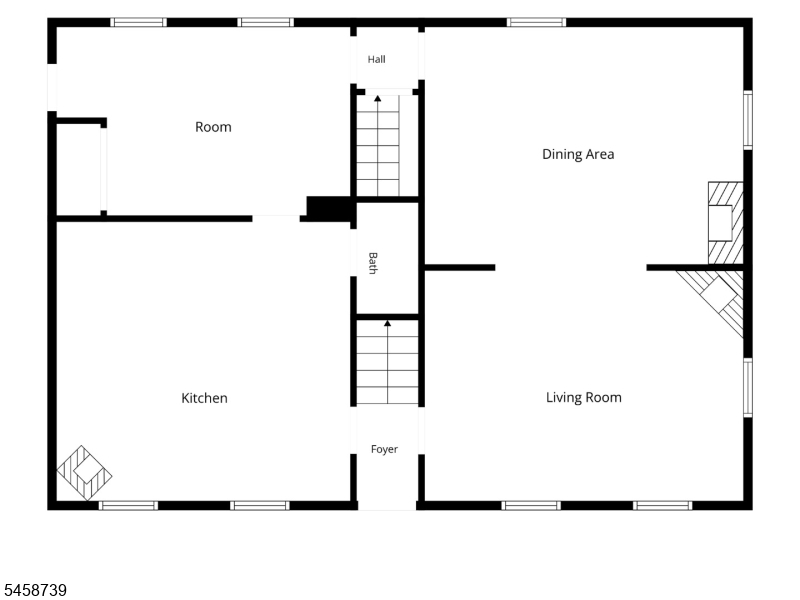
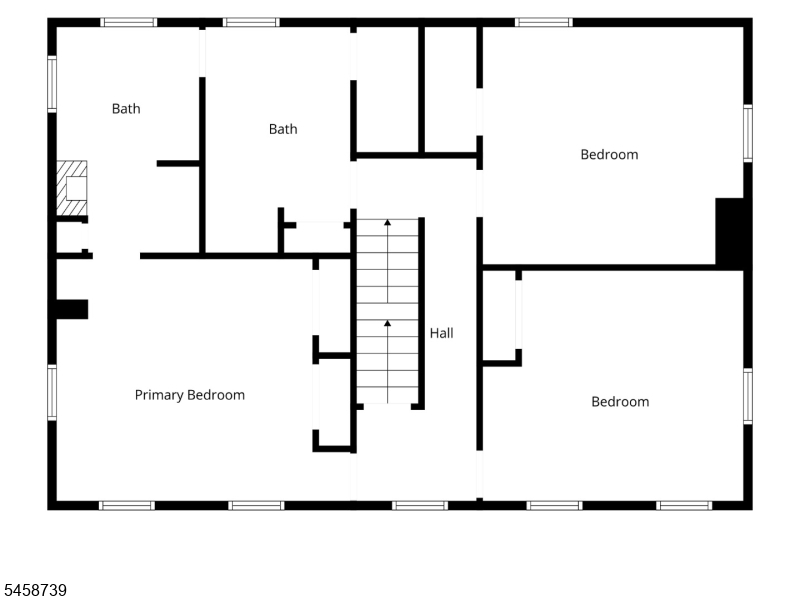
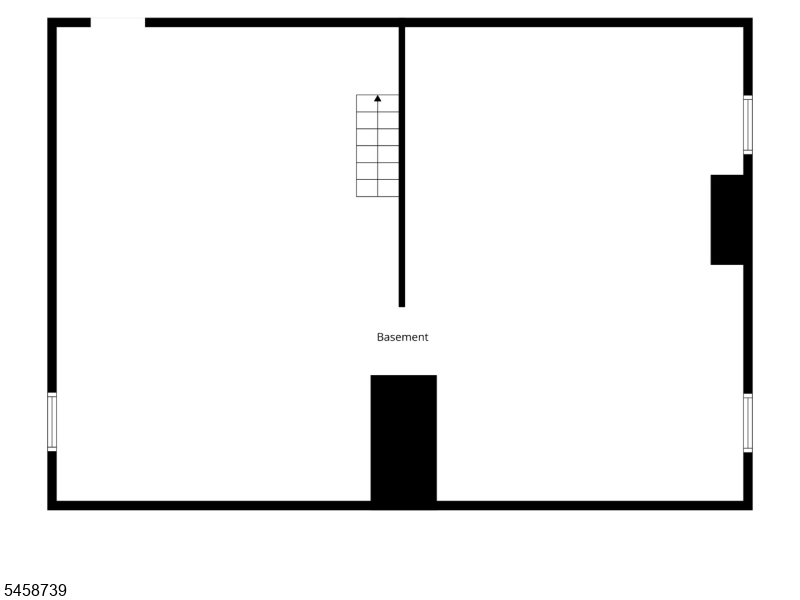
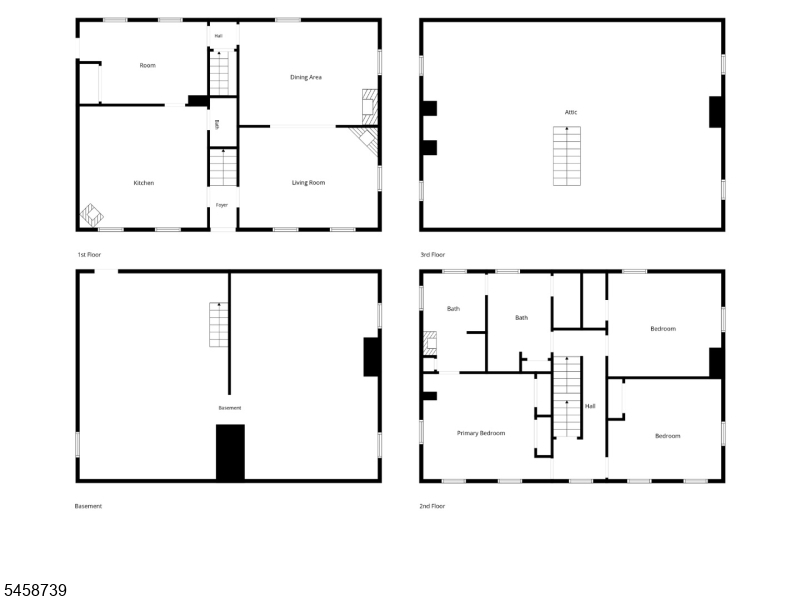
Welcome to this charming Colonial where timeless character meets modern updates! This beautifully maintained home offers three spacious bedrooms and two full baths on the second floor, along with a laundry area. The recently updated, larger kitchen blends modern style and functionality with the home's original rustic charm, creating a warm and inviting space perfect for everyday living and entertaining.Throughout the home, you'll find stunning wide-plank original flooring, unique architectural details, charming nooks, and original cabinetry that add character and provide plenty of storage. Off the kitchen you will also find an unfinished rec room that could easily get converted into an office. Oversized living areas provide plenty of room to relax, gather, and entertain, while the separate dining area and conveniently located powder room add to the home's functionality. Additional space can be found in the basement and attic, offering excellent storage and flexibility. Outside you will find a customizable workshop/hobby shed and a garage to provide the perfect space for projects, hobbies, or additional storage.Ideally located near shopping centers and major commuter routes, including Routes 57, 22, and I-78, this home offers the perfect combination of historic charm, modern updates, space, and convenience. A truly unique home with character you don't find in newer construction!
Rooms Sizes
Kitchen:
18x13 First
Dining Room:
17x16 First
Living Room:
18x14 First
Family Room:
17x6 First
Den:
n/a
Bedroom 1:
17x15 Second
Bedroom 2:
15x14 Second
Bedroom 3:
15x13 Second
Bedroom 4:
n/a
Room Levels
Basement:
n/a
Ground:
Bath(s) Other, Dining Room, Kitchen, Living Room, Rec Room
Level 1:
n/a
Level 2:
3 Bedrooms, Bath Main
Level 3:
Attic, Storage Room
Level Other:
n/a
Room Features
Kitchen:
Center Island
Dining Room:
n/a
Master Bedroom:
Full Bath
Bath:
n/a
Interior Features
Square Foot:
2,240
Year Renovated:
2026
Basement:
Yes - Bilco-Style Door, Unfinished
Full Baths:
2
Half Baths:
1
Appliances:
Dishwasher, Kitchen Exhaust Fan, Range/Oven-Electric, Refrigerator
Flooring:
Wood
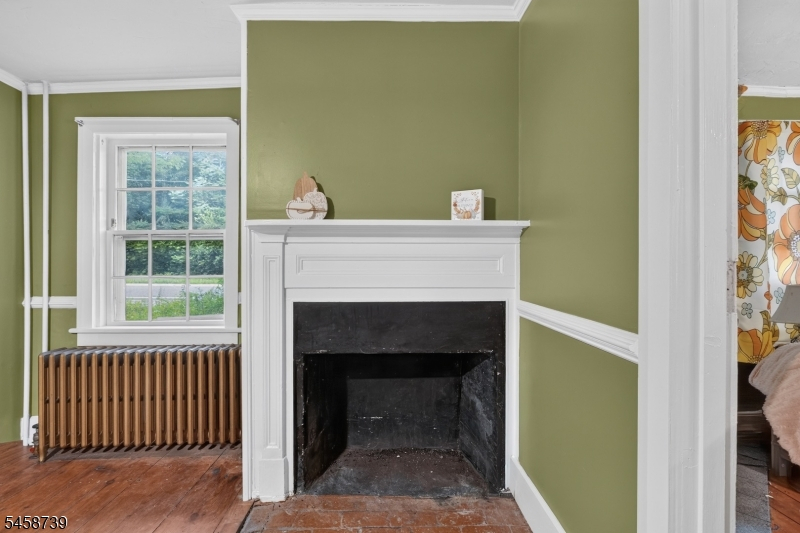
Fireplaces:
1
Fireplace:
Dining Room
Interior:
n/a
Exterior Features
Garage Space:
1-Car
Garage:
Detached Garage
Driveway:
1 Car Width, Blacktop
Roof:
Asphalt Shingle
Exterior:
Vinyl Siding
Swimming Pool:
n/a
Pool:
n/a
Utilities
Heating System:
1 Unit, Radiators - Hot Water
Heating Source:
Oil Tank Above Ground - Inside, Solar-Leased
Cooling:
None
Water Heater:
n/a
Water:
Public Water
Sewer:
Septic
Services:
n/a
Lot Features
Acres:
0.31
Lot Dimensions:
n/a
Lot Features:
n/a
School Information
Elementary:
n/a
Middle:
n/a
High School:
n/a
Community Information
County:
Warren
Town:
Greenwich Twp.
Neighborhood:
n/a
Application Fee:
n/a
Association Fee:
n/a
Fee Includes:
n/a
Amenities:
n/a
Pets:
n/a
Financial Considerations
List Price:
$435,000
Tax Amount:
$6,106
Land Assessment:
$47,500
Build. Assessment:
$103,200
Total Assessment:
$150,700
Tax Rate:
4.05
Tax Year:
2025
Ownership Type:
Fee Simple
Listing Information
MLS ID:
4051641
List Date:
09-09-2026
Days On Market:
46
Listing Broker:
WEICHERT REALTORS
Listing Agent:
Gina Poslusny


Request More Information
Shawn and Diane Fox
RE/MAX American Dream
3108 Route 10 West
Denville, NJ 07834
Call: (973) 277-7853
Web: TownsquareVillageLiving.com
