75 Castleton Rd
Montgomery Twp, NJ 08540
Price: $730,000
GSMLS: 4051630Type: Condo/Townhouse/Co-op
Style: Townhouse-Interior
Beds: 3
Baths: 2 Full & 1 Half
Garage: 1-Car
Year Built: 1996
Acres: 0.05
Property Tax: $12,166
Description
Open House Saturday 12PM–2PM.
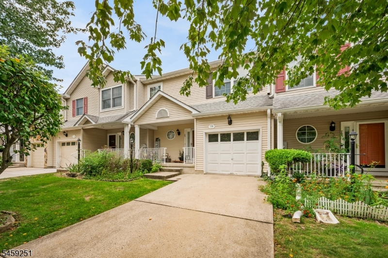
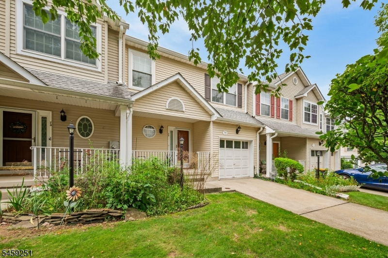
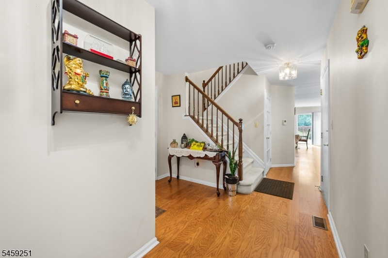
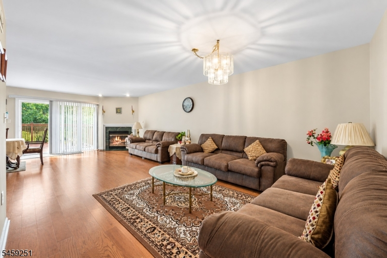
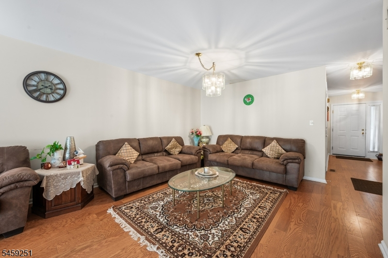
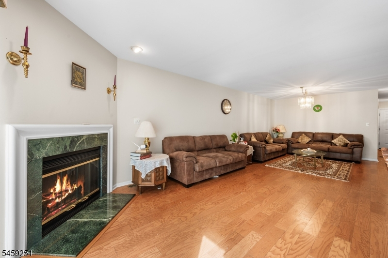
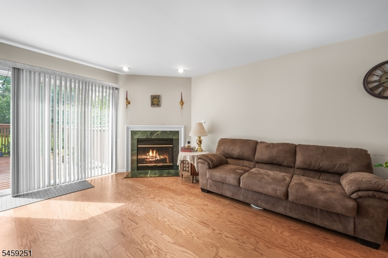
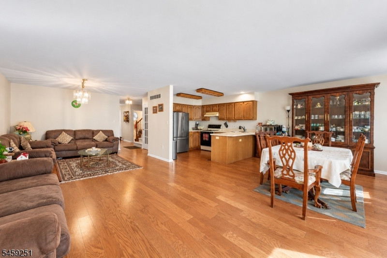
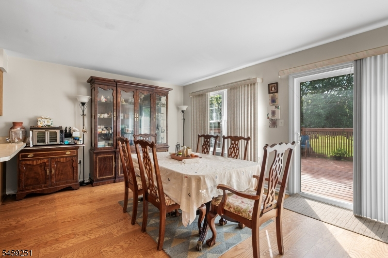
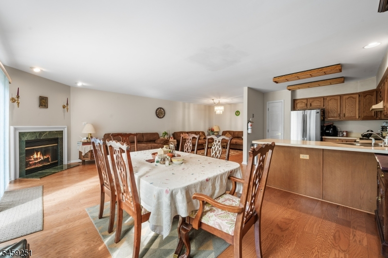
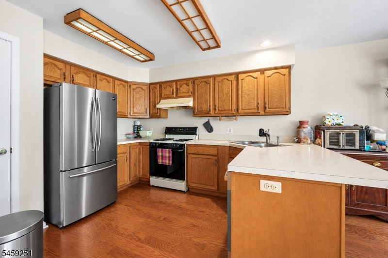
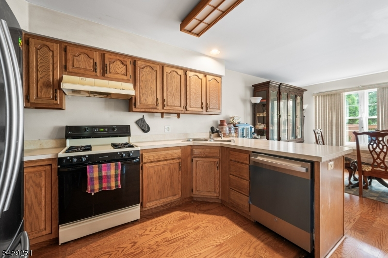
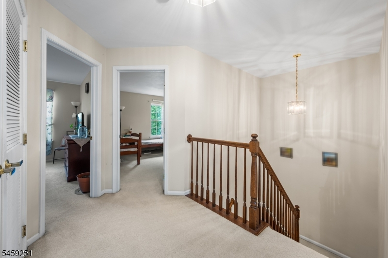
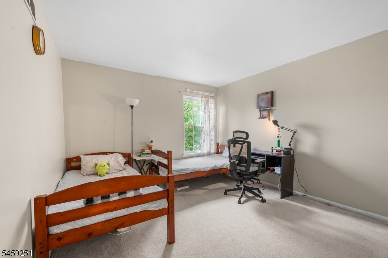
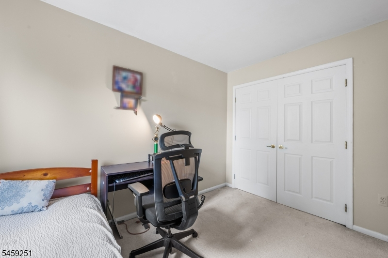
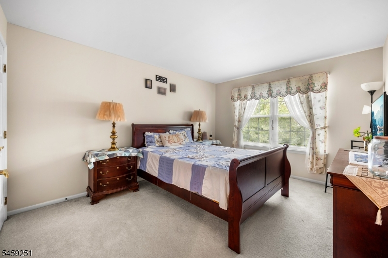
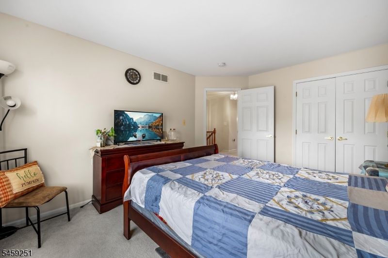
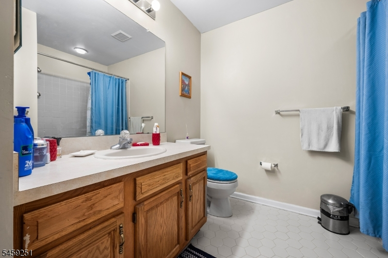
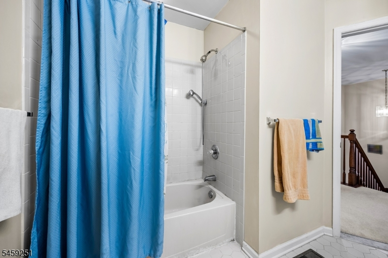
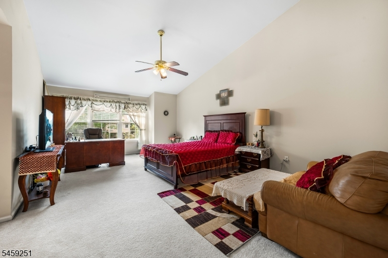
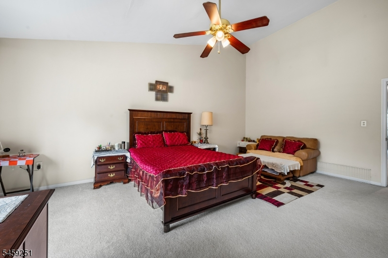
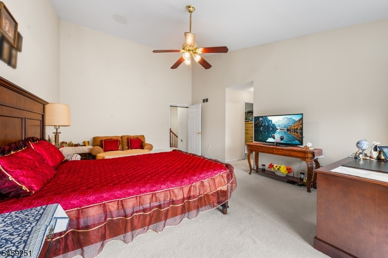
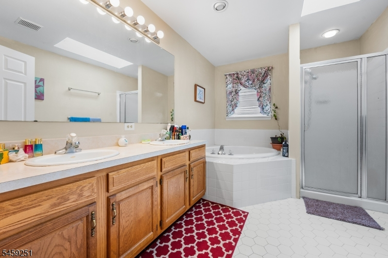
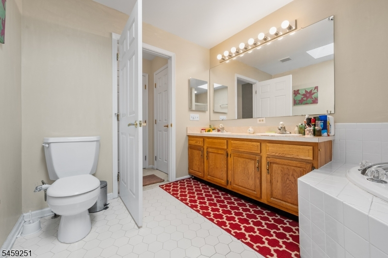
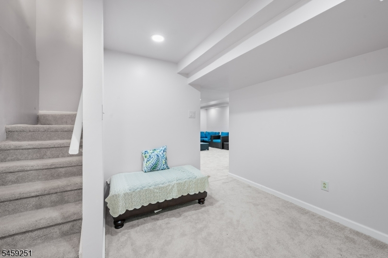
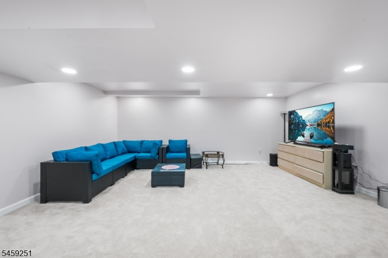
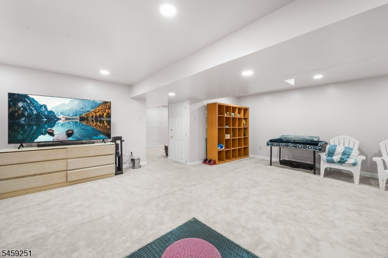
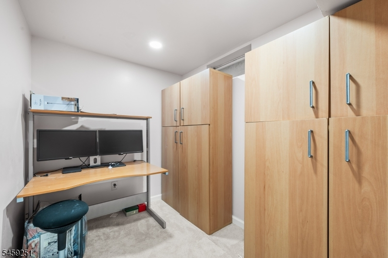
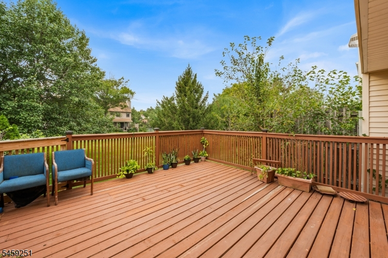
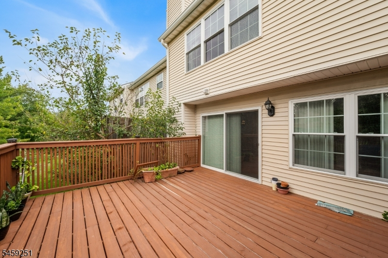
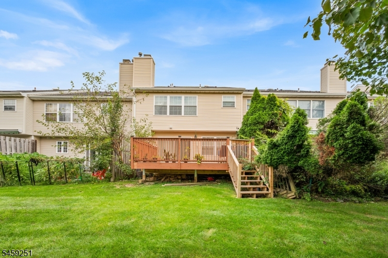
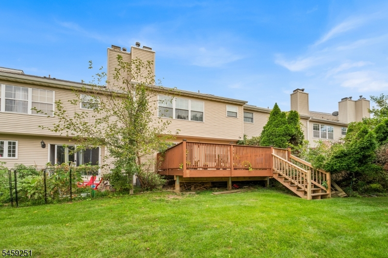
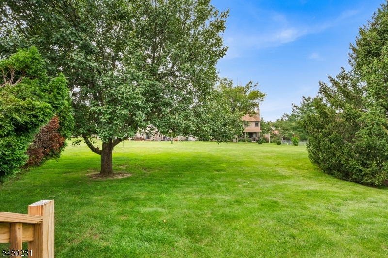
Nestled on the serene border of Princeton, this beautifully maintained three-bedroom townhome in coveted Princeton Village offers an effortless blend of comfort, style, and convenience. From the moment you step inside, a bright and welcoming ambiance unfolds across the main level, seamlessly connected gleaming hardwood floors. The spacious open-concept highly functional kitchen provides the ideal canvas for your culinary vision, opening fluidly into the dining area for easy entertaining. Upstairs, retreat to a grand owner's suite featuring soaring skylights, a expansive walk-in closet, and a private bath complete with a double vanity, deep soaking tub, and separate shower. Generously sized secondary bedrooms and a dedicated second-floor laundry room add unmatched daily practicality. Excellent natural light pours through quality Pella windows, while a newer Carrier HVAC system guarantees year-round comfort and energy efficiency. Beyond the main living spaces, a vast full basement presents incredible potential to create a custom media room, home gym, or additional living area. Perfectly positioned on a premium lot, this move-in-ready residence sits just five minutes from historic downtown Princeton and fifteen minutes from major transit hubs bound for New York City and Philadelphia.Rooms Sizes
Kitchen:
11x10 First
Dining Room:
13x11 First
Living Room:
17x13 First
Family Room:
n/a
Den:
n/a
Bedroom 1:
21x14 Second
Bedroom 2:
14x11 Second
Bedroom 3:
12x12 Second
Bedroom 4:
n/a
Room Levels
Basement:
n/a
Ground:
n/a
Level 1:
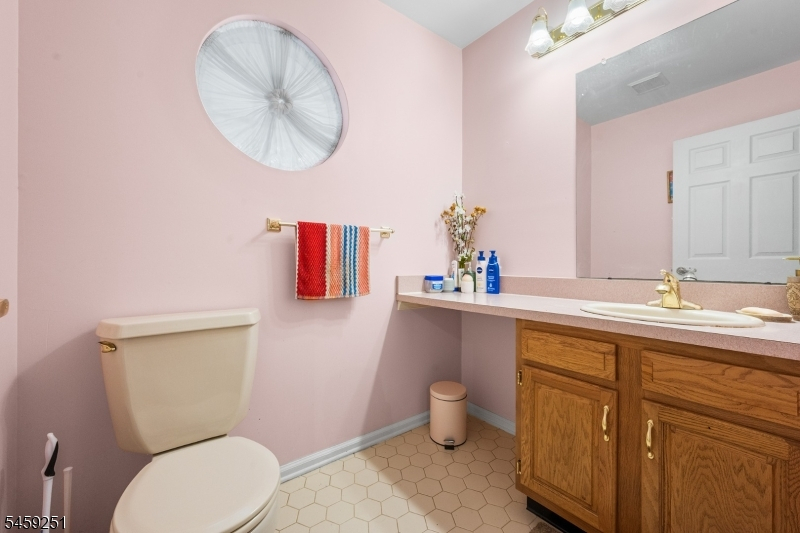
DiningRm,Foyer,GarEnter,Kitchen,LivingRm,Porch,PowderRm,Storage
Level 2:
3 Bedrooms, Bath Main, Bath(s) Other, Laundry Room
Level 3:
n/a
Level Other:
n/a
Room Features
Kitchen:
See Remarks
Dining Room:
Formal Dining Room
Master Bedroom:
Full Bath, Walk-In Closet
Bath:
n/a
Interior Features
Square Foot:
2,093
Year Renovated:
n/a
Basement:
Yes - Finished, Full
Full Baths:
2
Half Baths:
1
Appliances:
Carbon Monoxide Detector, Microwave Oven, Range/Oven-Gas, Refrigerator
Flooring:
Carpeting, Tile, Wood
Fireplaces:
1
Fireplace:
Living Room
Interior:
CODetect,FireExtg,CeilHigh,Shades,Skylight,SmokeDet,SoakTub,WlkInCls
Exterior Features
Garage Space:
1-Car
Garage:
Garage Door Opener
Driveway:
1 Car Width, Concrete
Roof:
Asphalt Shingle
Exterior:
Vinyl Siding
Swimming Pool:
No
Pool:
n/a
Utilities
Heating System:
1 Unit, Forced Hot Air
Heating Source:
Electric, Gas-Natural
Cooling:
1 Unit, Ceiling Fan, Central Air
Water Heater:
Electric, Gas
Water:
Public Water
Sewer:
Public Sewer
Services:
n/a
Lot Features
Acres:
0.05
Lot Dimensions:
n/a
Lot Features:
n/a
School Information
Elementary:
MONTGOMERY
Middle:
MONTGOMERY
High School:
MONTGOMERY
Community Information
County:
Somerset
Town:
Montgomery Twp.
Neighborhood:
Princeton Village
Application Fee:
n/a
Association Fee:
$345 - Monthly
Fee Includes:
n/a
Amenities:
Playground
Pets:
Yes
Financial Considerations
List Price:
$730,000
Tax Amount:
$12,166
Land Assessment:
$192,000
Build. Assessment:
$156,500
Total Assessment:
$348,500
Tax Rate:
3.44
Tax Year:
2025
Ownership Type:
Condominium
Listing Information
MLS ID:
4051630
List Date:
09-09-2026
Days On Market:
1
Listing Broker:
REDFIN CORPORATION
Listing Agent:
Cristopher Coto


Request More Information
Shawn and Diane Fox
RE/MAX American Dream
3108 Route 10 West
Denville, NJ 07834
Call: (973) 277-7853
Web: TownsquareVillageLiving.com
