75 Robeson St
Somerville Boro, NJ 08876
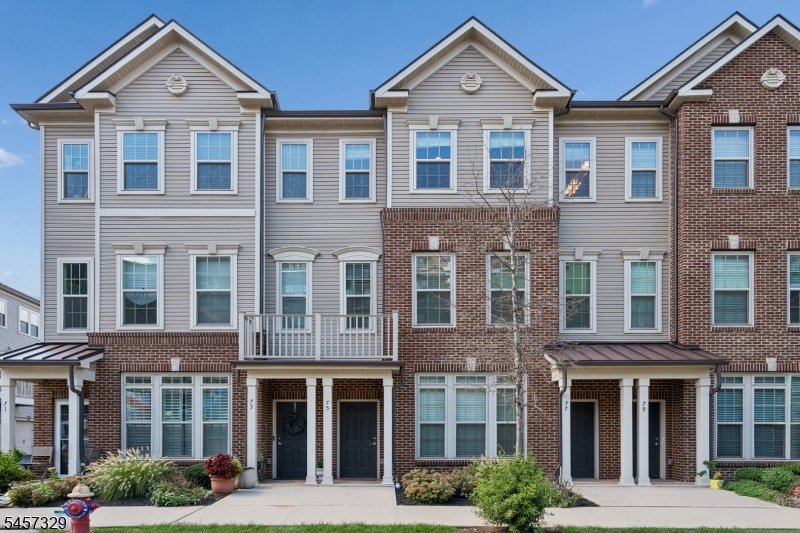


Price: $689,000
GSMLS: 4051599Type: Condo/Townhouse/Co-op
Style: Townhouse-Interior
Beds: 3
Baths: 2 Full & 1 Half
Garage: 1-Car
Year Built: 2022
Acres: 0.39
Property Tax: $11,914
Description
Open House Saturday 11AM–1PM.
convenience without sacrificing lifestyle. Enjoy an easy stroll to vibrant downtown Somerville, where an exciting mix of restaurants, caf s, shops, entertainment, and community events awaits. Inside, the home offers a spacious and versatile layout while remaining impeccably maintained, this condo truly feels brand new. A rare opportunity to enjoy modern living in an unbeatable location with everything Somerville has to offer right outside your door!Rooms Sizes
Kitchen:
11x18 Second
Dining Room:
n/a
Living Room:
10x18 Second
Family Room:
11x18 Third
Den:
n/a
Bedroom 1:
16x22 Third
Bedroom 2:
10x15
Bedroom 3:
11x11 Third
Bedroom 4:
n/a
Room Levels
Basement:
n/a
Ground:
Vestibul,GarEnter,Walkout
Level 1:
InsdEntr,OutEntrn,Walkout
Level 2:
Kitchen,LivDinRm,Porch,PowderRm
Level 3:
3 Bedrooms, Bath Main, Bath(s) Other, Family Room, Laundry Room
Level Other:
n/a
Room Features
Kitchen:
Center Island
Dining Room:
n/a
Master Bedroom:
Full Bath, Walk-In Closet
Bath:
Stall Shower
Interior Features
Square Foot:
n/a
Year Renovated:
n/a
Basement:
No
Full Baths:
2
Half Baths:
1
Appliances:
Carbon Monoxide Detector, Dishwasher, Dryer, Kitchen Exhaust Fan, Microwave Oven, Range/Oven-Gas, Refrigerator, Washer
Flooring:
Carpeting, Tile, Wood
Fireplaces:
No
Fireplace:
n/a
Interior:
CODetect,FireExtg,Shades,SmokeDet,TubShowr,WlkInCls
Exterior Features
Garage Space:
1-Car
Garage:
Built-In Garage, Garage Under
Driveway:
On-Street Parking
Roof:
Asphalt Shingle
Exterior:
Aluminum Siding, Brick
Swimming Pool:
No
Pool:
n/a
Utilities
Heating System:
1 Unit, Forced Hot Air
Heating Source:
Gas-Natural
Cooling:
1 Unit, Central Air
Water Heater:
Electric
Water:
Public Water
Sewer:
Public Sewer
Services:
Cable TV Available, Fiber Optic Available, Garbage Included
Lot Features
Acres:
0.39
Lot Dimensions:
n/a
Lot Features:
n/a
School Information
Elementary:
VAN DEVEER
Middle:
SOMERVILLE
High School:
SOMERVILLE
Community Information
County:
Somerset
Town:
Somerville Boro
Neighborhood:
Summit Station
Application Fee:
n/a
Association Fee:
$289 - Monthly
Fee Includes:
Maintenance-Common Area, Maintenance-Exterior, Sewer Fees, Snow Removal, Trash Collection
Amenities:
n/a
Pets:
Cats OK, Dogs OK
Financial Considerations
List Price:
$689,000
Tax Amount:
$11,914
Land Assessment:
$65,000
Build. Assessment:
$378,800
Total Assessment:
$443,800
Tax Rate:
4.08
Tax Year:
2025
Ownership Type:
Condominium
Listing Information
MLS ID:
4051599
List Date:
09-09-2026
Days On Market:
1
Listing Broker:
PROMINENT PROPERTIES SIR
Listing Agent:
Lisa S. Hatch


Request More Information
Shawn and Diane Fox
RE/MAX American Dream
3108 Route 10 West
Denville, NJ 07834
Call: (973) 277-7853
Web: TownsquareVillageLiving.com
