723 Willow St
Cranford Twp, NJ 07016
Price: $849,000
GSMLS: 4051312Type: Single Family
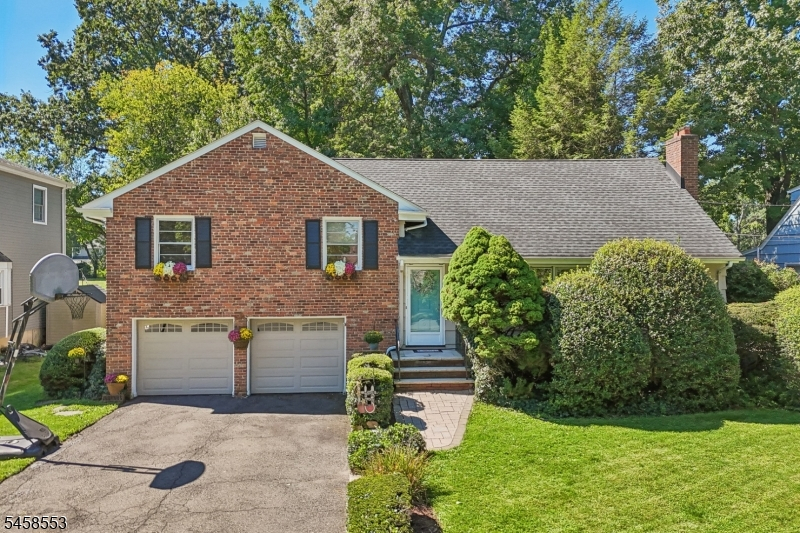
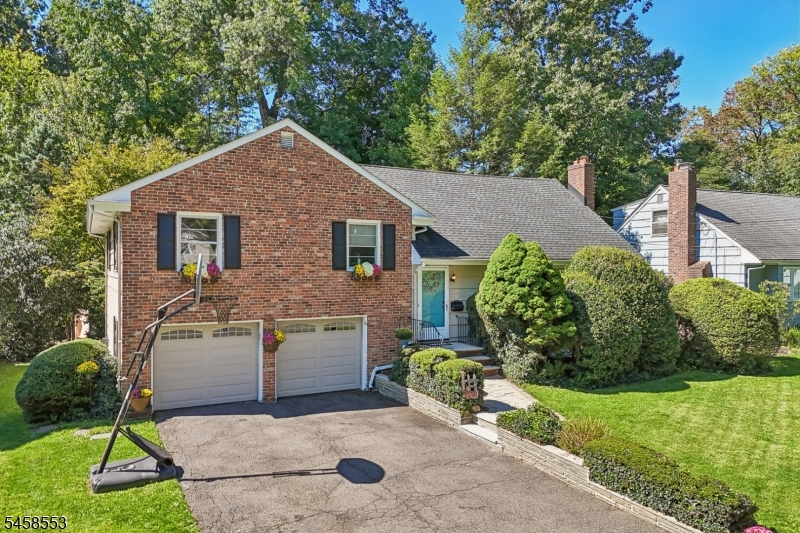
Style: Split Level
Beds: 4
Baths: 2 Full
Garage: 2-Car
Year Built: 1954
Acres: 0.18
Property Tax: $16,221
Description
Open House Sunday 1PM–3PM.
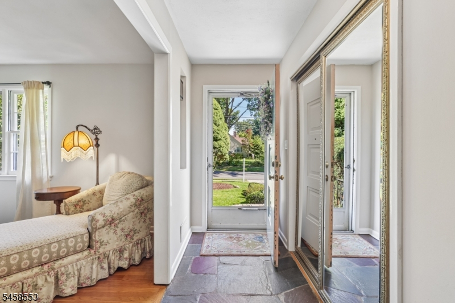
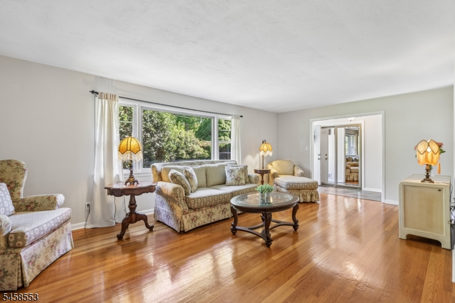
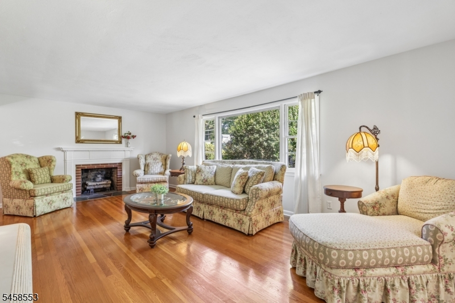
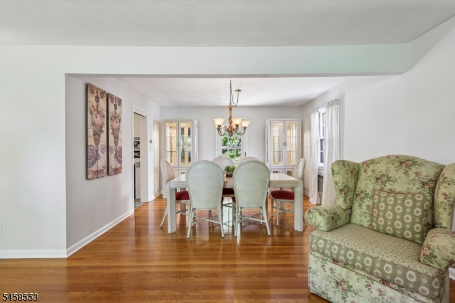
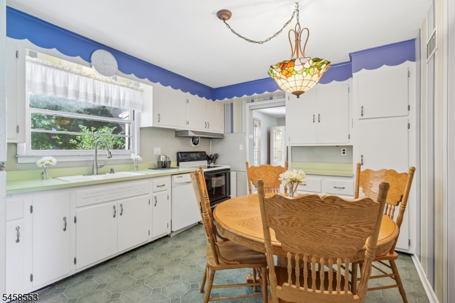
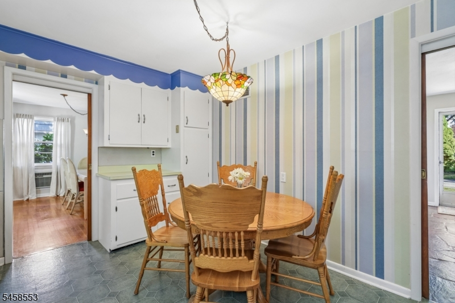
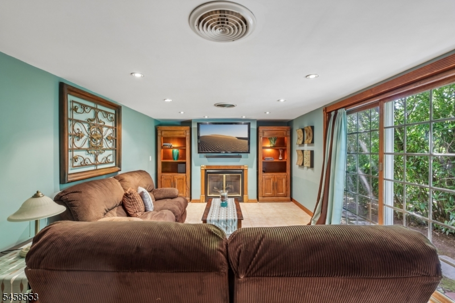
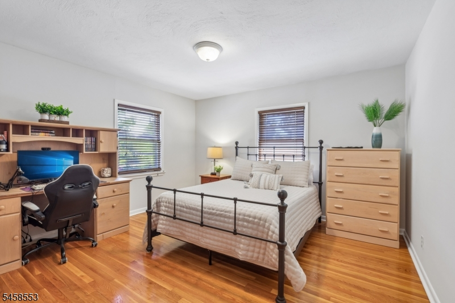
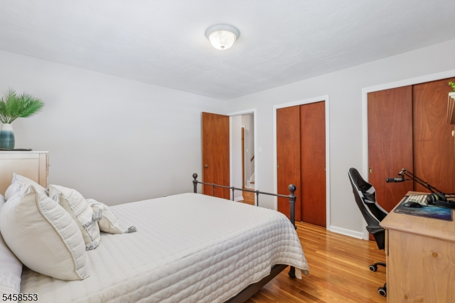
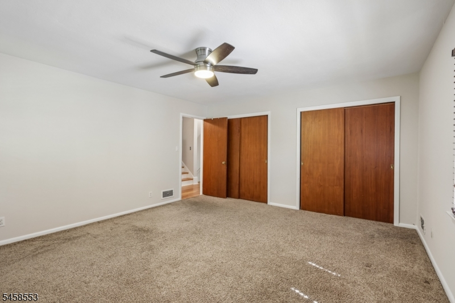
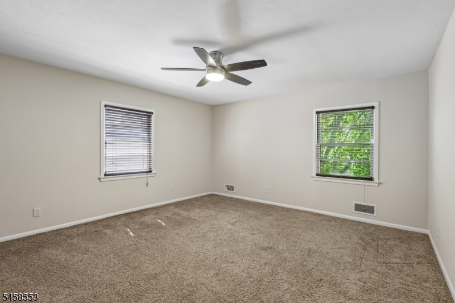
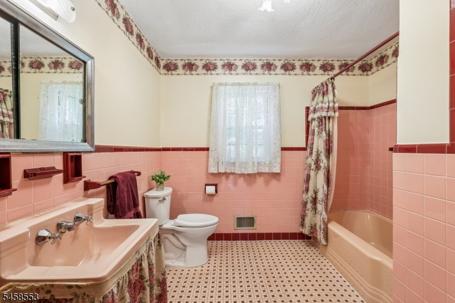
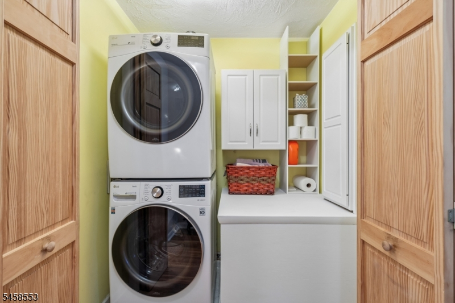
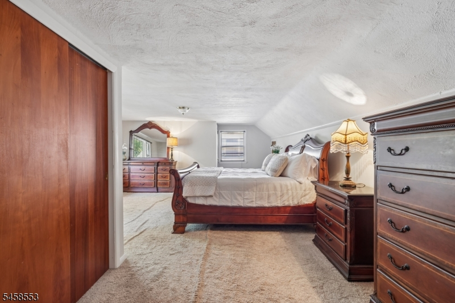
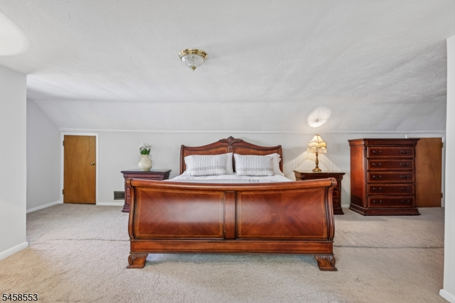
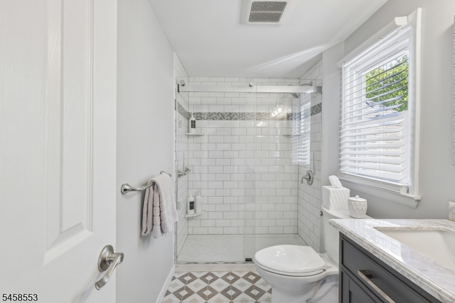
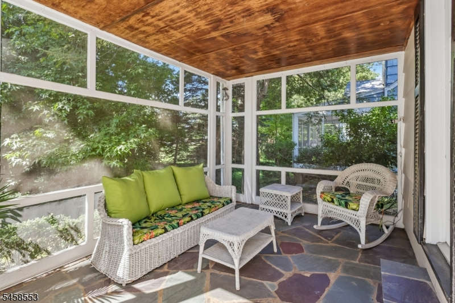
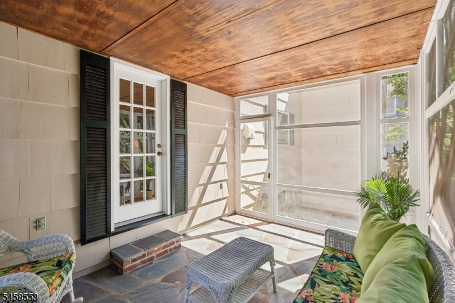
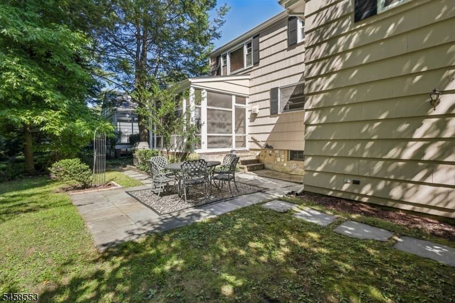
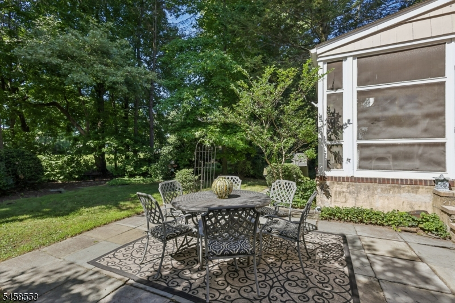
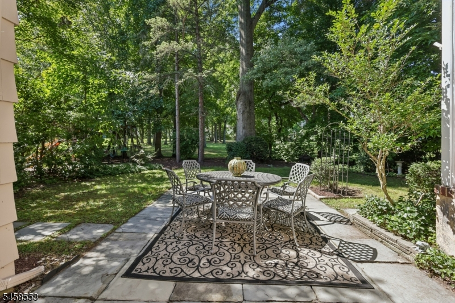
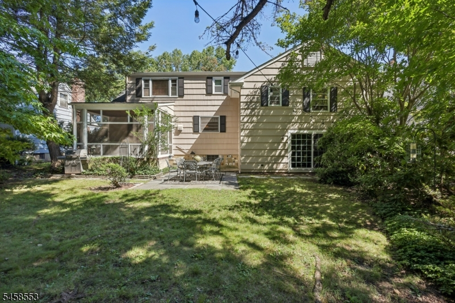
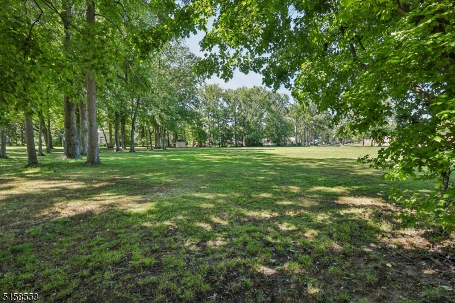
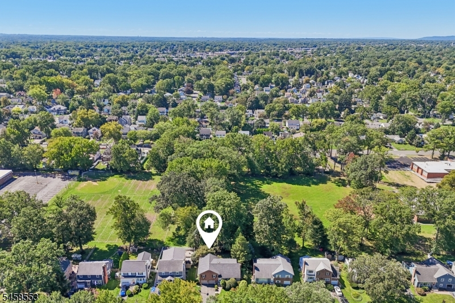
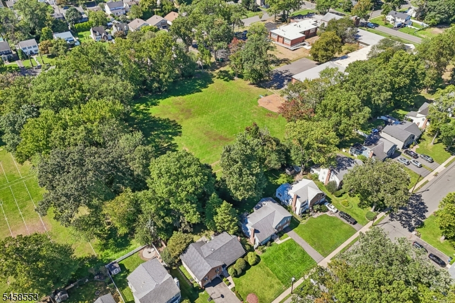
Welcome to 723 Willow Street. Ideally located just around the corner from Brookside Place School and Cranford High School, this spacious home offers generously sized rooms, a flexible layout, and inviting indoor and outdoor living spaces. Freshly painted and beautifully prepared for its next owners, the home is clean, comfortable and move-in ready. The living room features a wood-burning fireplace, while the family room offers a second gas fireplace for another cozy gathering space. The third-floor primary suite provides a private retreat with an updated en-suite bath, while second-floor laundry adds everyday convenience. Out back, the beautifully maintained yard opens to the field beyond, creating a park-like setting with a sense of space and privacy that's hard to find. A Weber gas grill connected directly to the home's gas line makes outdoor entertaining easy. With plenty of storage and convenient access to Union College, parks, Dreyer Farms and award-winning downtown Cranford, 723 Willow offers room to spread out, everyday convenience and a terrific Cranford location.Rooms Sizes
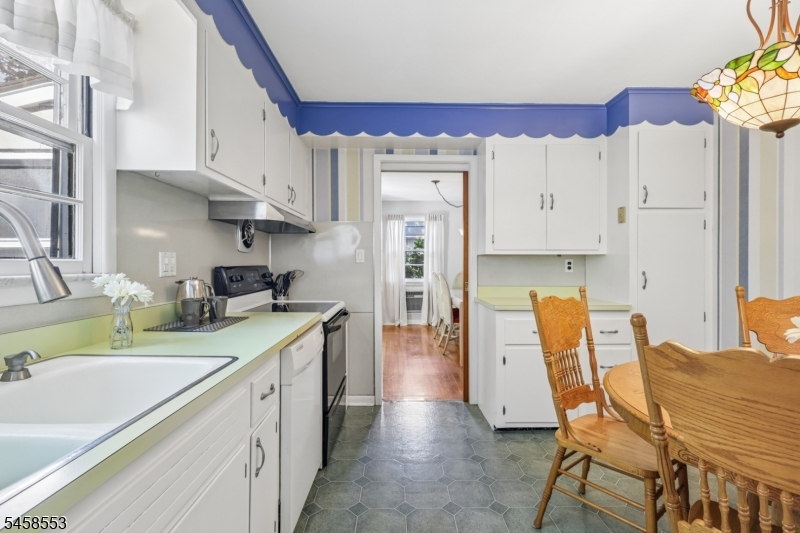
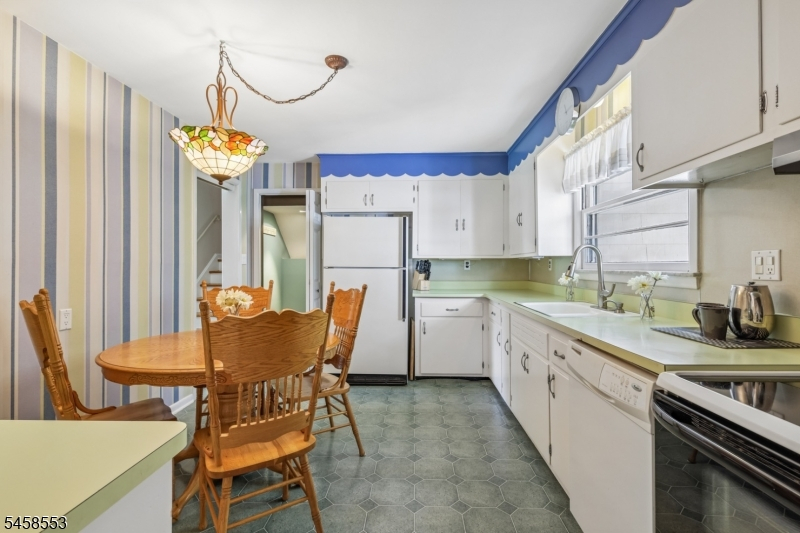
Kitchen:
14x11 First
Dining Room:
13x11 First
Living Room:
22x13 First
Family Room:
24x11 Ground
Den:
n/a
Bedroom 1:
27x16 Third
Bedroom 2:
17x13 Second
Bedroom 3:
13x12 Second
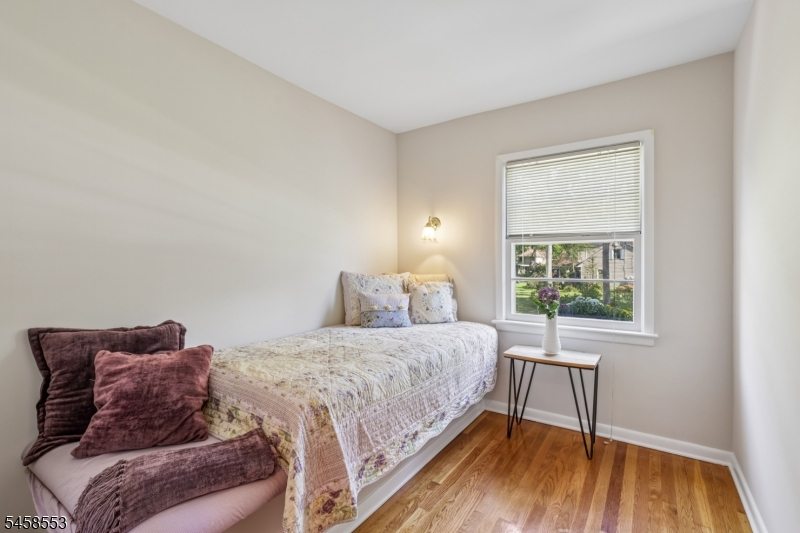
Bedroom 4:
9x9 Second
Room Levels
Basement:
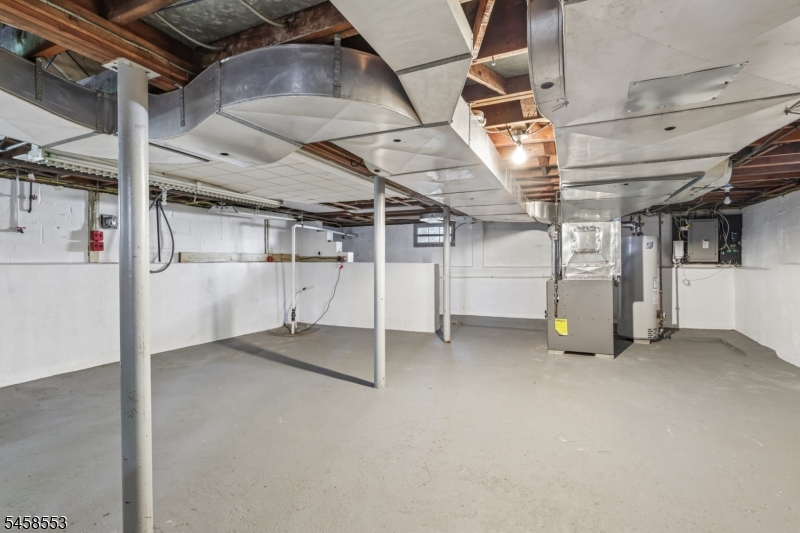
Storage Room, Utility Room
Ground:
FamilyRm,GarEnter
Level 1:
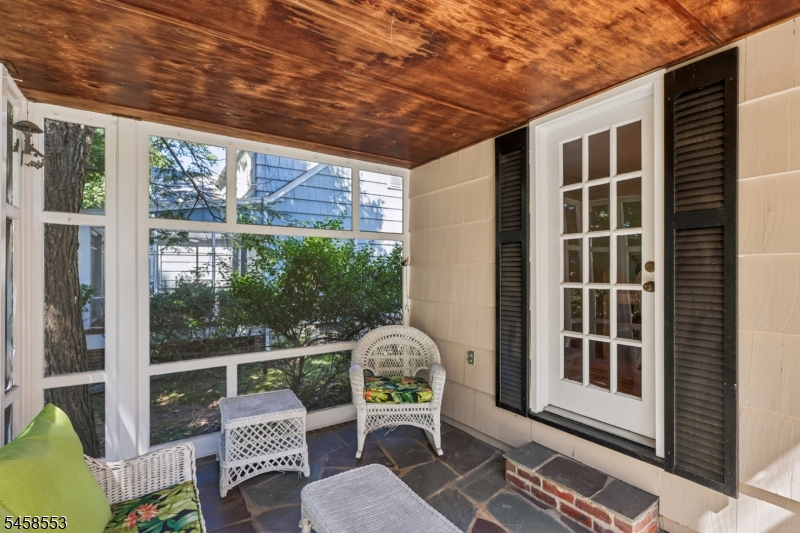
DiningRm,Vestibul,Kitchen,LivingRm,Screened
Level 2:
3 Bedrooms, Bath Main, Laundry Room
Level 3:
1 Bedroom, Bath(s) Other
Level Other:
Other Room(s)
Room Features
Kitchen:
Eat-In Kitchen
Dining Room:
Formal Dining Room
Master Bedroom:
Full Bath
Bath:
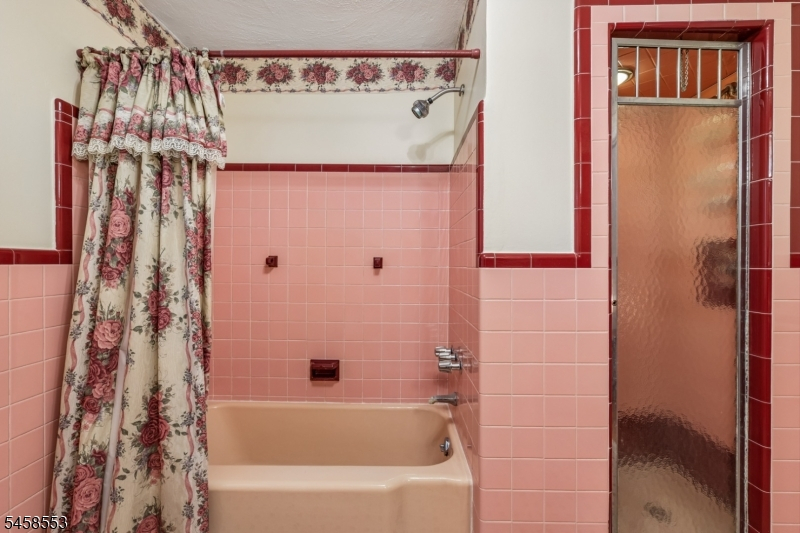
Stall Shower
Interior Features
Square Foot:
n/a
Year Renovated:
n/a
Basement:
Yes - Unfinished
Full Baths:
2
Half Baths:
0
Appliances:
Carbon Monoxide Detector, Dishwasher, Dryer, Range/Oven-Electric, Refrigerator, Sump Pump, Washer
Flooring:
Carpeting, Tile, Wood
Fireplaces:
2
Fireplace:
Family Room, Gas Fireplace, Living Room, Wood Burning
Interior:
Blinds,CODetect,Drapes,Shades,SmokeDet,StallTub,WndwTret
Exterior Features
Garage Space:
2-Car
Garage:
Attached Garage, Garage Door Opener, Garage Parking
Driveway:
2 Car Width, Blacktop
Roof:
Asphalt Shingle
Exterior:
Brick, Wood Shingle
Swimming Pool:
No
Pool:
n/a
Utilities
Heating System:
1 Unit, Forced Hot Air
Heating Source:
Electric, Gas-Natural
Cooling:
1 Unit, Central Air
Water Heater:
Gas
Water:
Public Water
Sewer:
Public Sewer
Services:
Garbage Extra Charge
Lot Features
Acres:
0.18
Lot Dimensions:
n/a
Lot Features:
Level Lot
School Information
Elementary:
Brookside
Middle:
Orange
High School:
Cranford H
Community Information
County:
Union
Town:
Cranford Twp.
Neighborhood:
n/a
Application Fee:
n/a
Association Fee:
n/a
Fee Includes:
n/a
Amenities:
n/a
Pets:
n/a
Financial Considerations
List Price:
$849,000
Tax Amount:
$16,221
Land Assessment:
$97,400
Build. Assessment:
$126,400
Total Assessment:
$223,800
Tax Rate:
7.25
Tax Year:
2025
Ownership Type:
Fee Simple
Listing Information
MLS ID:
4051312
List Date:
09-08-2026
Days On Market:
2
Listing Broker:
THE AGENCY ONE ROCK
Listing Agent:
Suzanne Mcmahon


Request More Information
Shawn and Diane Fox
RE/MAX American Dream
3108 Route 10 West
Denville, NJ 07834
Call: (973) 277-7853
Web: TownsquareVillageLiving.com
