20 Shawnee Rd
Hopatcong Boro, NJ 07843
Price: $499,000
GSMLS: 4051058Type: Single Family
Style: Colonial
Beds: 3
Baths: 2 Full & 1 Half
Garage: 1-Car
Year Built: 1952
Acres: 0.34
Property Tax: $10,704
Description
Open House Saturday 12PM–2PM.
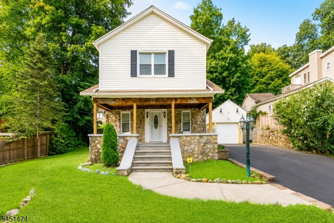
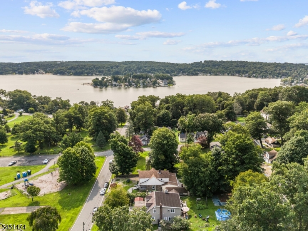
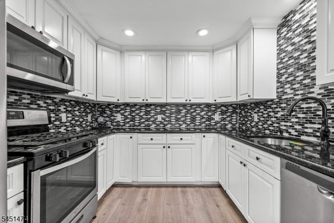
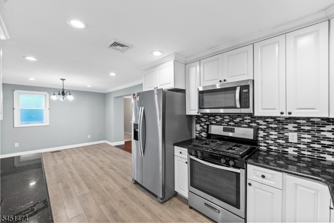
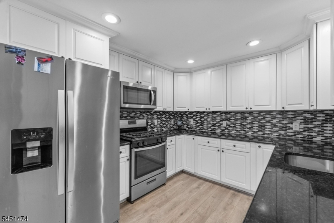
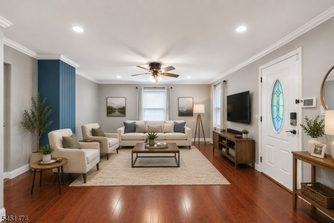
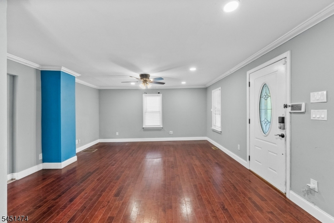
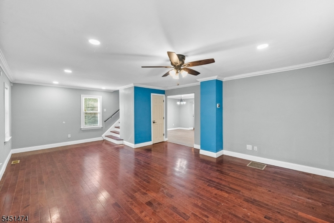
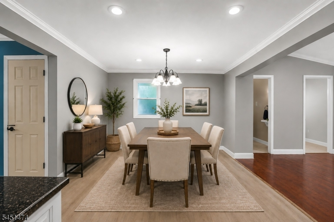
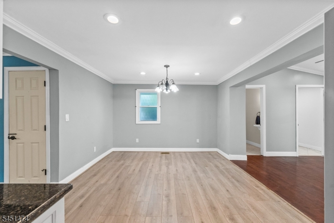
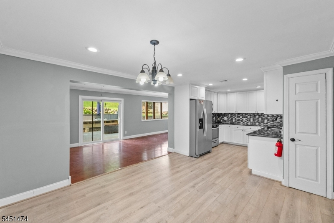
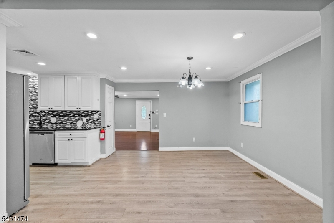
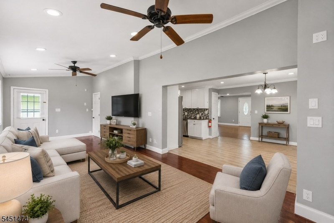
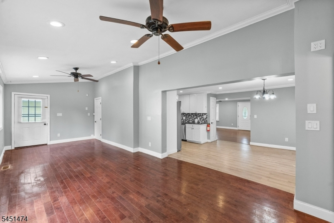
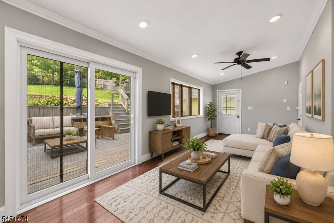
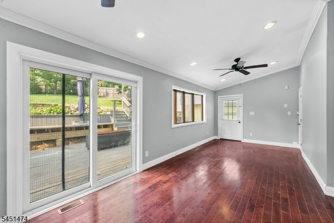
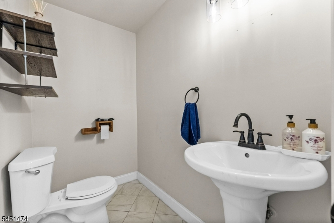
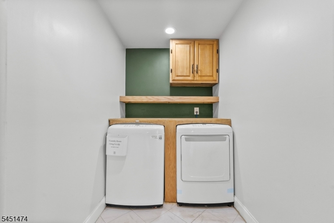
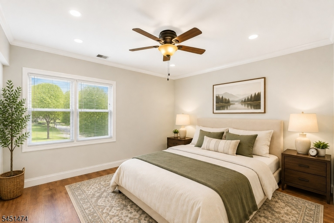
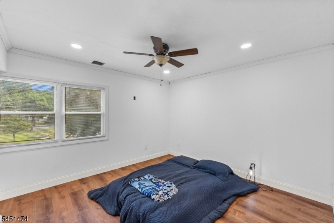
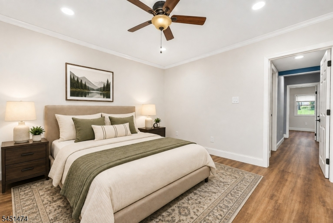
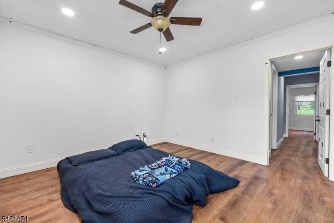
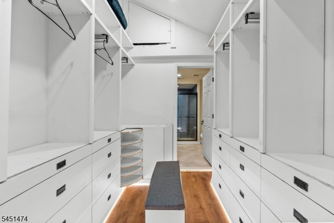
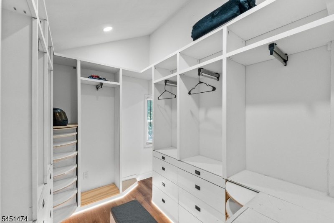
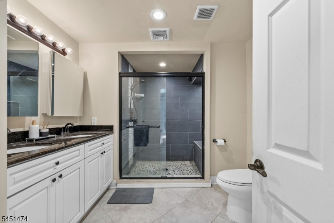
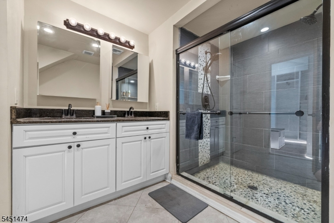
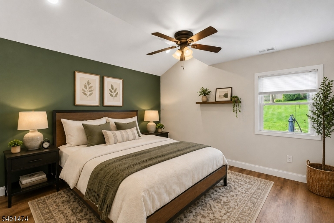
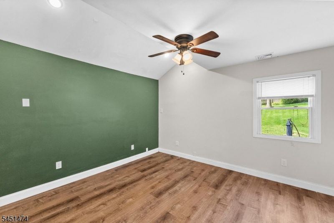
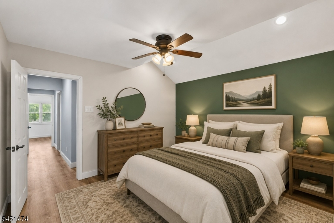
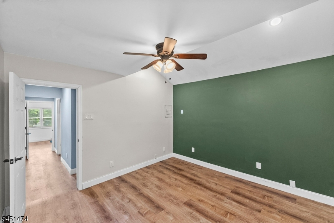
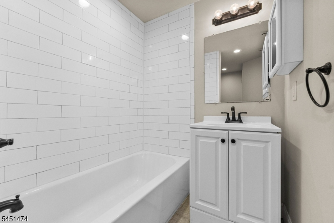
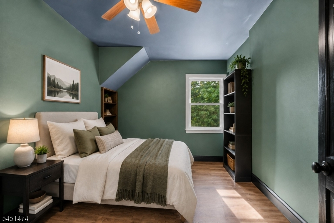
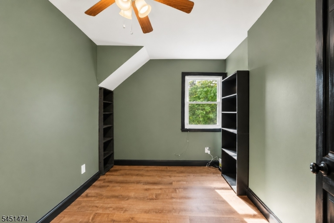
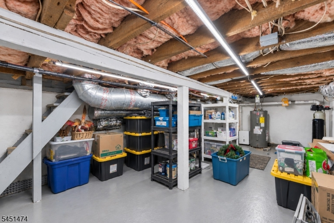
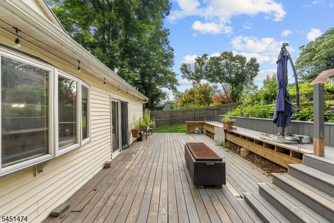
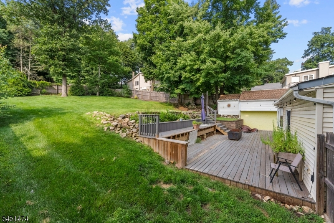
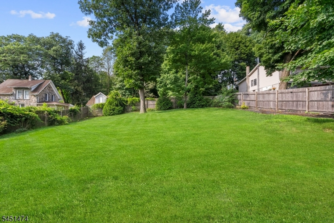
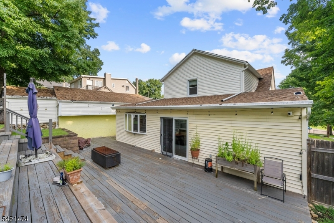
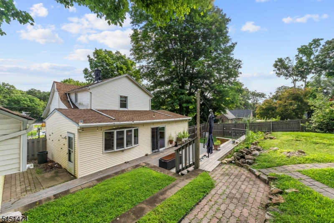
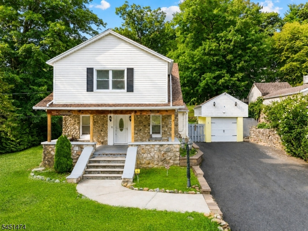
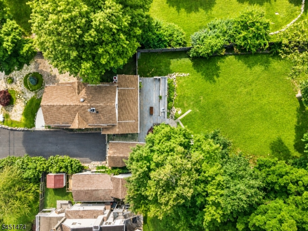
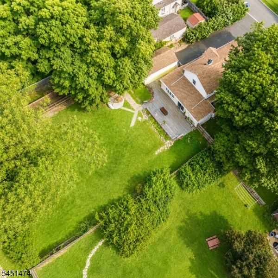
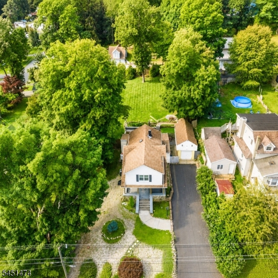
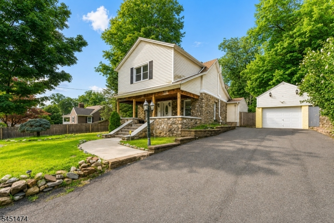
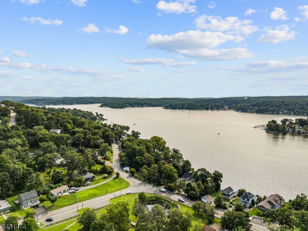
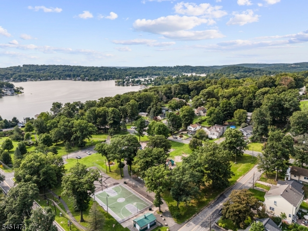
Welcome to this charming Colonial style home offering a spacious and functional layout with plenty of room to enjoy both inside and out. Step inside to a large, inviting living room, perfect for entertaining and gatherings. Just off the living room is the eat-in kitchen featuring custom cabinetry and stainless-steel appliances, along with a separate formal dining room. Toward the rear of the home, you'll find a bright and spacious family room with sliding doors leading to the backyard. A powder room and convenient first-floor laundry complete the main level. Upstairs offers three bedrooms and two full bathrooms, including a spacious primary suite with its own walk-in closet featuring custom built-in shelving and a private bath with a stall shower and double vanity. The partial unfinished basement provides dedicated utility space along with plenty of additional storage. Outside, enjoy a large backyard with endless possibilities, complete with a deck featuring built-in seating and ideal space for outdoor dining, entertaining, or simply relaxing. The property also features a detached one car garage and a blacktop driveway that comfortable accommodates up to six vehicles. Conveniently located near schools, shopping, transportation, and steps away from a park, this home offers the space, location, and versatility you've been looking for. Don't miss the opportunity to make it yours!Rooms Sizes
Kitchen:
n/a
Dining Room:
n/a
Living Room:
n/a
Family Room:
n/a
Den:
n/a
Bedroom 1:
n/a
Bedroom 2:
n/a
Bedroom 3:
n/a
Bedroom 4:
n/a
Room Levels
Basement:
Storage Room, Utility Room
Ground:
n/a
Level 1:
Dining Room, Family Room, Kitchen, Laundry Room, Living Room, Powder Room
Level 2:
3 Bedrooms, Bath Main, Bath(s) Other
Level 3:
n/a
Level Other:
n/a
Room Features
Kitchen:
Eat-In Kitchen
Dining Room:
Formal Dining Room
Master Bedroom:
Full Bath
Bath:
Stall Shower
Interior Features
Square Foot:
n/a
Year Renovated:
n/a
Basement:
Yes - Partial, Unfinished
Full Baths:
2
Half Baths:
1
Appliances:
Carbon Monoxide Detector, Dishwasher, Microwave Oven, Range/Oven-Gas, Refrigerator
Flooring:
Tile, Vinyl-Linoleum, Wood
Fireplaces:
No
Fireplace:
n/a
Interior:
n/a
Exterior Features
Garage Space:
1-Car
Garage:
Detached Garage
Driveway:
2 Car Width, Blacktop
Roof:
Asphalt Shingle
Exterior:
Stone, Vinyl Siding
Swimming Pool:
n/a
Pool:
n/a
Utilities
Heating System:
Forced Hot Air
Heating Source:
Gas-Propane Leased
Cooling:
Central Air
Water Heater:
n/a
Water:
Well
Sewer:
Public Sewer
Services:
n/a
Lot Features
Acres:
0.34
Lot Dimensions:
75X200
Lot Features:
n/a
School Information
Elementary:
n/a
Middle:
n/a
High School:
n/a
Community Information
County:
Sussex
Town:
Hopatcong Boro
Neighborhood:
n/a
Application Fee:
n/a
Association Fee:
n/a
Fee Includes:
n/a
Amenities:
n/a
Pets:
n/a
Financial Considerations
List Price:
$499,000
Tax Amount:
$10,704
Land Assessment:
$146,300
Build. Assessment:
$337,200
Total Assessment:
$483,500
Tax Rate:
2.21
Tax Year:
2025
Ownership Type:
Fee Simple
Listing Information
MLS ID:
4051058
List Date:
09-08-2026
Days On Market:
2
Listing Broker:
KELLER WILLIAMS PROSPERITY REALTY
Listing Agent:
Danielle M Federico


Request More Information
Shawn and Diane Fox
RE/MAX American Dream
3108 Route 10 West
Denville, NJ 07834
Call: (973) 277-7853
Web: TownsquareVillageLiving.com
