26 Myrtle Ave
Cedar Grove Twp, NJ 07009
Price: $800,000
GSMLS: 4051032Type: Single Family
Style: Colonial
Beds: 3
Baths: 2 Full & 1 Half
Garage: 2-Car
Year Built: 1930
Acres: 0.00
Property Tax: $10,449
Description
Open House Saturday 1PM–3PM.
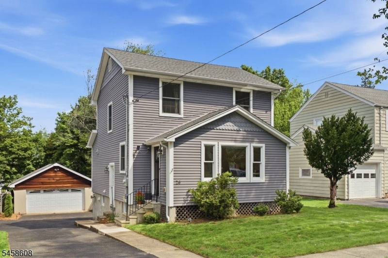
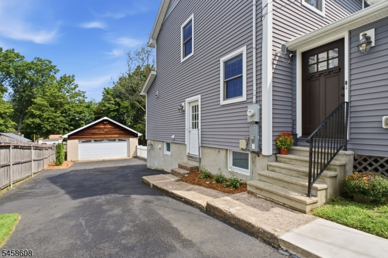
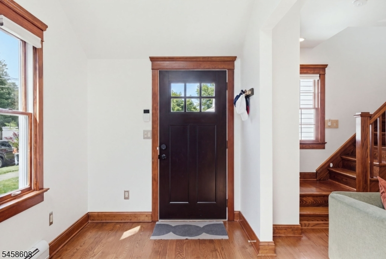
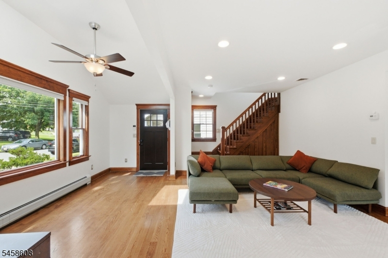
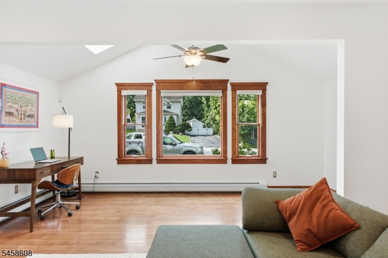
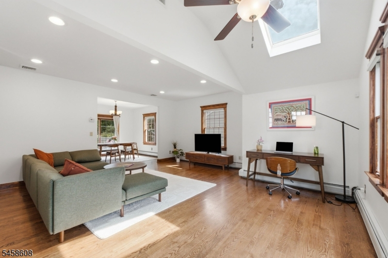
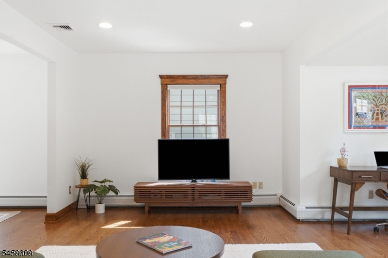
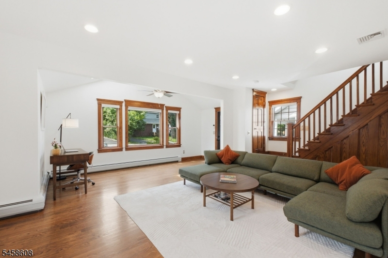
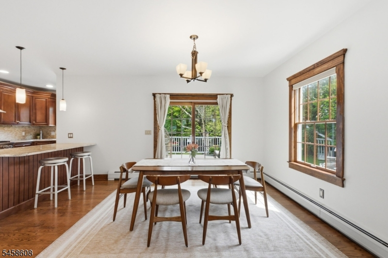
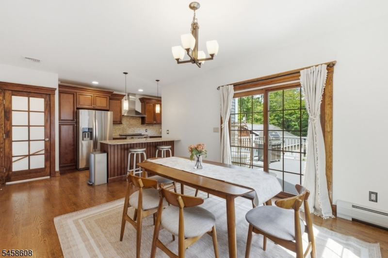
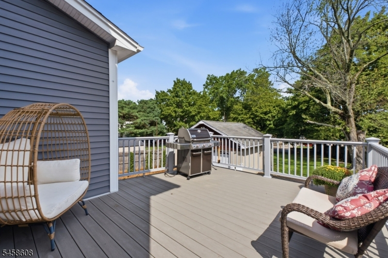
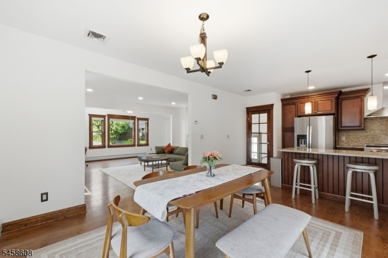
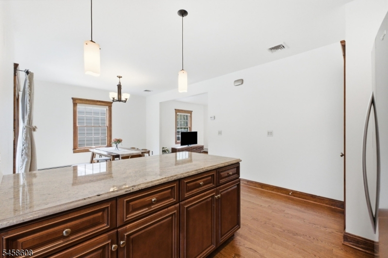
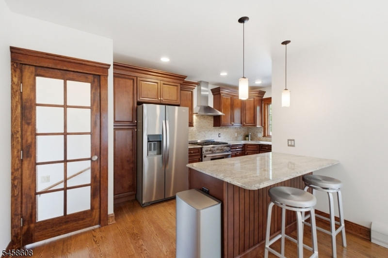
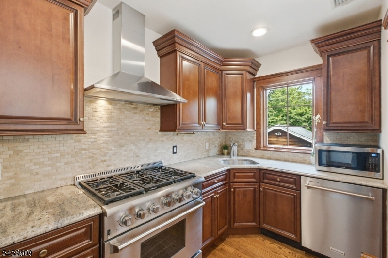
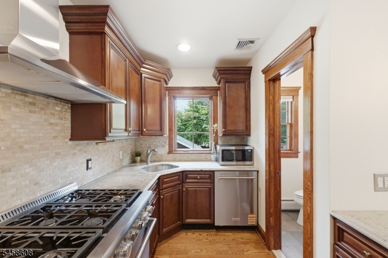
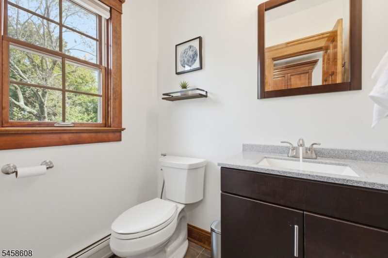
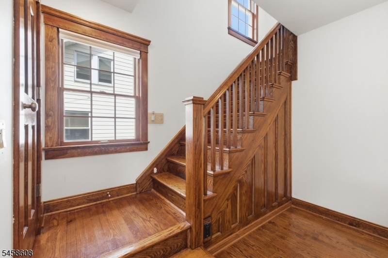
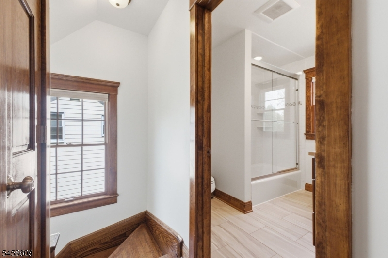
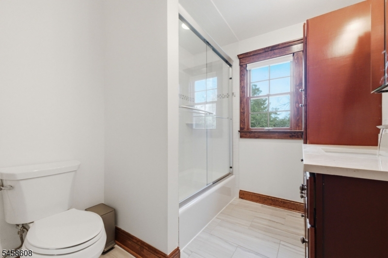
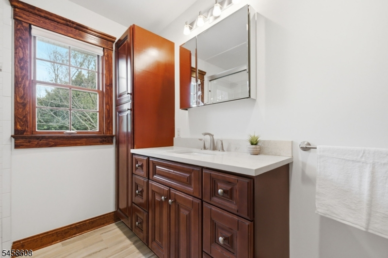
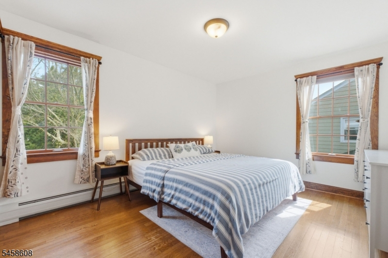
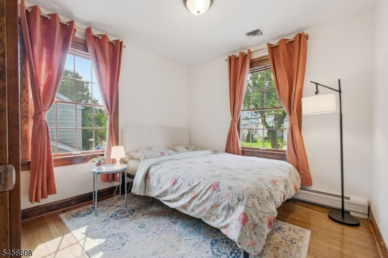
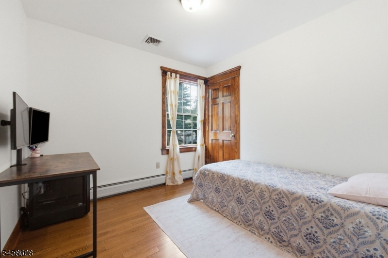
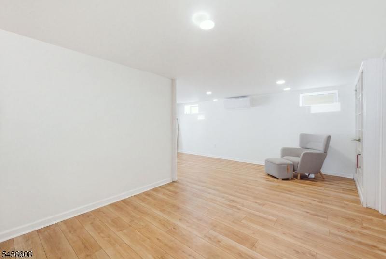
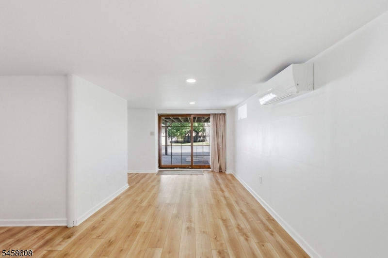
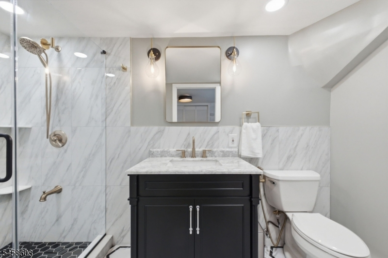
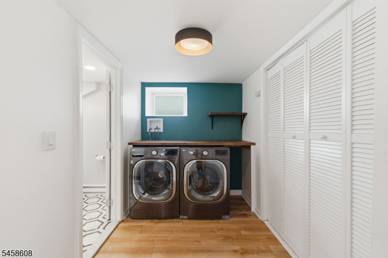
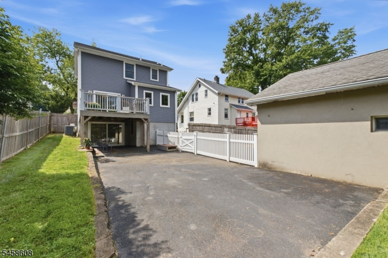
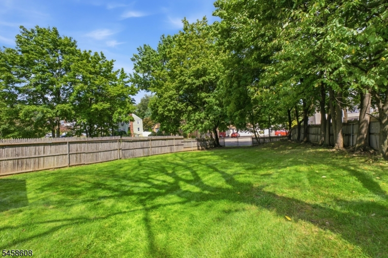
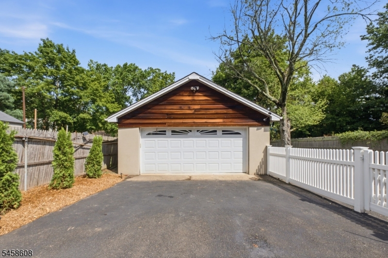
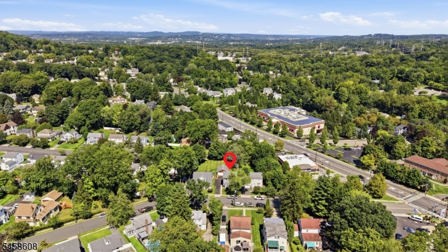
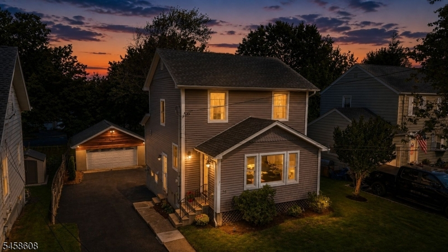
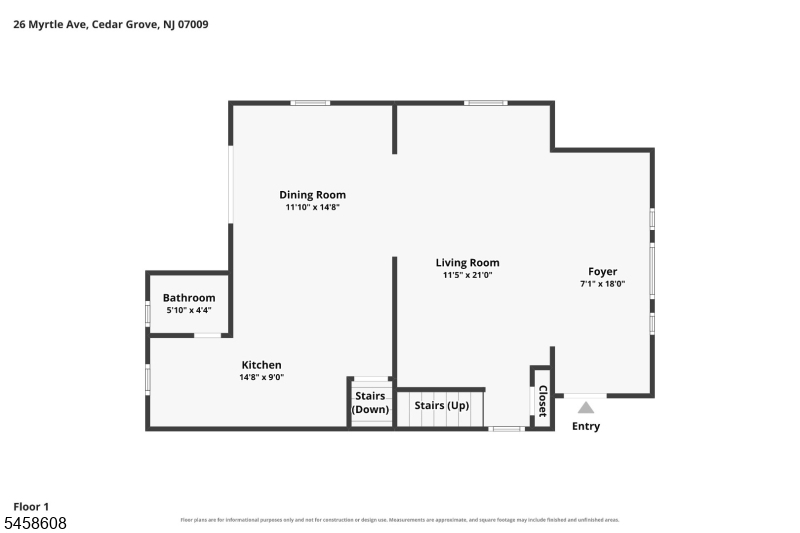
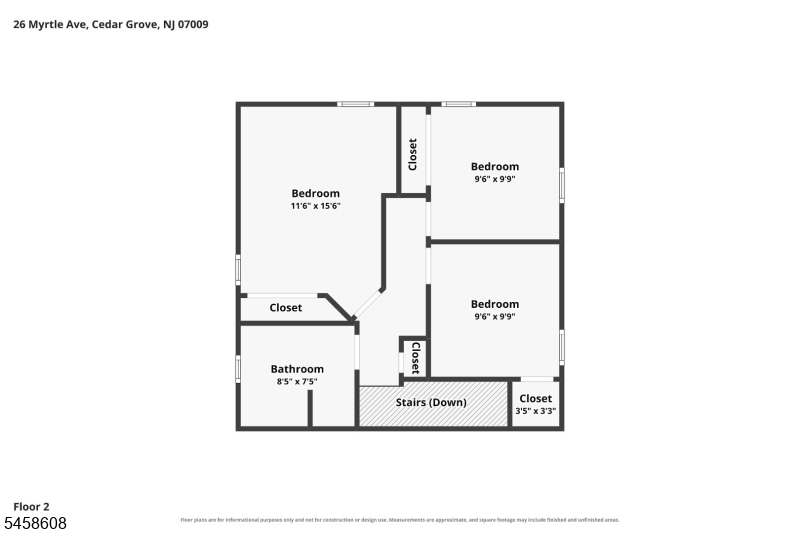
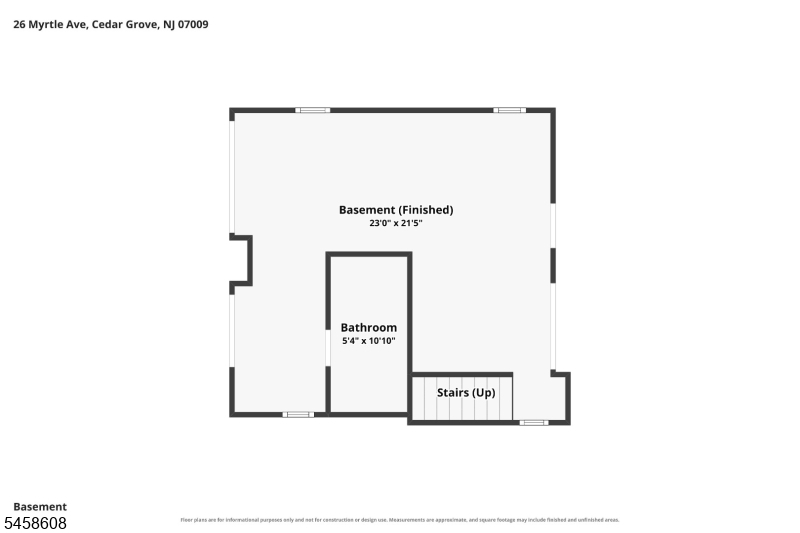
In the heart of Cedar Grove, this impeccably maintained 3 BDRM, 2.5 BTH Colonial offers bright, open-concept living with beautiful chestnut doors & trim throughout. Front entry with cathedral ceiling & skylight opens directly into an enormous living room with large windows and recessed lights that flows into the spacious formal dining room with French doors leading to large deck with Weber gas grill overlooking the expansive, private fenced backyard. Chef's kitchen features high-end S/S appliances, 6-burner range with full hood, granite countertops, abundant cabinetry, pantry closet & breakfast peninsula with seating. Main-level powder room with quartz countertop. Chestnut banister leads to 3 bright, ample-sized BDRMS with large windows, hall BTH with quartz countertop, abundant cabinetry & decorative ceramic tile tub/shower, plus stairway to fully floored attic with abundant storage. French doors from the kitchen lead to the side entrance & full walk-out lower level featuring a large recreation room, full BTH, space for a home gym or office, laundry area with 2-year-old high-end washer & dryer and storage, with oversized French doors creating a sun-filled space with direct backyard access. Detached oversized 2-car garage with electric door & loft storage. Multi-zone heat and C/A. Restaurants, shopping, supermarket, entertainment and Essex County Trail are just mins away and close to Montclair. NYC bus stop at corner with convenient access to train stations & major highways.Rooms Sizes
Kitchen:
17x10 First
Dining Room:
14x12 First
Living Room:
17x17 First
Family Room:
19x24 Ground
Den:
n/a
Bedroom 1:
Second
Bedroom 2:
Second
Bedroom 3:
Second
Bedroom 4:
n/a
Room Levels
Basement:
n/a
Ground:
n/a
Level 1:
n/a
Level 2:
n/a
Level 3:
n/a
Level Other:
n/a
Room Features
Kitchen:
Breakfast Bar, Eat-In Kitchen, Pantry
Dining Room:
Formal Dining Room
Master Bedroom:
n/a
Bath:
n/a
Interior Features
Square Foot:
n/a
Year Renovated:
n/a
Basement:
Yes - Finished, French Drain, Full, Walkout
Full Baths:
2
Half Baths:
1
Appliances:
Carbon Monoxide Detector, Cooktop - Gas, Dishwasher, Dryer, Kitchen Exhaust Fan, Range/Oven-Gas, Refrigerator, Sump Pump, Washer
Flooring:
Wood
Fireplaces:
No
Fireplace:
n/a
Interior:
Blinds,CODetect,CeilCath,CeilHigh,SecurSys,Skylight,SmokeDet,StallShw,TubShowr
Exterior Features
Garage Space:
2-Car
Garage:
Detached Garage, Garage Door Opener, Loft Storage, Oversize Garage
Driveway:
1 Car Width, Additional Parking, Off-Street Parking
Roof:
Asphalt Shingle
Exterior:
Vinyl Siding
Swimming Pool:
n/a
Pool:
n/a
Utilities
Heating System:
Baseboard - Hotwater, Multi-Zone
Heating Source:
Gas-Natural
Cooling:
Central Air, Multi-Zone Cooling
Water Heater:
Gas
Water:
Public Water
Sewer:
Public Sewer
Services:
Cable TV Available
Lot Features
Acres:
0.00
Lot Dimensions:
30X187+20X187TRI IRR
Lot Features:
Level Lot
School Information
Elementary:
NORTH END
Middle:
MEMORIAL
High School:
CEDAR GROV
Community Information
County:
Essex
Town:
Cedar Grove Twp.
Neighborhood:
n/a
Application Fee:
n/a
Association Fee:
n/a
Fee Includes:
n/a
Amenities:
n/a
Pets:
n/a
Financial Considerations
List Price:
$800,000
Tax Amount:
$10,449
Land Assessment:
$347,200
Build. Assessment:
$340,500
Total Assessment:
$687,700
Tax Rate:
2.60
Tax Year:
2025
Ownership Type:
Fee Simple
Listing Information
MLS ID:
4051032
List Date:
09-08-2026
Days On Market:
2
Listing Broker:
BHHS VAN DER WENDE PROPERTIES
Listing Agent:
Pamela Kutoroff


Request More Information
Shawn and Diane Fox
RE/MAX American Dream
3108 Route 10 West
Denville, NJ 07834
Call: (973) 277-7853
Web: TownsquareVillageLiving.com
