195 Teasel Court
Readington Twp, NJ 08889
Price: $499,000
GSMLS: 4050978Type: Condo/Townhouse/Co-op
Style: Townhouse-End Unit
Beds: 3
Baths: 2 Full
Garage: 1-Car
Year Built: 1987
Acres: 0.00
Property Tax: $7,529
Description
Open House Saturday 12PM–2PM.
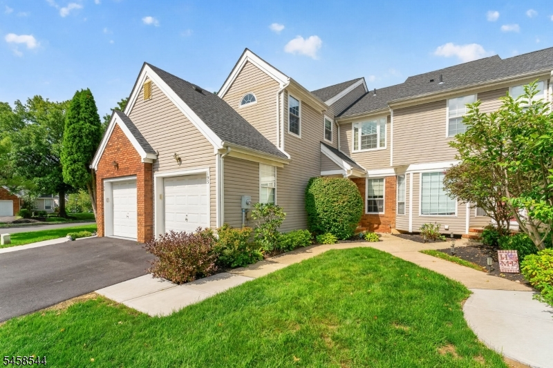
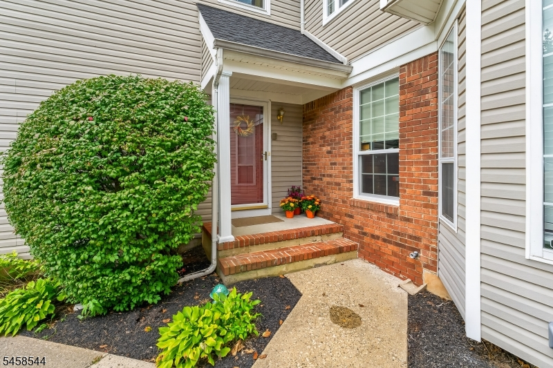
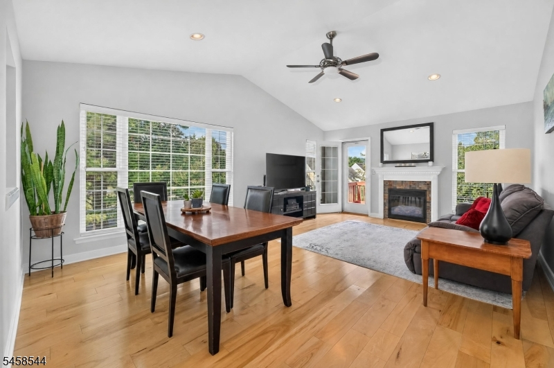
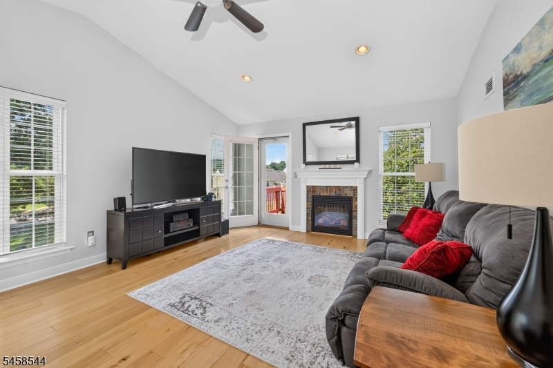
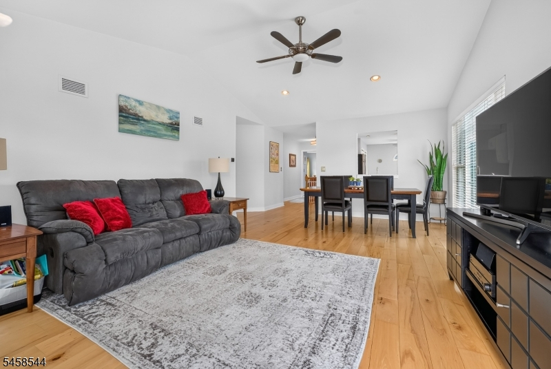
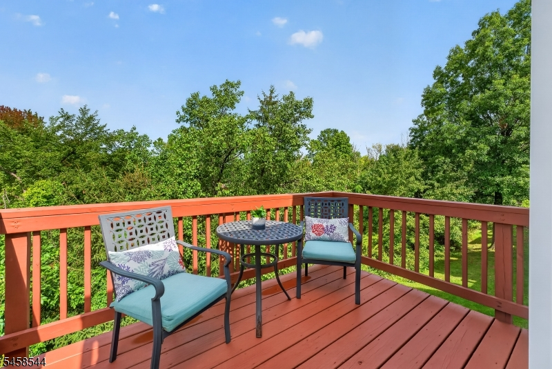
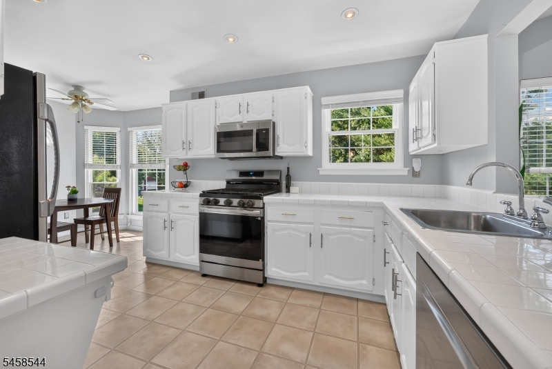
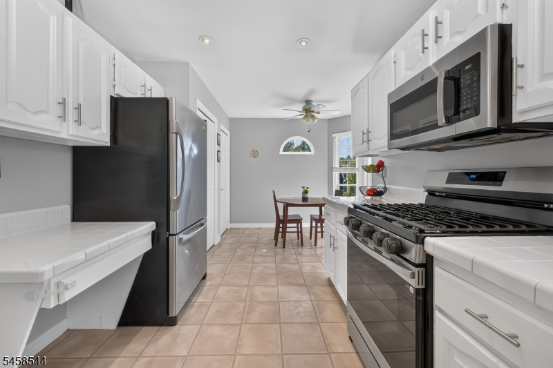
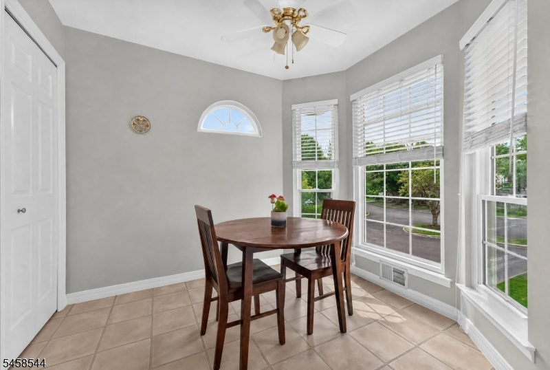
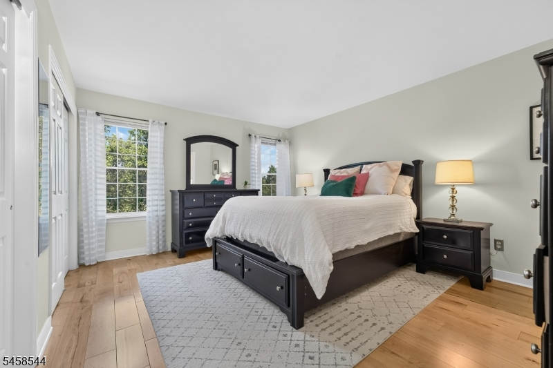
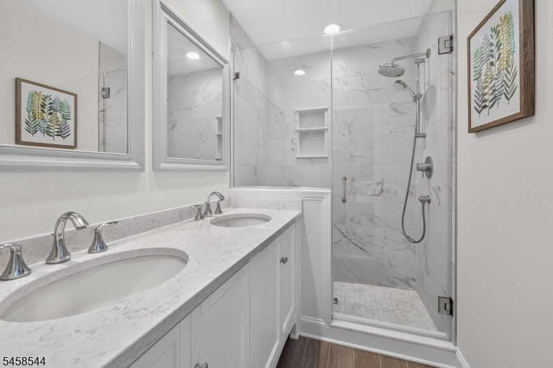
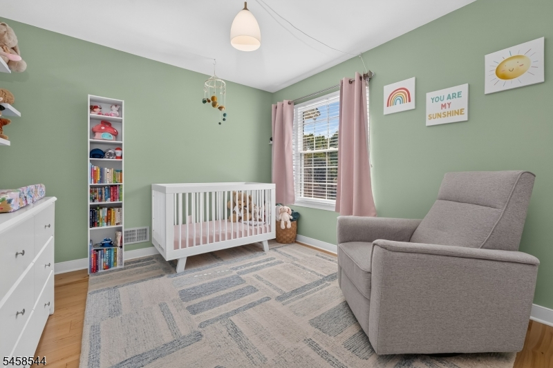
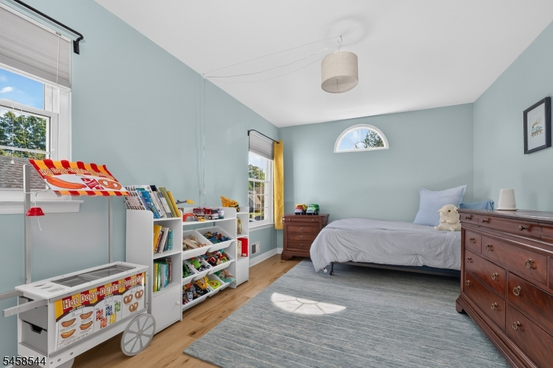
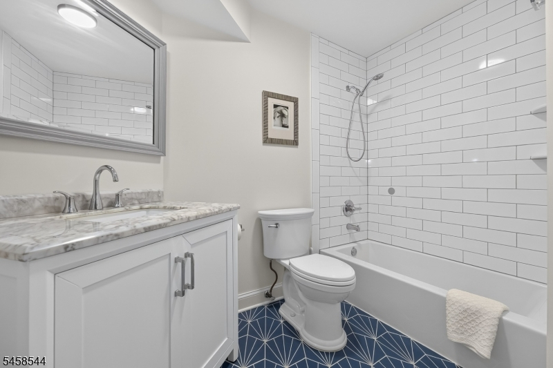
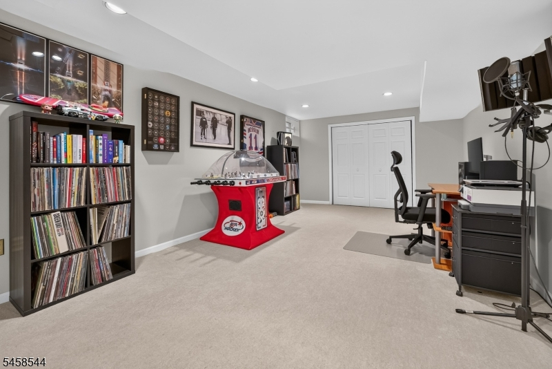
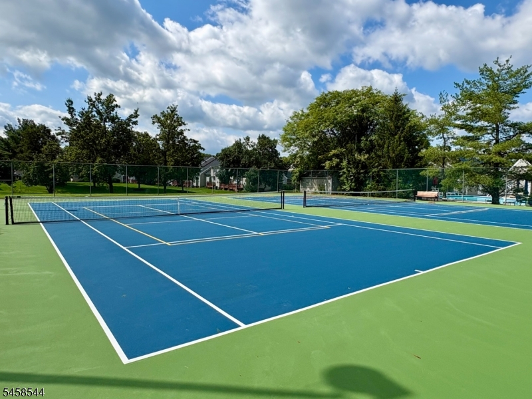
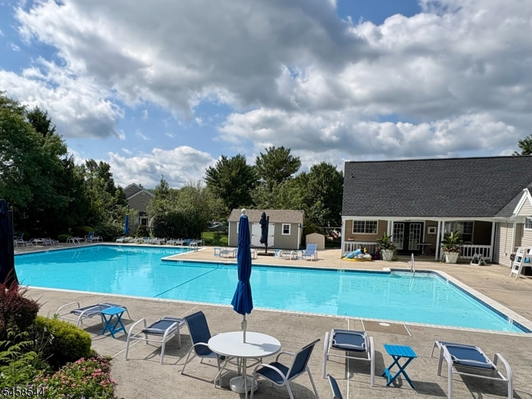
Welcome to this attractive townhome in Whitehouse Village! Featuring 3 bedrooms, 2 full bathrooms, a ground-level foyer with front & garage entry, and a partially finished basement. Upstairs, the main living level offers a light-filled open floor plan, beautiful wood flooring & numerous updates. The sunny kitchen features ss appliances, ample cabinetry, a large pantry & breakfast nook. The open living and dining area offers natural light, high ceilings & a gas fireplace. A French door opens to the deck for outdoor enjoyment. The primary suite is a serene retreat with multiple closets & a beautiful full bathroom. Two additional nicely sized bedrooms & an updated full bathroom complete the main level. The partially finished basement provides flexible space for a rec room, home office, gym, or media room. The unfinished portion offers storage and the laundry area. Recent improvements include replacement of all bedroom windows (2021,2026), kitchen windows (2026), new kitchen range (2026), hot water heater (2025), A/C & furnace (2020), deck & roof (approx. 5 years old). Residents enjoy Whitehouse Village amenities including an outdoor pool, tennis courts, clubhouse, sidewalks & beautifully maintained grounds. A neighborhood pathway provides easy access to Kings Market, coffee shops & local dining. Conveniently located near the Whitehouse Station NJ Transit train, US-22, I-78, shopping & recreation. Enjoy life in one of Readington Township's most desirable communities!Rooms Sizes
Kitchen:
19x9 First
Dining Room:
n/a
Living Room:
n/a
Family Room:
n/a
Den:
n/a
Bedroom 1:
15x12 First
Bedroom 2:
10x11 First
Bedroom 3:
10x14 First
Bedroom 4:
n/a
Room Levels
Basement:
Laundry Room, Rec Room, Storage Room, Utility Room
Ground:
Vestibul,Foyer,GarEnter,OutEntrn
Level 1:
3 Bedrooms, Bath Main, Bath(s) Other, Dining Room, Kitchen, Living Room
Level 2:
n/a
Level 3:
n/a
Level Other:
GarEnter
Room Features
Kitchen:
Eat-In Kitchen, Pantry
Dining Room:
Living/Dining Combo
Master Bedroom:
1st Floor, Full Bath, Walk-In Closet
Bath:
Stall Shower
Interior Features
Square Foot:
n/a
Year Renovated:
2022
Basement:
Yes - Finished-Partially
Full Baths:
2
Half Baths:
0
Appliances:
Dishwasher, Dryer, Microwave Oven, Range/Oven-Gas, Refrigerator, Self Cleaning Oven, Washer
Flooring:
Carpeting, Laminate, Tile, Wood
Fireplaces:
1
Fireplace:
Gas Fireplace, Living Room
Interior:
Blinds,CODetect,CeilHigh,SmokeDet,StallShw,TubShowr
Exterior Features
Garage Space:
1-Car
Garage:
Attached,DoorOpnr,Garage,InEntrnc,OnStreet
Driveway:
1 Car Width, Additional Parking, Blacktop, Driveway-Shared, Hard Surface, Parking Lot-Shared
Roof:
Asphalt Shingle
Exterior:
Brick, Vinyl Siding
Swimming Pool:
Yes
Pool:
Association Pool
Utilities
Heating System:
1 Unit, Forced Hot Air
Heating Source:
Gas-Natural
Cooling:
1 Unit, Ceiling Fan, Central Air
Water Heater:
Gas
Water:
Public Water
Sewer:
Public Sewer
Services:
Cable TV Available, Garbage Included
Lot Features
Acres:
0.00
Lot Dimensions:
n/a
Lot Features:
n/a
School Information
Elementary:
WHITEHOUSE
Middle:
READINGTON
High School:
HUNTCENTRL
Community Information
County:
Hunterdon
Town:
Readington Twp.
Neighborhood:
Whitehouse Village
Application Fee:
n/a
Association Fee:
$382 - Monthly
Fee Includes:
Maintenance-Common Area, Maintenance-Exterior, Snow Removal, Trash Collection
Amenities:
Club House, Jogging/Biking Path, Pool-Outdoor, Tennis Courts
Pets:
Number Limit, Yes
Financial Considerations
List Price:
$499,000
Tax Amount:
$7,529
Land Assessment:
$63,000
Build. Assessment:
$206,100
Total Assessment:
$269,100
Tax Rate:
2.80
Tax Year:
2025
Ownership Type:
Condominium
Listing Information
MLS ID:
4050978
List Date:
09-08-2026
Days On Market:
2
Listing Broker:
COLDWELL BANKER REALTY
Listing Agent:
Mary Obermair


Request More Information
Shawn and Diane Fox
RE/MAX American Dream
3108 Route 10 West
Denville, NJ 07834
Call: (973) 277-7853
Web: TownsquareVillageLiving.com
