1306 7th St
North Bergen Twp, NJ 07047
Price: $799,000
GSMLS: 4050885Type: Multi-Family
Style: 2-Two Story
Total Units: 2
Beds: 4
Baths: 3 Full
Garage: 1-Car
Year Built: 1916
Acres: 0.07
Property Tax: $9,319
Description
Open House Saturday 1PM–3PM.
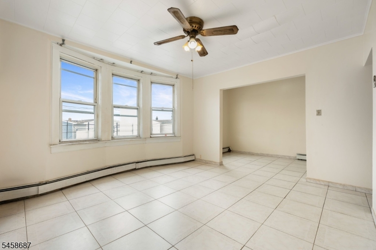
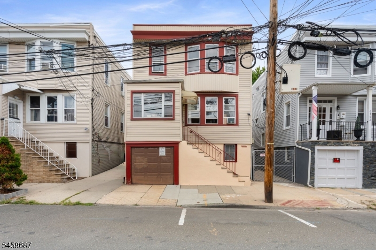
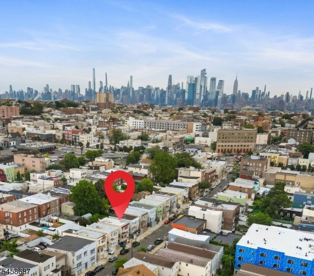
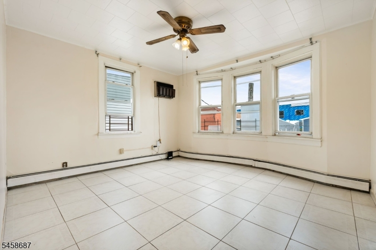
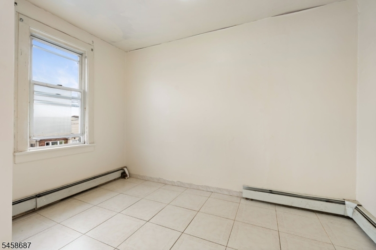
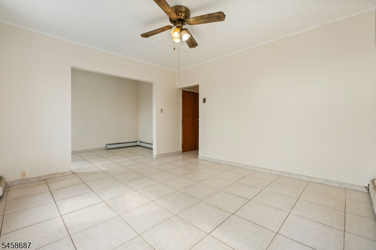
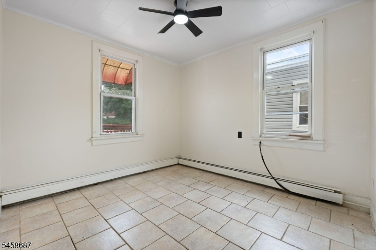
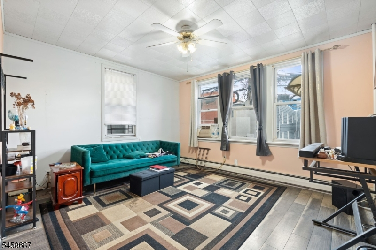
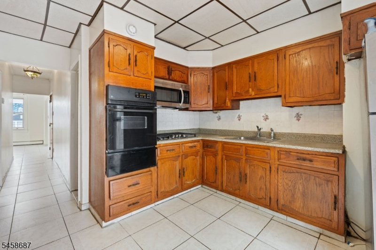
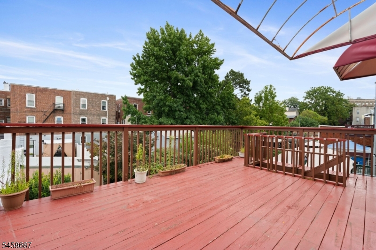
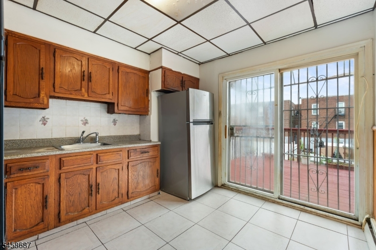
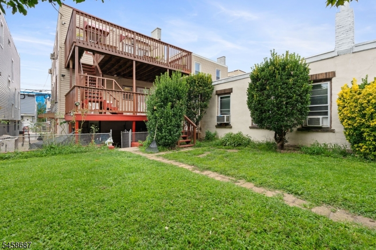
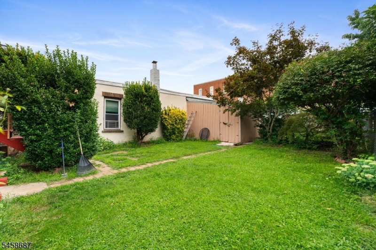
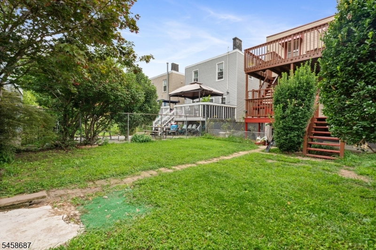
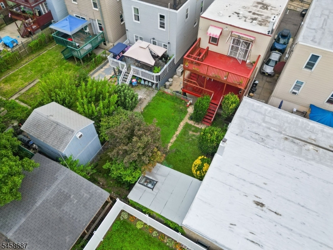
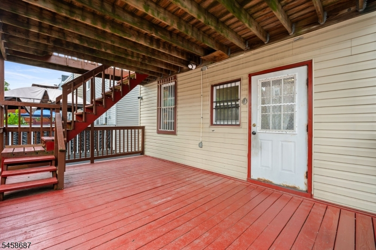
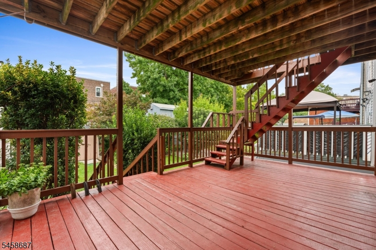
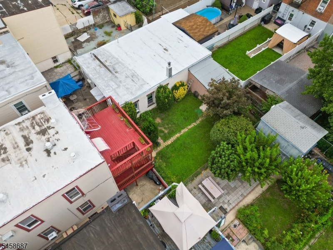
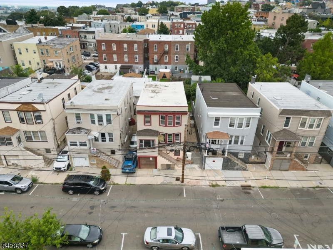
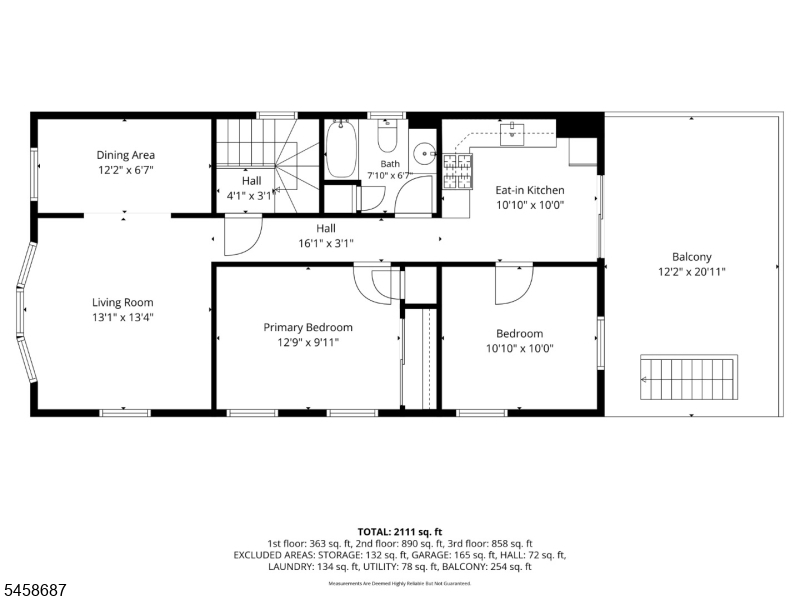
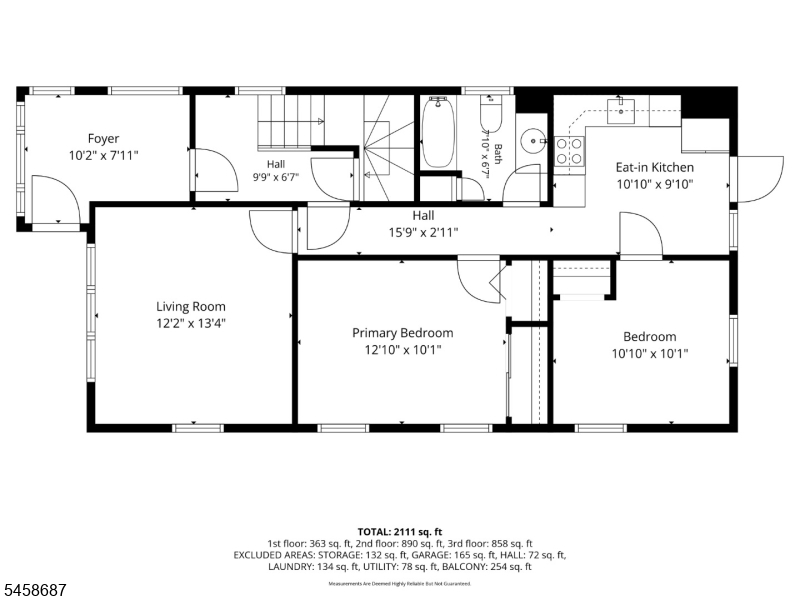
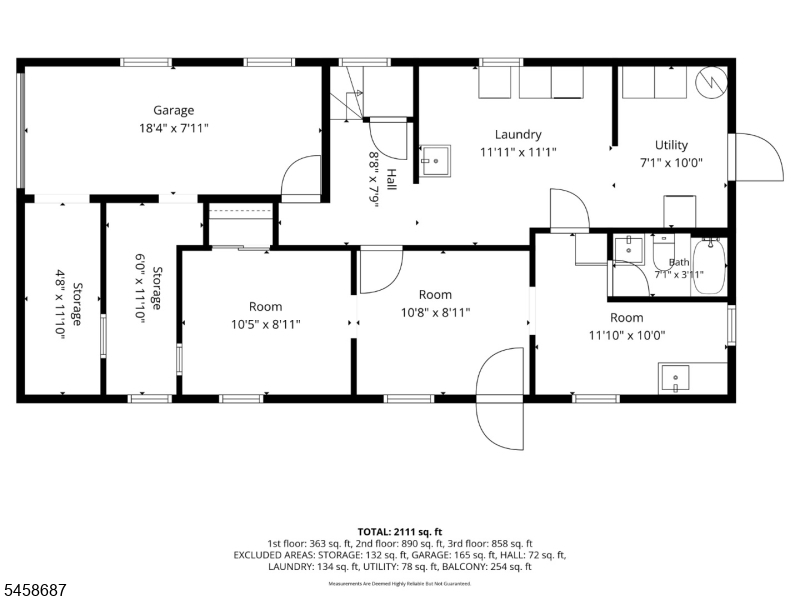
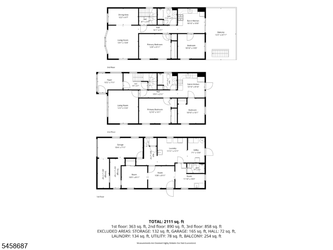
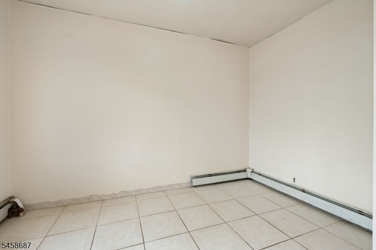
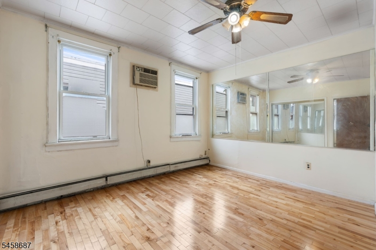
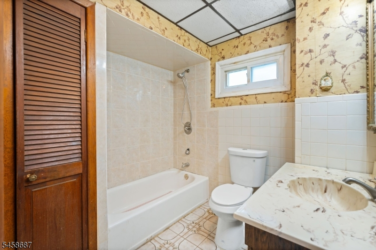
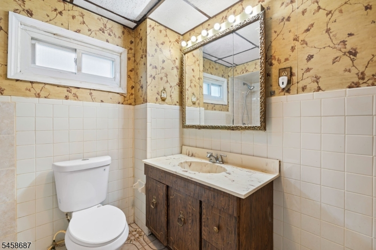
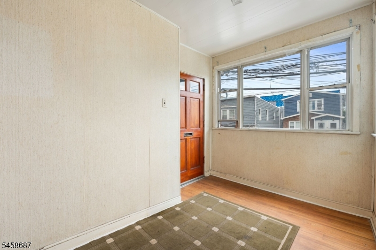
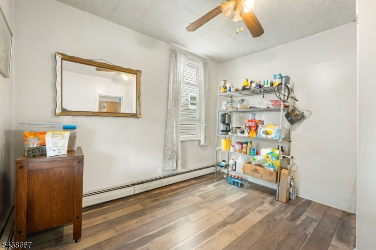
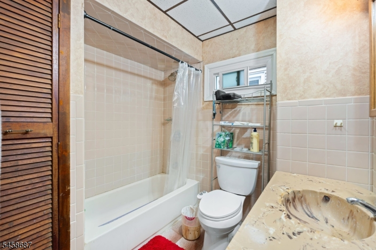
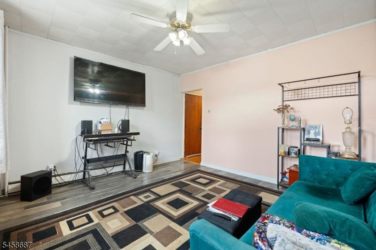
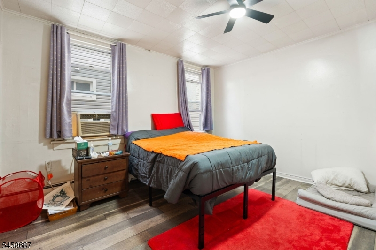
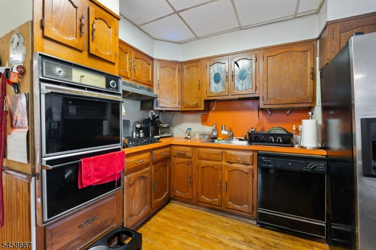
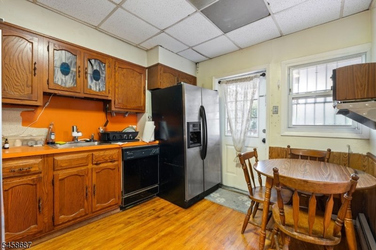
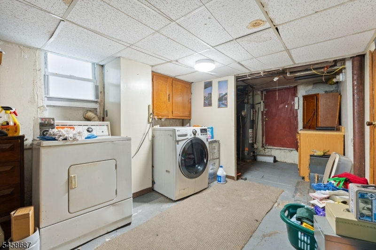
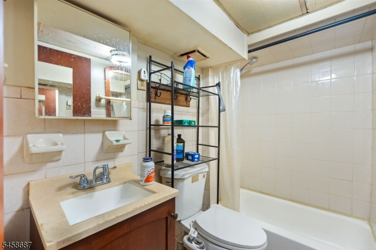
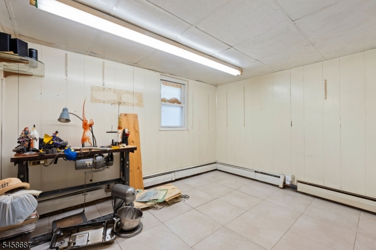
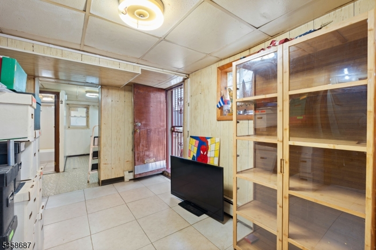
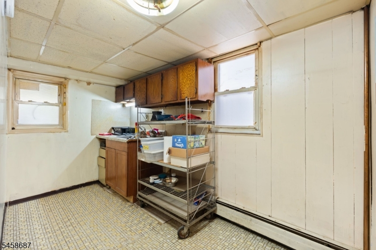
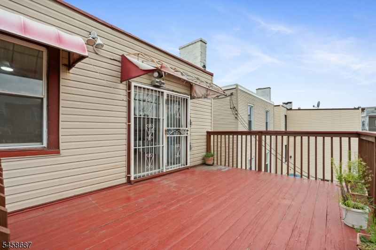
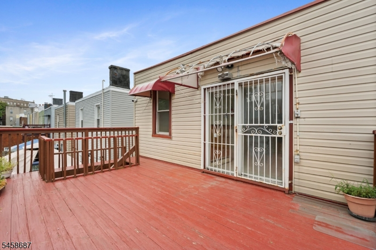
Rare Two-Family Investment Opportunity in the highly desirable Downtown North Bergen/Transfer Station area, at the tripoint where Jersey City Heights, North Bergen, and Union City meet! This well-maintained, income-producing two-family home offers spacious layouts, excellent rental potential, and the rare convenience of an attached garage plus a private 2-car driveway an exceptional find in Hudson County. Unit 1 features 2 bedrooms, 1 full bathroom, a living room, kitchen, and tile flooring throughout. Unit 2 offers 2 bedrooms, 1 full bathroom, a living room, kitchen, hardwood flooring, and a bonus den. Both units feature a large 12' x 20' balcony overlooking the spacious, fully fenced backyard ideal for outdoor entertaining and relaxing. The backyard also includes a storage shed with a custom skylight. The partially finished basement features a washer and dryer, bathroom, ample storage, and 3 egress exits. The roof is approximately 12 years old. Located around the corner from NJ Transit bus routes 125 and 88, offering approximately a 30-minute commute to Midtown Manhattan's Port Authority. Located just 7 blocks from Jersey City Heights' Washington Park and Palisade Avenue shops, and approximately 10 blocks from the Congress Street/ 9th Street Light Rail station, providing easy access to Hoboken Terminal, including bus, ferry, and PATH connections. Enjoy easy access to shopping, restaurants, parks, Route 495, Routes 1&9, and the NJ Turnpike.General Info
Style:
2-Two Story
SqFt Building:
n/a
Total Rooms:
12
Basement:
Yes - Finished-Partially, Full
Interior:
n/a
Roof:
Asphalt Shingle
Exterior:
Aluminum Siding
Lot Size:
29X100
Lot Desc:
n/a
Parking
Garage Capacity:
1-Car
Description:
Attached Garage
Parking:
1 Car Width, Driveway-Exclusive
Spaces Available:
3
Unit 1
Bedrooms:
2
Bathrooms:
1
Total Rooms:
5
Room Description:
Bedrooms, Eat-In Kitchen, Living Room, Porch
Levels:
1
Square Foot:
n/a
Fireplaces:
n/a
Appliances:
Range/Oven - Gas, Refrigerator
Utilities:
Owner Pays Water, Tenant Pays Electric, Tenant Pays Gas, Tenant Pays Heat
Handicap:
No
Unit 2
Bedrooms:
2
Bathrooms:
1
Total Rooms:
6
Room Description:
Bedrooms, Den, Eat-In Kitchen, Living Room, Porch
Levels:
2
Square Foot:
n/a
Fireplaces:
n/a
Appliances:
Microwave Oven, Range/Oven - Gas, Refrigerator
Utilities:
Owner Pays Water, Tenant Pays Electric, Tenant Pays Gas, Tenant Pays Heat
Handicap:
No
Unit 3
Bedrooms:
n/a
Bathrooms:
n/a
Total Rooms:
n/a
Room Description:
n/a
Levels:
n/a
Square Foot:
n/a
Fireplaces:
n/a
Appliances:
n/a
Utilities:
n/a
Handicap:
n/a
Unit 4
Bedrooms:
n/a
Bathrooms:
n/a
Total Rooms:
n/a
Room Description:
n/a
Levels:
n/a
Square Foot:
n/a
Fireplaces:
n/a
Appliances:
n/a
Utilities:
n/a
Handicap:
n/a
Utilities
Heating:
Baseboard - Hotwater
Heating Fuel:
Gas-Natural
Cooling:
Wall A/C Unit(s), Window A/C(s)
Water Heater:
n/a
Water:
Public Water
Sewer:
Public Sewer
Utilities:
Gas-Natural
Services:
n/a
School Information
Elementary:
n/a
Middle:
n/a
High School:
n/a
Community Information
County:
Hudson
Town:
North Bergen Twp.
Neighborhood:
n/a
Financial Considerations
List Price:
$799,000
Tax Amount:
$9,319
Land Assessment:
$256,000
Build. Assessment:
$253,800
Total Assessment:
$509,800
Tax Rate:
1.83
Tax Year:
2025
Listing Information
MLS ID:
4050885
List Date:
09-07-2026
Days On Market:
3
Listing Broker:
NEW AND MODERN GROUP
Listing Agent:
Amy E Gumble


Request More Information
Shawn and Diane Fox
RE/MAX American Dream
3108 Route 10 West
Denville, NJ 07834
Call: (973) 277-7853
Web: TownsquareVillageLiving.com
