7 S Locust Lake Rd
Hope Twp, NJ 07825
Price: $799,900
GSMLS: 4050553Type: Single Family
Style: Custom Home
Beds: 4
Baths: 2 Full & 1 Half
Garage: 1-Car
Year Built: 1978
Acres: 1.59
Property Tax: $9,216
Description
Open House Sunday 12PM–3PM.
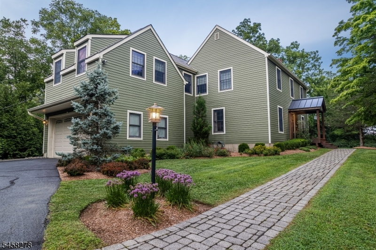
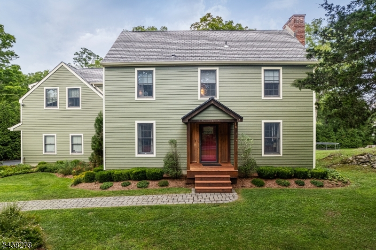
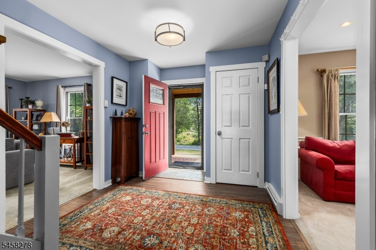
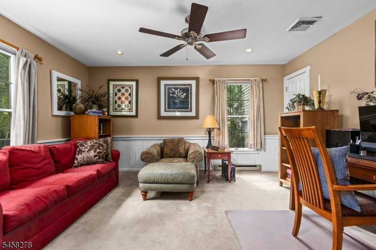
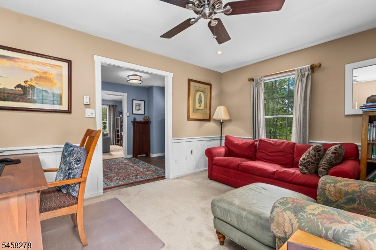
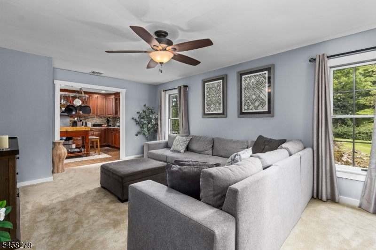
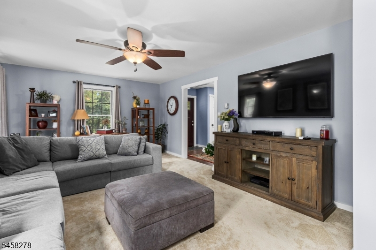
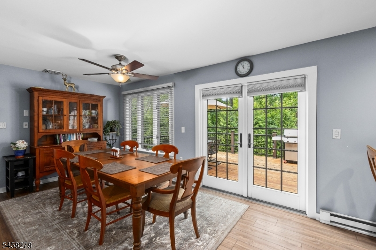
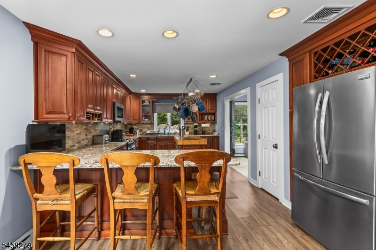
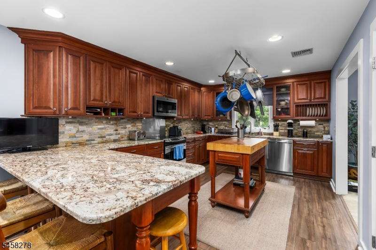
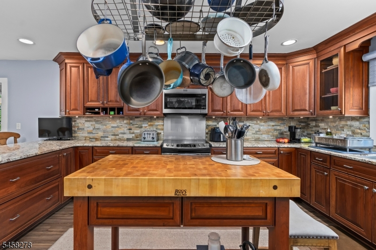
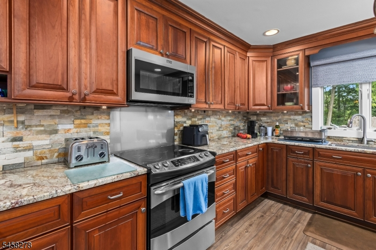
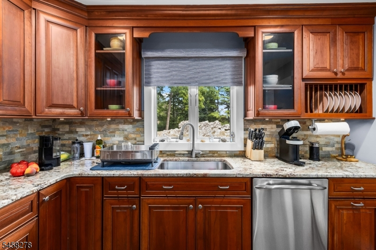
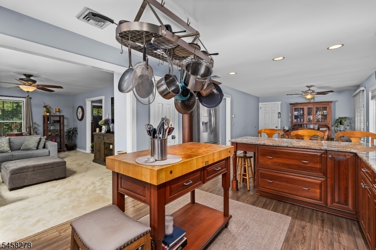
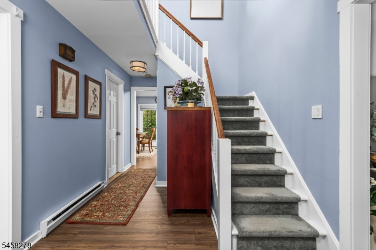
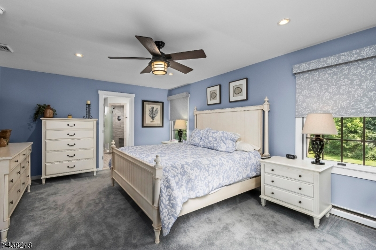
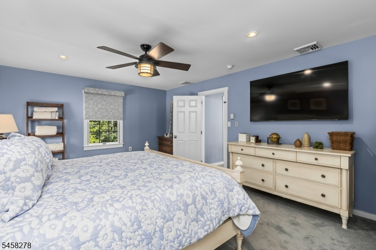
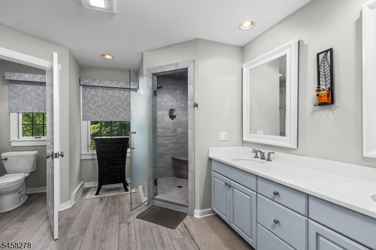
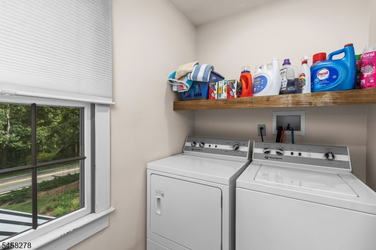
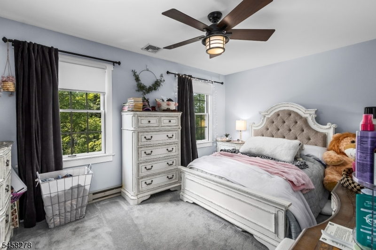
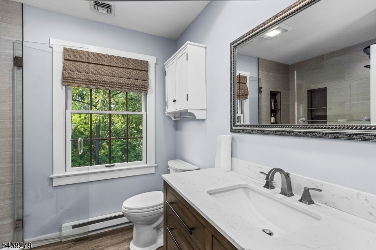
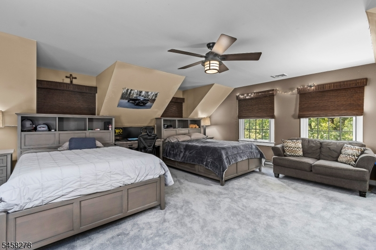
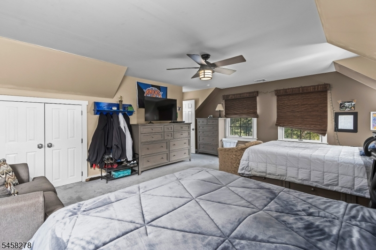
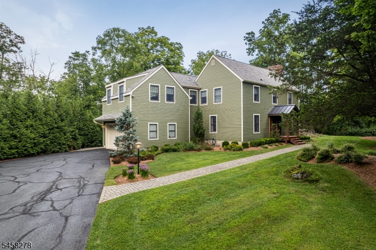
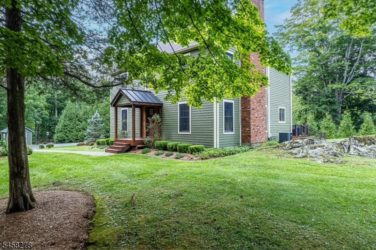
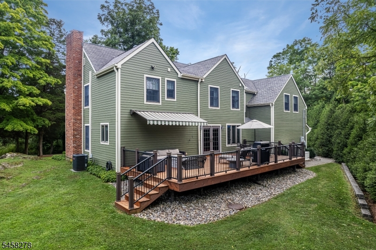
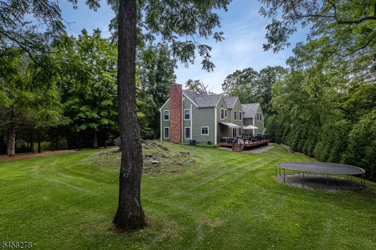
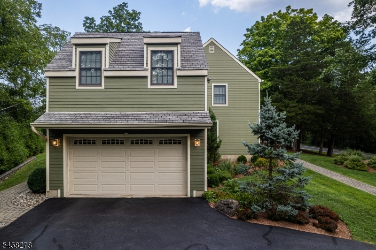
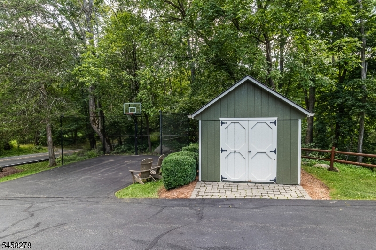
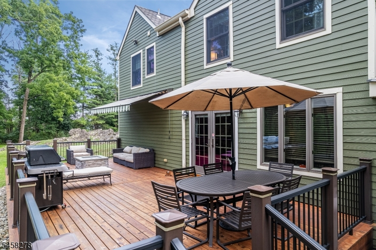
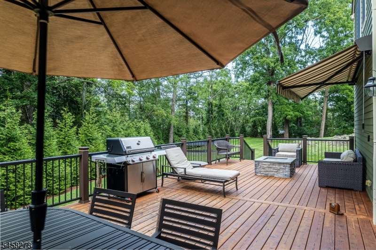
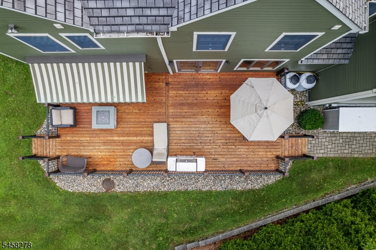
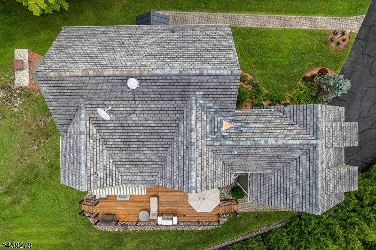
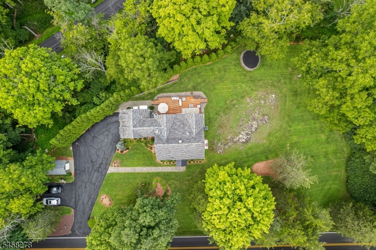
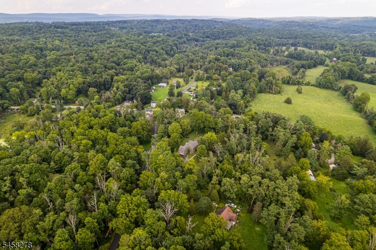
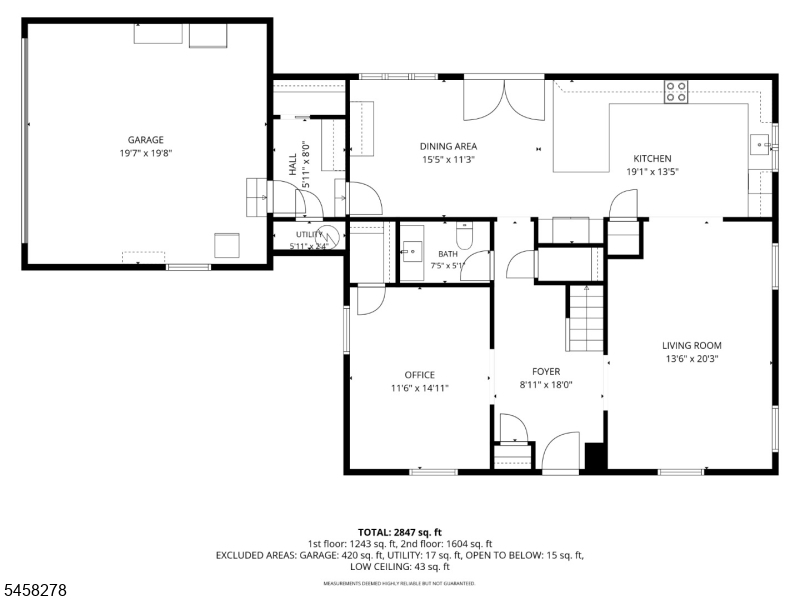
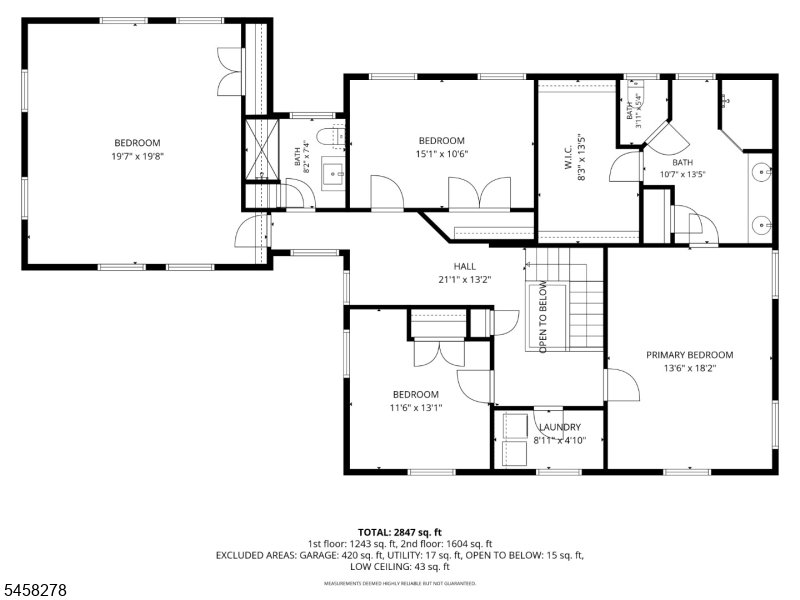
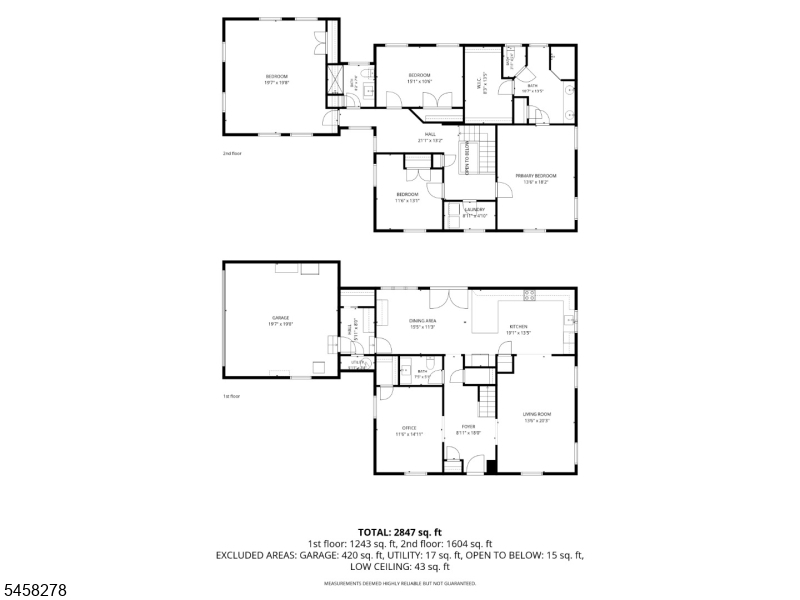
Exceptional craftsmanship and meticulous pride of ownership define this custom 4-bedroom, 2.5-bath Colonial, thoughtfully designed with elevated finishes and distinctive details throughout. A beautifully crafted wood-covered front porch creates a striking first impression and sets the tone for the warmth and character found within. Generously proportioned rooms flow effortlessly throughout the home, including a stunningly appointed kitchen featuring an expansive center island, beautiful custom finishes, and views overlooking the picturesque backyard. The dining room offers an elegant setting for entertaining, with French doors opening directly to the beautiful back deck, creating a seamless extension of the living space for outdoor dining and gatherings. A thoughtfully designed mudroom connects to the oversized garage. Upstairs, the luxurious primary suite is a true retreat, complete with a walk-in closet and expansive ensuite bath featuring an impressive walk-in shower. Three additional spacious bedrooms, a beautifully finished full bath, and convenient second-floor laundry complete the upper level. Outdoors, the property continues to impress with a basketball/recreation area, expansive driveway, beautiful backyard, and inviting deck. Every element of this residence reflects quality, intention, and exceptional attention to detail. Ideally located just minutes from Route 80 for effortless commuting while enjoying a home and setting that feel truly special.Rooms Sizes
Kitchen:
19x14 First
Dining Room:
16x13 First
Living Room:
14x20 First
Family Room:
n/a
Den:
n/a
Bedroom 1:
14x18 Second
Bedroom 2:
15x11 Second
Bedroom 3:
12x13 Second
Bedroom 4:
20x20 Second
Room Levels
Basement:
n/a
Ground:
n/a
Level 1:
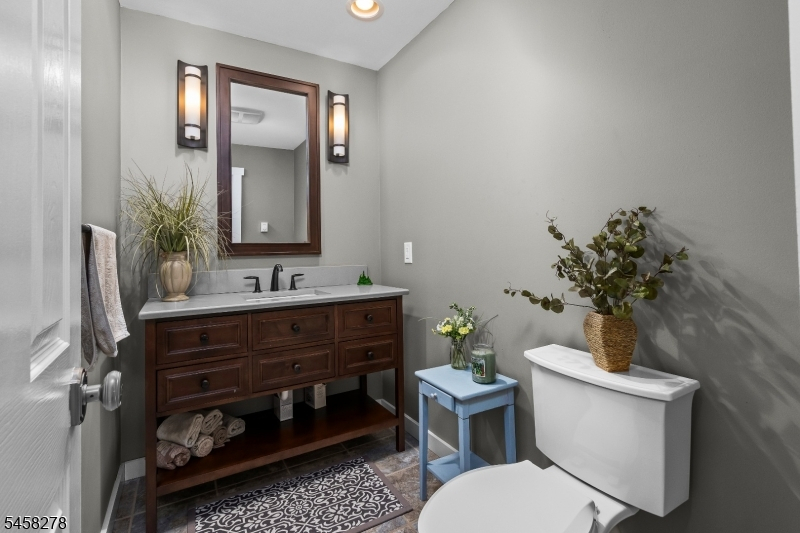
DiningRm,GarEnter,LivingRm,Office,Porch,PowderRm,Utility,Walkout
Level 2:
4 Or More Bedrooms, Bath Main, Bath(s) Other, Laundry Room
Level 3:
n/a
Level Other:
n/a
Room Features
Kitchen:
Center Island, Eat-In Kitchen
Dining Room:
Formal Dining Room
Master Bedroom:
Full Bath, Walk-In Closet
Bath:
Stall Shower
Interior Features
Square Foot:
n/a
Year Renovated:
n/a
Basement:
No
Full Baths:
2
Half Baths:
1
Appliances:
Dishwasher, Range/Oven-Electric
Flooring:
Carpeting, Tile, Wood
Fireplaces:
No
Fireplace:
n/a
Interior:
Blinds, Carbon Monoxide Detector, Fire Extinguisher, Smoke Detector, Walk-In Closet
Exterior Features
Garage Space:
1-Car
Garage:
Attached Garage, Oversize Garage
Driveway:
Additional Parking, Blacktop
Roof:
Asphalt Shingle
Exterior:
Vinyl Siding
Swimming Pool:
No
Pool:
n/a
Utilities
Heating System:
Baseboard - Electric
Heating Source:
None
Cooling:
Central Air
Water Heater:
Electric
Water:
Well
Sewer:
Septic
Services:
n/a
Lot Features
Acres:
1.59
Lot Dimensions:
n/a
Lot Features:
Level Lot, Mountain View
School Information
Elementary:
HOPE TWP
Middle:
BELVIDERE
High School:
BELVIDERE
Community Information
County:
Warren
Town:
Hope Twp.
Neighborhood:
n/a
Application Fee:
n/a
Association Fee:
n/a
Fee Includes:
n/a
Amenities:
n/a
Pets:
Yes
Financial Considerations
List Price:
$799,900
Tax Amount:
$9,216
Land Assessment:
$48,400
Build. Assessment:
$217,500
Total Assessment:
$265,900
Tax Rate:
3.47
Tax Year:
2025
Ownership Type:
Fee Simple
Listing Information
MLS ID:
4050553
List Date:
09-04-2026
Days On Market:
6
Listing Broker:
EXIT CORNERSTONE REALTY
Listing Agent:
Raymond J Sosnovik


Request More Information
Shawn and Diane Fox
RE/MAX American Dream
3108 Route 10 West
Denville, NJ 07834
Call: (973) 277-7853
Web: TownsquareVillageLiving.com
