18 Pinehurst Dr
Washington Twp, NJ 07882
Price: $309,999
GSMLS: 4050061Type: Condo/Townhouse/Co-op
Style: Townhouse-Interior
Beds: 2
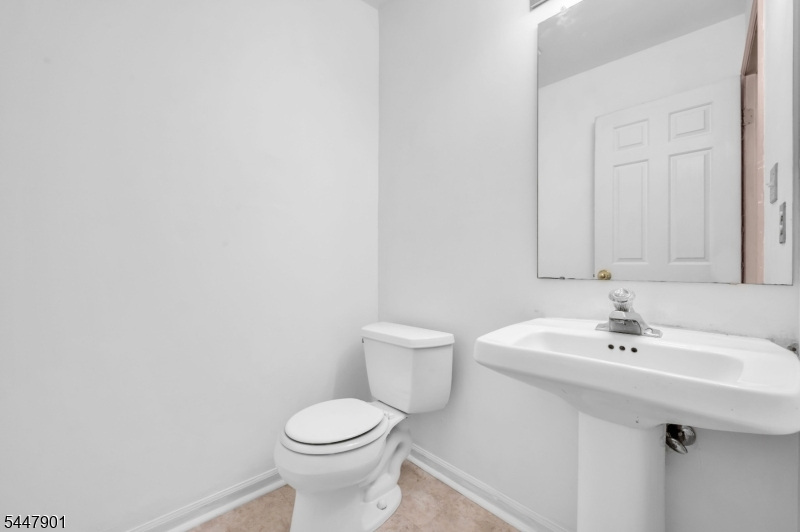
Baths: 2 Full & 1 Half
Garage: 1-Car
Year Built: 1987
Acres: 0.00
Property Tax: $7,355
Description
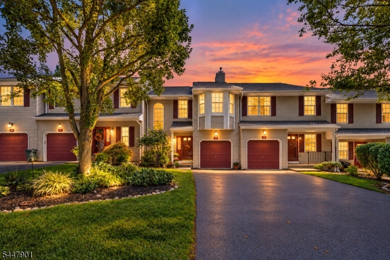
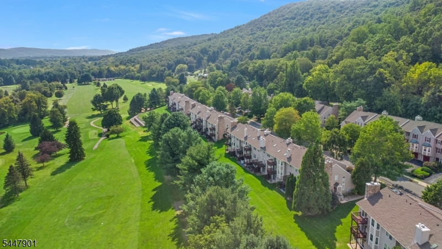
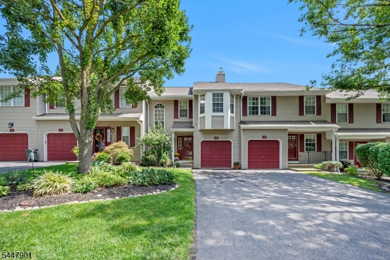
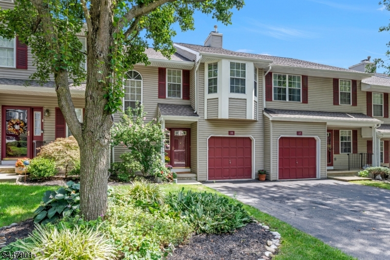
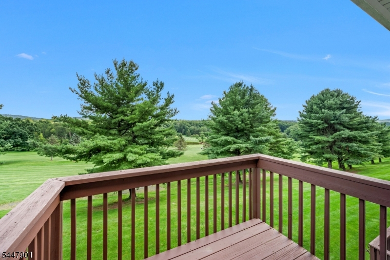
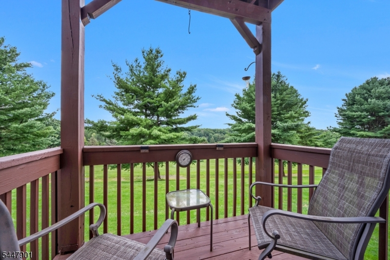
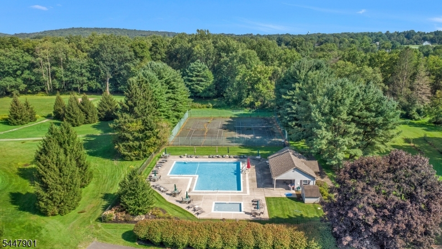
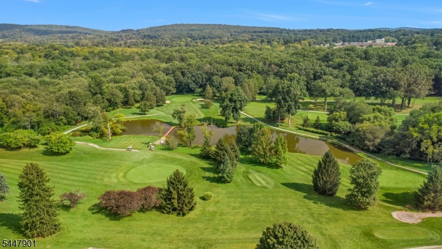
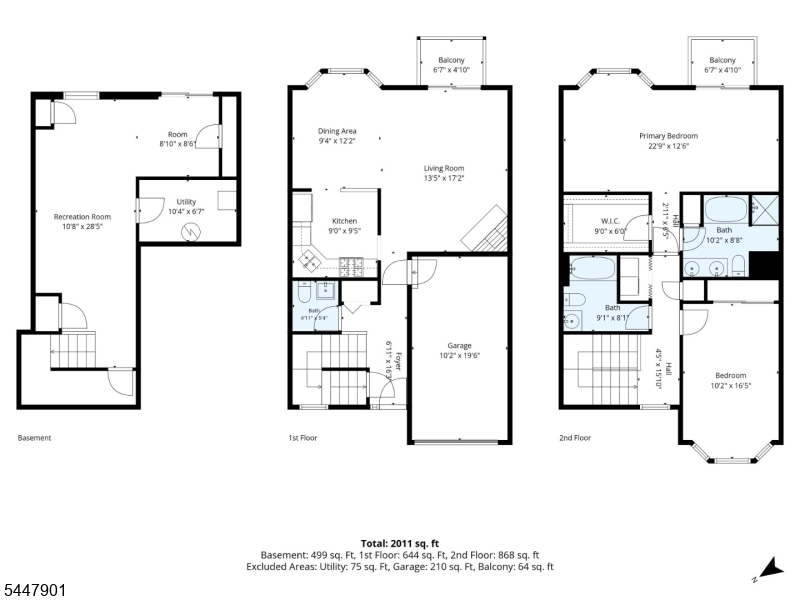
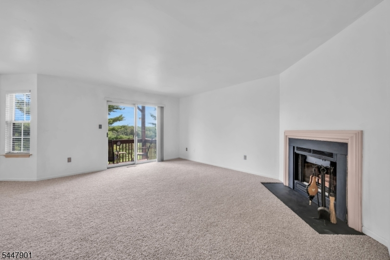
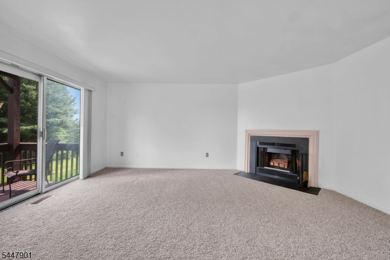
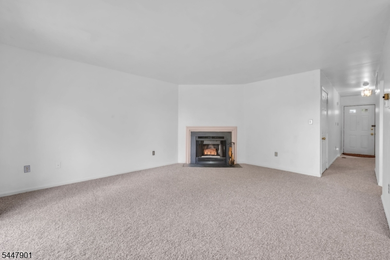
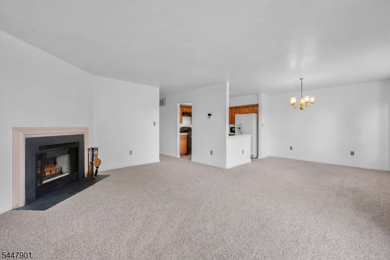
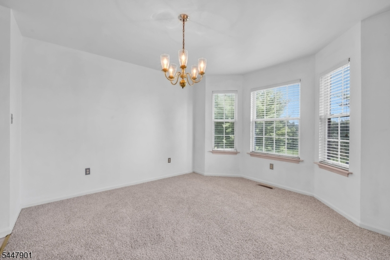
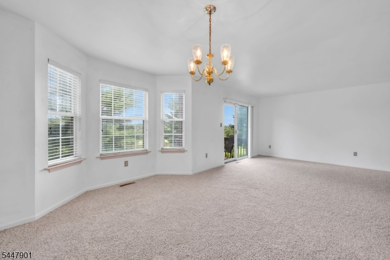
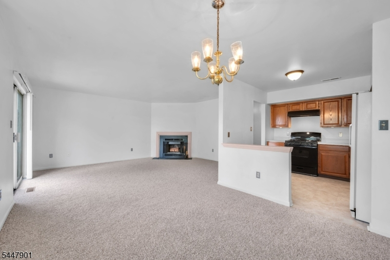
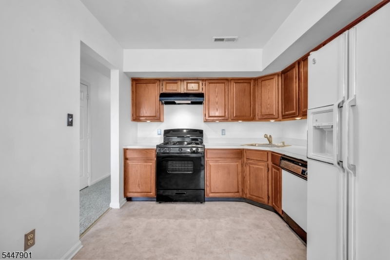
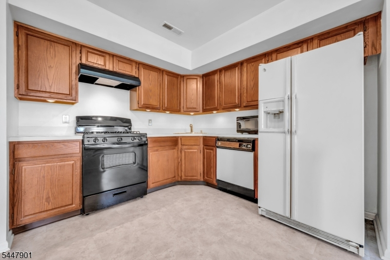
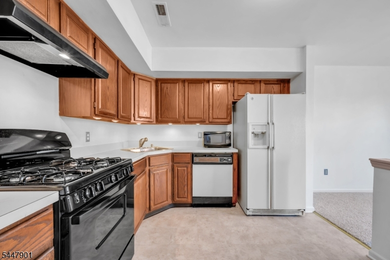
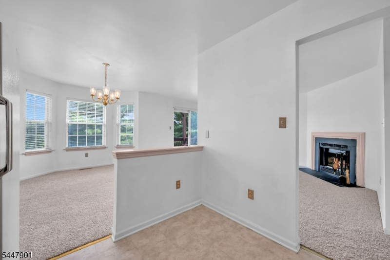
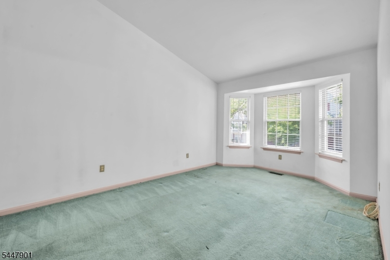
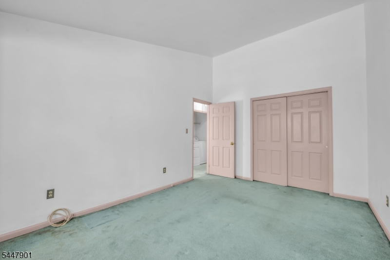
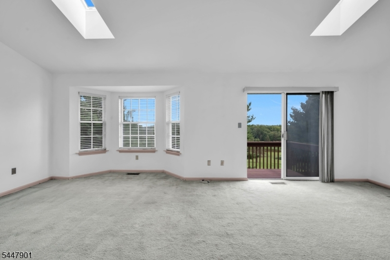
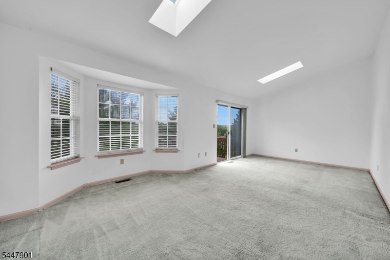
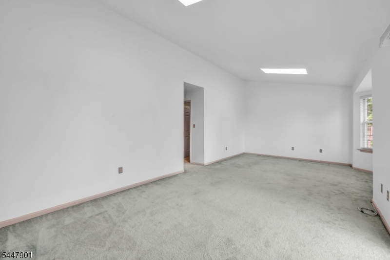
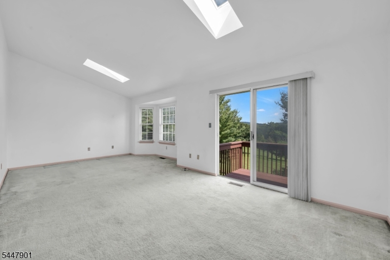
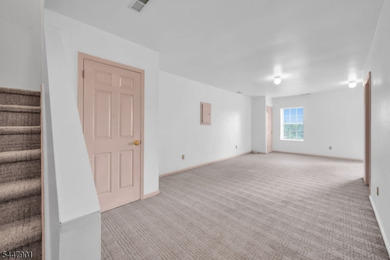
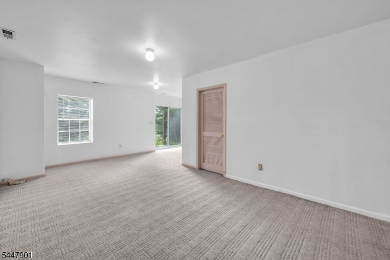
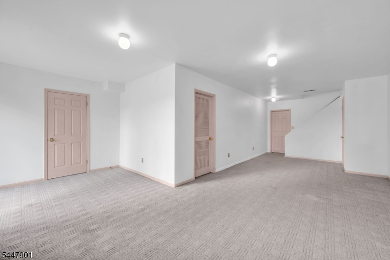
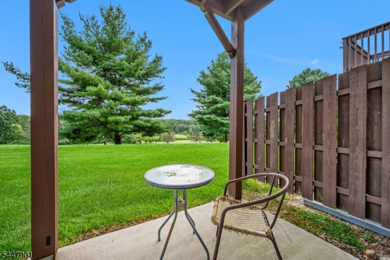
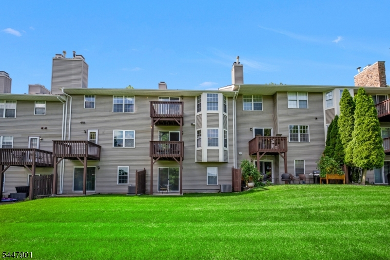
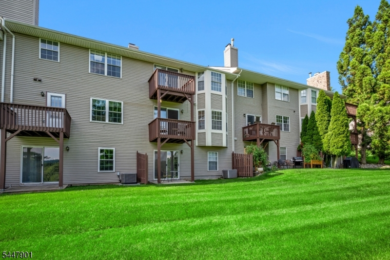
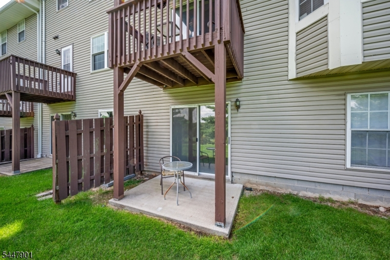
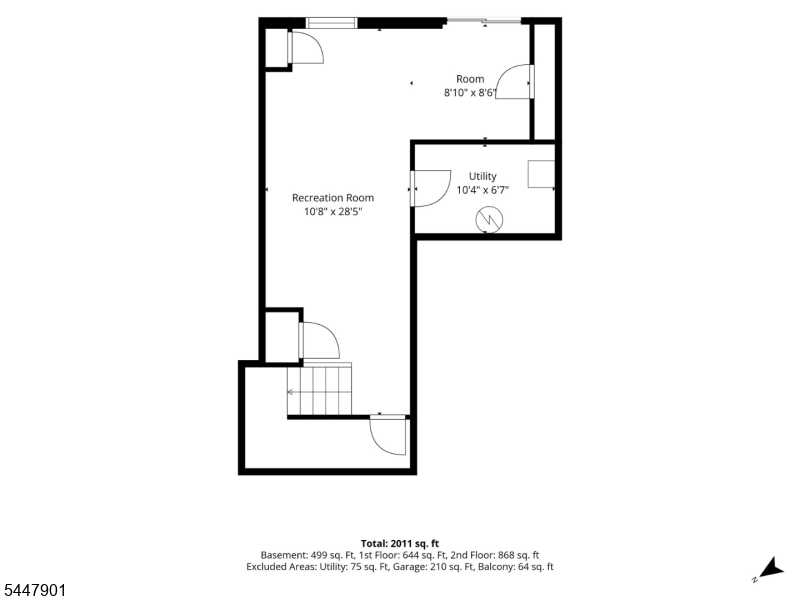
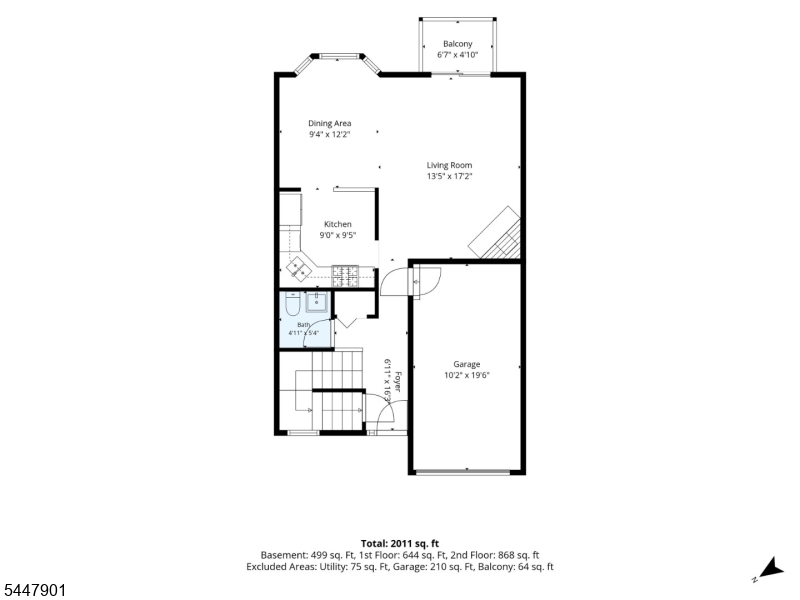
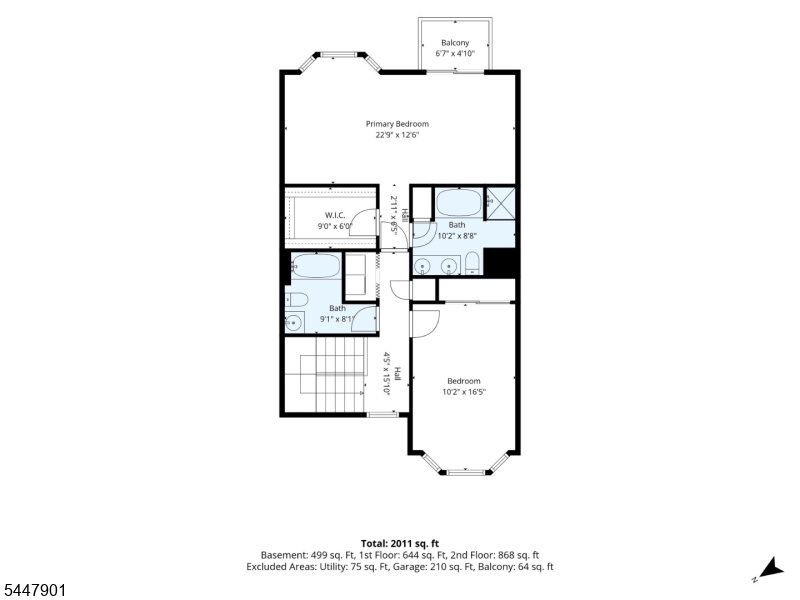
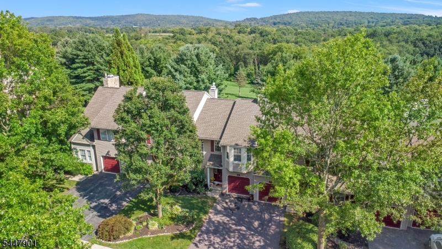
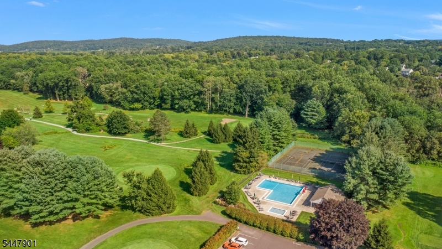
SWEEPING GOLF-COURSE VIEWS AND TWO LEVELS OF OUTDOOR LIVING set this spacious Fairway Greens townhome apart. The home offers approximately 2,011 square feet of living space, including a finished walkout level, two bedrooms, 2.5 baths, a one-car garage, fireplace, private upper deck and covered patio. The living and dining rooms feature new carpeting, while the kitchen includes a new gas range and coordinating hood. Walls and ceilings have been professionally prepared with premium Zinsser Primer for the next owner's preferred color palette. The remaining cosmetic updates offer an opportunity to personalize the home while enjoying an exceptional setting, finished flexible space and community amenities that include an outdoor pool and tennis courts. Bring your vision and make the golf-course view your own.
Rooms Sizes
Kitchen:
9x9 First
Dining Room:
9x12 First
Living Room:
13x17 First
Family Room:
n/a
Den:
n/a
Bedroom 1:
23x13 Second
Bedroom 2:
10x16 Second
Bedroom 3:
n/a
Bedroom 4:
n/a
Room Levels
Basement:
Inside Entrance, Laundry Room, Office, Outside Entrance, Rec Room, Utility Room, Walkout
Ground:
n/a
Level 1:
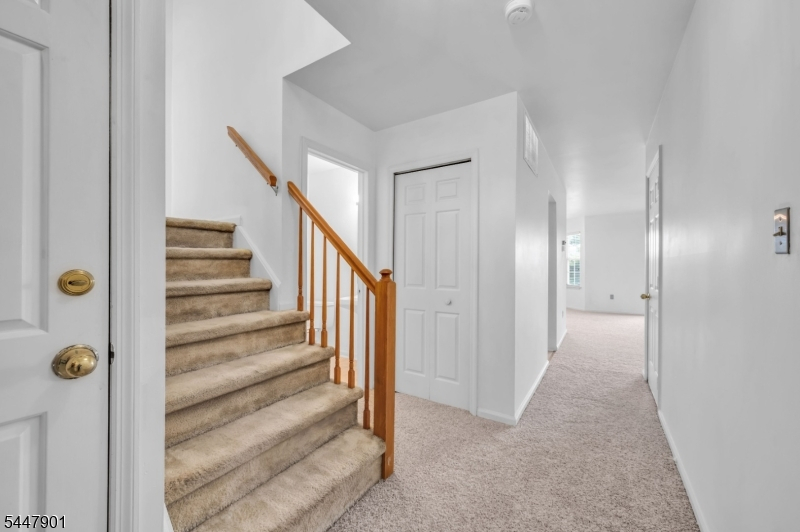
DiningRm,Foyer,GarEnter,Kitchen,LivingRm,OutEntrn,PowderRm
Level 2:
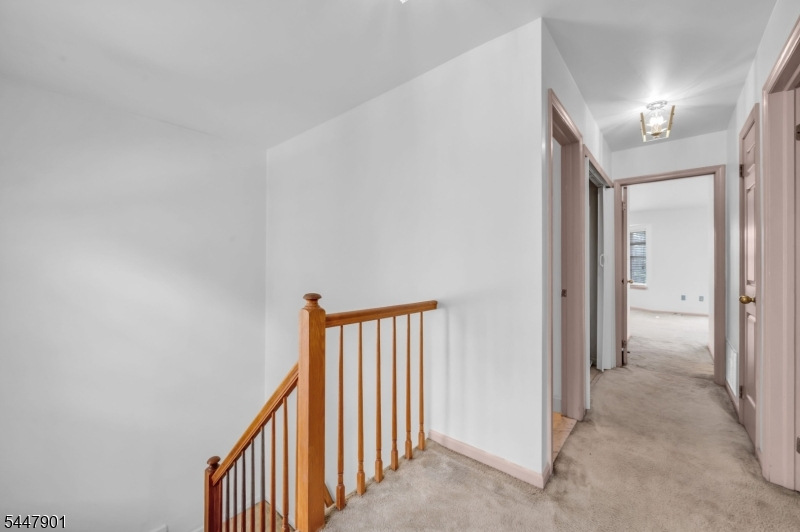
2Bedroom,BathMain,BathOthr,OutEntrn
Level 3:
n/a
Level Other:
n/a
Room Features
Kitchen:
Not Eat-In Kitchen, Separate Dining Area
Dining Room:
Dining L
Master Bedroom:
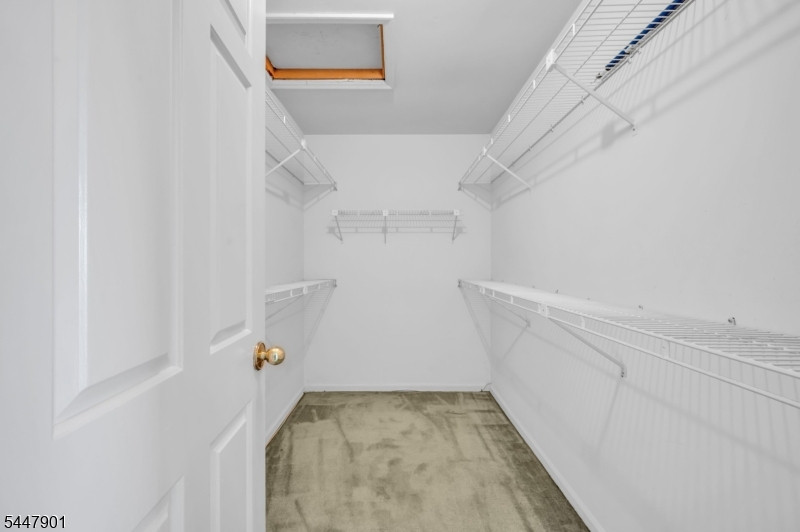
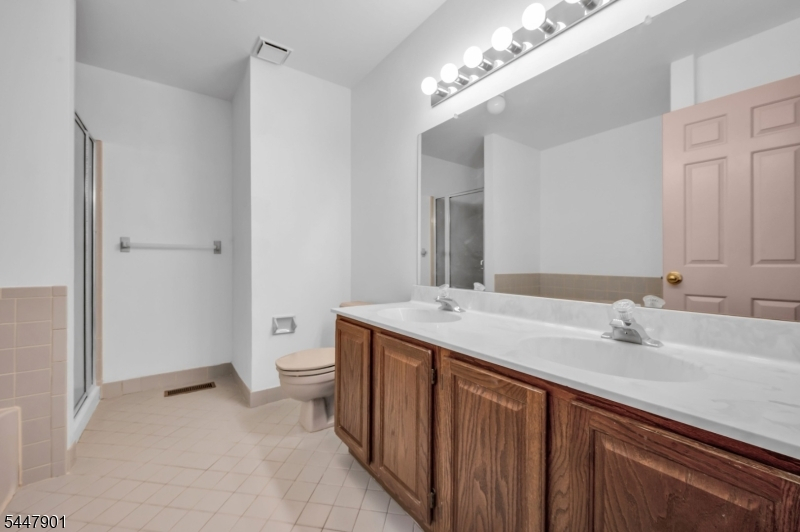
Full Bath, Walk-In Closet
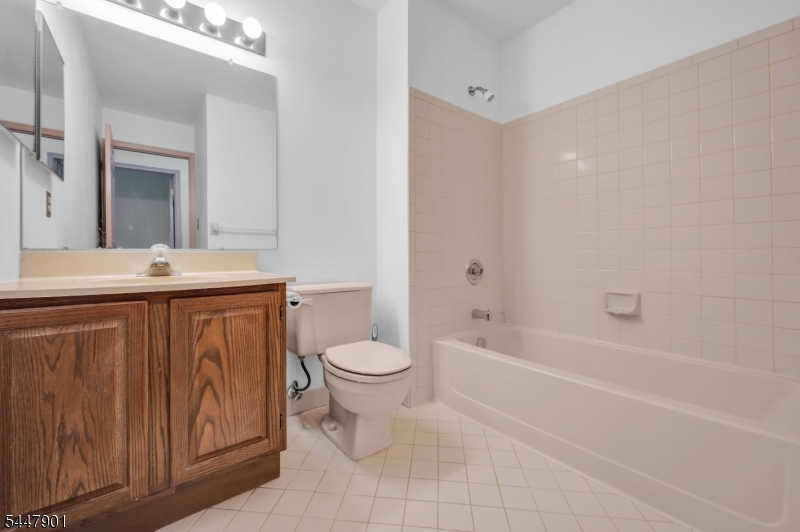
Bath:
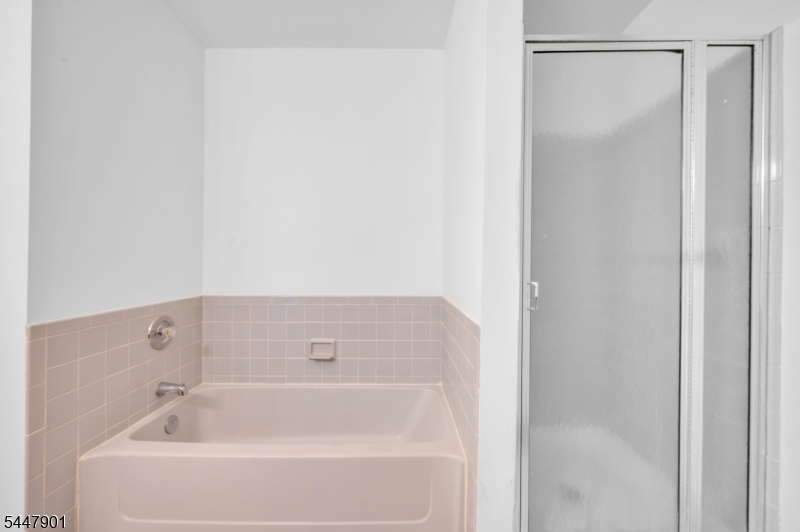
Stall Shower And Tub
Interior Features
Square Foot:
2,011
Year Renovated:
n/a
Basement:
Yes - Finished, Full, Walkout
Full Baths:
2
Half Baths:
1
Appliances:
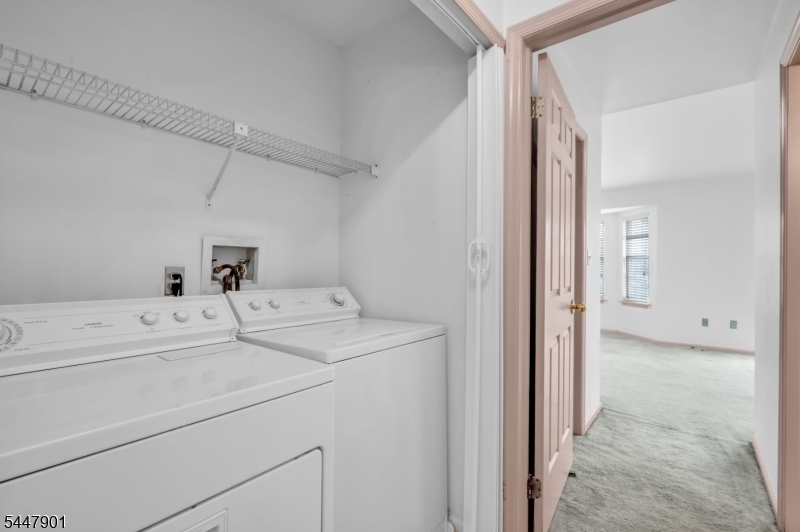
Dishwasher, Dryer, Kitchen Exhaust Fan, Range/Oven-Gas, Refrigerator, Washer
Flooring:
Carpeting, See Remarks, Vinyl-Linoleum
Fireplaces:
1
Fireplace:
Living Room, Wood Burning
Interior:
Blinds,CODetect,Skylight,SmokeDet,StallTub,TubShowr,WlkInCls
Exterior Features
Garage Space:
1-Car
Garage:
Attached,Built-In,InEntrnc
Driveway:
1 Car Width, Blacktop, Driveway-Exclusive
Roof:
Asphalt Shingle
Exterior:
Vinyl Siding
Swimming Pool:
Yes
Pool:
Association Pool
Utilities
Heating System:
1 Unit, Forced Hot Air, Multi-Zone
Heating Source:
Gas-Natural
Cooling:
1 Unit, Central Air, Multi-Zone Cooling
Water Heater:
Gas
Water:
Public Water
Sewer:
Public Sewer
Services:
Cable TV Available, Garbage Included
Lot Features
Acres:
0.00
Lot Dimensions:
n/a
Lot Features:
Backs to Golf Course, Mountain View
School Information
Elementary:
BRASS CSTL
Middle:
WARRNHILLS
High School:
WARRNHILLS
Community Information
County:
Warren
Town:
Washington Twp.
Neighborhood:
Fairway Greens
Application Fee:
$2,580
Association Fee:
$450 - Monthly
Fee Includes:
Maintenance-Common Area, Maintenance-Exterior, Snow Removal, Trash Collection
Amenities:
Jogging/Biking Path, Pool-Outdoor, Tennis Courts
Pets:
Cats OK, Dogs OK, Number Limit
Financial Considerations
List Price:
$309,999
Tax Amount:
$7,355
Land Assessment:
$35,000
Build. Assessment:
$140,100
Total Assessment:
$175,100
Tax Rate:
4.11
Tax Year:
2025
Ownership Type:
Condominium
Listing Information
MLS ID:
4050061
List Date:
09-02-2026
Days On Market:
47
Listing Broker:
RE/MAX SUPREME
Listing Agent:
Jessica Lauren Eckert


Request More Information
Shawn and Diane Fox
RE/MAX American Dream
3108 Route 10 West
Denville, NJ 07834
Call: (973) 277-7853
Web: TownsquareVillageLiving.com
