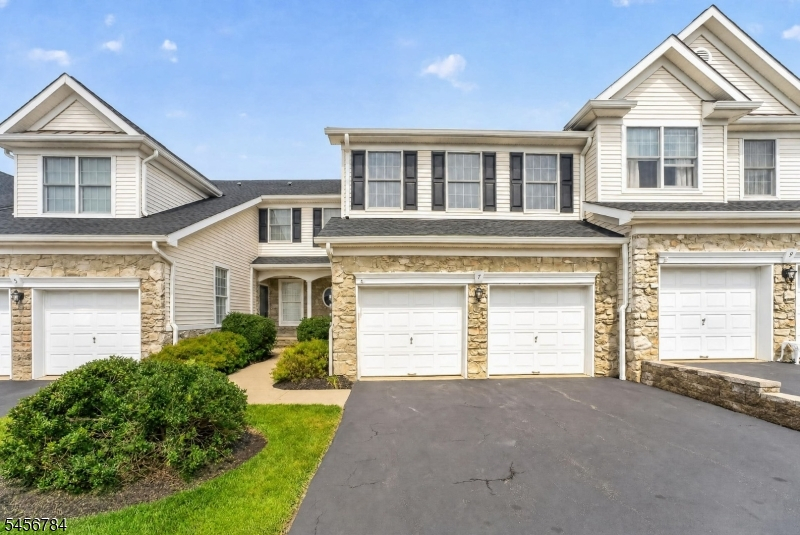
7 Pinehurst Cir
Clinton Twp, NJ 08801
Price: $3,500
GSMLS: 4049851Type: Condo/Townhouse/Co-op
Beds: 3
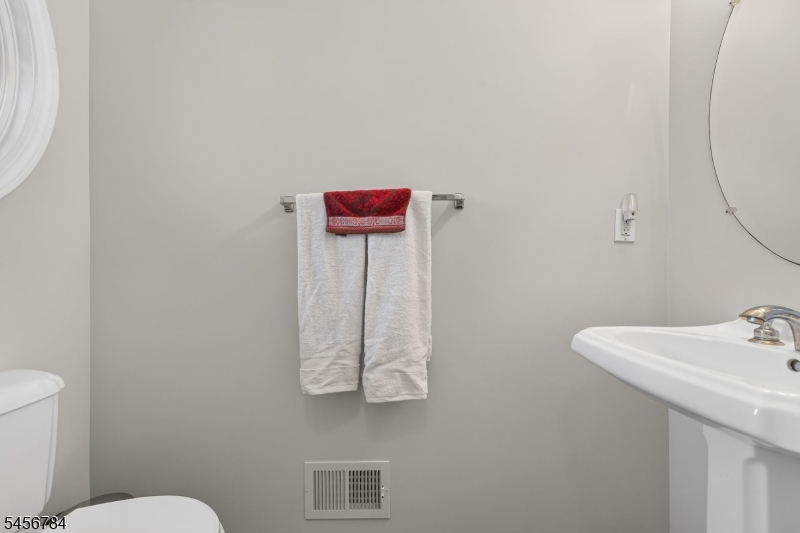
Baths: 2 Full & 1 Half
Garage: 2-Car
Basement: Yes
Year Built: 2000
Pets: No
Available: Negotiable
Description
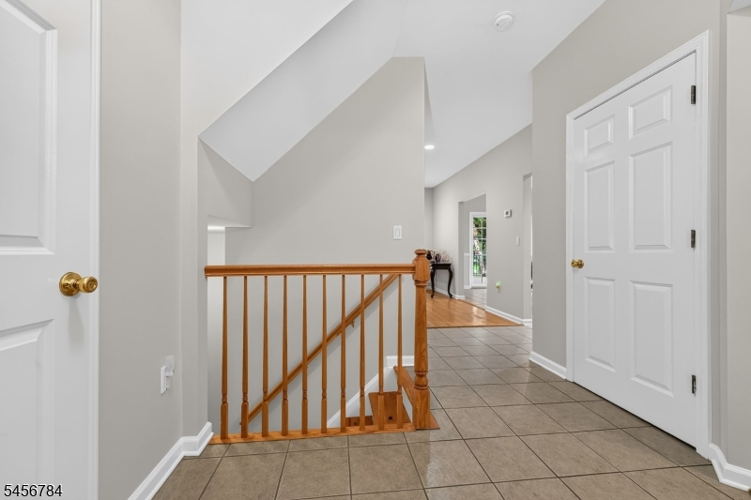
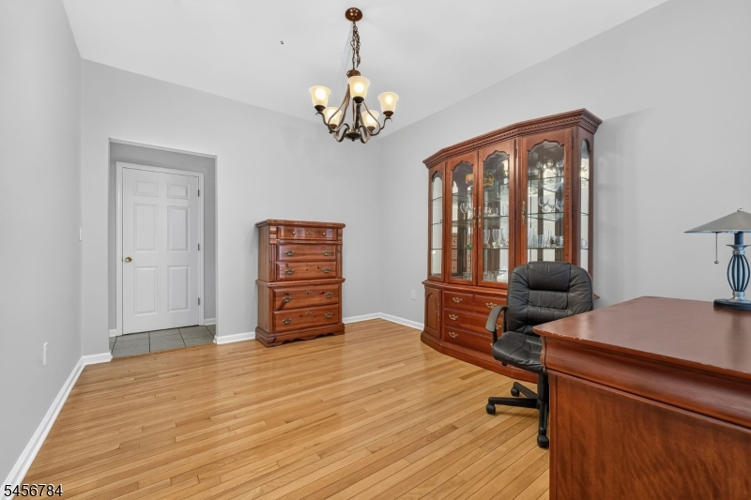
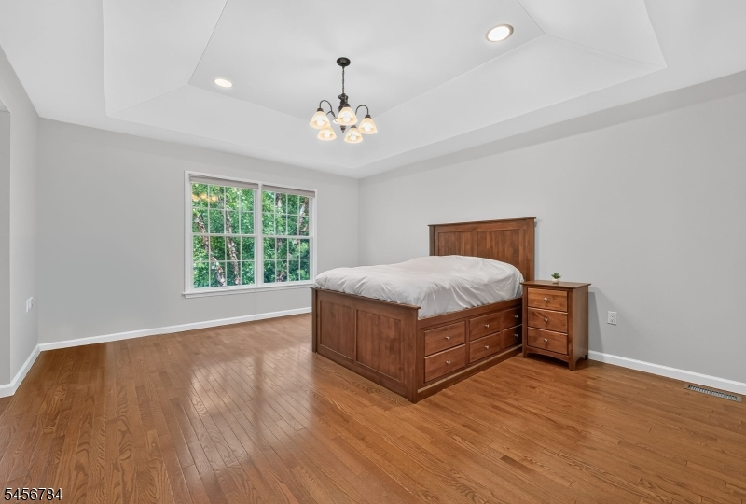
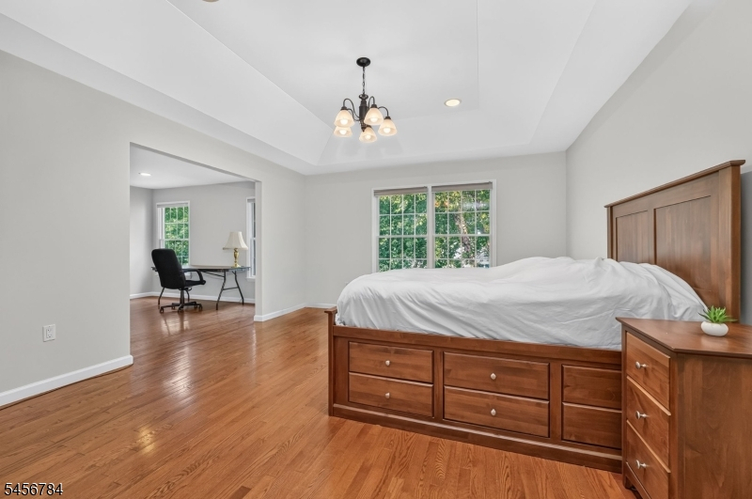
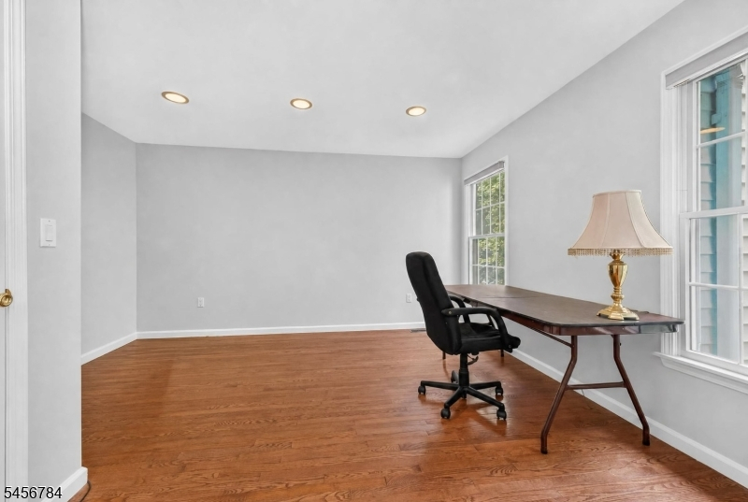
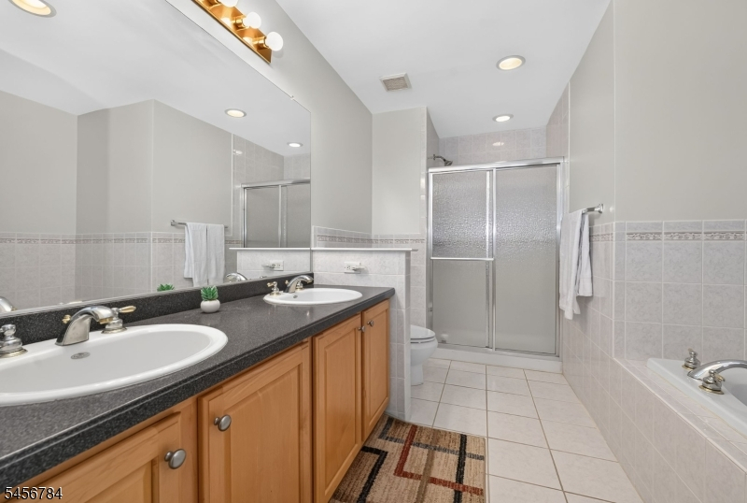
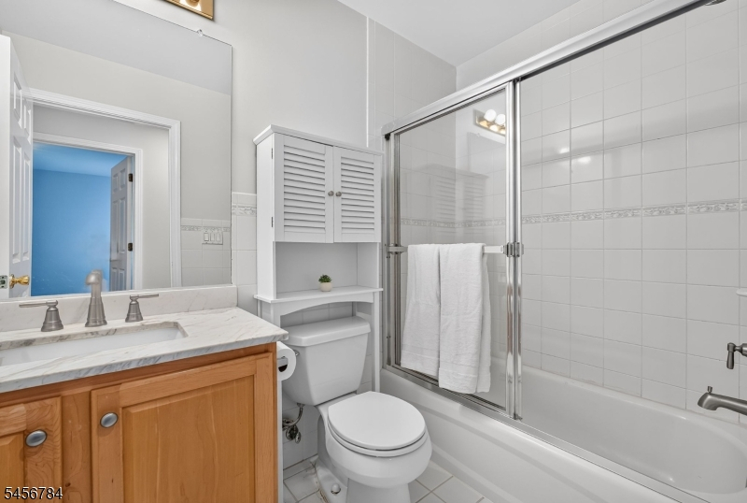
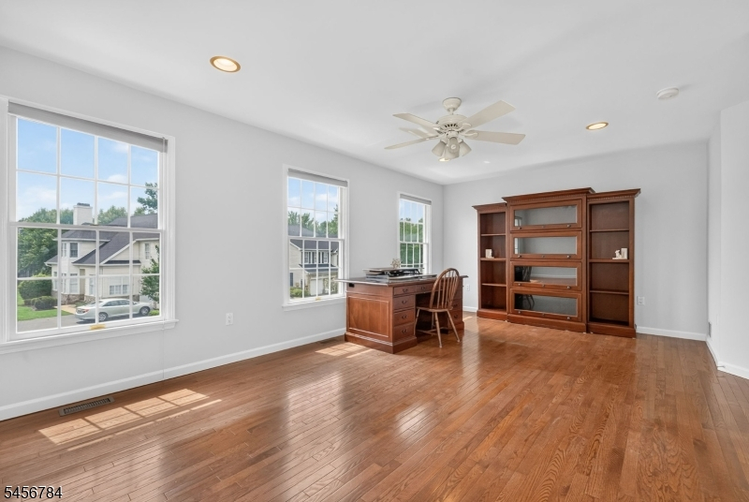
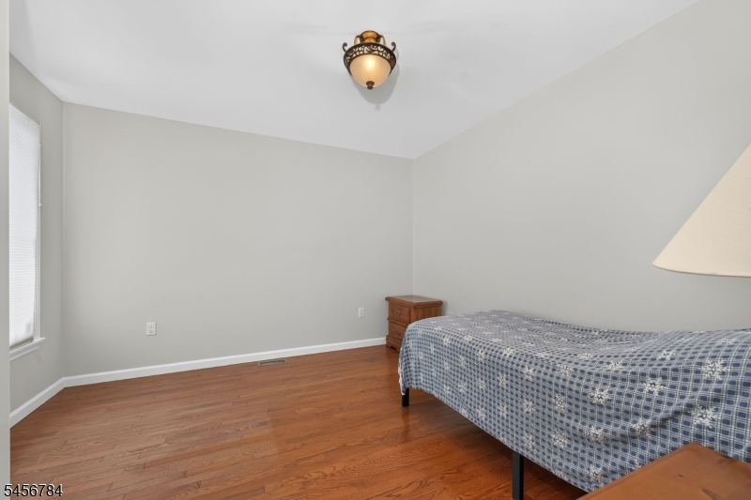
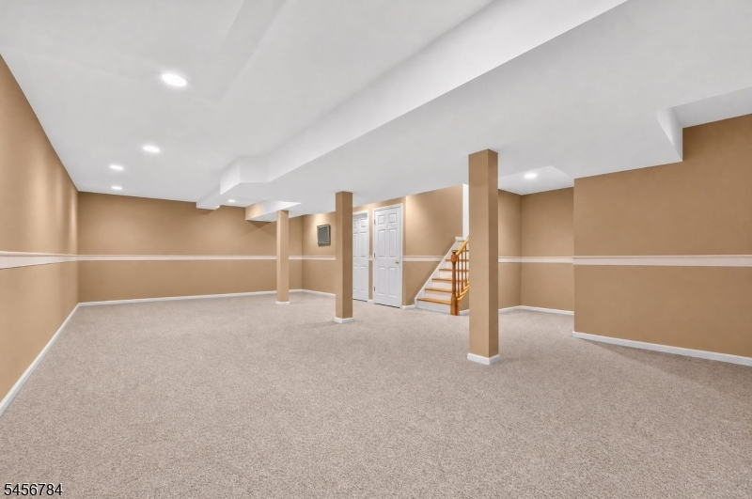
Welcome to this beautifully maintained and freshly painted 3-bedroom, 2.5-bath townhouse located in the desirable Beaver Brook golf course community in Clinton Township. Offering three finished levels, this spacious home features a bright main level with a gas fireplace and a comfortable layout for everyday living and entertaining.Upstairs, the primary suite includes a private en-suite bath and an additional bonus room with its own closet, perfect for a home office, sitting room, or dressing room. Two additional bedrooms and a full bathroom complete the upper level.The full finished basement provides additional flexible living space for a recreation room, home office, gym, or lounge area.Just minutes from downtown Clinton, with easy access to shopping, dining, coffee shops, parks, museums, reservoirs, hiking trails, and Routes 78, 31, and 22.No smoking. No pets.
Rental Info
Lease Terms:
1 Year, 2 Years
Required:
1.5MthSy,CredtRpt,IncmVrfy,TenAppl,TenInsRq
Tenant Pays:
Cable T.V., Electric, Gas, Heat, Hot Water, Repairs, Sewer, Water
Rent Includes:
Building Insurance, Maintenance-Common Area, Taxes, Trash Removal
Tenant Use Of:
n/a
Furnishings:
Partially
Age Restricted:
No
Handicap:
No
General Info
Square Foot:
n/a
Renovated:
n/a
Rooms:
8
Room Features:
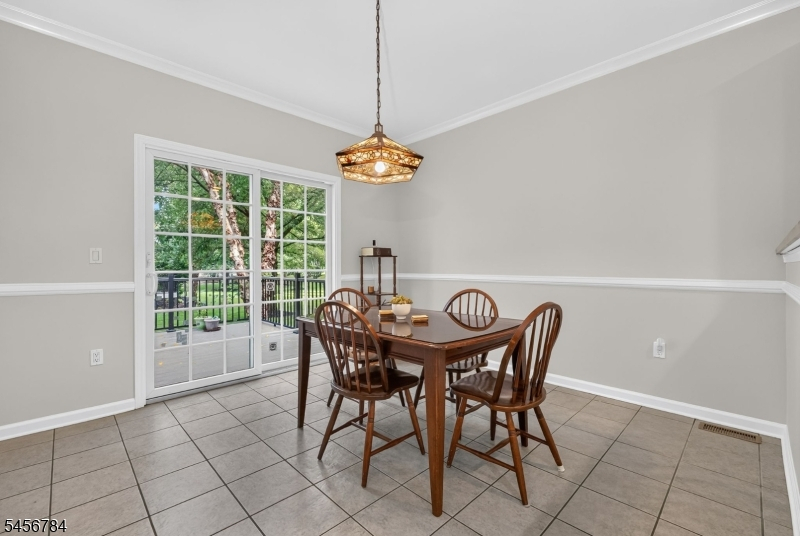
1/2 Bath, Full Bath, Jacuzzi-Type Tub, Pantry, Separate Dining Area, Stall Shower, Tub Shower, Walk-In Closet
Interior:
Blinds, Carbon Monoxide Detector, Cathedral Ceiling, High Ceilings, Intercom, Smoke Detector, Walk-In Closet, Whirlpool
Appliances:
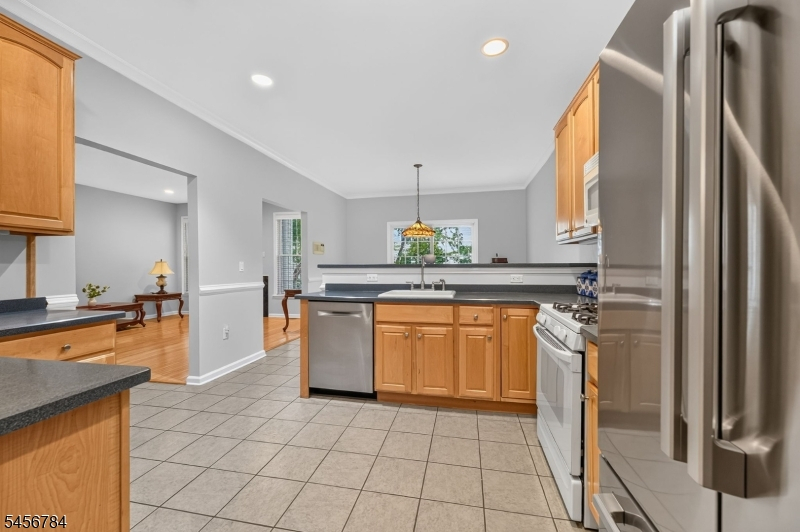
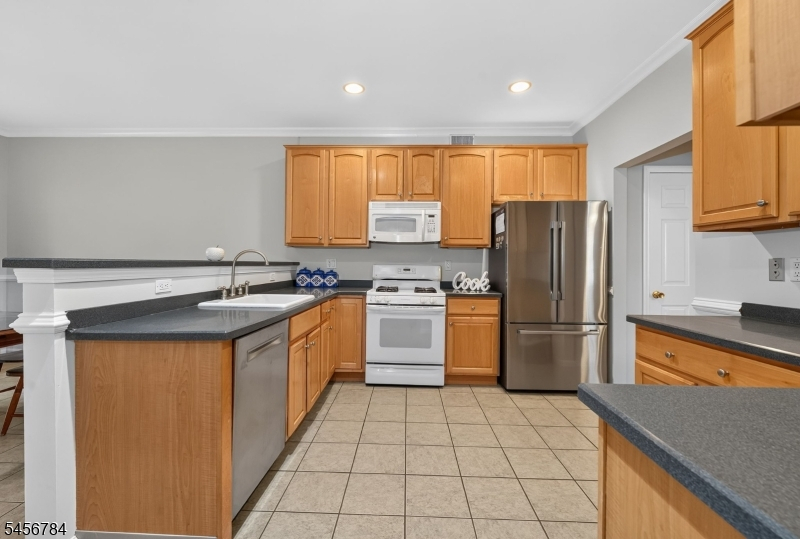
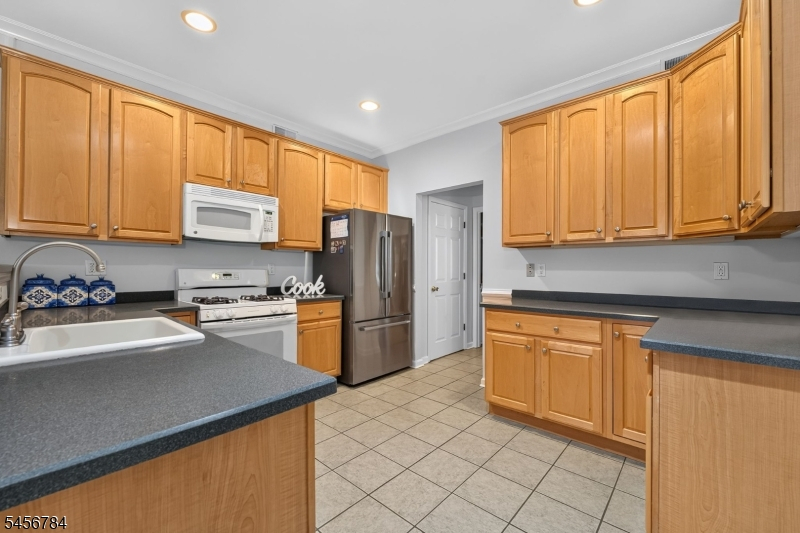
Dishwasher, Dryer, Fire Alarm, Microwave Oven, Range/Oven-Gas, Refrigerator, Washer, Water Softener-Own
Basement:
Yes - Finished, Full
Fireplaces:
1
Flooring:
Carpeting, Tile, Wood
Exterior:
Deck, Tennis Courts
Amenities:
Tennis Courts
Room Levels
Basement:
Rec Room, Utility Room
Ground:
n/a
Level 1:
DiningRm,FamilyRm,Foyer,GarEnter,Kitchen,Laundry,LivingRm,PowderRm
Level 2:
1 Bedroom, 2 Bedrooms, 3 Bedrooms, Bath Main, Bath(s) Other
Level 3:
n/a
Room Sizes
Kitchen:
First
Dining Room:
First
Living Room:
First
Family Room:
First
Bedroom 1:
Second
Bedroom 2:
Second
Bedroom 3:
Second
Parking
Garage:
2-Car
Description:
Attached Garage
Parking:
n/a
Lot Features
Acres:
n/a
Dimensions:
n/a
Lot Description:
Cul-De-Sac
Road Description:
City/Town Street
Zoning:
n/a
Utilities
Heating System:
Forced Hot Air
Heating Source:
Gas-Natural
Cooling:
Central Air
Water Heater:
Gas
Utilities:
All Underground, Electric, Gas-Natural
Water:
Public Water
Sewer:
Public Sewer
Services:
Cable TV
School Information
Elementary:
P.MCGAHERN
Middle:
CLINTON MS
High School:
N.HUNTERDN
Community Information
County:
Hunterdon
Town:
Clinton Twp.
Neighborhood:
n/a
Location:
Residential Area
Listing Information
MLS ID:
4049851
List Date:
09-01-2026
Days On Market:
1
Listing Broker:
BHHS FOX & ROACH
Listing Agent:
Jurgita Caballero


Request More Information
Shawn and Diane Fox
RE/MAX American Dream
3108 Route 10 West
Denville, NJ 07834
Call: (973) 277-7853
Web: TownsquareVillageLiving.com
