4504 Rudetown Rd
Hardyston Twp, NJ 07419
Price: $394,900
GSMLS: 4049792Type: Single Family
Style: Custom Home
Beds: 4
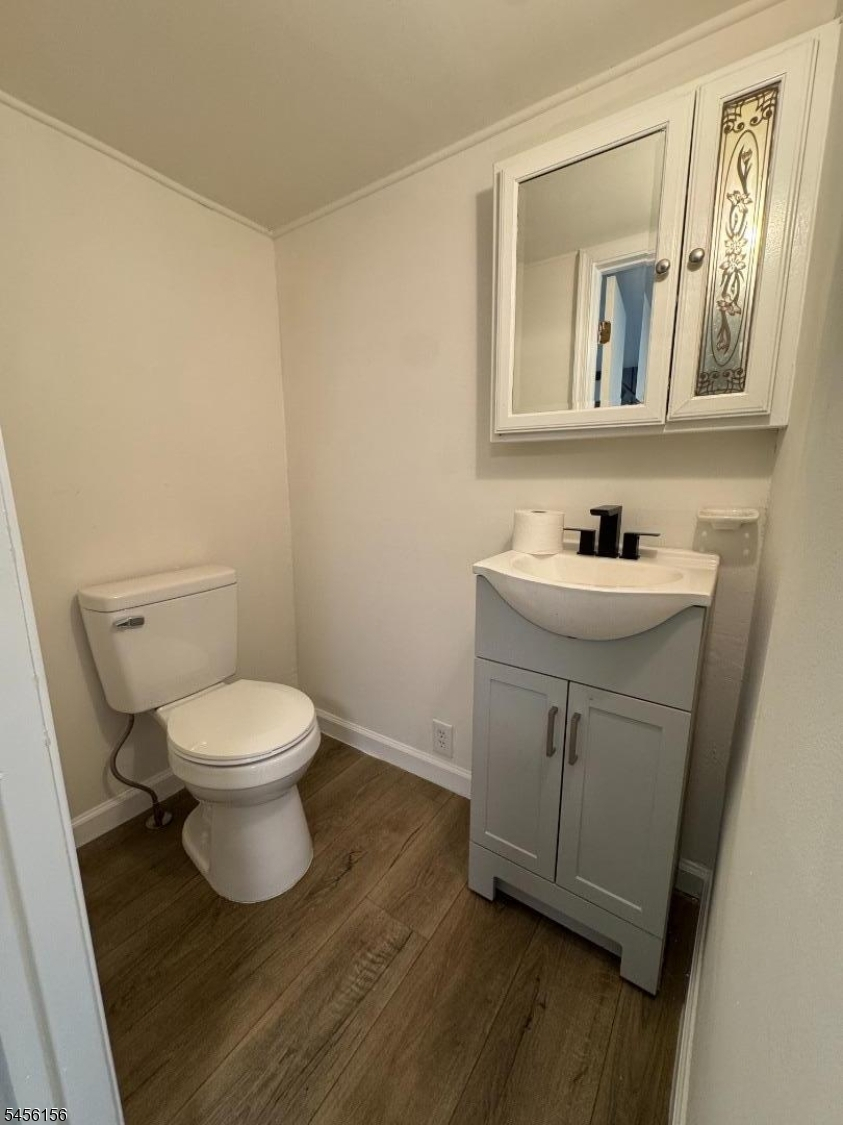
Baths: 1 Full & 1 Half
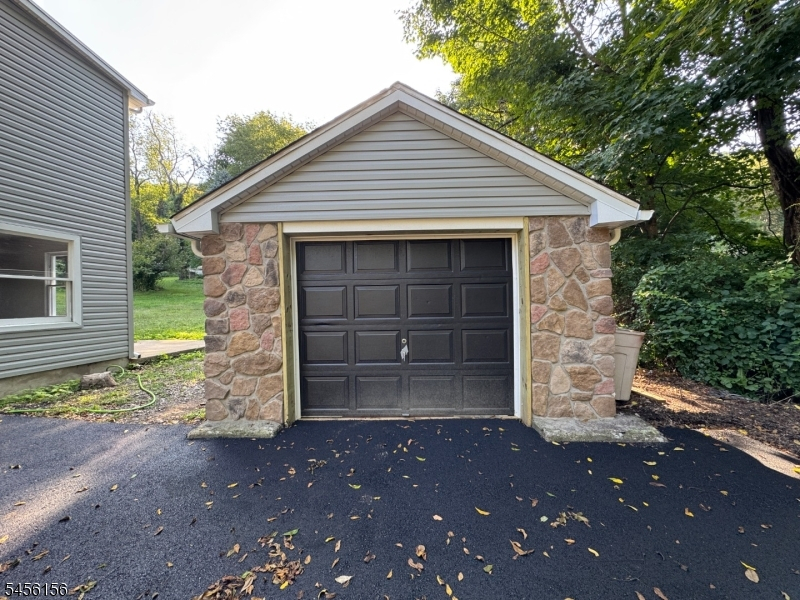
Garage: 1-Car
Year Built: 1920
Acres: 1.01
Property Tax: $4,982
Description
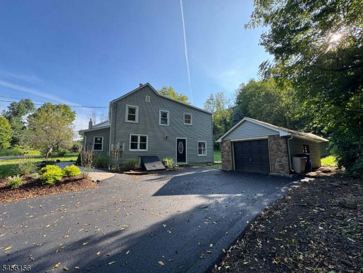
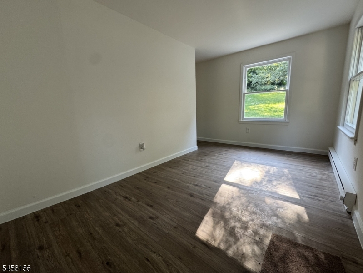
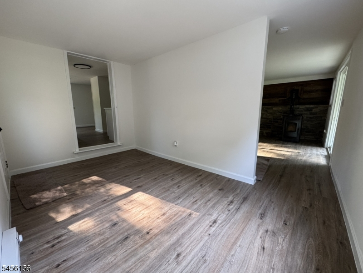
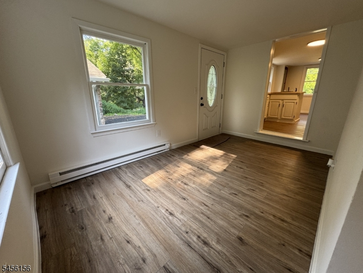
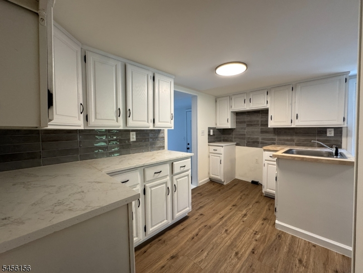
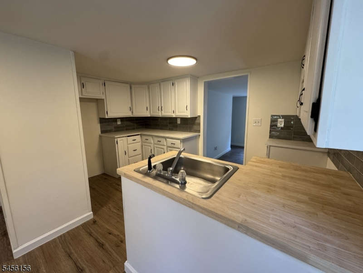
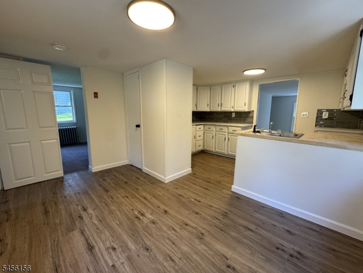
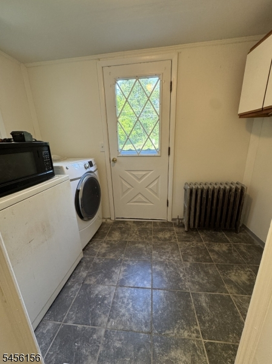
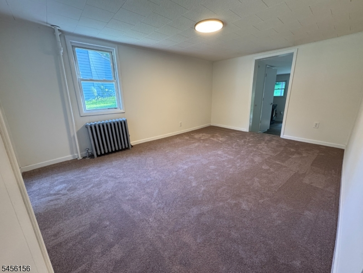
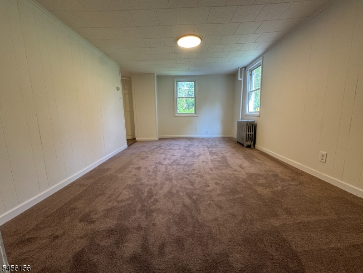
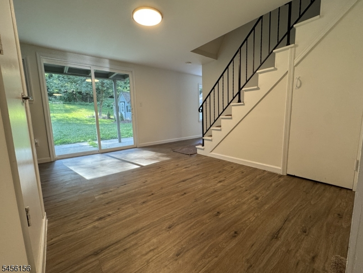
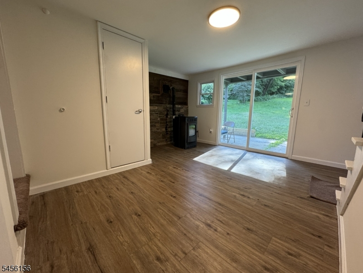
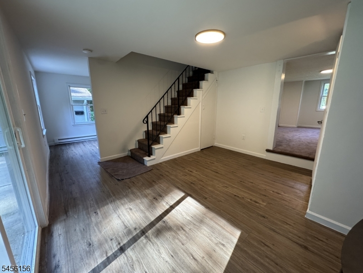
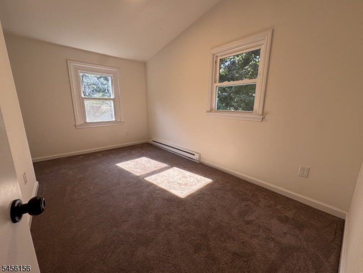
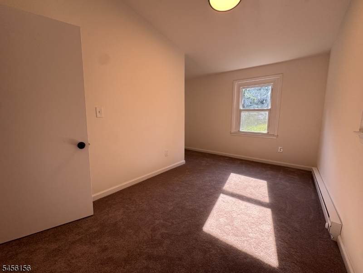
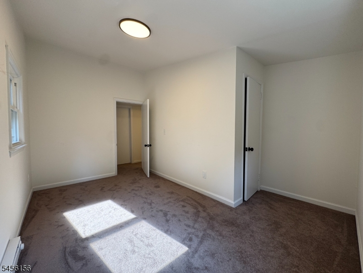
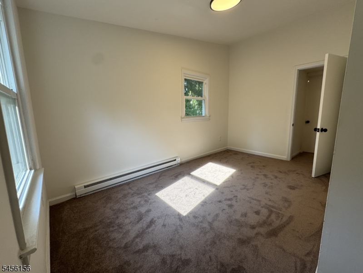
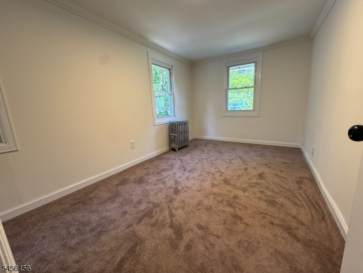
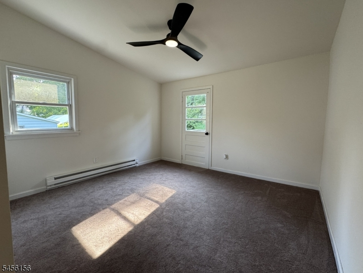
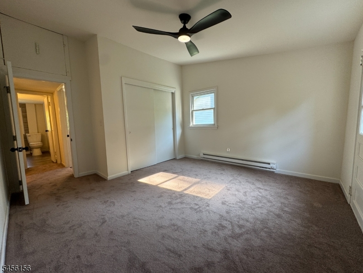
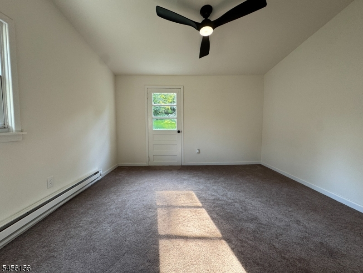
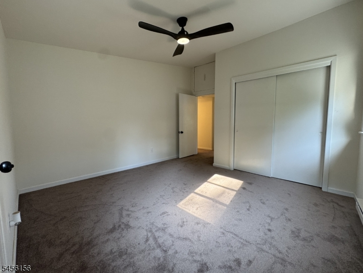
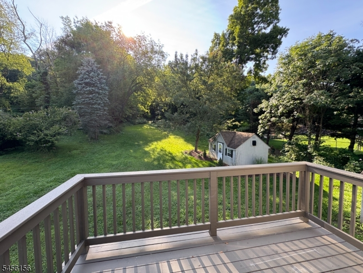
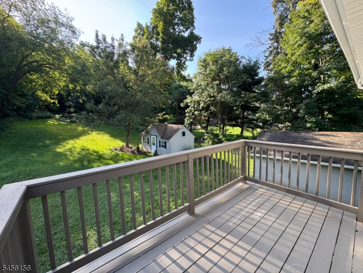
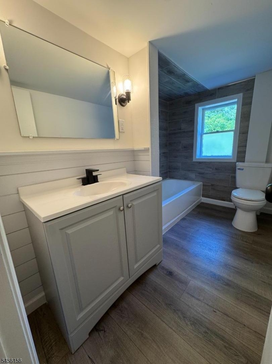
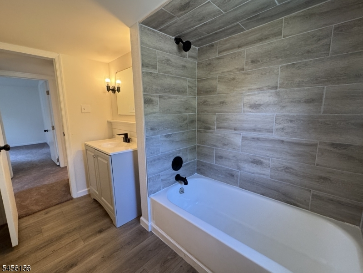
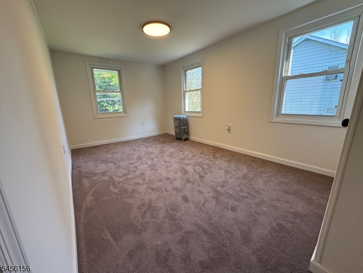
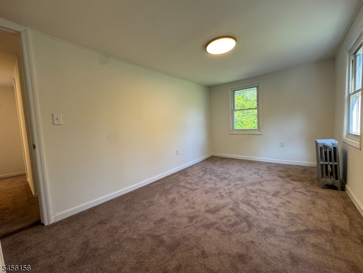
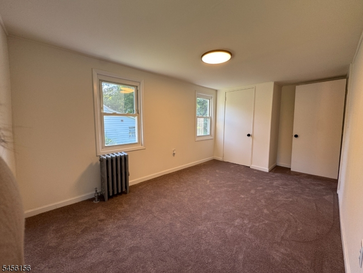
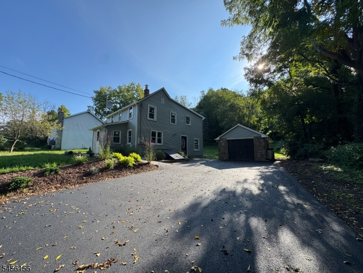
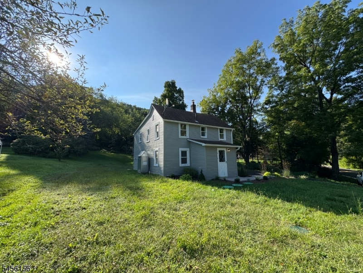
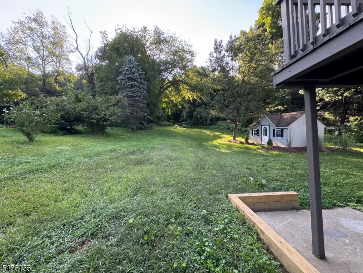
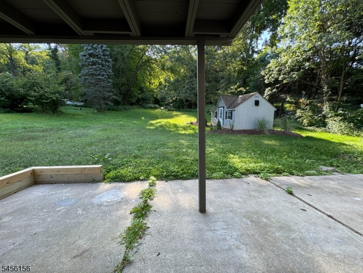
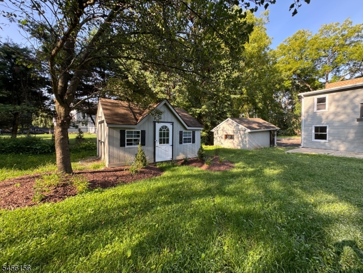
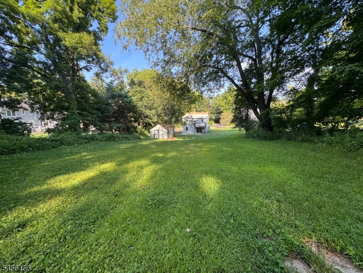
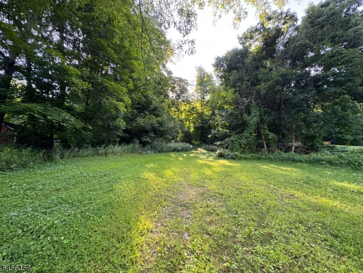
Welcome to 4504 Rudetown Rd, a beautifully updated custom home with 4 bedrooms and 1.5 bathrooms. Its private setting of approximately 1 acre backing to state land offers a rare sense of privacy and a natural backdrop that you simply don't find with every home. Enjoy the feeling of having protected open space beyond your property while relaxing, entertaining, or simply taking in the peaceful surroundings. Inside, the home has been thoughtfully updated to provide a fresh, move-in-ready feel while maintaining its original charm. Feel spoiled in a primary bedroom that includes a 10x6 balcony overlooking the serene back yard. The recent 2026 renovation provides an excellent opportunity for buyers looking for a home where the major updating has already been addressed. Other than cosmetic updates, the home has an updated 200 amp electrical panel, electric water heater, Roth oil tank, brand new septic system, freshly paved driveway, and more! Schedule your private showing for this charming home today!
Rooms Sizes
Kitchen:
15x12 First
Dining Room:
n/a
Living Room:
15x13 First
Family Room:
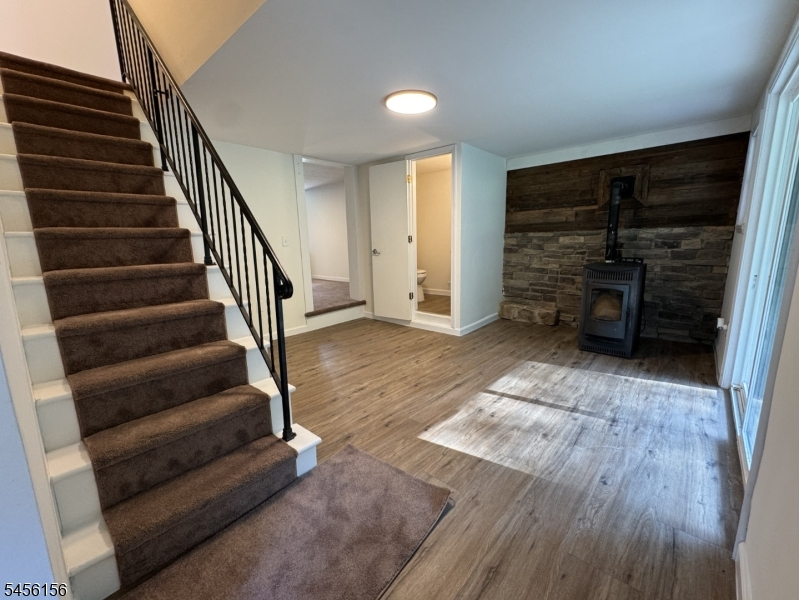
15x10 First
Den:
n/a
Bedroom 1:
13x12 Second
Bedroom 2:
15x8 Second
Bedroom 3:
13x11 Second
Bedroom 4:
15x8 Second
Room Levels
Basement:
Storage Room, Utility Room
Ground:
n/a
Level 1:
BathOthr,FamilyRm,Foyer,Kitchen,Laundry,LivingRm,SeeRem,Walkout
Level 2:
4 Or More Bedrooms, Bath Main
Level 3:
Attic
Level Other:
n/a
Room Features
Kitchen:
Eat-In Kitchen, See Remarks
Dining Room:
n/a
Master Bedroom:
n/a
Bath:
n/a
Interior Features
Square Foot:
1,440
Year Renovated:
2026
Basement:
Yes - Bilco-Style Door
Full Baths:
1
Half Baths:
1
Appliances:
Range/Oven-Electric
Flooring:
Carpeting, Vinyl-Linoleum
Fireplaces:
1
Fireplace:
Pellet Stove, See Remarks
Interior:
CODetect,SmokeDet,TubShowr
Exterior Features
Garage Space:
1-Car
Garage:
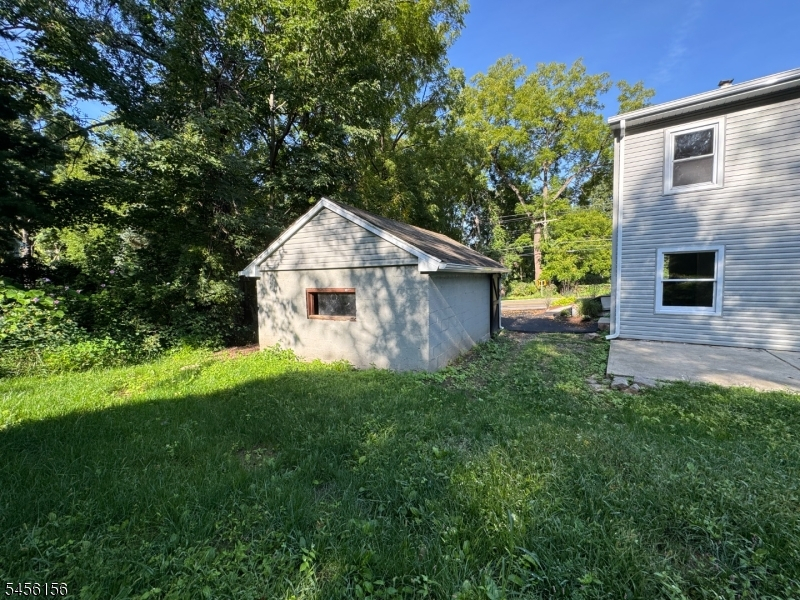
Detached Garage, See Remarks
Driveway:
2 Car Width, Blacktop, Driveway-Exclusive
Roof:
Asphalt Shingle
Exterior:
Stone, Vinyl Siding
Swimming Pool:
No
Pool:
n/a
Utilities
Heating System:
Baseboard - Electric, Radiators - Steam
Heating Source:
Oil Tank Above Ground - Outside
Cooling:
None,SeeRem
Water Heater:
Electric
Water:
Well
Sewer:
Septic
Services:
Cable TV Available, Garbage Extra Charge
Lot Features
Acres:
1.01
Lot Dimensions:
n/a
Lot Features:
Backs to Park Land, Level Lot, Open Lot
School Information
Elementary:
HARDYSTON
Middle:
HARDYSTON
High School:
WALLKILL
Community Information
County:
Sussex
Town:
Hardyston Twp.
Neighborhood:
n/a
Application Fee:
n/a
Association Fee:
n/a
Fee Includes:
n/a
Amenities:
n/a
Pets:
Cats OK, Dogs OK, Yes
Financial Considerations
List Price:
$394,900
Tax Amount:
$4,982
Land Assessment:
$123,300
Build. Assessment:
$145,200
Total Assessment:
$268,500
Tax Rate:
1.93
Tax Year:
2025
Ownership Type:
Fee Simple
Listing Information
MLS ID:
4049792
List Date:
09-01-2026
Days On Market:
48
Listing Broker:
KISTLE REALTY, LLC.
Listing Agent:
Kelsey Kistle


Request More Information
Shawn and Diane Fox
RE/MAX American Dream
3108 Route 10 West
Denville, NJ 07834
Call: (973) 277-7853
Web: TownsquareVillageLiving.com
