410 Cornelia St
Boonton Town, NJ 07005
Price: $295,000
GSMLS: 4049717Type: Condo/Townhouse/Co-op
Style: Victorian
Beds: 1
Baths: 1 Full
Garage: No
Year Built: 1870
Acres: 1.11
Property Tax: $6,903
Description
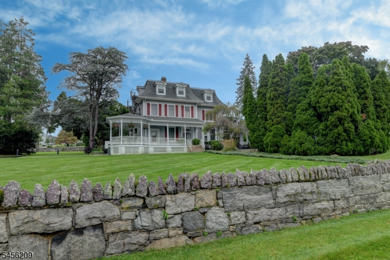
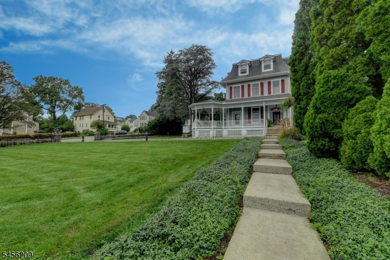
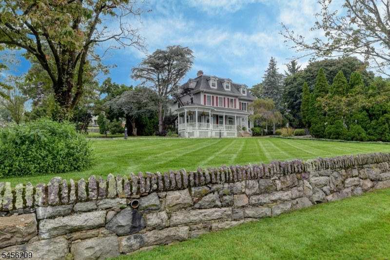
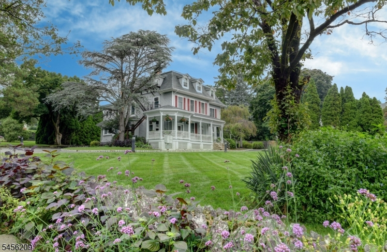
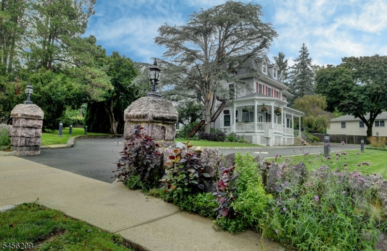
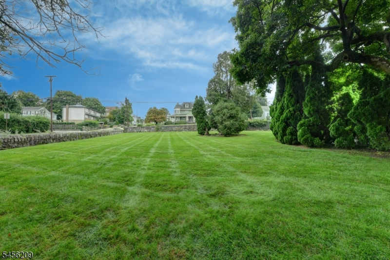
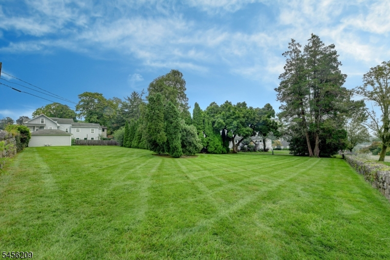
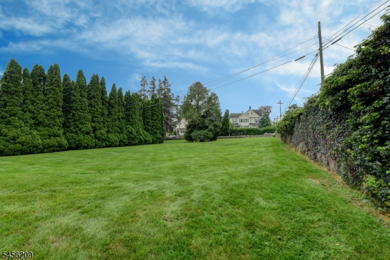
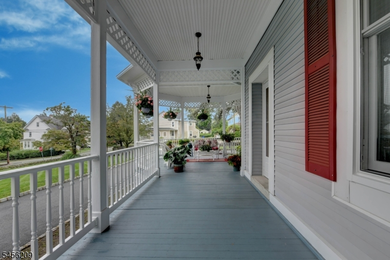
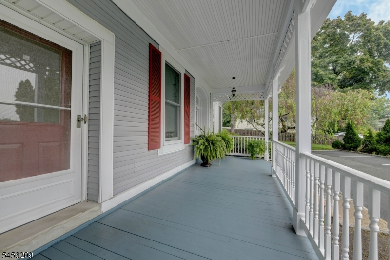
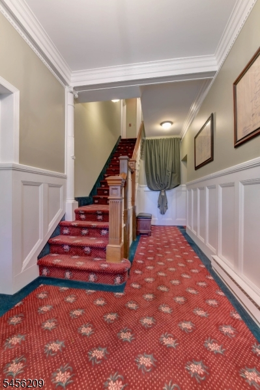
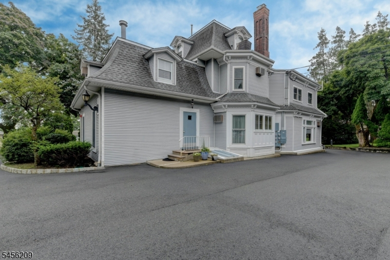
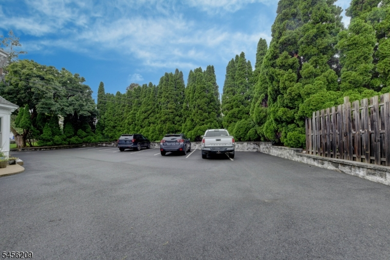
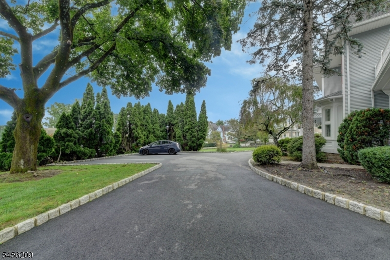
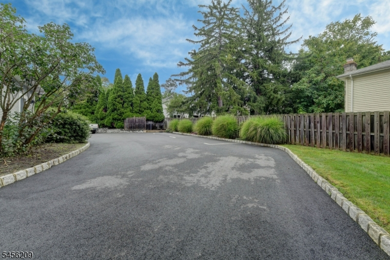
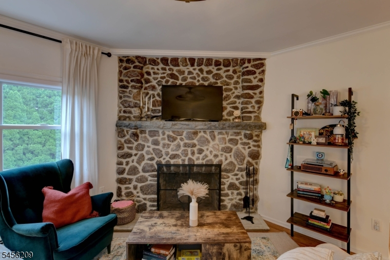
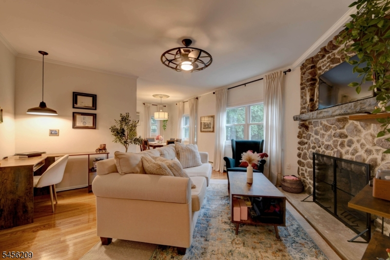
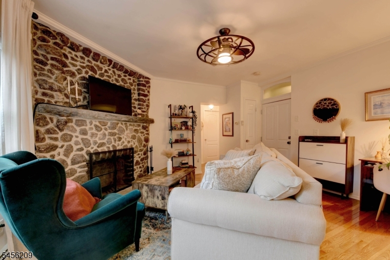
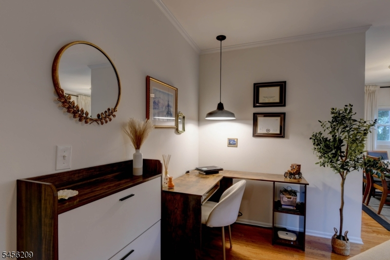
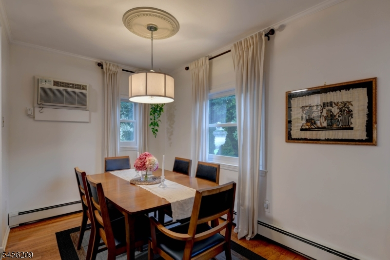
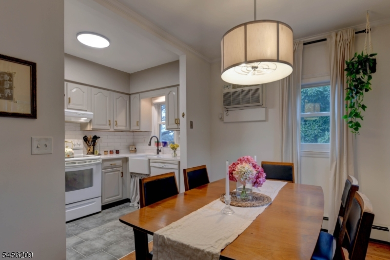
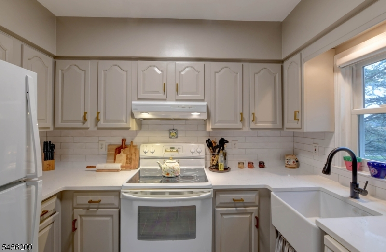
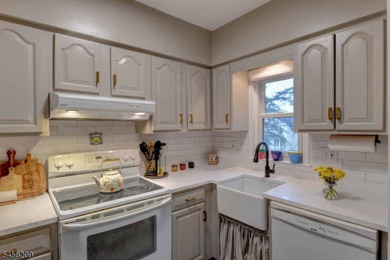
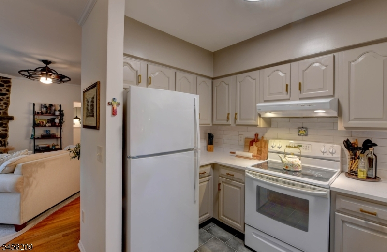
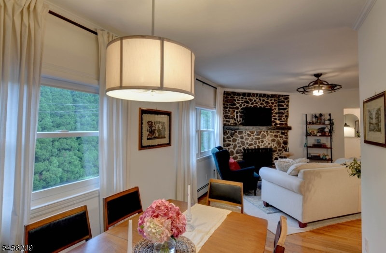
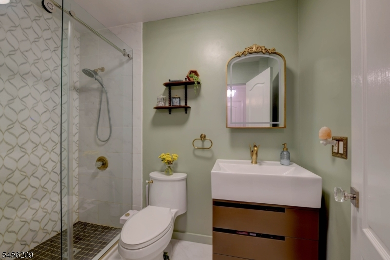
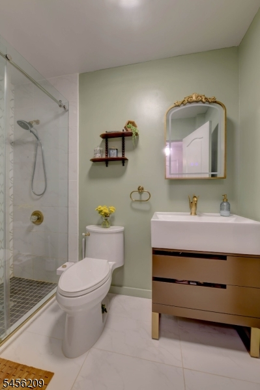
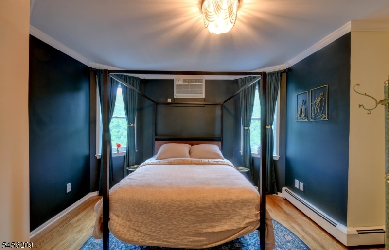
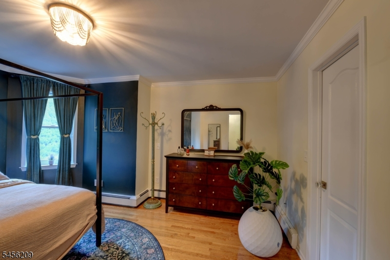
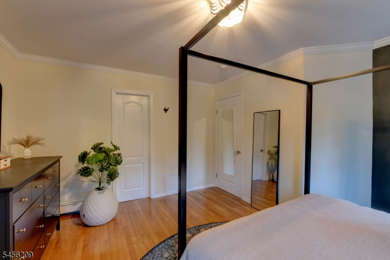
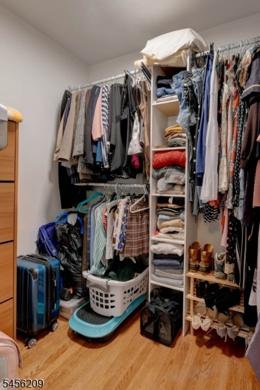
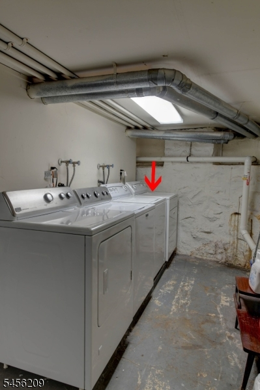
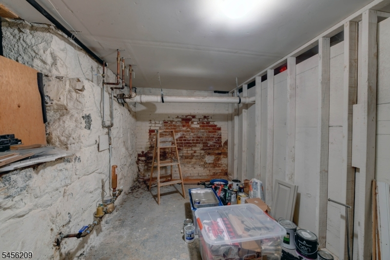
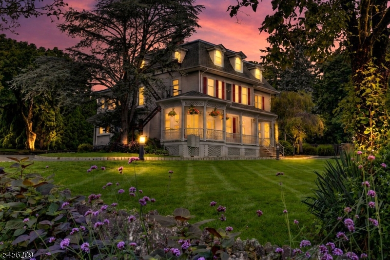
Timeless Victorian Charm! Step into the elegance of a beautifully restored 7-unit Victorian-style mansion and discover this lovely, move-in-ready 1 bedroom, 1 bath condo! The inviting living room features a beautiful stone fireplace, creating a cozy focal point for relaxing or entertaining. Enjoy a separate dining area, perfect for everyday meals or hosting guests. The upgraded kitchen features beautiful quartz countertop and tiles, while the updated bathroom and stylish light fixtures add a fresh modern touch. Hardwood floors and thoughtful updates blend beautifully with the home's timeless character. The spacious bedroom offers a large closet. Laundry units and storage room in the basement. One parking spot in the common area lot, with ample spots for guests. Shared backyard space. Easy commute, close to train and bus stops, along with shopping and restaurants. Please remove shoes or wear booties.
Rooms Sizes
Kitchen:
Second
Dining Room:
Second
Living Room:
Second
Family Room:
n/a
Den:
n/a
Bedroom 1:
Second
Bedroom 2:
n/a
Bedroom 3:
n/a
Bedroom 4:
n/a
Room Levels
Basement:
Laundry Room, Storage Room
Ground:
n/a
Level 1:
n/a
Level 2:
1 Bedroom, Bath Main, Dining Room, Kitchen, Living Room
Level 3:
n/a
Level Other:
n/a
Room Features
Kitchen:
Galley Type, Separate Dining Area
Dining Room:
n/a
Master Bedroom:
Walk-In Closet
Bath:
Stall Shower
Interior Features
Square Foot:
n/a
Year Renovated:
1989
Basement:
Yes - Unfinished
Full Baths:
1
Half Baths:
0
Appliances:
Carbon Monoxide Detector, Dishwasher, Dryer, Range/Oven-Electric, Refrigerator, Washer
Flooring:
Wood
Fireplaces:
1
Fireplace:
Living Room, Wood Burning
Interior:
Blinds,CODetect,FireExtg,Intercom,SmokeDet,StallShw,WlkInCls,WndwTret
Exterior Features
Garage Space:
No
Garage:
n/a
Driveway:
1 Car Width, Blacktop, Common, On-Street Parking
Roof:
Asphalt Shingle
Exterior:
Vinyl Siding
Swimming Pool:
No
Pool:
n/a
Utilities
Heating System:
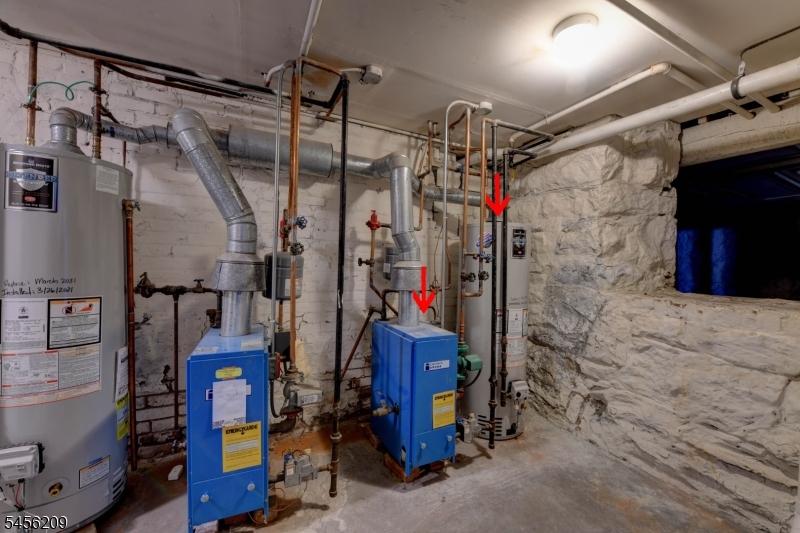
1 Unit, Baseboard - Hotwater
Heating Source:
Gas-Natural
Cooling:
2 Units, Wall A/C Unit(s)
Water Heater:
Gas
Water:
Public Water
Sewer:
Public Sewer
Services:
Cable TV
Lot Features
Acres:
1.11
Lot Dimensions:
187X258
Lot Features:
n/a
School Information
Elementary:
n/a
Middle:
n/a
High School:
n/a
Community Information
County:
Morris
Town:
Boonton Town
Neighborhood:
Victorian Heights
Application Fee:
n/a
Association Fee:
$350 - Monthly
Fee Includes:
Maintenance-Common Area, Maintenance-Exterior, Snow Removal, Trash Collection, Water Fees
Amenities:
n/a
Pets:
Call, Cats OK, Dogs OK, Number Limit
Financial Considerations
List Price:
$295,000
Tax Amount:
$6,903
Land Assessment:
$100,000
Build. Assessment:
$98,500
Total Assessment:
$198,500
Tax Rate:
3.48
Tax Year:
2025
Ownership Type:
Condominium
Listing Information
MLS ID:
4049717
List Date:
08-31-2026
Days On Market:
49
Listing Broker:
REALTY EXECUTIVES EXCEPTIONAL
Listing Agent:
Cathy Cirrincione




Request More Information
Shawn and Diane Fox
RE/MAX American Dream
3108 Route 10 West
Denville, NJ 07834
Call: (973) 277-7853
Web: TownsquareVillageLiving.com
