66 Minnisink Rd
Jefferson Twp, NJ 07849
Price: $625,000
GSMLS: 4049625Type: Single Family
Style: Expanded Ranch
Beds: 3
Baths: 2 Full
Garage: 2-Car
Year Built: 1960
Acres: 0.55
Property Tax: $13,992
Description
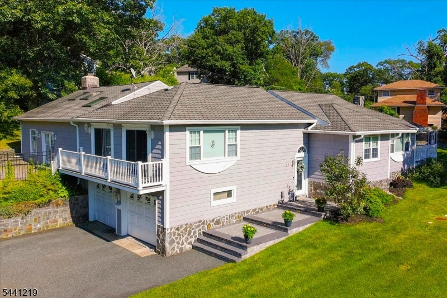
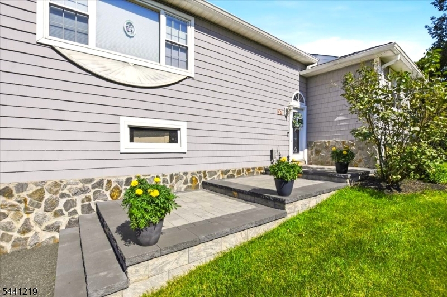
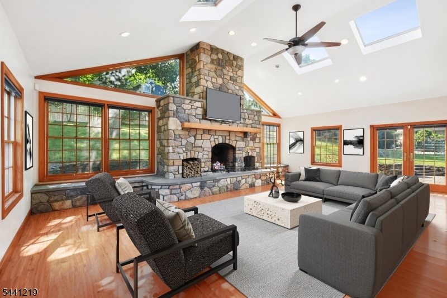
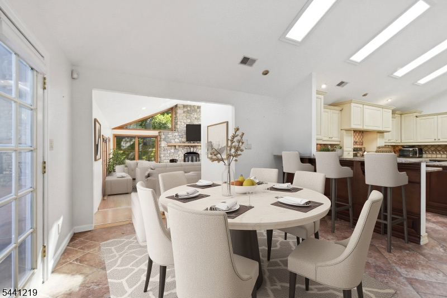
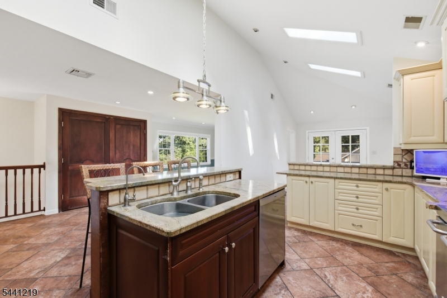
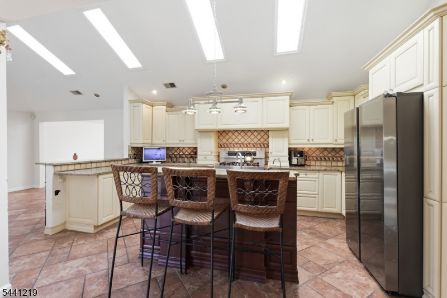
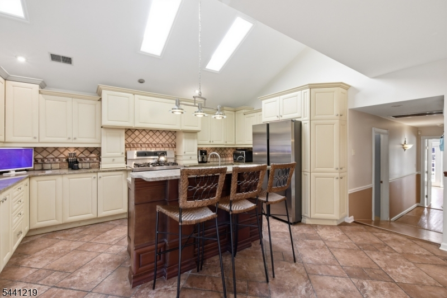
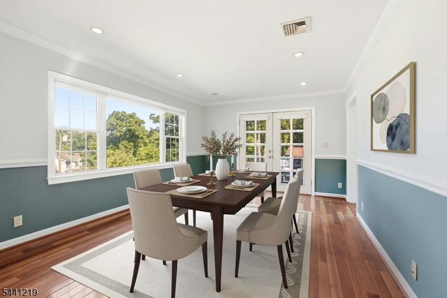
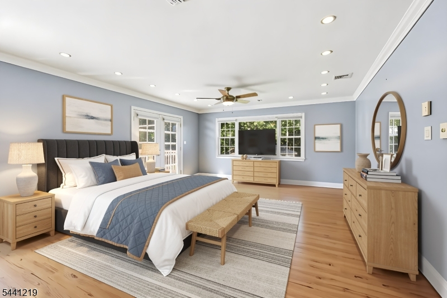
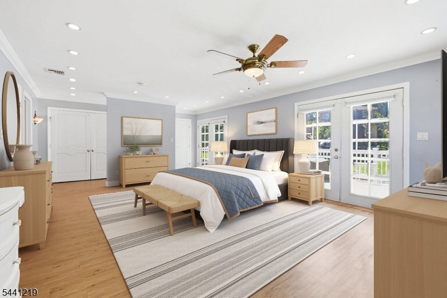
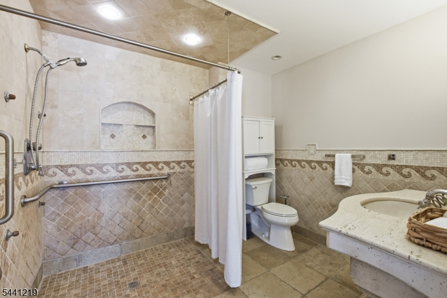
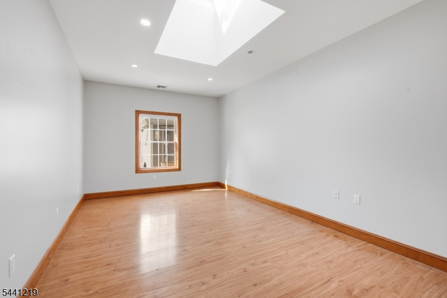
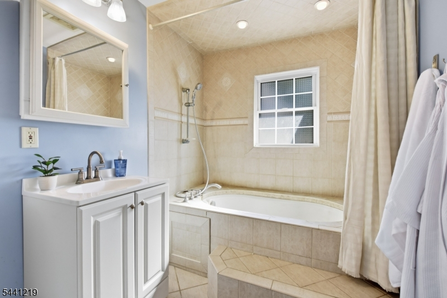
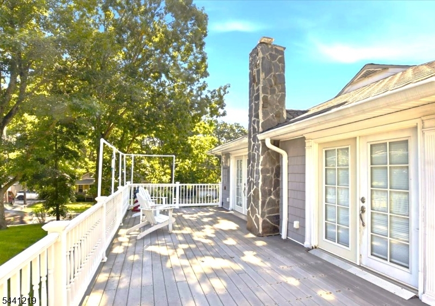
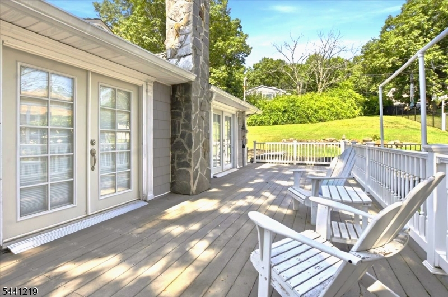
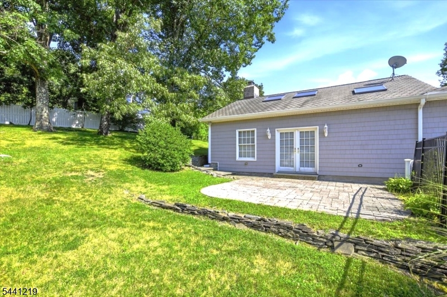
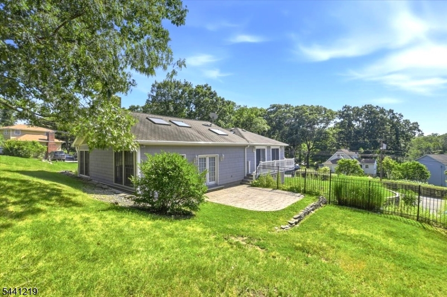
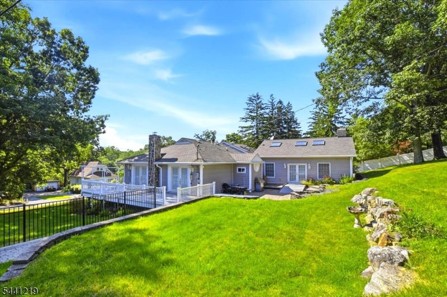
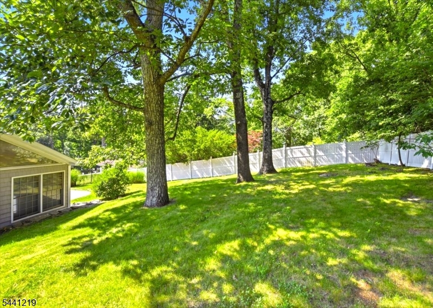
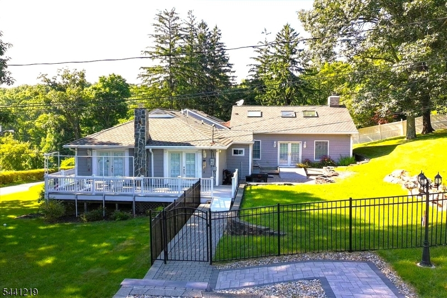
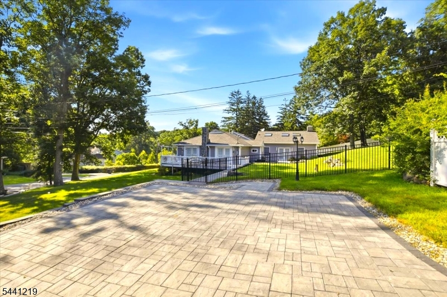
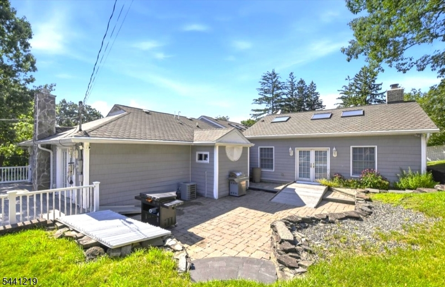
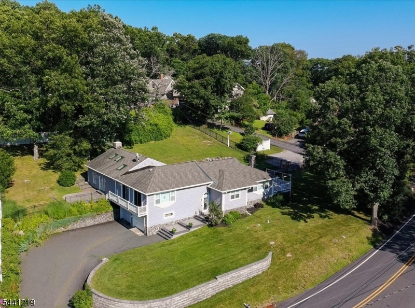
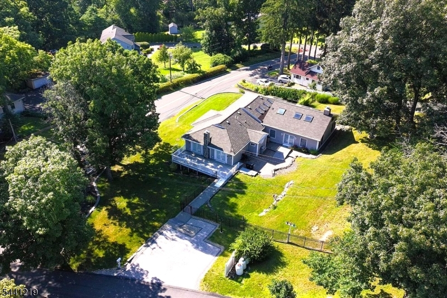
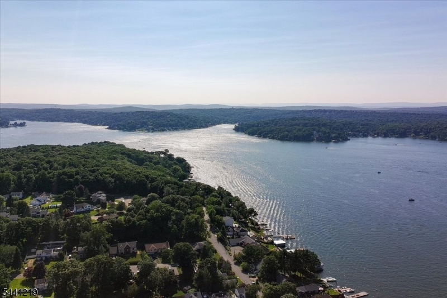
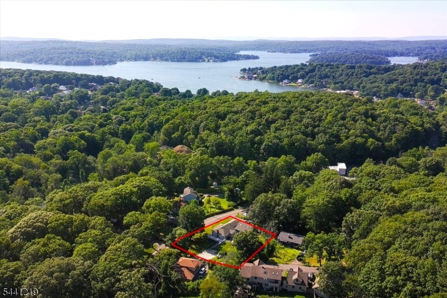
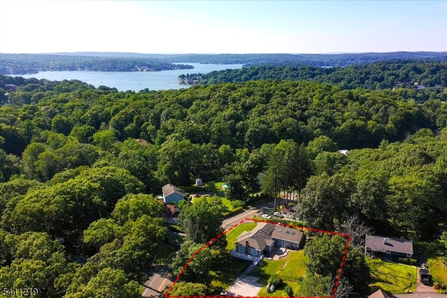
Welcome to this custom 3-bedroom, 2-bath expanded ranch in the desirable Lake Hopatcong section of Jefferson Township. Filled with natural light, this unique home offers a warm and inviting feel with an open floor plan, soaring cathedral ceilings, skylights, and French doors throughout. The heart of the home is the impressive Great Room, featuring a floor-to-ceiling real stone Rumford fireplace with a raised bluestone hearth a beautiful focal point for the space. Heated floors extend throughout the Great Room and into one of the bedrooms, adding extra comfort during the colder months. The spacious kitchen features granite countertops, a center island with double sink, stainless steel appliances, and additional skylights that bring in plenty of natural light. The expansive primary suite offers a private retreat with two sets of French doors opening to a large Trex-style deck, along with an ensuite bath featuring a custom Roman shower and stone vessel sink. Outside, enjoy a fully fenced backyard, two driveways one in the front and one in the rear and a spacious deck with plenty of room for outdoor dining, entertaining, or simply relaxing. Additional updates include a newer hot water heater and a furnace that is approximately one year old. Located just minutes from Lake Hopatcong's marinas, restaurants, and year-round recreation, this well-maintained, one-of-a-kind home offers plenty of space and character in a great lake-area location. Estate sale. Property is being sold as-is.
Rooms Sizes
Kitchen:
30x11 First
Dining Room:
15x12 First
Living Room:
30x29 First
Family Room:
n/a
Den:
n/a
Bedroom 1:
25x16
Bedroom 2:
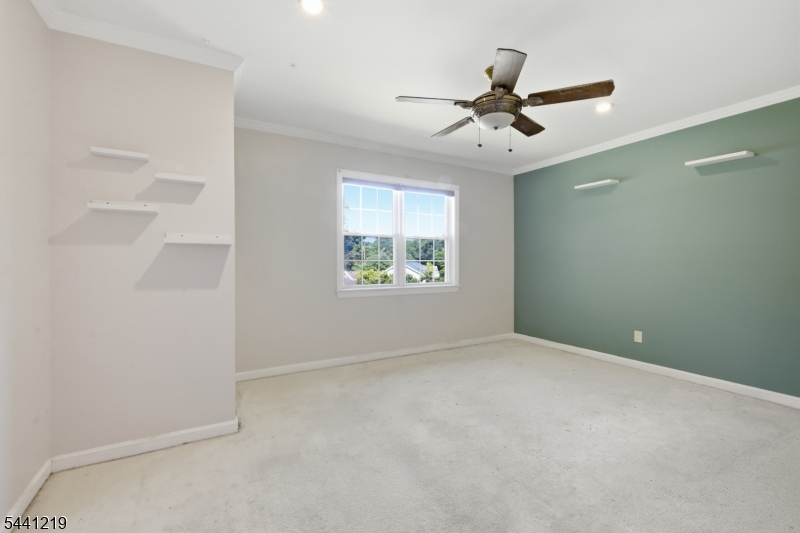
15x12 First
Bedroom 3:
20x11 First
Bedroom 4:
n/a
Room Levels
Basement:
Storage Room, Utility Room
Ground:
n/a
Level 1:
3 Bedrooms, Bath Main, Bath(s) Other, Dining Room, Great Room, Kitchen, Laundry Room
Level 2:
n/a
Level 3:
n/a
Level Other:
n/a
Room Features
Kitchen:
Breakfast Bar, Center Island, Eat-In Kitchen
Dining Room:
Formal Dining Room
Master Bedroom:
Full Bath
Bath:
Stall Shower
Interior Features
Square Foot:
2,594
Year Renovated:
2023
Basement:
Yes - Unfinished
Full Baths:
2
Half Baths:
0
Appliances:
Carbon Monoxide Detector, Cooktop - Gas, Dishwasher, Generator-Hookup, Refrigerator, Water Softener-Own
Flooring:
Carpeting, Laminate, Tile, Wood
Fireplaces:
1
Fireplace:
Wood Burning
Interior:
Blinds,CODetect,CeilCath,FireExtg,CeilHigh,Skylight,SmokeDet,StallTub
Exterior Features
Garage Space:
2-Car
Garage:
Attached Garage
Driveway:
2 Car Width, Additional Parking, Paver Block
Roof:
Asphalt Shingle
Exterior:
Vinyl Siding
Swimming Pool:
No
Pool:
n/a
Utilities
Heating System:
2 Units
Heating Source:
Gas-Propane Leased
Cooling:
1 Unit, Central Air, Multi-Zone Cooling
Water Heater:
Gas
Water:
Well
Sewer:
Septic 3 Bedroom Town Verified
Services:
Cable TV Available, Garbage Included
Lot Features
Acres:
0.55
Lot Dimensions:
n/a
Lot Features:
Corner
School Information
Elementary:
n/a
Middle:
n/a
High School:
n/a
Community Information
County:
Morris
Town:
Jefferson Twp.
Neighborhood:
n/a
Application Fee:
n/a
Association Fee:
n/a
Fee Includes:
n/a
Amenities:
Lake Privileges
Pets:
n/a
Financial Considerations
List Price:
$625,000
Tax Amount:
$13,992
Land Assessment:
$133,200
Build. Assessment:
$317,600
Total Assessment:
$450,800
Tax Rate:
3.00
Tax Year:
2025
Ownership Type:
Fee Simple
Listing Information
MLS ID:
4049625
List Date:
08-31-2026
Days On Market:
0
Listing Broker:
KL SOTHEBY'S INT'L. REALTY
Listing Agent:
Rebecca Wade




Request More Information
Shawn and Diane Fox
RE/MAX American Dream
3108 Route 10 West
Denville, NJ 07834
Call: (973) 277-7853
Web: TownsquareVillageLiving.com
