11 Van Dyke Pl
Summit City, NJ 07901
Price: $4,500
GSMLS: 4049493Type: Single Family
Beds: 3
Baths: 1 Full & 1 Half
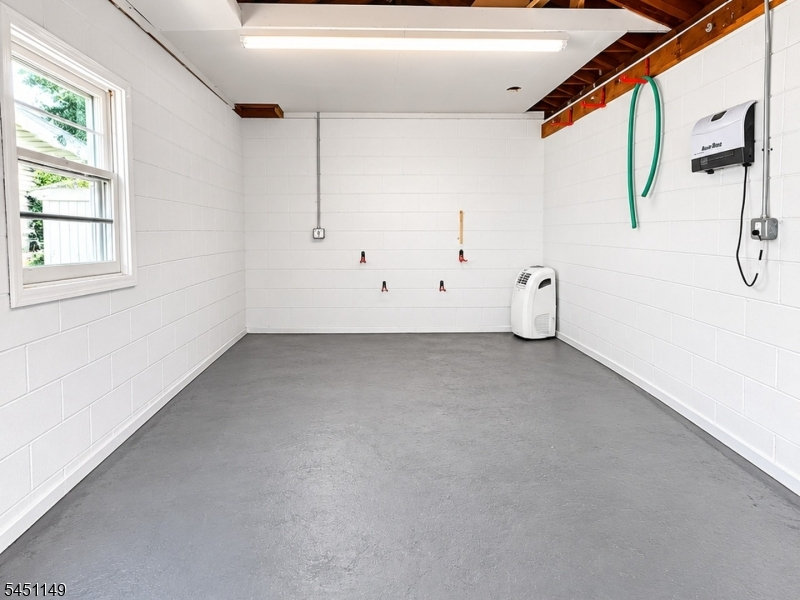
Garage: 1-Car
Basement: Yes
Year Built: 1930
Pets: Yes
Available: Immediately
Description
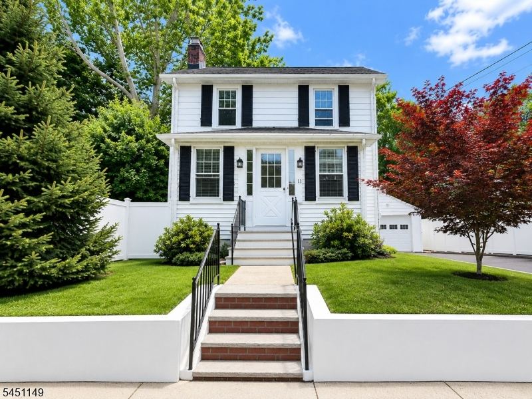
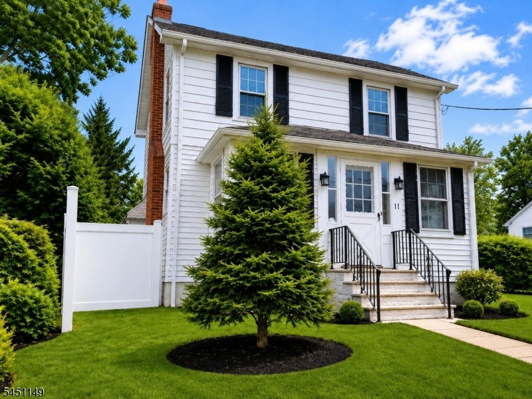
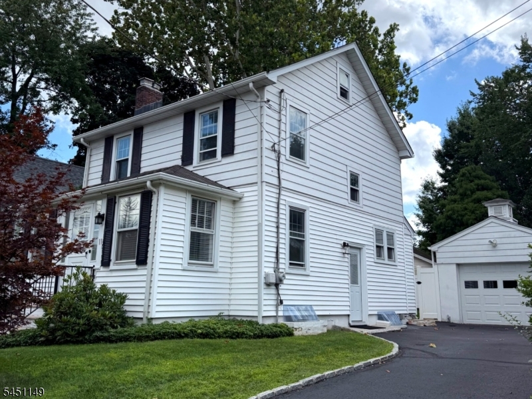
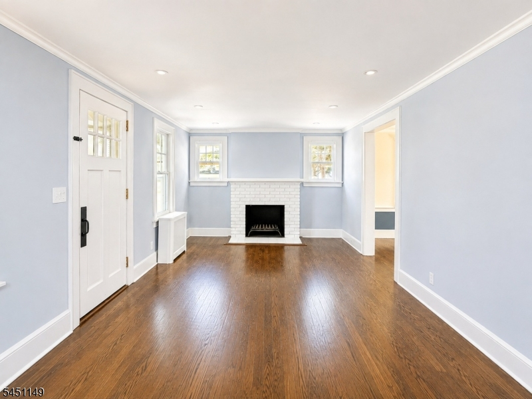
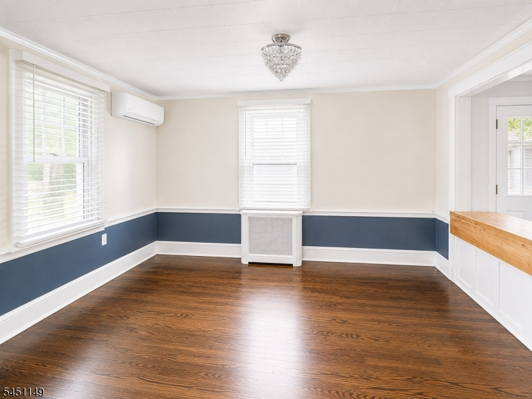
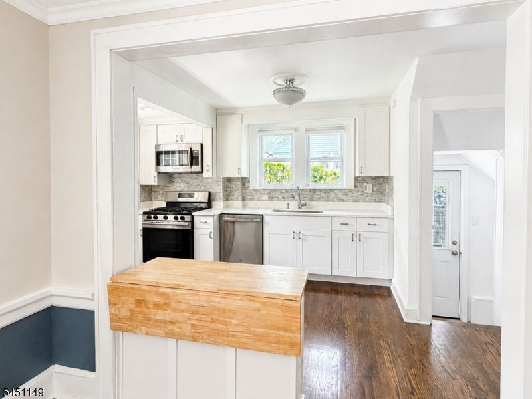
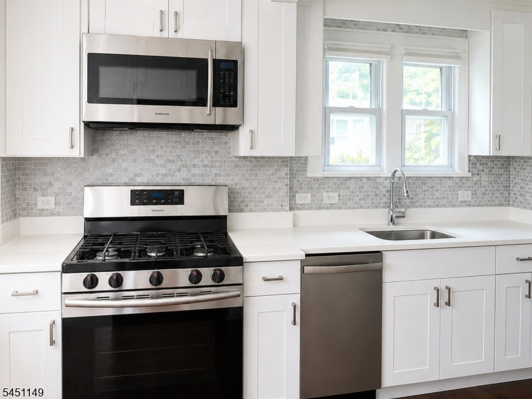
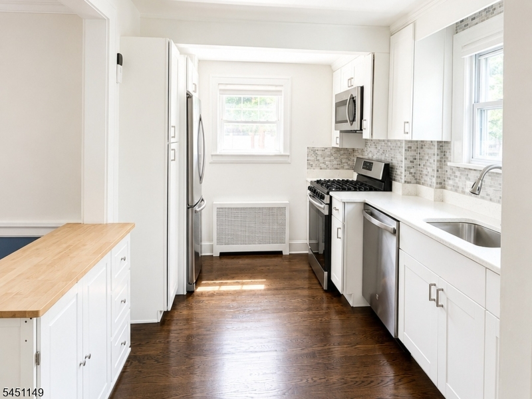
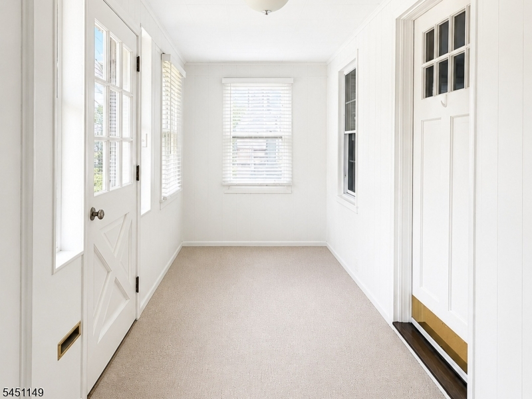
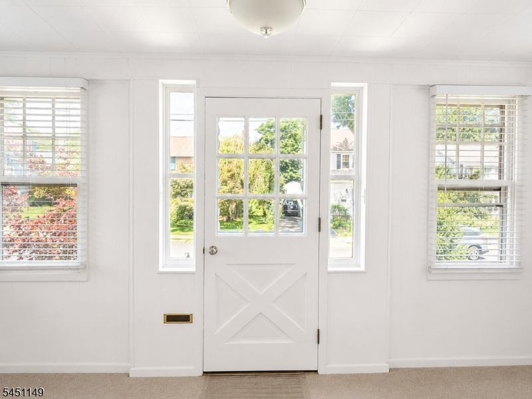
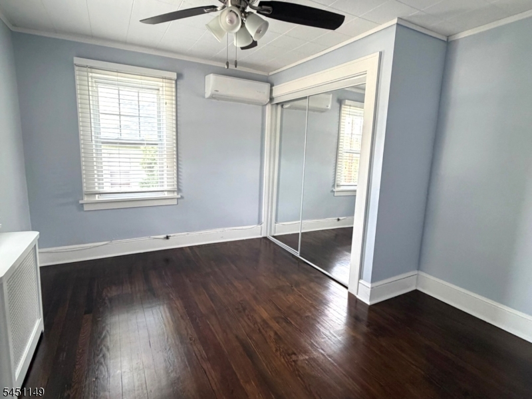
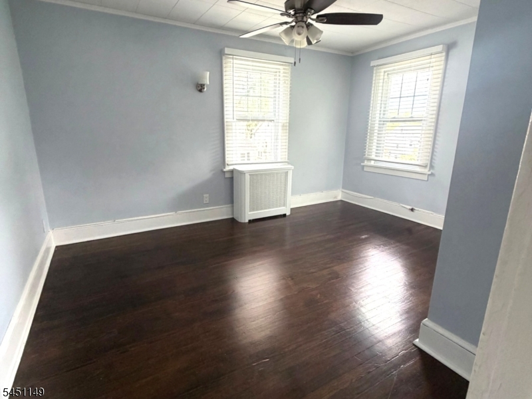
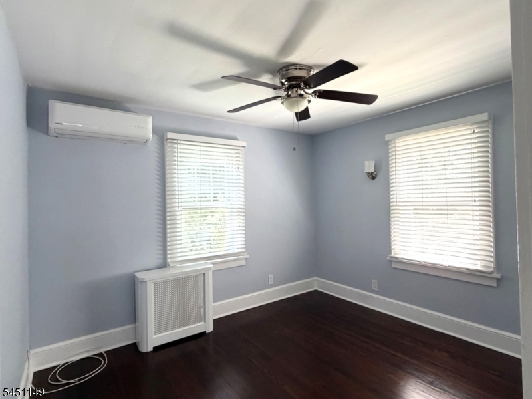
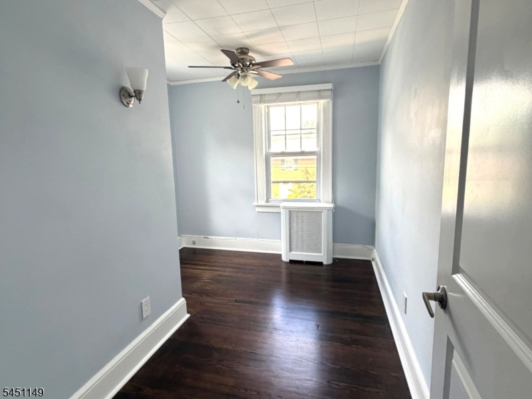
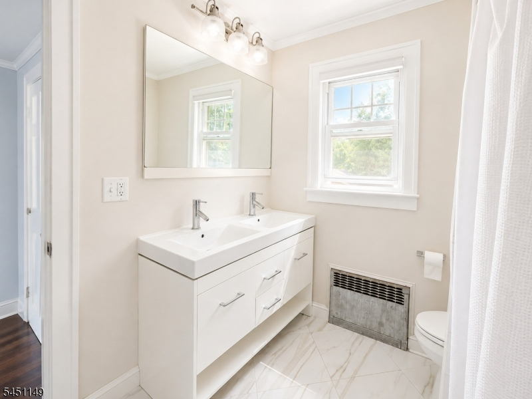
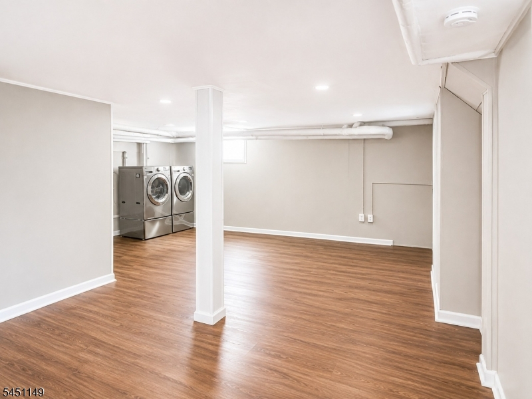
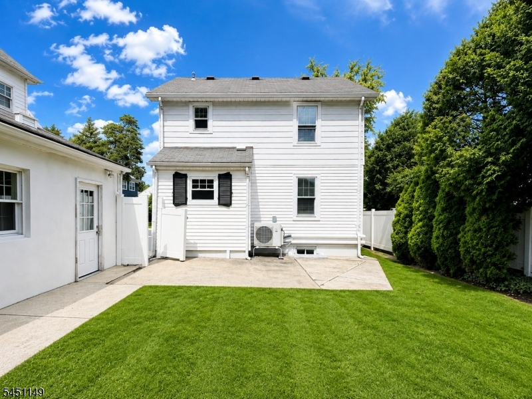
Delightful home in Summit! Offering 3 bedrooms and 1.5 bathrooms, this rental gem offers natural light, hardwood floors through-out, living room, dining room and home office space on the first floor. The kitchen is recently renovated with white shaker cabinetry, quartz countertops and stainless-steel appliances. 3 bedrooms on the second floor with a renovated full bath. The rear patio offers a place to dine al-fresco and a newly installed fence makes the backyard very private. The lower level offers storage, rec room and laundry with washer and dryer. Ductless mini split AC, 1 car detached garage with ample storage space. The wide driveway offers plenty of additional parking. Located on a quiet street close to everything living in Summit offers. Lawn maintained by the landlord. Snow removal responsibility of the tenants. NTN, income/employment verification & renters insurance required
Rental Info
Lease Terms:
1 Year
Required:
1MthAdvn,1.5MthSy,CredtRpt,IncmVrfy,TenInsRq
Tenant Pays:
Cable T.V., Electric, Gas, Heat, Hot Water, Snow Removal, Water
Rent Includes:
Sewer, Taxes, Trash Removal
Tenant Use Of:
n/a
Furnishings:
Unfurnished
Age Restricted:
No
Handicap:
No
General Info
Square Foot:
n/a
Renovated:
n/a
Rooms:
8
Room Features:
1/2 Bath, Full Bath, Tub Shower
Interior:
Blinds, Carbon Monoxide Detector, Fire Extinguisher, Smoke Detector
Appliances:
Dishwasher, Dryer, Kitchen Exhaust Fan, Microwave Oven, Range/Oven-Gas, Refrigerator, Smoke Detector, Washer
Basement:
Yes - Finished, Full
Fireplaces:
1
Flooring:
Carpeting, Tile, Wood
Exterior:
Curbs,Patio,FencPriv,Sidewalk,StrmDoor,StrmWind,FencVnyl
Amenities:
n/a
Room Levels
Basement:
Bath(s) Other, Laundry Room, Rec Room, Utility Room
Ground:
n/a
Level 1:
Dining Room, Kitchen, Living Room, Porch
Level 2:
3 Bedrooms, Bath Main
Level 3:
Attic
Room Sizes
Kitchen:
9x15 First
Dining Room:
13x9 First
Living Room:
23x11 First
Family Room:
19x20 Basement
Bedroom 1:
13x9 Second
Bedroom 2:
12x11 Second
Bedroom 3:
9x11 Second
Parking
Garage:
1-Car
Description:
Detached Garage, Oversize Garage
Parking:
n/a
Lot Features
Acres:
0.10
Dimensions:
n/a
Lot Description:
Level Lot
Road Description:
City/Town Street
Zoning:
n/a
Utilities
Heating System:
1 Unit, Radiators - Steam
Heating Source:
Gas-Natural
Cooling:
Ductless Split AC, Multi-Zone Cooling
Water Heater:
Gas
Utilities:
Electric, Gas-Natural
Water:
Public Water
Sewer:
Public Sewer
Services:
Cable TV Available, Fiber Optic Available, Garbage Included
School Information
Elementary:
Jefferson
Middle:
Summit MS
High School:
Summit HS
Community Information
County:
Union
Town:
Summit City
Neighborhood:
n/a
Location:
Residential Area
Listing Information
MLS ID:
4049493
List Date:
08-29-2026
Days On Market:
2
Listing Broker:
WEICHERT REALTORS
Listing Agent:
Marcia Hicks


Request More Information
Shawn and Diane Fox
RE/MAX American Dream
3108 Route 10 West
Denville, NJ 07834
Call: (973) 277-7853
Web: TownsquareVillageLiving.com
