2 Waterway Rd
Wayne Twp, NJ 07470
Price: $4,500
GSMLS: 4049386Type: Single Family
Beds: 4
Baths: 3 Full & 1 Half
Garage: 1-Car
Basement: Yes
Year Built: 2013
Pets: No
Available: Negotiable
Description
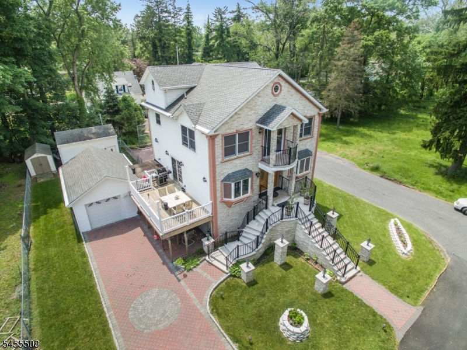
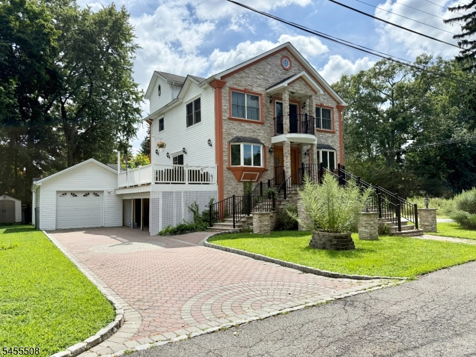
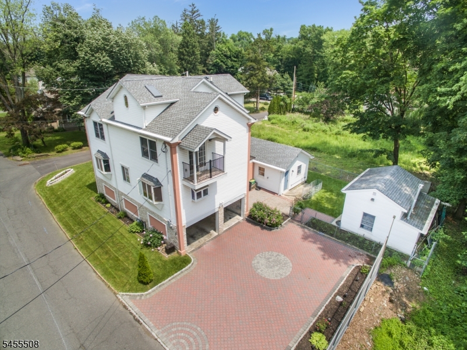
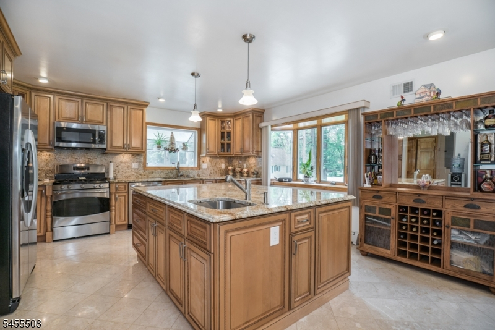
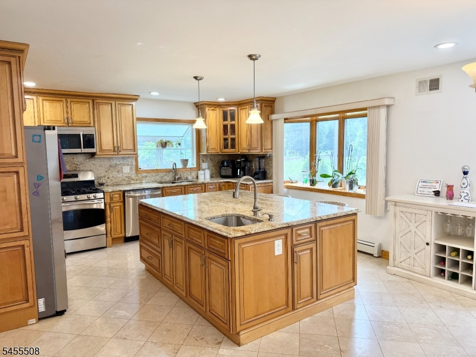
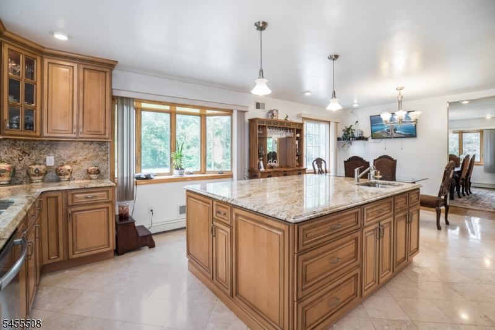
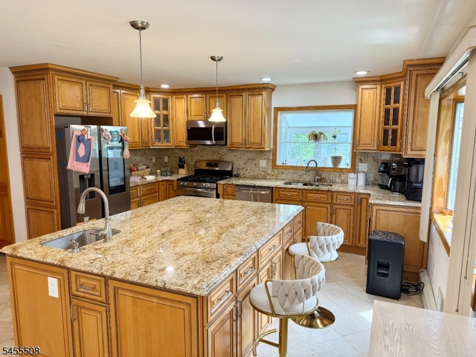
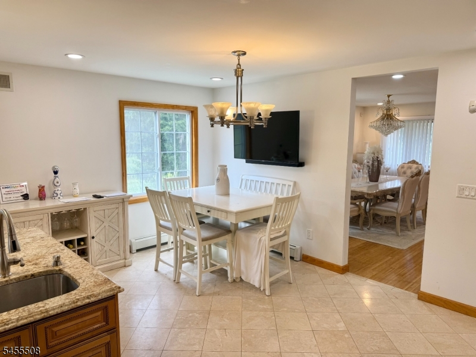
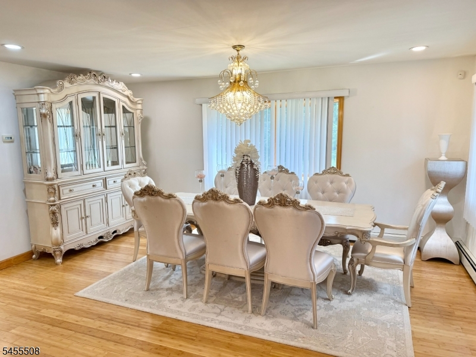
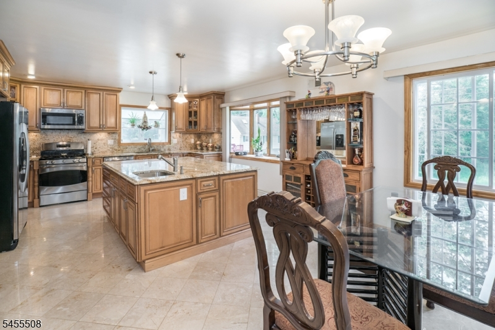
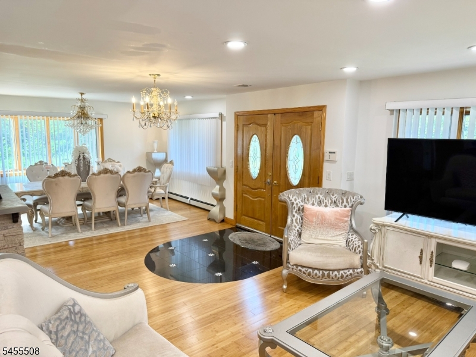
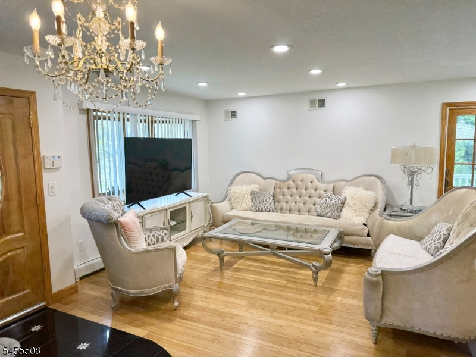
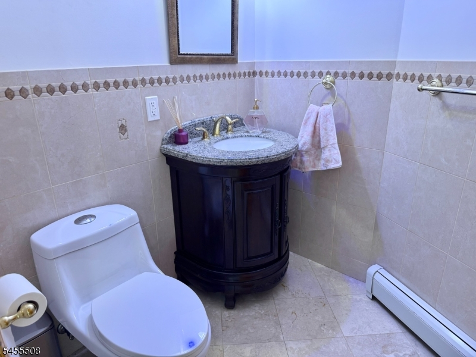
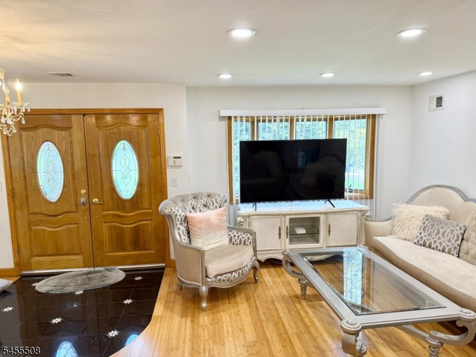
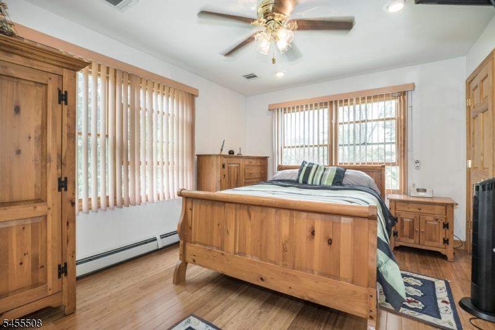
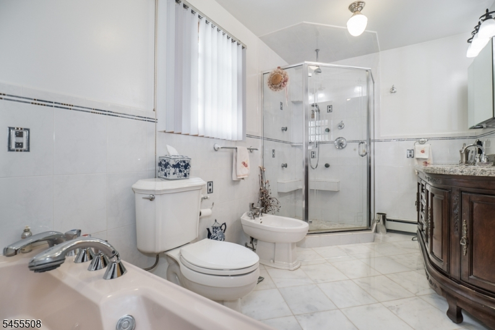
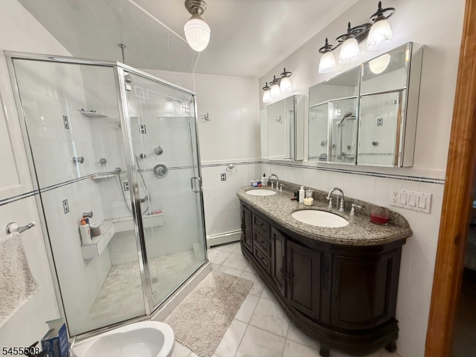
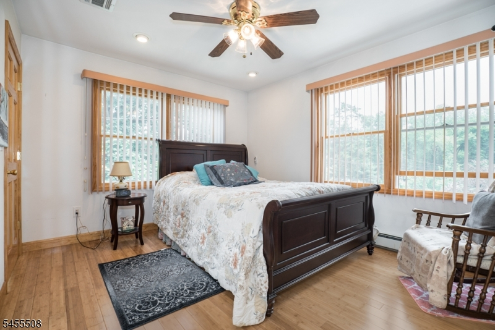
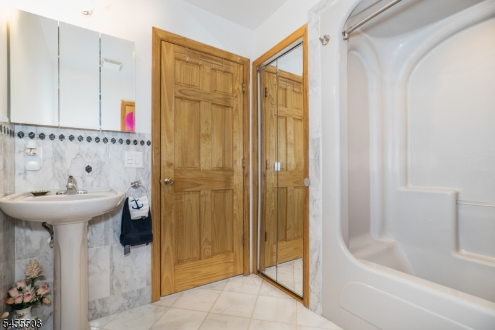
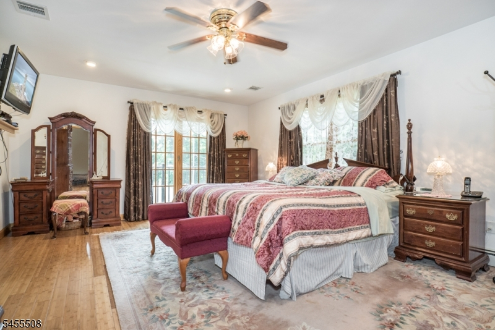
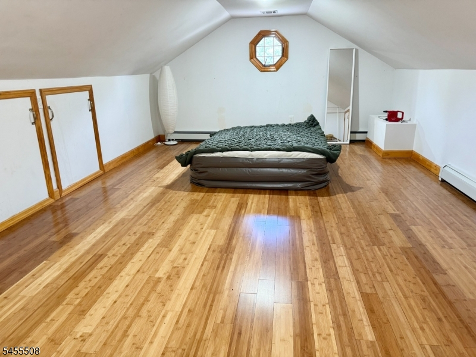
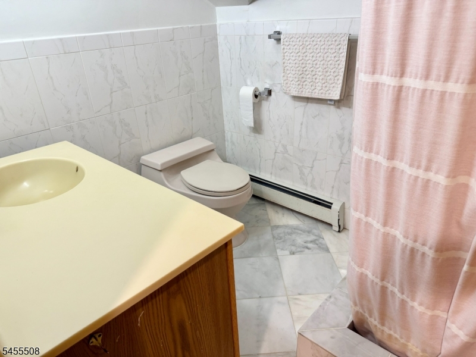
Experience exceptional suburban living in this stunning younger custom-built home, where quality craftsmanship, sophisticated finishes and an open, sun-filled design come together beautifully. An impressive exterior showcases stone and stucco accents, limestone steps, aluminum railings and paver block driveway accented with Belgium block. Step through the double-door entry and prepare to be impressed! The bright, spacious floor plan features beautiful bamboo flooring throughout the living room, dining room and bedrooms, complemented by elegant marble flooring in the baths. At the heart of the home is a spectacular chef-style eat-in kitchen featuring granite countertops, center island with sink, stainless steel appliances and recessed lighting, perfect for everyday living and entertaining. The primary bedroom suite offers a private balcony and luxurious en-suite bath. Enjoy the comfort, style and space of a custom home while being conveniently located approximately 45 minutes from Manhattan. A truly exceptional rental opportunity at $4,500 per month!
Rental Info
Lease Terms:
1 Year
Required:
1.5MthSy,CredtRpt,IncmVrfy,TenAppl,TenInsRq
Tenant Pays:
Cable T.V., Electric, Gas, Heat, Hot Water, Snow Removal
Rent Includes:
Taxes, Trash Removal
Tenant Use Of:
Laundry Facilities, Storage Area
Furnishings:
Completely
Age Restricted:
No
Handicap:
No
General Info
Square Foot:
2,398
Renovated:
n/a
Rooms:
8
Room Features:
Center Island, Eat-In Kitchen, Formal Dining Room, Jacuzzi-Type Tub, Separate Dining Area, Stall Shower, Tub Shower, Walk-In Closet
Interior:
Carbon Monoxide Detector, Smoke Detector, Walk-In Closet, Window Treatments
Appliances:
Carbon Monoxide Detector, Dishwasher, Dryer, Microwave Oven, Range/Oven-Gas, Refrigerator
Basement:
Yes - Unfinished, Walkout
Fireplaces:
1
Flooring:
Marble, Tile, Wood
Exterior:
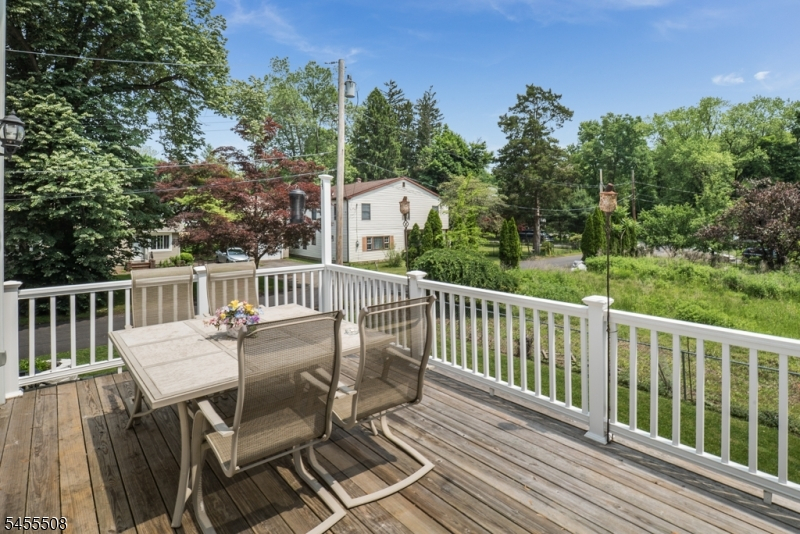
Deck, Patio
Amenities:
n/a
Room Levels
Basement:
n/a
Ground:
n/a
Level 1:
Dining Room, Foyer, Kitchen, Living Room, Powder Room, Utility Room
Level 2:
3 Bedrooms, Bath Main, Bath(s) Other
Level 3:
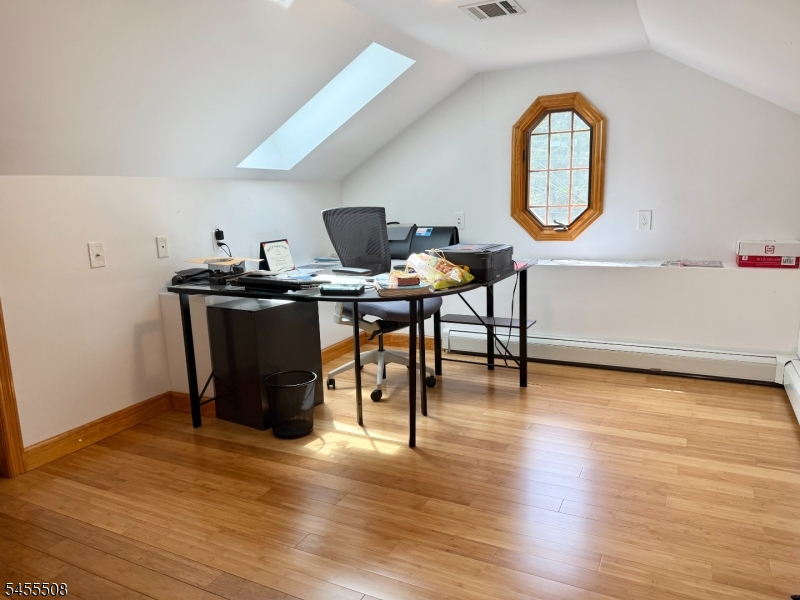
1 Bedroom, Bath(s) Other, Office
Room Sizes
Kitchen:
First
Dining Room:
First
Living Room:
First
Family Room:
n/a
Bedroom 1:
Second
Bedroom 2:
Second
Bedroom 3:
Second
Parking
Garage:
1-Car
Description:
Garage Under, See Remarks
Parking:
2
Lot Features
Acres:
0.18
Dimensions:
n/a
Lot Description:
Level Lot
Road Description:
City/Town Street
Zoning:
Residential
Utilities
Heating System:
1 Unit, Baseboard - Hotwater
Heating Source:
Gas-Natural
Cooling:
2 Units, Central Air
Water Heater:
Gas
Utilities:
n/a
Water:
Public Water
Sewer:
Public Sewer
Services:
Cable TV Available
School Information
Elementary:
AP TERHUNE
Middle:
SCH-COLFAX
High School:
WAYNE HILL
Community Information
County:
Passaic
Town:
Wayne Twp.
Neighborhood:
Wayne Hills
Location:
Residential Area
Listing Information
MLS ID:
4049386
List Date:
08-28-2026
Days On Market:
3
Listing Broker:
KELLER WILLIAMS PROSPERITY REALTY
Listing Agent:
Timothy L. Waller


Request More Information
Shawn and Diane Fox
RE/MAX American Dream
3108 Route 10 West
Denville, NJ 07834
Call: (973) 277-7853
Web: TownsquareVillageLiving.com
