10 Ashley Dr
Mount Olive Twp, NJ 07836
Price: $850,000
GSMLS: 4049348Type: Single Family
Style: Colonial
Beds: 4
Baths: 3 Full & 1 Half
Garage: 2-Car
Year Built: 1995
Acres: 0.95
Property Tax: $19,175
Description
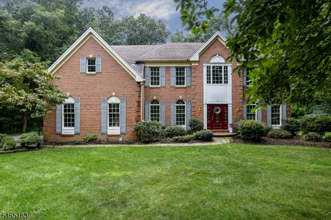
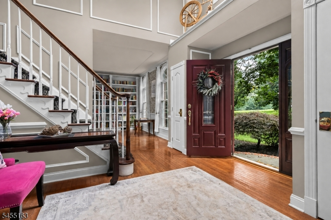
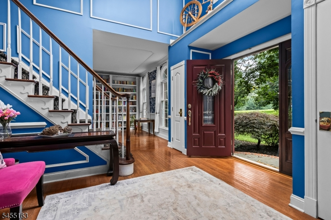
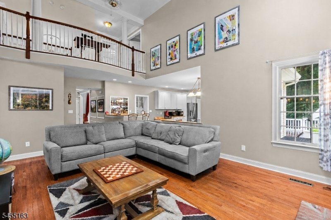
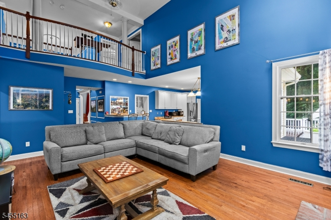
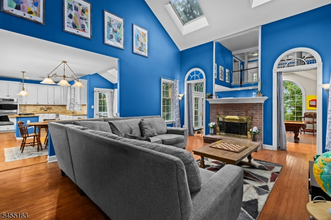
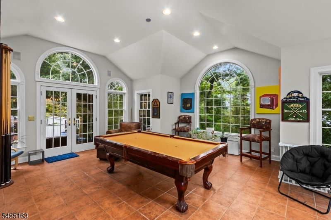
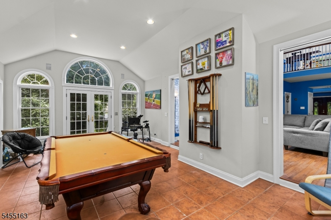
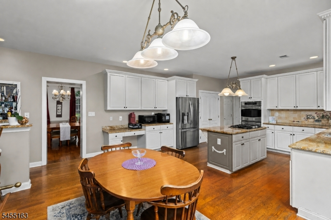
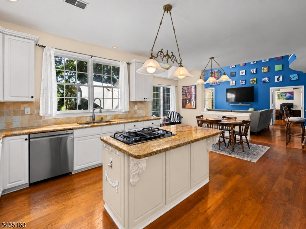
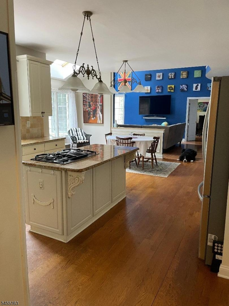
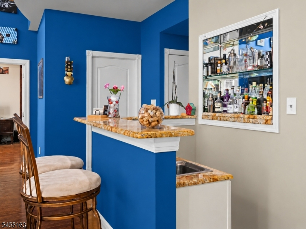
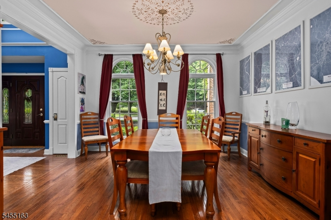
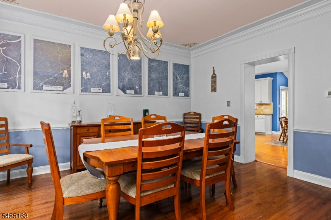
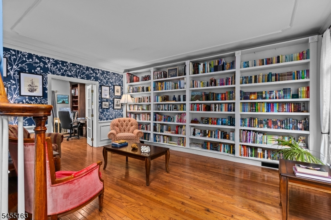
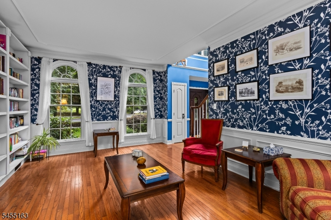
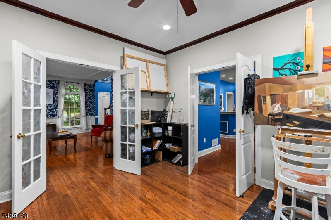
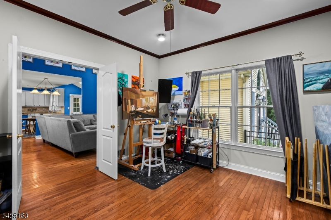
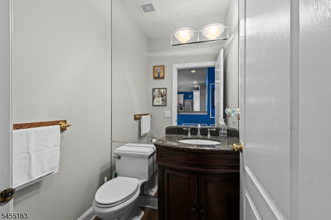
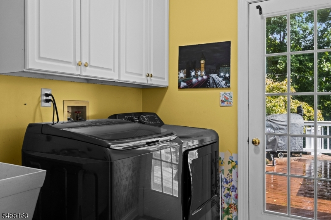
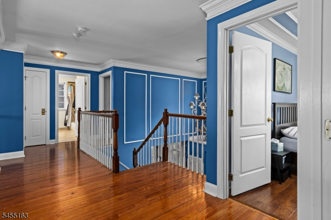
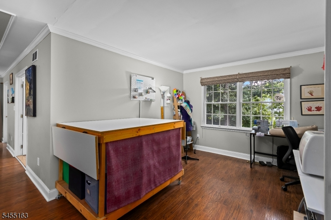
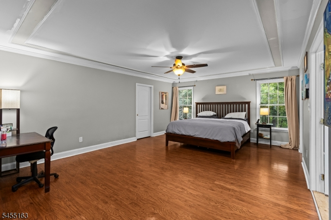
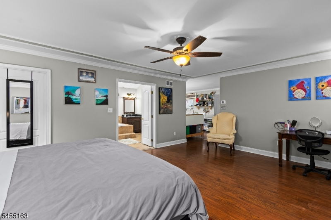
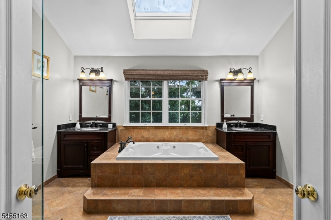
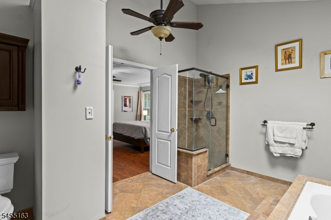
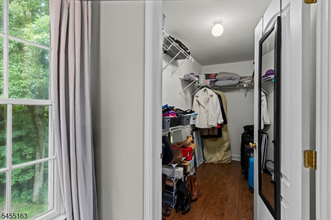
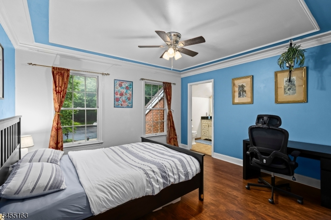
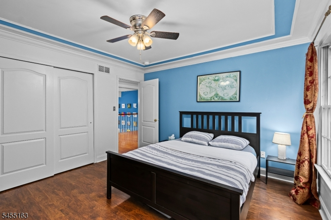
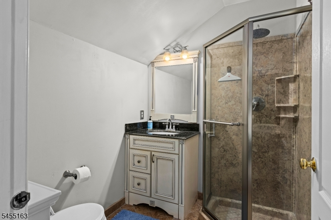
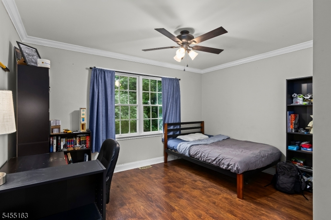
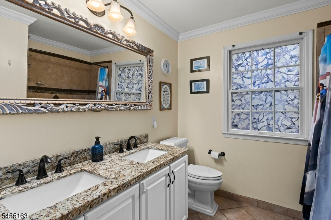
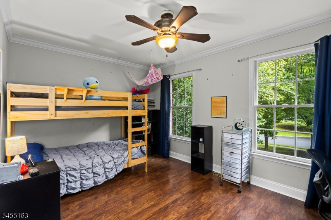
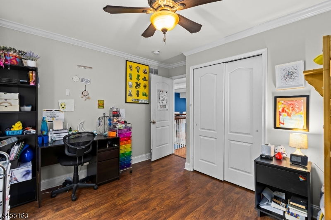
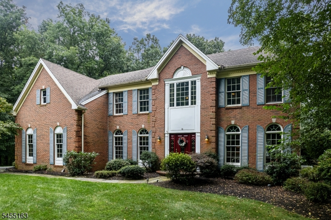
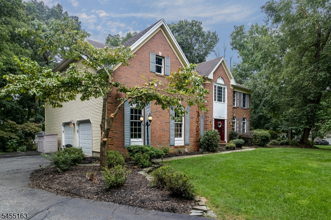
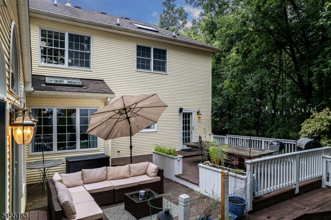
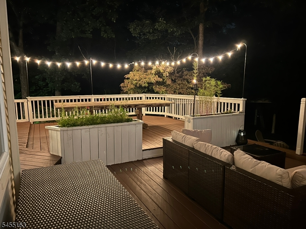
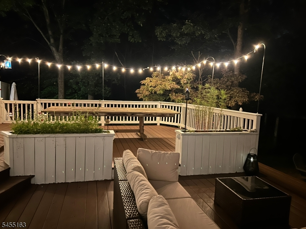
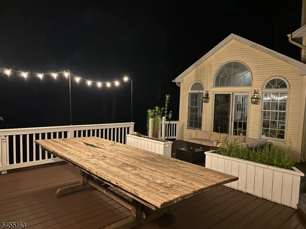
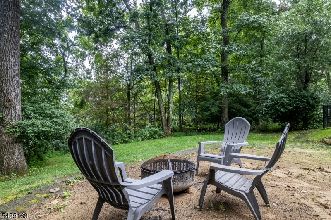
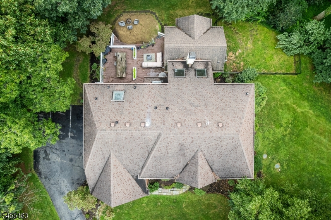
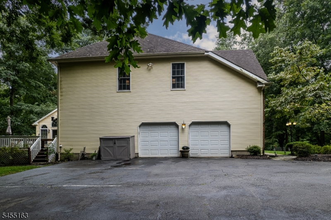
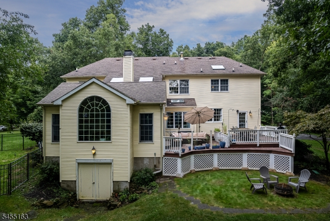
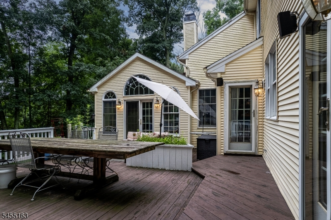
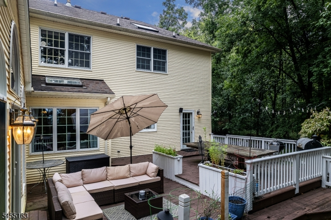
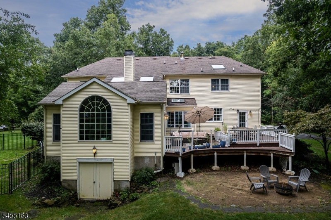
Opportunity in Bennington Preserve! Comparable Sales demonstrate the Value of this $1M Neighborhood, while this Home is priced to reflect TLC & Updates needed. Set back on a Cul-de-Sac, this Stately Brick-Front Colonial offers 3,918 Sq Ft of Living Space, 4 BRs, 3.1 Baths & a 2-Car Garage. A Soaring 2-Story Foyer welcomes you with Hardwood Floors, Crown Molding & Decorative Trim. The Dramatic Family Rm features Skylights, Floor-to-Ceiling Windows & views from the 2nd-Floor Gallery. The Spacious Kitchen offers 42" White Cabinets, SS Appliances, Double Ovens, Center Island, Breakfast Rm & Wet Bar. Formal Dining Rm can expand for larger gatherings, while the Living Rm includes Built-In Bookcases. French Doors open to a Main-Level Office with Dual Entry to the Light-Filled Conservatory, currently used as a Billiards Rm. A Laundry/Mud Rm is conveniently located off the Kitchen. Upstairs, all 4 BRs are Carpet-Free with Generous Closets. The Primary Suite includes 2 WICs & a Spacious Bath with Dual Sinks, Soaking Tub, Oversized Shower & Skylights. BR 2 offers a Private Full Bath, while the Main Bath features Dual Sinks & Storage. The Full-Footprint Basement includes a Cedar Closet & Future Possibilities. A Deck overlooks the Private Backyard & the Extended Driveway provides Ample Parking. Bring your Vision, choose your Finishes & make this Home your own in a Premier Neighborhood. Top-Rated Mt Olive Schools near Major Hwys, NYC Transportation, Shopping, Dining & Turkey Brook Park.
Rooms Sizes
Kitchen:
22x16 First
Dining Room:
13x14 First
Living Room:
13x16 First
Family Room:
16x25 First
Den:
14x13 First
Bedroom 1:
30x26 Second
Bedroom 2:
13x11 Second
Bedroom 3:
13x11 Second
Bedroom 4:
13x11 Second
Room Levels
Basement:
n/a
Ground:
n/a
Level 1:
Breakfst,Conserv,DiningRm,FamilyRm,Foyer,GarEnter,Laundry,LivingRm,Office,PowderRm
Level 2:
4 Or More Bedrooms, Bath Main, Bath(s) Other, Storage Room
Level 3:
n/a
Level Other:
n/a
Room Features
Kitchen:
Center Island, Country Kitchen
Dining Room:
Formal Dining Room
Master Bedroom:
Full Bath, Walk-In Closet
Bath:
Soaking Tub, Stall Shower
Interior Features
Square Foot:
3,918
Year Renovated:
n/a
Basement:
Yes - Finished-Partially, French Drain
Full Baths:
3
Half Baths:
1
Appliances:
Cooktop - Gas, Dryer, Refrigerator, Wall Oven(s) - Electric, Washer
Flooring:
Laminate, Stone, Wood
Fireplaces:
1
Fireplace:
Family Room, Wood Burning
Interior:
Bar-Wet, Cathedral Ceiling, Cedar Closets, High Ceilings, Skylight, Walk-In Closet
Exterior Features
Garage Space:
2-Car
Garage:
Attached Garage, Built-In Garage, Oversize Garage
Driveway:
Additional Parking, Blacktop
Roof:
Asphalt Shingle
Exterior:
Brick, Vinyl Siding
Swimming Pool:
n/a
Pool:
n/a
Utilities
Heating System:
2 Units, Multi-Zone
Heating Source:
Gas-Natural
Cooling:
2 Units, Central Air
Water Heater:
Gas
Water:
Public Water
Sewer:
Septic 4 Bedroom Town Verified
Services:
Cable TV Available, Garbage Included
Lot Features
Acres:
0.95
Lot Dimensions:
n/a
Lot Features:
Cul-De-Sac, Level Lot, Wooded Lot
School Information
Elementary:
Tinc Road School (K-5)
Middle:
n/a
High School:
n/a
Community Information
County:
Morris
Town:
Mount Olive Twp.
Neighborhood:
Bennington Preserve
Application Fee:
n/a
Association Fee:
n/a
Fee Includes:
n/a
Amenities:
n/a
Pets:
n/a
Financial Considerations
List Price:
$850,000
Tax Amount:
$19,175
Land Assessment:
$176,900
Build. Assessment:
$376,200
Total Assessment:
$553,100
Tax Rate:
3.37
Tax Year:
2025
Ownership Type:
Fee Simple
Listing Information
MLS ID:
4049348
List Date:
08-28-2026
Days On Market:
46
Listing Broker:
RE/MAX HERITAGE PROPERTIES
Listing Agent:
Tara W. Lauterbach




Request More Information
Shawn and Diane Fox
RE/MAX American Dream
3108 Route 10 West
Denville, NJ 07834
Call: (973) 277-7853
Web: TownsquareVillageLiving.com
