59 Halina Ln
Butler Boro, NJ 07405
Price: $675,000
GSMLS: 4049279Type: Condo/Townhouse/Co-op
Style: Townhouse-End Unit
Beds: 3
Baths: 3 Full & 1 Half
Garage: 1-Car
Year Built: 2020
Acres: 1.41
Property Tax: $15,003
Description
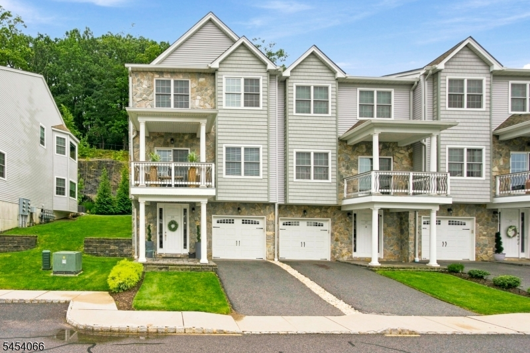
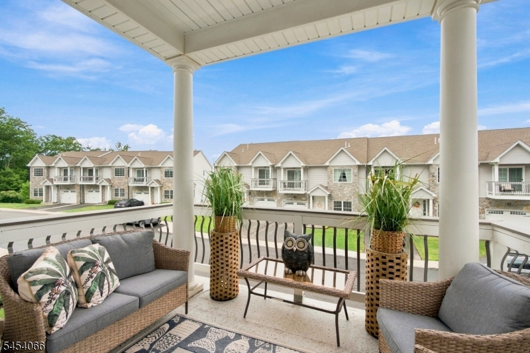
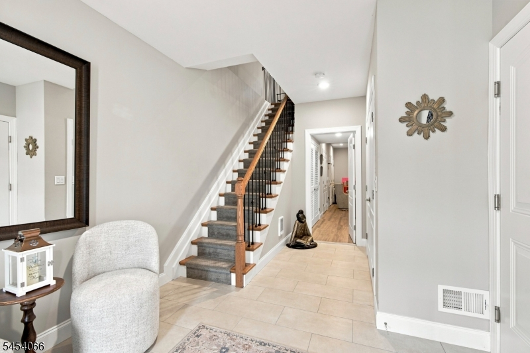
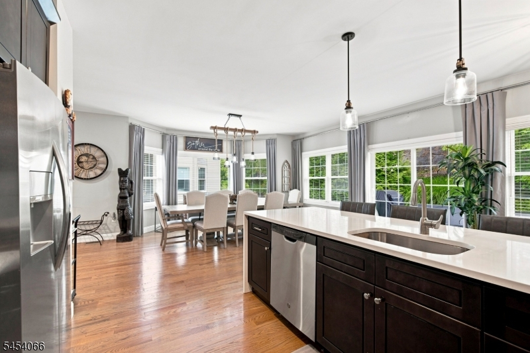
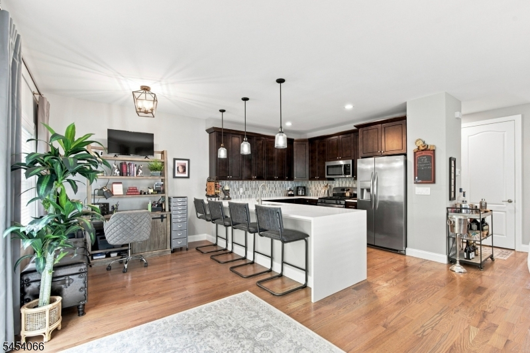
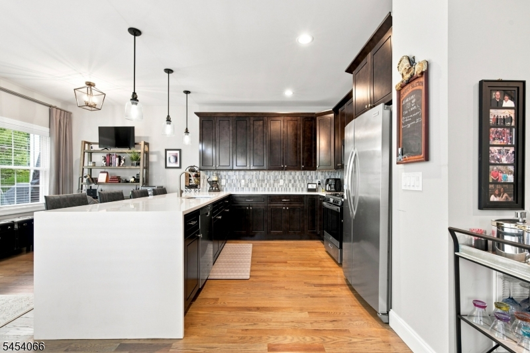
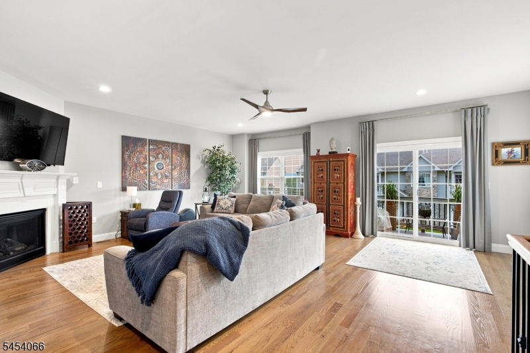
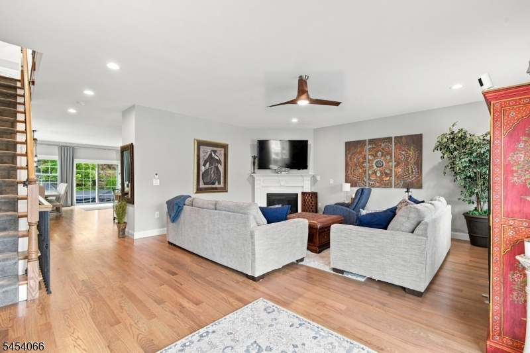
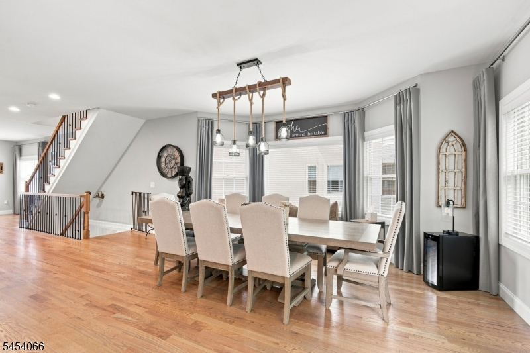
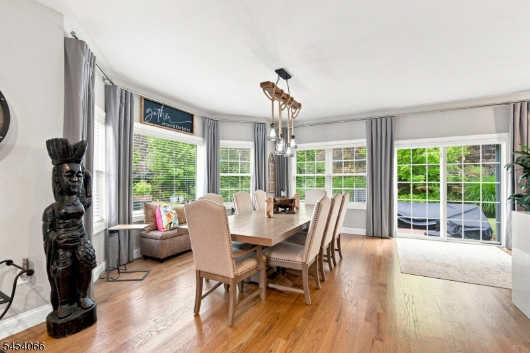
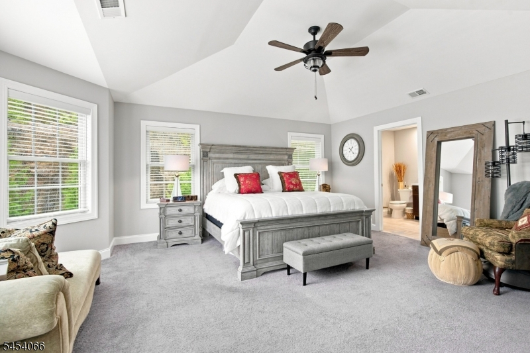
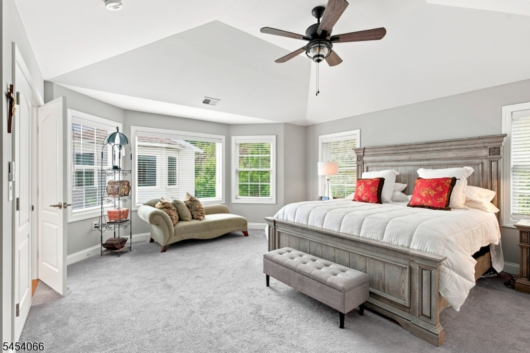
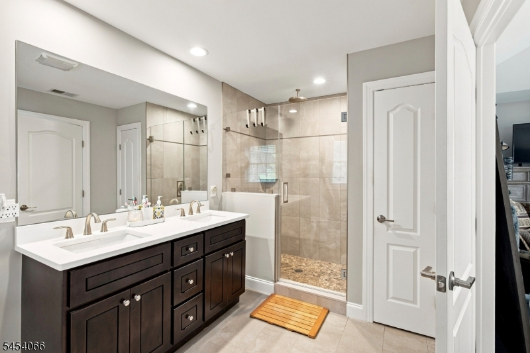
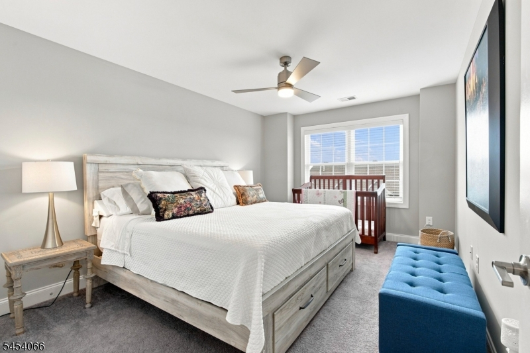
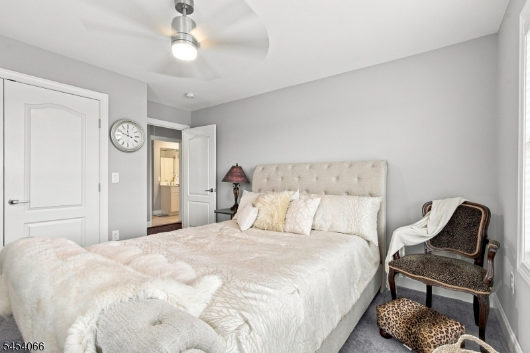
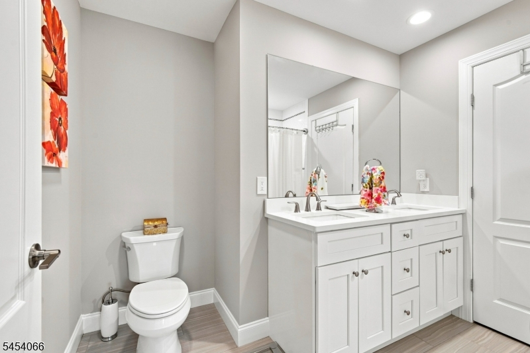
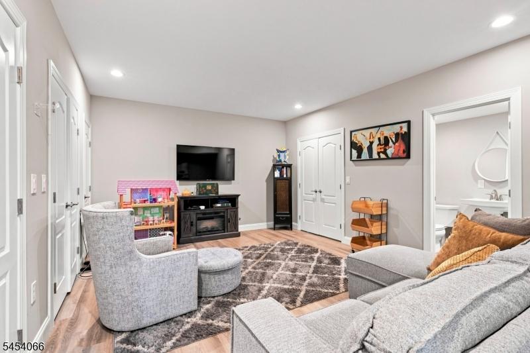
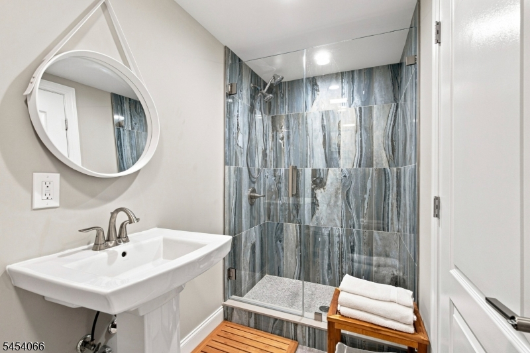
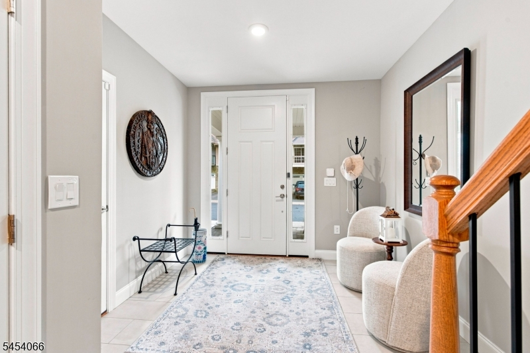
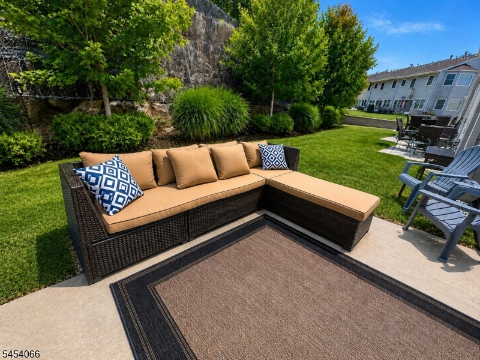
This beautifully upgraded end unit townhome has 3 bedrooms, 3.5 baths, gorgeous hardwood flooring, 9' ceilings and a well-designed layout that blends comfortable everyday living with effortless entertaining. The versatile ground-level family room compete with its own bath offers exceptional flexibility-ideal as a private guest suite, home office, recreation room, or additional living space. On the main level, bright and inviting living areas flow seamlessly, while a private balcony is the perfect place to take in peaceful mountain views. A patio off the eat-in kitchen is an additional retreat. This upgraded unit boasts customized closets and a spacious attic provides added storage. A laundry closet with a full size washer and dryer is conveniently located on the bedroom level. Additional features include quartz countertops, recessed lighting, custom blinds/ window treatments, multi-zone heating and AC. Located close to shopping and public transportation, Argonne Woods is just off Route 23 and close to Route 287. Approximately 35 miles from NYC.
Rooms Sizes
Kitchen:
First
Dining Room:
First
Living Room:
First
Family Room:
Ground
Den:
n/a
Bedroom 1:
Second
Bedroom 2:
Second
Bedroom 3:
Second
Bedroom 4:
n/a
Room Levels
Basement:
n/a
Ground:
Bath Main, Family Room, Foyer
Level 1:
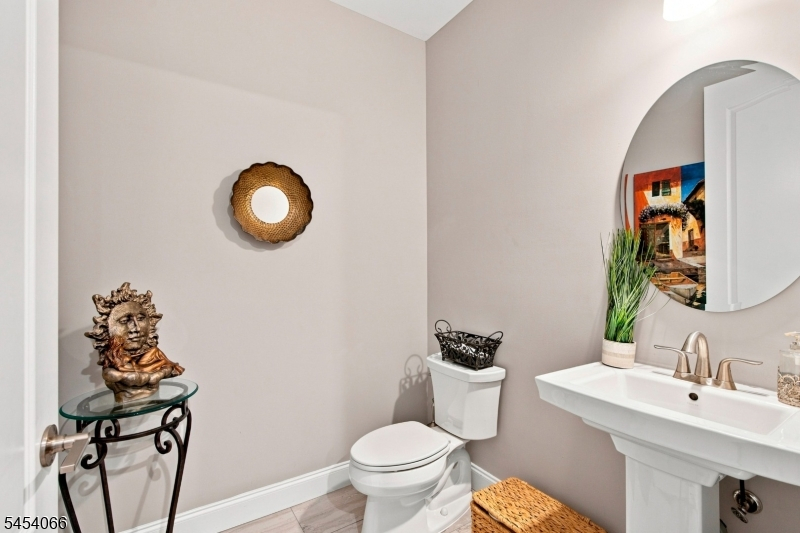
Dining Room, Kitchen, Living Room, Powder Room
Level 2:
3 Bedrooms, Bath Main, Bath(s) Other
Level 3:
n/a
Level Other:
n/a
Room Features
Kitchen:
Eat-In Kitchen
Dining Room:
Dining L
Master Bedroom:
Full Bath, Walk-In Closet
Bath:
Stall Shower
Interior Features
Square Foot:
n/a
Year Renovated:
n/a
Basement:
No
Full Baths:
3
Half Baths:
1
Appliances:
Carbon Monoxide Detector, Dishwasher, Microwave Oven, Range/Oven-Gas, Refrigerator
Flooring:
Carpeting, Tile, Wood
Fireplaces:
1
Fireplace:
Gas Fireplace, Living Room
Interior:
Blinds,CODetect,FireExtg,CeilHigh,SmokeDet,StallShw,TubShowr,WlkInCls
Exterior Features
Garage Space:
1-Car
Garage:
Attached Garage, Garage Door Opener
Driveway:
1 Car Width, Additional Parking, Blacktop
Roof:
Asphalt Shingle
Exterior:
Stone, Vinyl Siding
Swimming Pool:
No
Pool:
n/a
Utilities
Heating System:
1 Unit
Heating Source:
Gas-Natural
Cooling:
2 Units, Central Air
Water Heater:
n/a
Water:
Public Water
Sewer:
Public Sewer
Services:
Cable TV Available, Garbage Included
Lot Features
Acres:
1.41
Lot Dimensions:
n/a
Lot Features:
Mountain View
School Information
Elementary:
Aaron Decker School (K-4)
Middle:
Richard Butler School (5-8)
High School:
Butler High School (9-12)
Community Information
County:
Morris
Town:
Butler Boro
Neighborhood:
Argonne Woods
Application Fee:
$656
Association Fee:
$395 - Monthly
Fee Includes:
Maintenance-Common Area, Maintenance-Exterior, Snow Removal
Amenities:
n/a
Pets:
Number Limit
Financial Considerations
List Price:
$675,000
Tax Amount:
$15,003
Land Assessment:
$232,500
Build. Assessment:
$400,200
Total Assessment:
$632,700
Tax Rate:
2.51
Tax Year:
2025
Ownership Type:
Condominium
Listing Information
MLS ID:
4049279
List Date:
08-27-2026
Days On Market:
46
Listing Broker:
COLDWELL BANKER REALTY
Listing Agent:
Kathleen Velischek




Request More Information
Shawn and Diane Fox
RE/MAX American Dream
3108 Route 10 West
Denville, NJ 07834
Call: (973) 277-7853
Web: TownsquareVillageLiving.com
