15 Dana Dr
Andover Twp, NJ 07848
Price: $749,000
GSMLS: 4049024Type: Single Family
Style: Colonial
Beds: 5
Baths: 3 Full & 1 Half
Garage: 2-Car
Year Built: 1999
Acres: 4.45
Property Tax: $17,945
Description
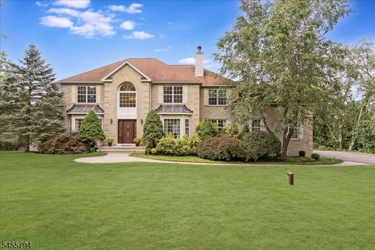
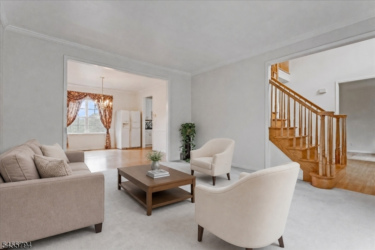
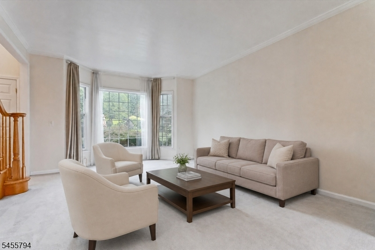
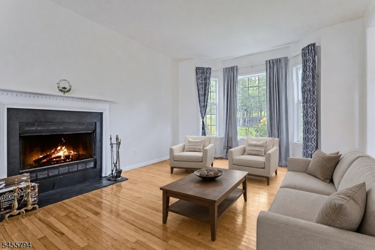
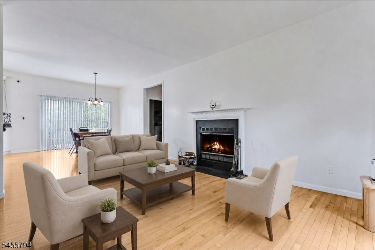
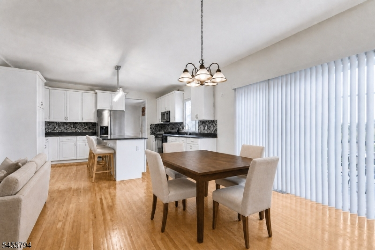
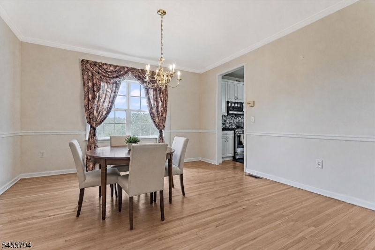
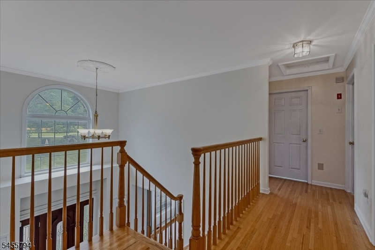
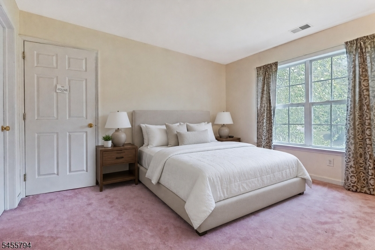
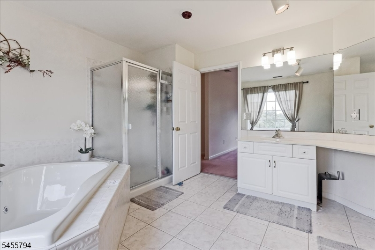
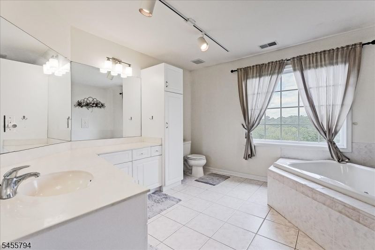
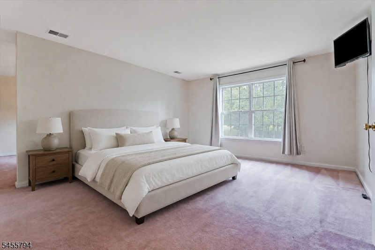
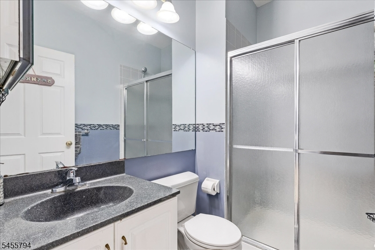
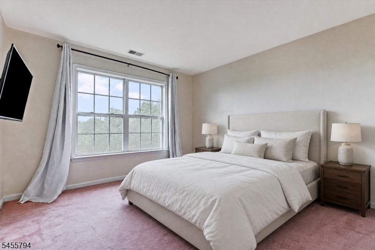
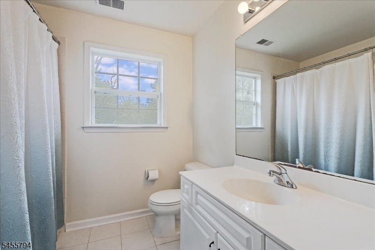
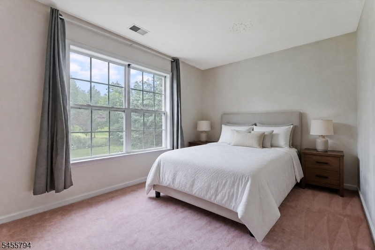
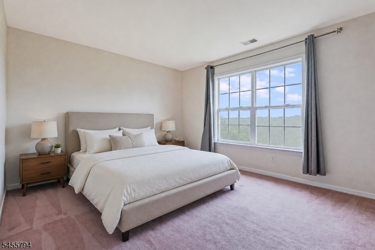
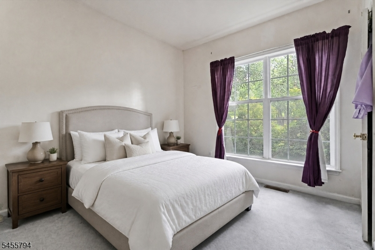
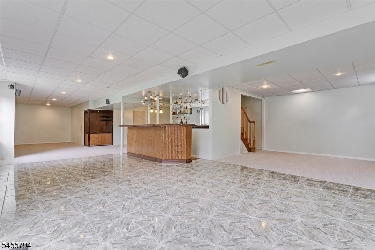
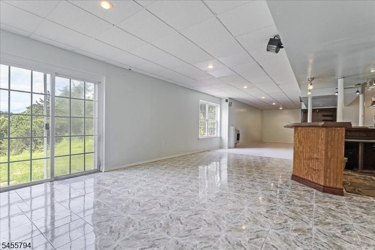
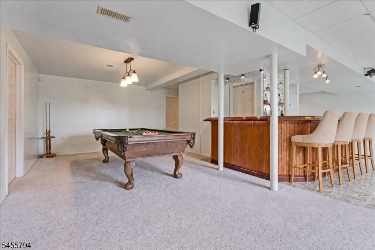
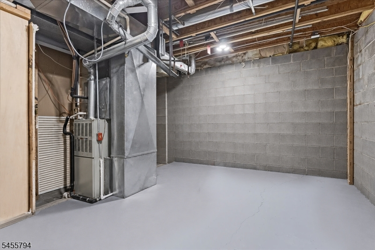
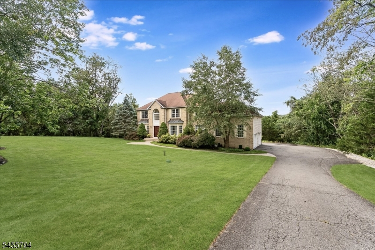
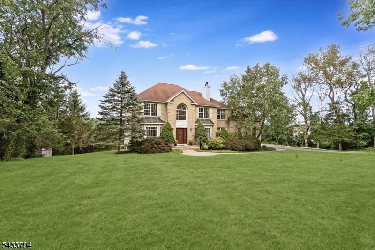
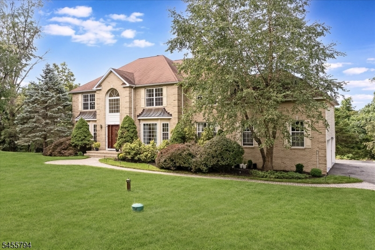
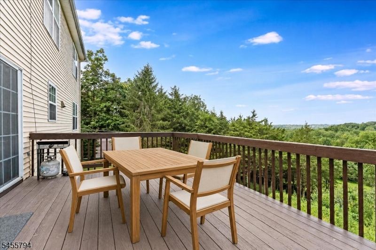
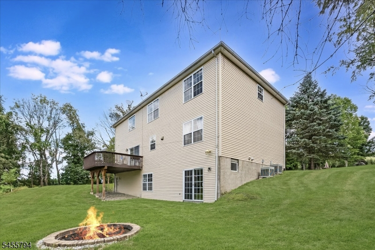
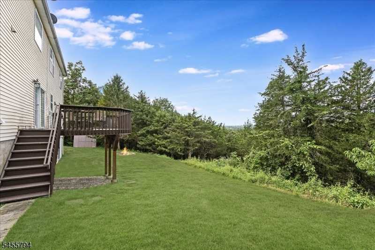
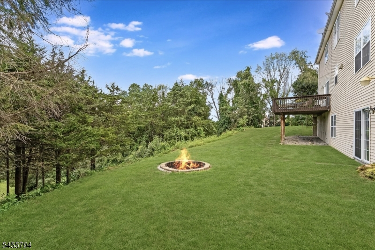

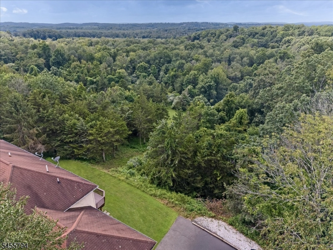
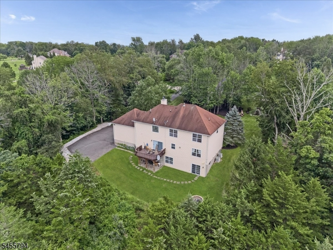
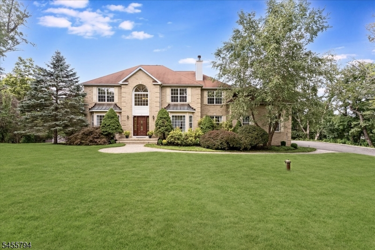
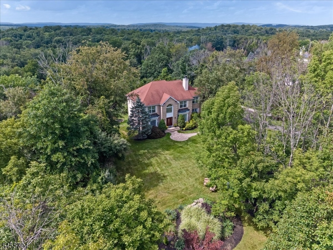
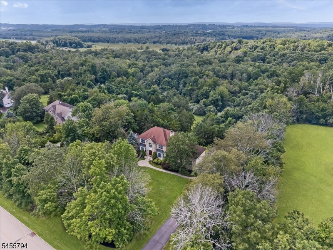
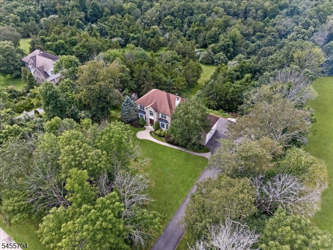
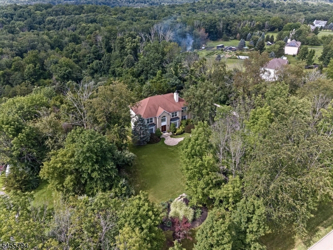
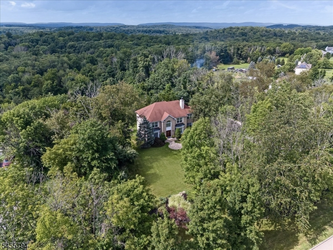
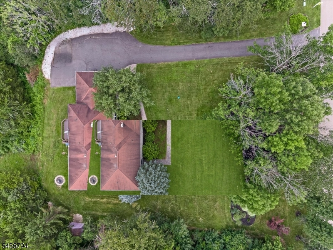
Set on a substantial private property, this spacious 5-bedroom, 3.5-bath home offers a rare combination of acreage, privacy, and flexibility. Built in 2000 and lovingly maintained by the original owners for approximately 26 years, this property provides exceptional space inside and out. The land is a true showstopper. Beyond the rear deck, the property descends before opening to a large, level plateau estimated at nearly 3 acres, creating an ideal setting for outdoor entertaining, recreation, gardening, gatherings, or simply enjoying the peaceful surroundings. The unique grading also allows the rear lower level to meet grade, offering excellent indoor-outdoor potential. Outdoor enthusiasts will appreciate approximately 90 feet of frontage along the left-hand side of the property, plus a trail leading down to an active Sussex County trail. Enjoy walking, hiking, exploring, and convenient access to nature right from your own property. Inside, the generous layout features 5 bedrooms, 3.5 baths, multiple living spaces, and flexibility for everyday living, guests, entertaining, or working from home. Two independent HVAC systems provide year-round comfort. An attached 2-car garage and ample parking add convenience. Additional highlights include a private well, oversized septic system with two 1,000-gallon tanks, rear deck, all appliances included, floor plans available, and no HOA. A rare opportunity combining privacy, acreage, outdoor recreation, and versatile living space.
Rooms Sizes
Kitchen:
n/a
Dining Room:
n/a
Living Room:
n/a
Family Room:
n/a
Den:
n/a
Bedroom 1:
n/a
Bedroom 2:
n/a
Bedroom 3:
n/a
Bedroom 4:
n/a
Room Levels
Basement:
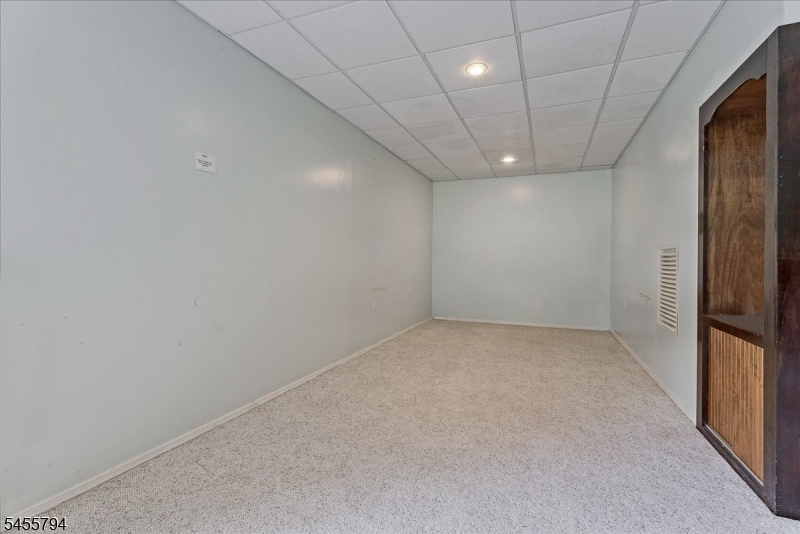
Bath(s) Other, Utility Room, Walkout
Ground:
1Bedroom,BathOthr,DiningRm,GarEnter,Kitchen,Laundry,LivingRm,Porch
Level 1:
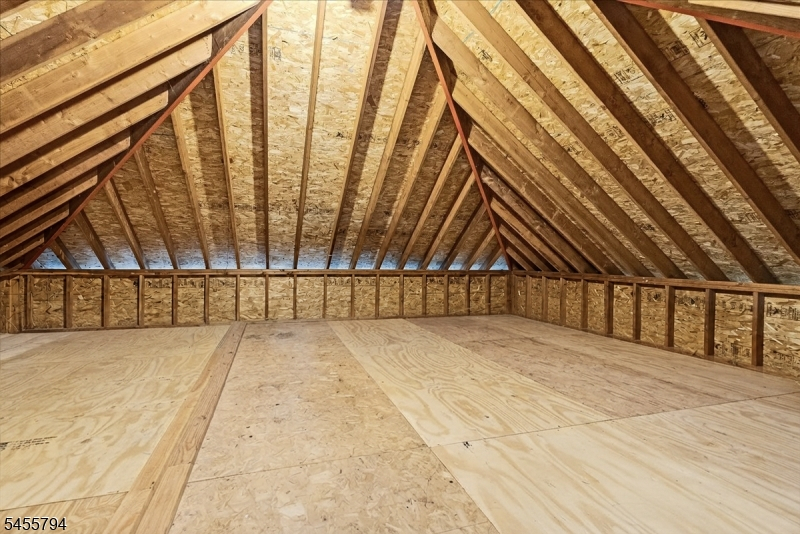
4 Or More Bedrooms, Attic, Bath(s) Other
Level 2:
n/a
Level 3:
n/a
Level Other:
n/a
Room Features
Kitchen:
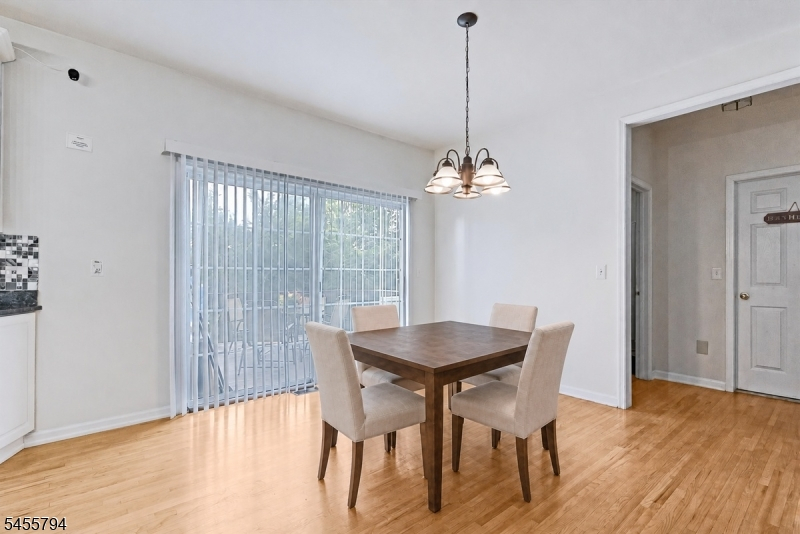
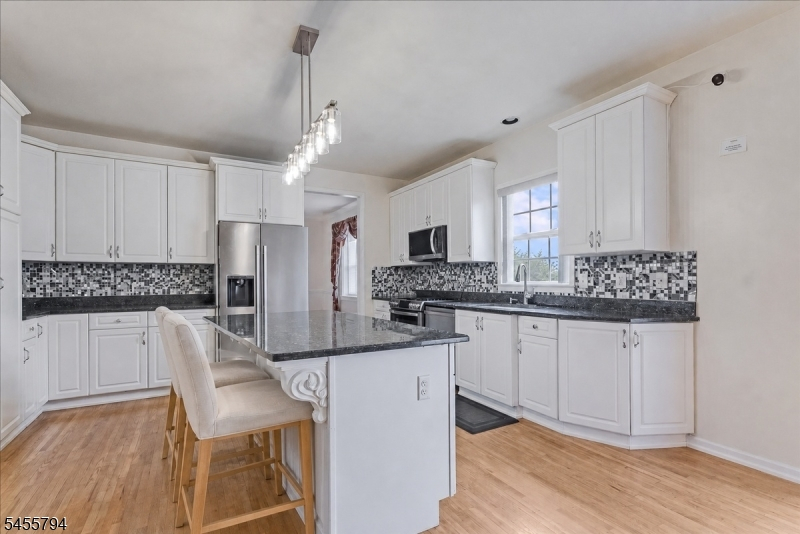
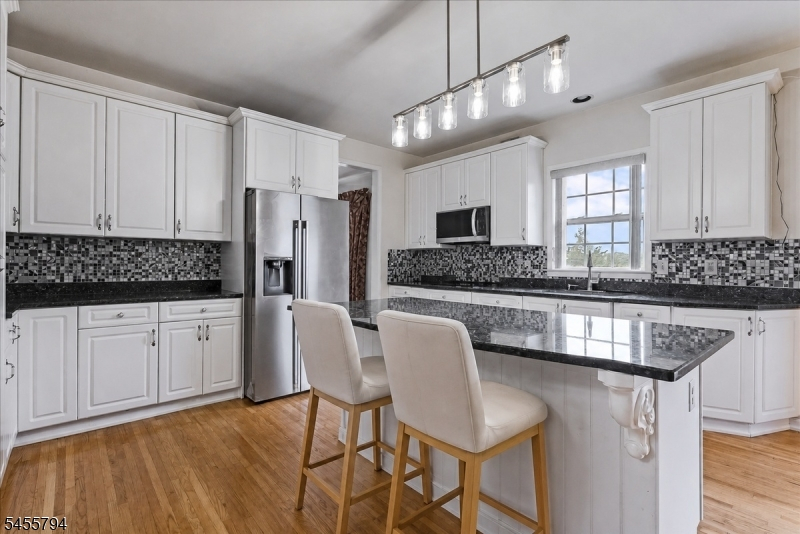
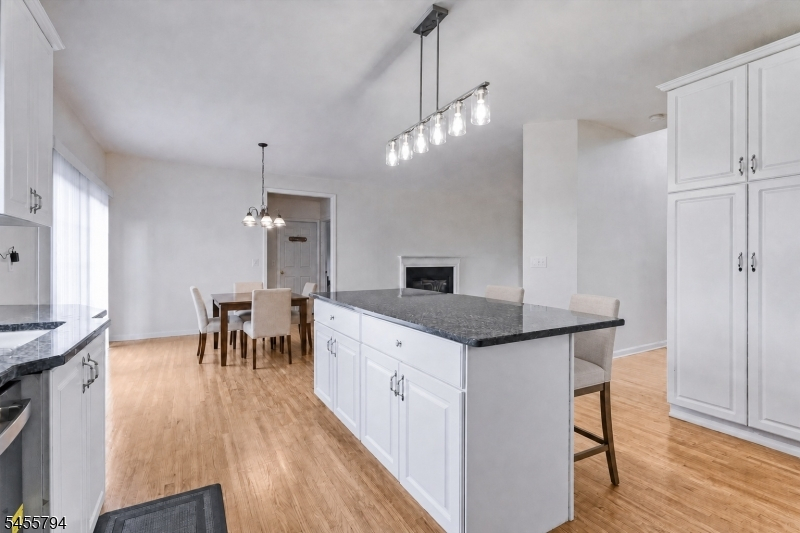
Center Island
Dining Room:
n/a
Master Bedroom:
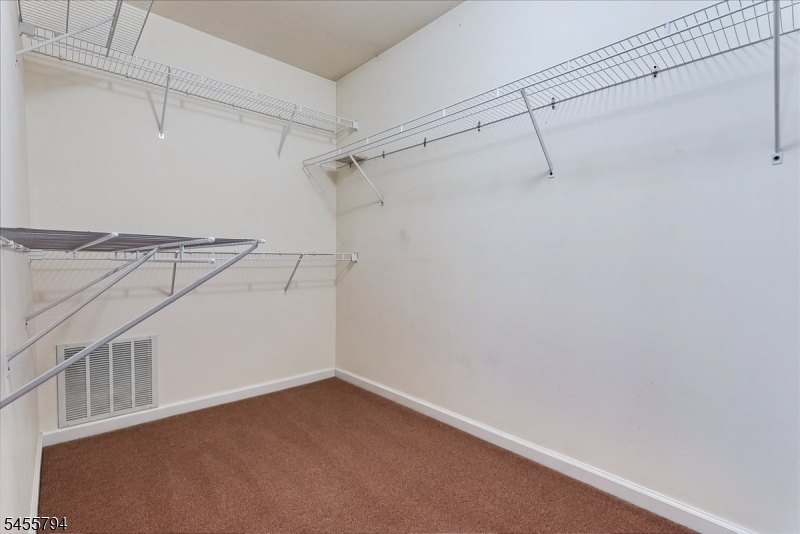
Full Bath, Sitting Room, Walk-In Closet
Bath:
Jetted Tub, Stall Shower
Interior Features
Square Foot:
n/a
Year Renovated:
n/a
Basement:
Yes - Finished-Partially, Full, Walkout
Full Baths:
3
Half Baths:
1
Appliances:
Carbon Monoxide Detector, Central Vacuum, Dishwasher, Dryer, Generator-Hookup, Range/Oven-Gas, Refrigerator, Washer, Water Softener-Own
Flooring:
Carpeting, Tile, Wood
Fireplaces:
1
Fireplace:
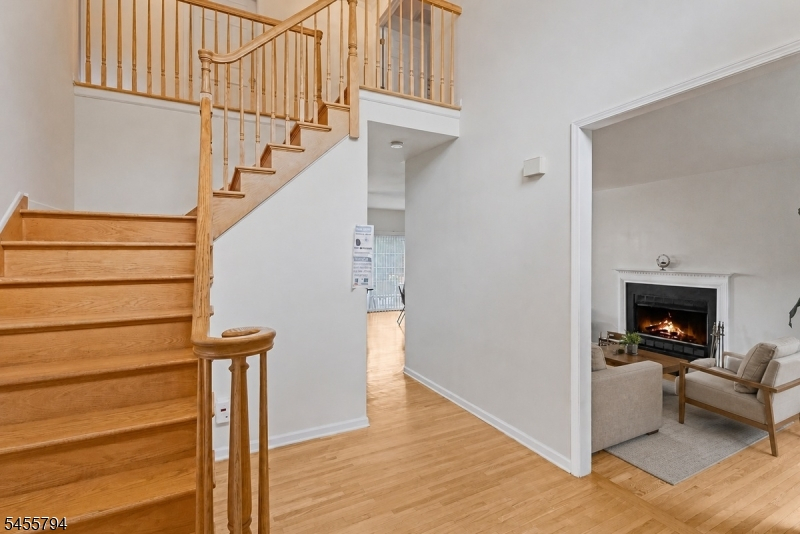
Living Room, Wood Burning
Interior:
BarWet,CODetect,Drapes,CeilHigh,SecurSys,SmokeDet,StallTub
Exterior Features
Garage Space:
2-Car
Garage:
Attached,Finished,DoorOpnr,InEntrnc,Oversize
Driveway:
1 Car Width, Blacktop, Off-Street Parking
Roof:
Asphalt Shingle
Exterior:
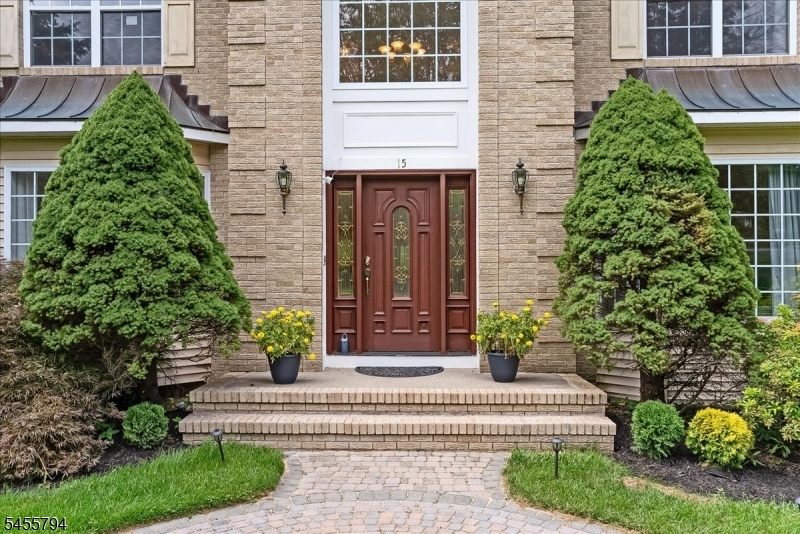
Brick, Vinyl Siding
Swimming Pool:
No
Pool:
n/a
Utilities
Heating System:
2 Units, Forced Hot Air
Heating Source:
Gas-Propane Leased
Cooling:
2 Units, Central Air
Water Heater:
Gas
Water:
Private, Well
Sewer:
Private, Septic 4 Bedroom Town Verified
Services:
Cable TV Available, Fiber Optic Available
Lot Features
Acres:
4.45
Lot Dimensions:
n/a
Lot Features:
Backs to Park Land, Mountain View, Wooded Lot
School Information
Elementary:
n/a
Middle:
n/a
High School:
n/a
Community Information
County:
Sussex
Town:
Andover Twp.
Neighborhood:
n/a
Application Fee:
n/a
Association Fee:
n/a
Fee Includes:
n/a
Amenities:
n/a
Pets:
n/a
Financial Considerations
List Price:
$749,000
Tax Amount:
$17,945
Land Assessment:
$117,300
Build. Assessment:
$294,300
Total Assessment:
$411,600
Tax Rate:
4.36
Tax Year:
2025
Ownership Type:
Fee Simple
Listing Information
MLS ID:
4049024
List Date:
08-26-2026
Days On Market:
0
Listing Broker:
EXP REALTY, LLC
Listing Agent:
Nicola Trani


Request More Information
Shawn and Diane Fox
RE/MAX American Dream
3108 Route 10 West
Denville, NJ 07834
Call: (973) 277-7853
Web: TownsquareVillageLiving.com
