1204 Johnston Dr
Watchung Boro, NJ 07069
Price: $1,499,999
GSMLS: 4048822Type: Single Family
Style: Contemporary
Beds: 5
Baths: 6 Full & 1 Half
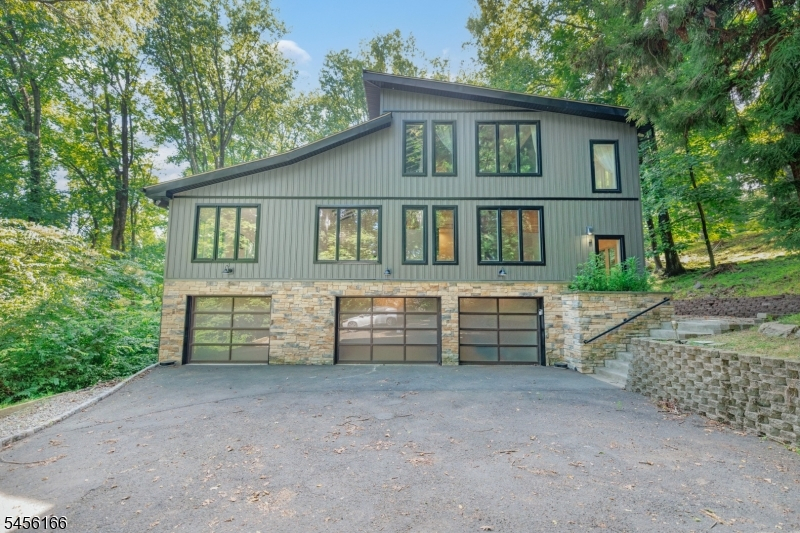
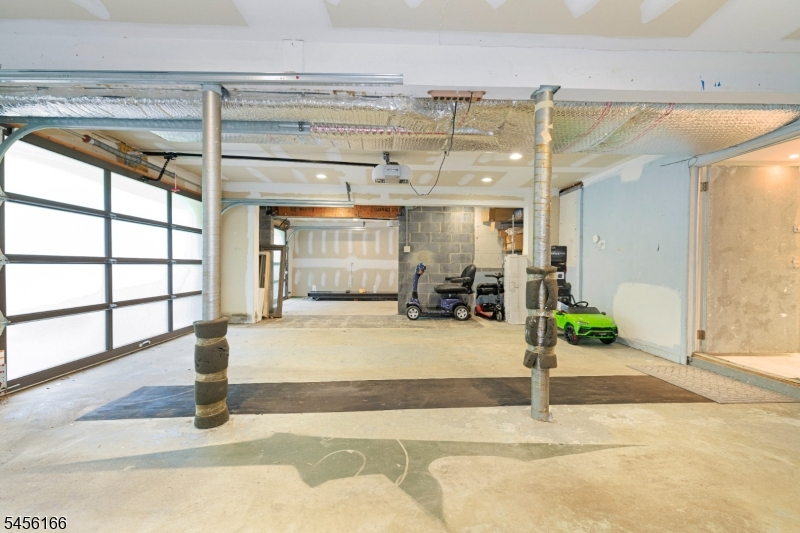
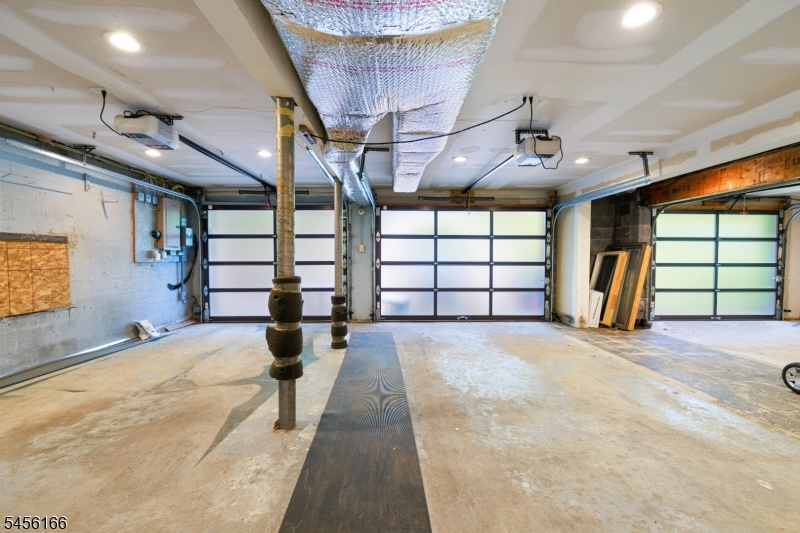
Garage: 5-Car
Year Built: 1967
Acres: 1.40
Property Tax: $26,094
Description
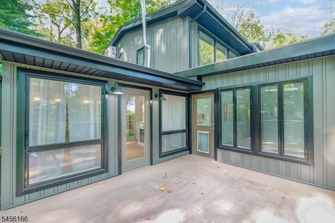
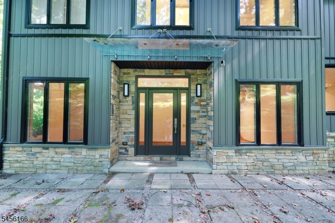
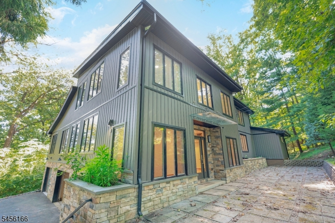
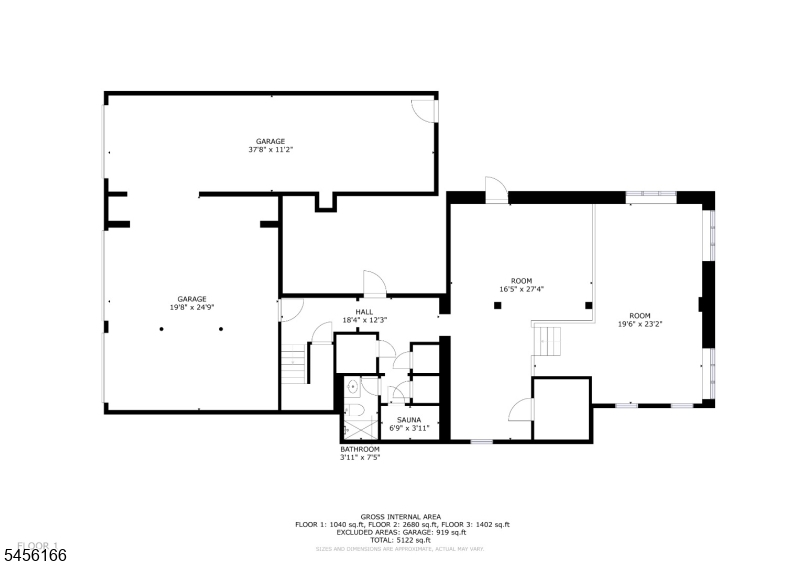
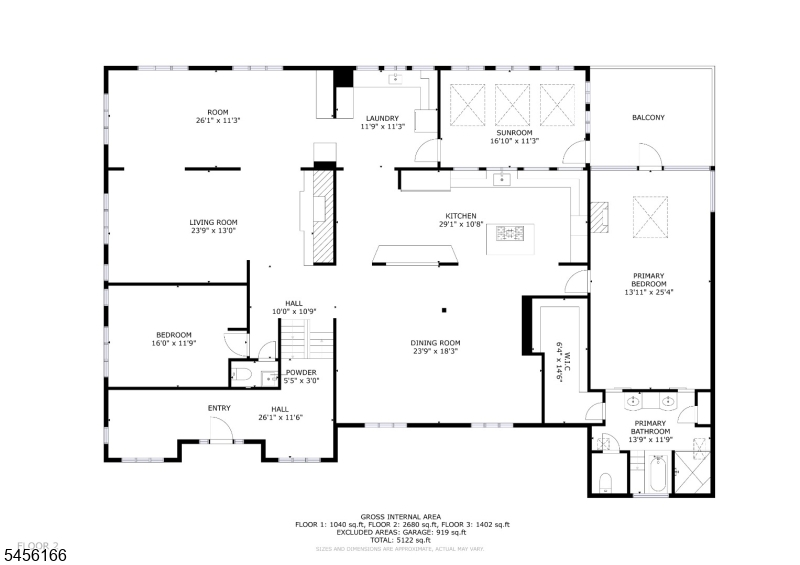
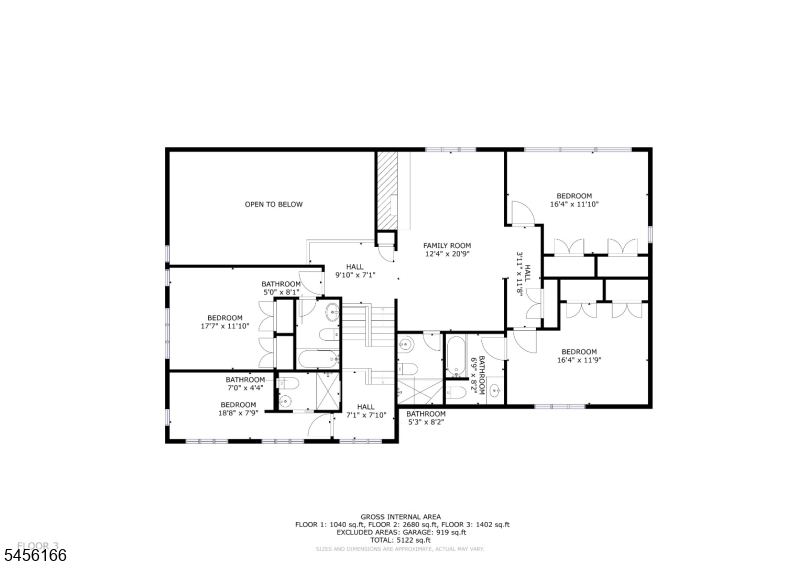
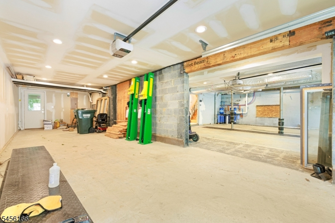
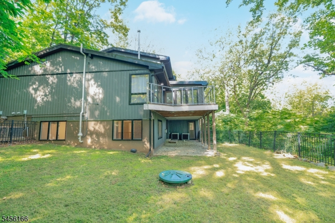
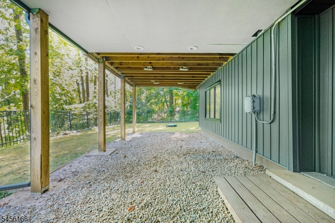
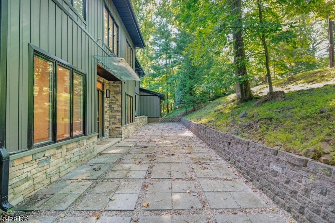
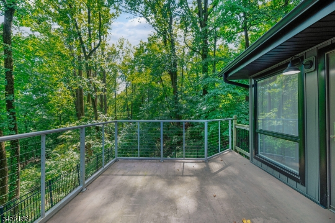
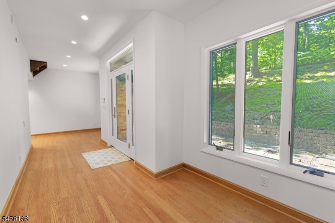
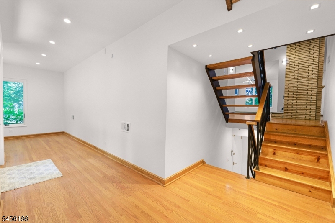
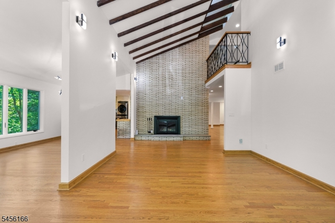
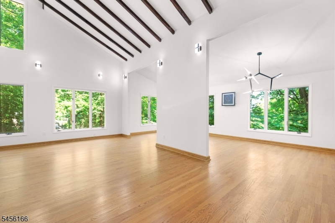
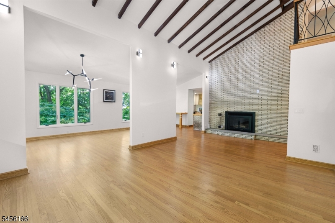
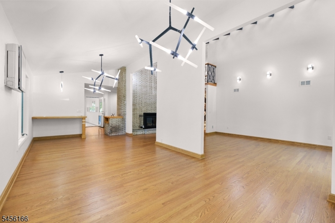
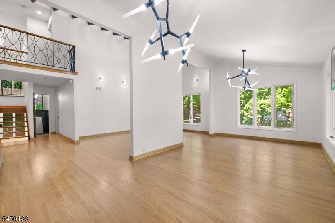
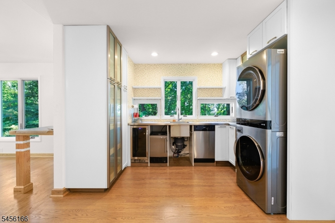
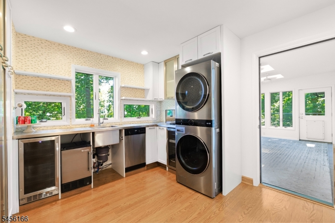
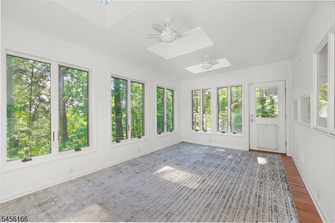
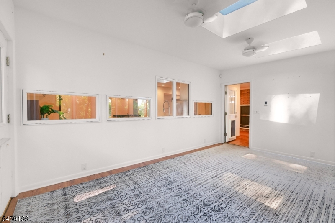
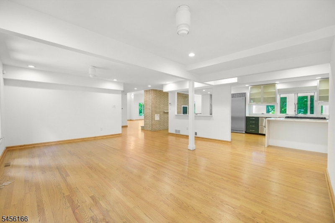
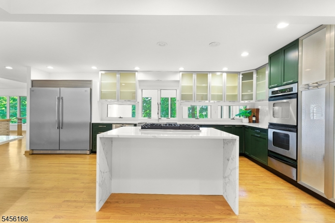
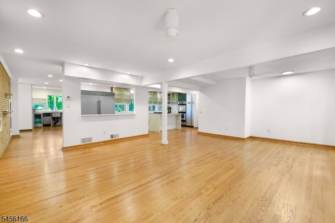
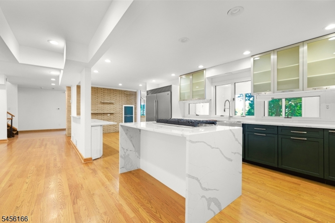
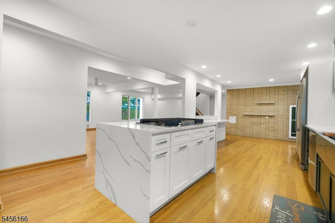
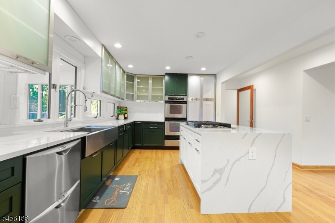
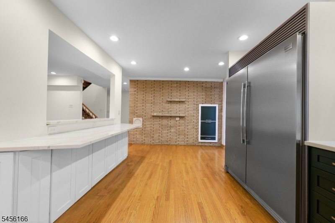
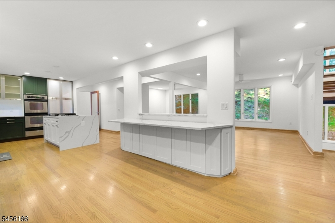
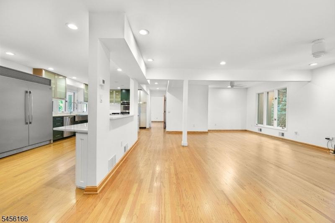
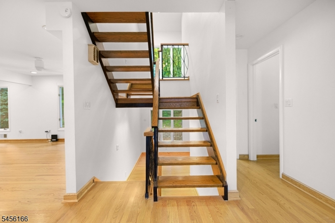
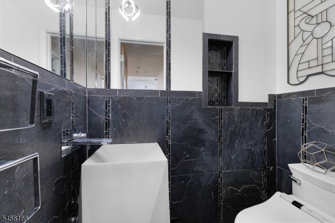
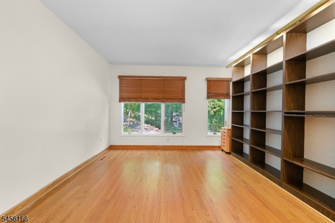
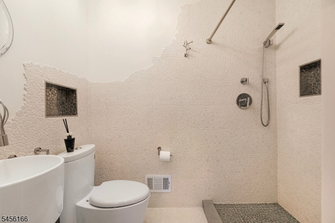
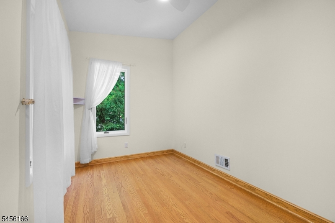
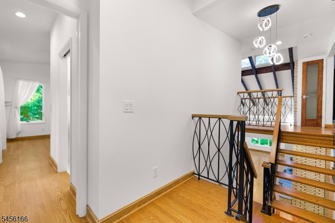
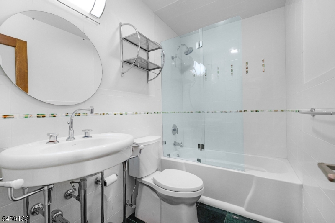
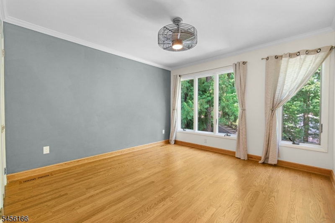
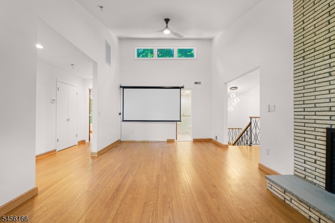
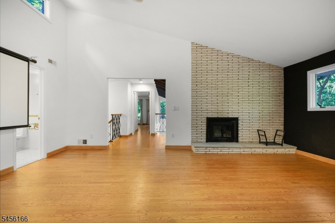
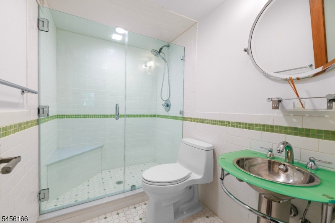
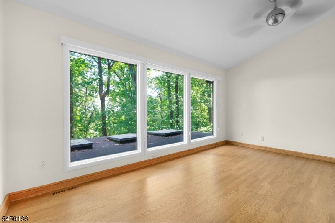
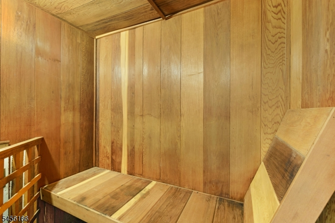
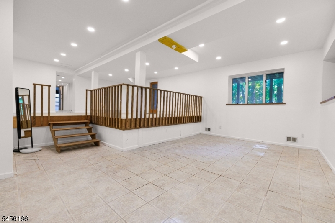
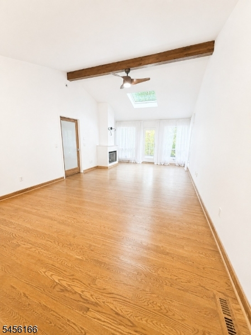
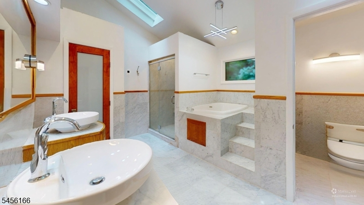
Exceptional Watchung residence offering approximately 5,122 sq. ft. of finished interior space across three levels, Featuring 5 bedrooms and 6.5 baths, this expansive home blends luxury, functionality and exceptional space for everyday living and entertaining.The main level showcases a brand-new designer kitchen, oversized living & dining areas, sunroom, butler's pantry and a spacious primary suite featuring a Japanese soaking tub and dedicated new HVAC. An additional main-level bedroom provides flexibility for guests or a private home office. Upstairs, you'll find three additional bedrooms, multiple baths and a generous family room.The expansive finished lower level provides approximately 1,040 sq. ft. of additional living and recreation space, complete with a private sauna, full bath & multiple oversized rooms ideal for entertaining, fitness, recreation or a home theater.Additional highlights include three fireplaces, two wood-burning & one gas, a new roof, new siding, full radon mitigation system, and extraordinary parking accommodations. The approximately 919 sq. ft. garage can accommodate up to five vehicles, while the expansive heated driveway provides parking for approximately eight additional cars a rare find & an incredible opportunity for the automobile enthusiast or collector.Set in desirable Watchung, this distinctive residence offers impressive scale, extensive updates & unique amenities throughout. 1204 Johnston Drive is a truly one-of-a-kind offering.
Rooms Sizes
Kitchen:
n/a
Dining Room:
n/a
Living Room:
n/a
Family Room:
n/a
Den:
n/a
Bedroom 1:
n/a
Bedroom 2:
n/a
Bedroom 3:
n/a
Bedroom 4:
n/a
Room Levels
Basement:
n/a
Ground:
n/a
Level 1:
n/a
Level 2:
n/a
Level 3:
n/a
Level Other:
n/a
Room Features
Kitchen:
Breakfast Bar, Center Island, Eat-In Kitchen, Pantry, Separate Dining Area
Dining Room:
n/a
Master Bedroom:
n/a
Bath:
n/a
Interior Features
Square Foot:
5,125
Year Renovated:
n/a
Basement:
Yes - Finished
Full Baths:
6
Half Baths:
1
Appliances:
Carbon Monoxide Detector, Central Vacuum, Cooktop - Gas, Dishwasher, Disposal, Generator-Built-In, Instant Hot Water, Kitchen Exhaust Fan, Range/Oven-Gas, Refrigerator, Self Cleaning Oven, Stackable Washer/Dryer, Wall Oven(s) - Gas, Water Softener-Own
Flooring:
Marble, Tile, Wood
Fireplaces:
3
Fireplace:
Bedroom 1, Family Room, Living Room
Interior:
n/a
Exterior Features
Garage Space:
5-Car
Garage:
Attached Garage
Driveway:
Additional Parking, Hard Surface
Roof:
Asphalt Shingle
Exterior:
Aluminum Siding
Swimming Pool:
No
Pool:
n/a
Utilities
Heating System:
3 Units, Forced Hot Air, Multi-Zone, Radiant - Electric
Heating Source:
Gas-Natural
Cooling:
3 Units, Ceiling Fan, Central Air, Multi-Zone Cooling
Water Heater:
Gas
Water:
Public Water
Sewer:
Public Sewer
Services:
n/a
Lot Features
Acres:
1.40
Lot Dimensions:
n/a
Lot Features:
n/a
School Information
Elementary:
n/a
Middle:
n/a
High School:
n/a
Community Information
County:
Somerset
Town:
Watchung Boro
Neighborhood:
n/a
Application Fee:
n/a
Association Fee:
n/a
Fee Includes:
n/a
Amenities:
Sauna, Storage
Pets:
n/a
Financial Considerations
List Price:
$1,499,999
Tax Amount:
$26,094
Land Assessment:
$483,500
Build. Assessment:
$932,100
Total Assessment:
$1,415,600
Tax Rate:
1.95
Tax Year:
2025
Ownership Type:
Fee Simple
Listing Information
MLS ID:
4048822
List Date:
08-25-2026
Days On Market:
47
Listing Broker:
ELITE REALTORS OF NEW JERSEY
Listing Agent:
Edwin Devia


Request More Information
Shawn and Diane Fox
RE/MAX American Dream
3108 Route 10 West
Denville, NJ 07834
Call: (973) 277-7853
Web: TownsquareVillageLiving.com
