2 Vansickle Ct
Roxbury Twp, NJ 07850
Price: $1,175,000
GSMLS: 4048636Type: Single Family
Style: Colonial
Beds: 5
Baths: 4 Full
Garage: 2-Car
Year Built: 2023
Acres: 0.35
Property Tax: $21,177
Description
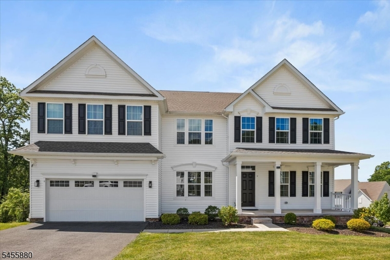
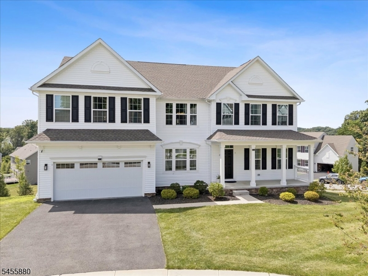
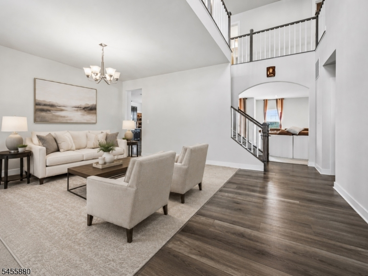
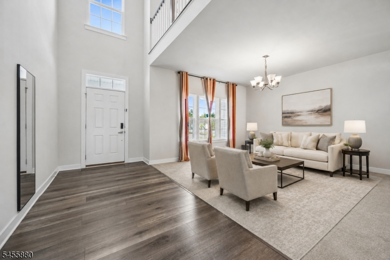
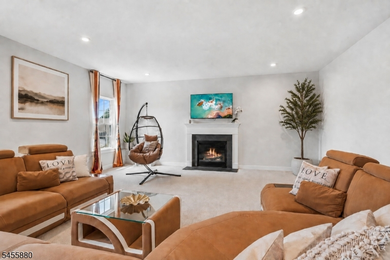
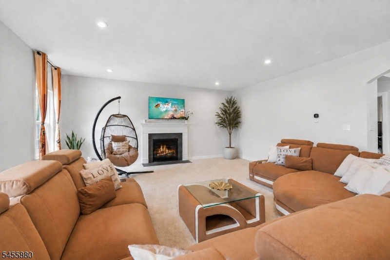
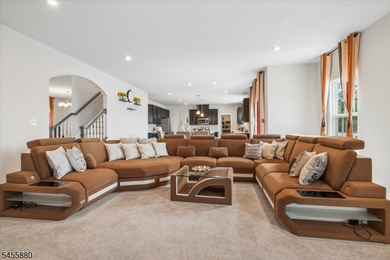
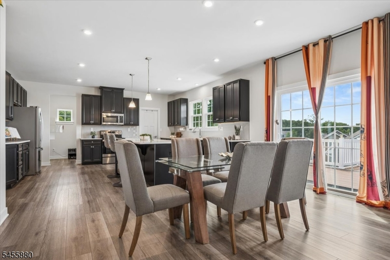
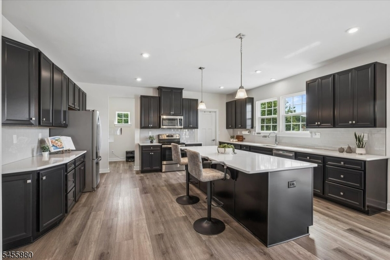
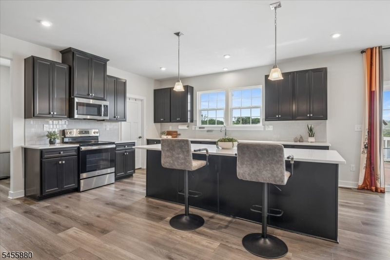
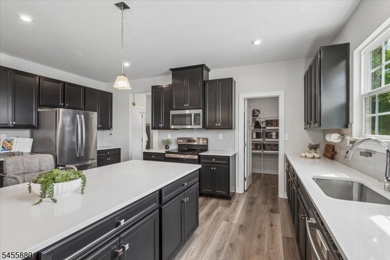

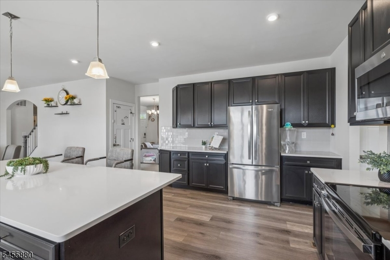
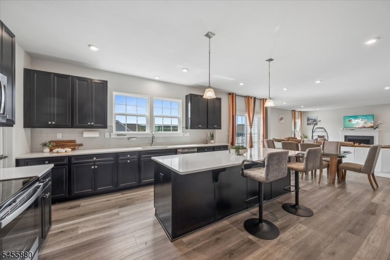
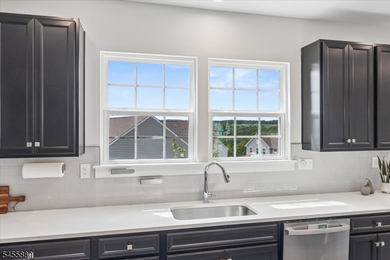
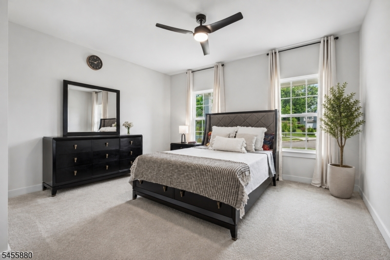
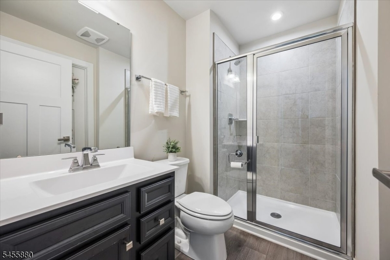
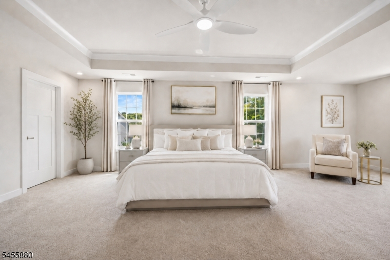
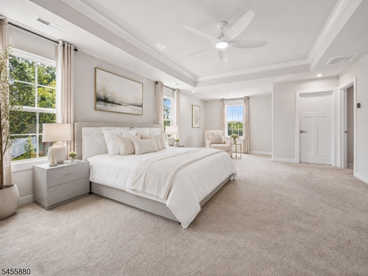
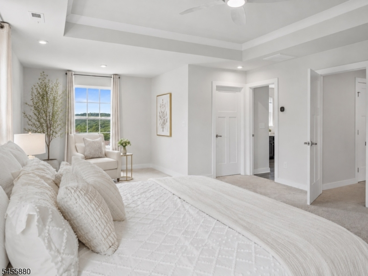
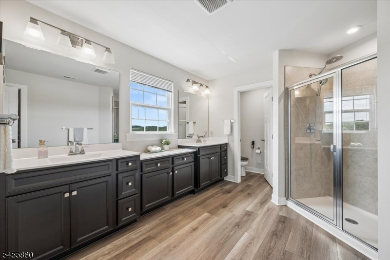
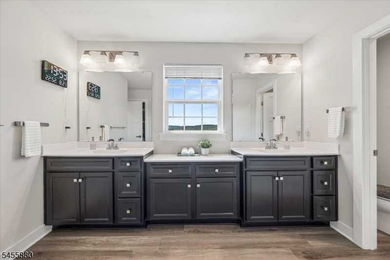
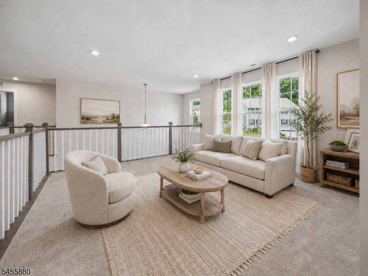
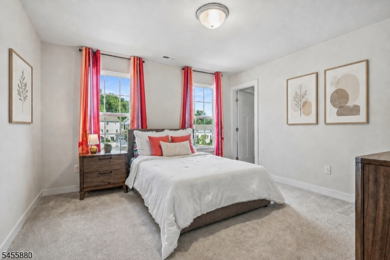
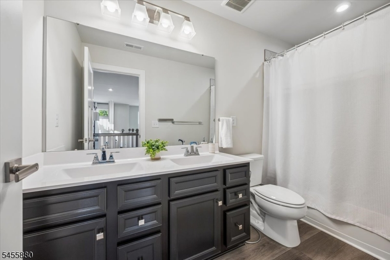
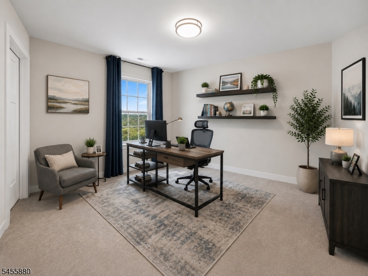
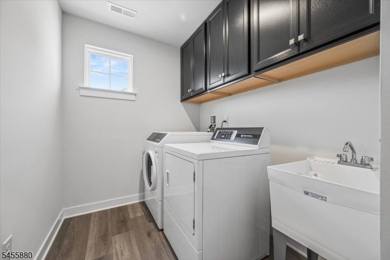
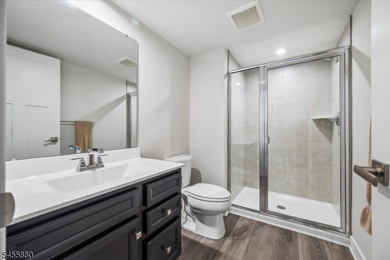
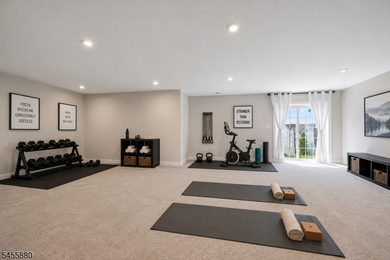
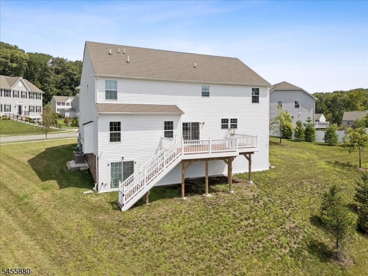
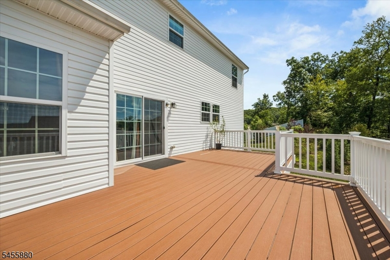
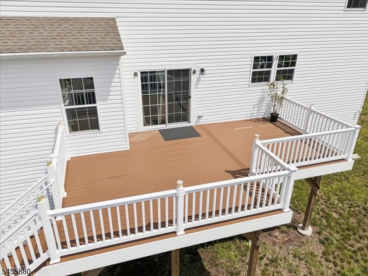
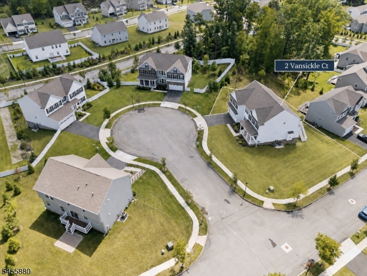
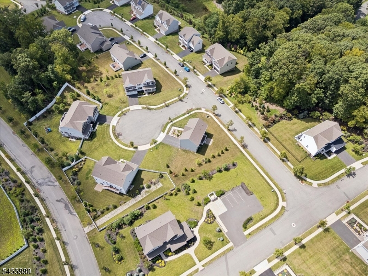
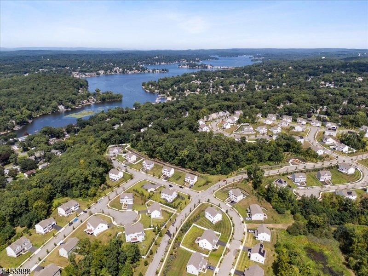
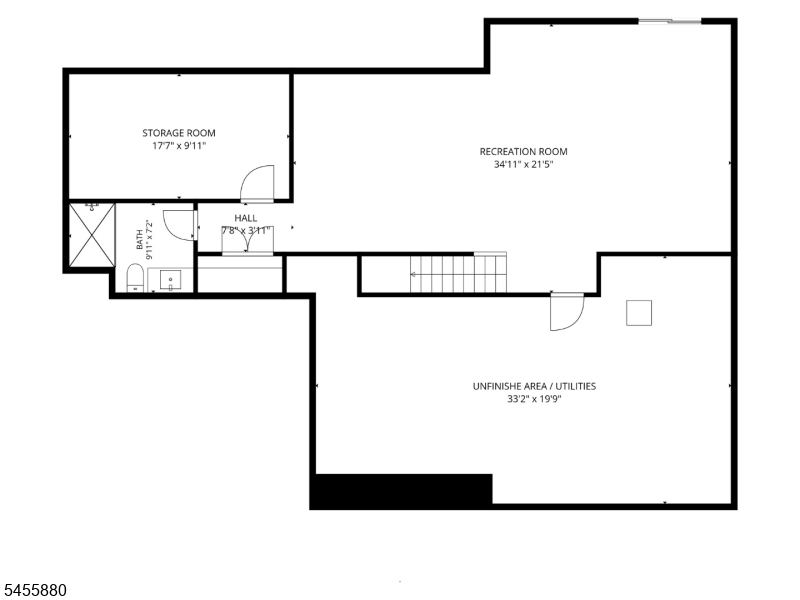
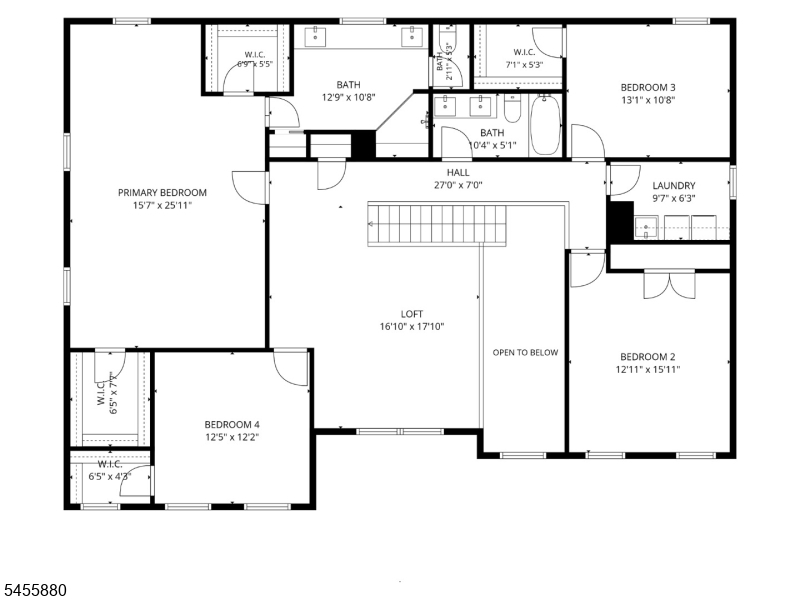
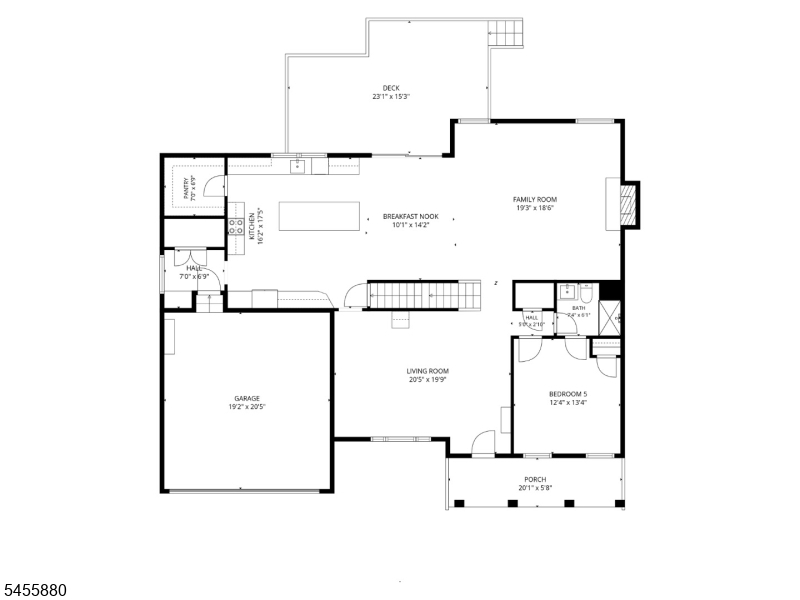
Newer construction, a desirable 3-level layout, and a great location come together in STONE WATER VILLAGE, offering the space, style, and convenience. Built in 2023, this impressive home offers 5 bedrooms, 4 full baths, high ceilings, and a bright open flow ideal for both everyday living and entertaining. The main level welcomes you with a formal living room, spacious family room with gas fireplace, and an elegant kitchen with quartz countertops, center island, breakfast nook, walk-in pantry, SS appliances, and access to the deck with beautiful views. A main-level bedroom and full bath provide wonderful flexibility for guests, extended stays, or a private office. Upstairs, the expansive primary suite offers a relaxing retreat with a sitting area, 2 walk-in closets, and a private bath with double vanity. Three additional bedrooms, a hall bath, laundry room, and spacious loft complete the this level, offering extra room to work, play, or unwind. The full walkout basement adds even more living space with a large recreation room, full bath, storage room, and unfinished utility area. With bathrooms on each level, a 2-car garage ready for an EV charger, modern finishes, and a thoughtful floor plan, this home is truly ready to enjoy. Near Lake Hopatcong, Lake's End Marina, Hopatcong State Park, Orben Park, the Ice Age Trail, Horseshoe Lake Recreation Complex, shopping, dining, and major roadways, this home offers the perfect blend of comfort, convenience, and recreation.
Rooms Sizes
Kitchen:
16x18 First
Dining Room:
First
Living Room:
21x20 First
Family Room:
19x19 First
Den:
n/a
Bedroom 1:
16x26 Second
Bedroom 2:
12x16 Second
Bedroom 3:
13x11 Second
Bedroom 4:
12x12 Second
Room Levels
Basement:
Bath(s) Other, Rec Room, Storage Room, Utility Room, Walkout
Ground:
n/a
Level 1:
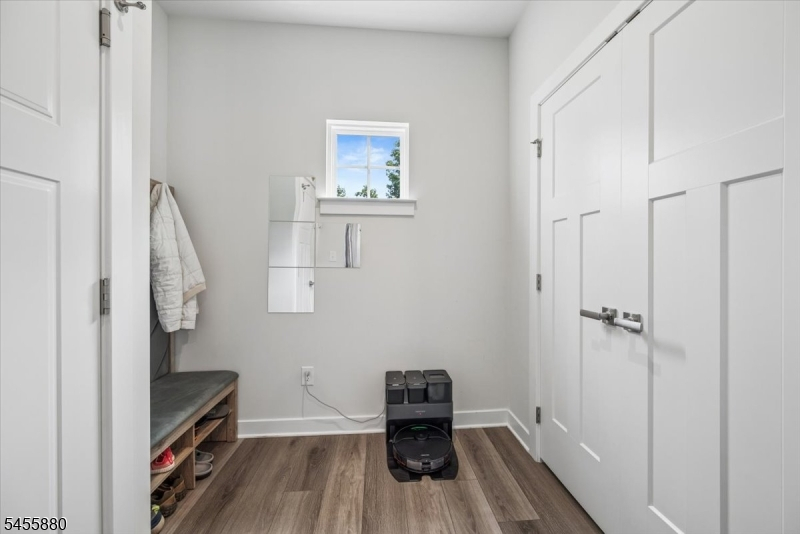
1Bedroom,BathOthr,DiningRm,FamilyRm,Foyer,GarEnter,Kitchen,LivingRm,MudRoom,Pantry
Level 2:
4 Or More Bedrooms, Bath Main, Bath(s) Other, Laundry Room, Loft
Level 3:
n/a
Level Other:
n/a
Room Features
Kitchen:
Breakfast Bar, Center Island, Eat-In Kitchen, Pantry
Dining Room:
n/a
Master Bedroom:
Full Bath, Sitting Room, Walk-In Closet
Bath:
Stall Shower
Interior Features
Square Foot:
n/a
Year Renovated:
n/a
Basement:
Yes - Finished, Full, Walkout
Full Baths:
4
Half Baths:
0
Appliances:
Carbon Monoxide Detector, Dishwasher, Dryer, Microwave Oven, Range/Oven-Electric, Refrigerator, Sump Pump, Washer
Flooring:
Carpeting, Laminate, Tile
Fireplaces:
1
Fireplace:
Family Room, Gas Fireplace
Interior:
Blinds,CODetect,CeilHigh,SmokeDet,StallShw,StallTub,WlkInCls
Exterior Features
Garage Space:
2-Car
Garage:
Attached,InEntrnc
Driveway:
2 Car Width, Blacktop, Driveway-Exclusive
Roof:
Asphalt Shingle
Exterior:
Vinyl Siding
Swimming Pool:
n/a
Pool:
n/a
Utilities
Heating System:
2 Units, Forced Hot Air, Multi-Zone
Heating Source:
Gas-Natural
Cooling:
2 Units, Central Air, Multi-Zone Cooling
Water Heater:
Gas
Water:
Public Water
Sewer:
Public Sewer
Services:
n/a
Lot Features
Acres:
0.35
Lot Dimensions:
n/a
Lot Features:
Corner
School Information
Elementary:
Jefferson Elementary School (K-5)
Middle:
Eisenhower Middle School (7-8)
High School:
Roxbury High School (9-12)
Community Information
County:
Morris
Town:
Roxbury Twp.
Neighborhood:
STONE WATER VILLAGE
Application Fee:
n/a
Association Fee:
$168 - Monthly
Fee Includes:
Maintenance-Common Area, Maintenance-Exterior, Snow Removal, Trash Collection
Amenities:
n/a
Pets:
Yes
Financial Considerations
List Price:
$1,175,000
Tax Amount:
$21,177
Land Assessment:
$150,500
Build. Assessment:
$600,200
Total Assessment:
$750,700
Tax Rate:
2.82
Tax Year:
2025
Ownership Type:
Fee Simple
Listing Information
MLS ID:
4048636
List Date:
08-25-2026
Days On Market:
47
Listing Broker:
KELLER WILLIAMS METROPOLITAN
Listing Agent:
Peter Lorenzo




Request More Information
Shawn and Diane Fox
RE/MAX American Dream
3108 Route 10 West
Denville, NJ 07834
Call: (973) 277-7853
Web: TownsquareVillageLiving.com
