129 Braidburn Rd
Florham Park Boro, NJ 07932
Price: $2,800,000
GSMLS: 4048526Type: Single Family
Style: Custom Home
Beds: 5
Baths: 5 Full & 1 Half
Garage: 3-Car
Year Built: 2007
Acres: 0.72
Property Tax: $25,260
Description
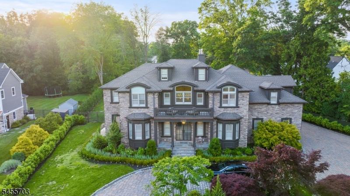
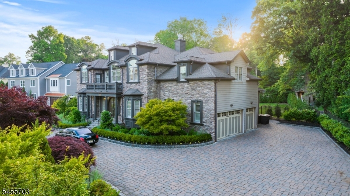
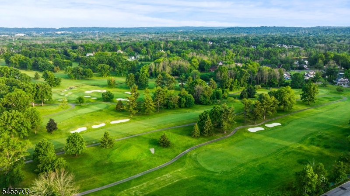
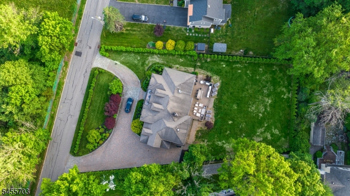
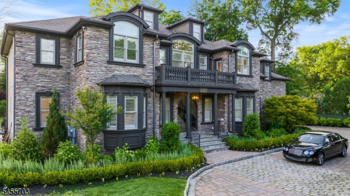
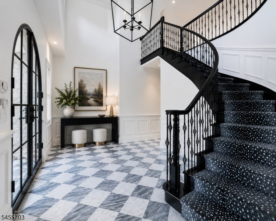
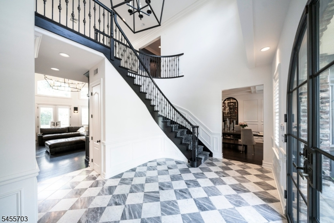
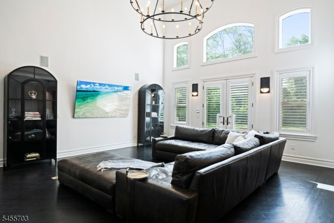
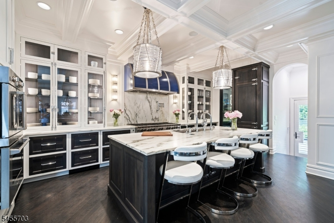
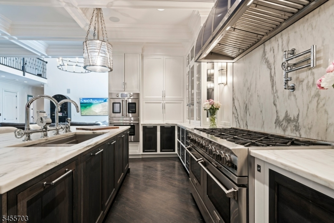
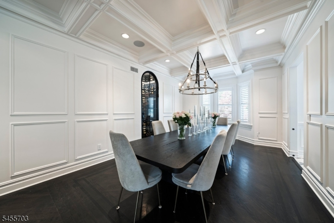
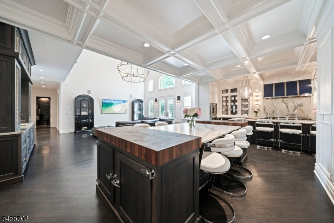
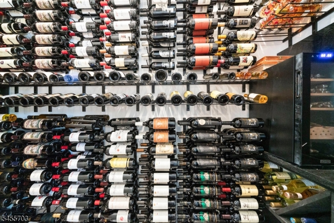
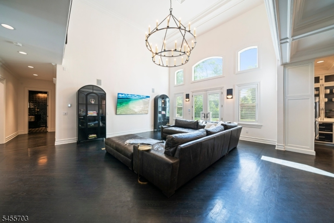
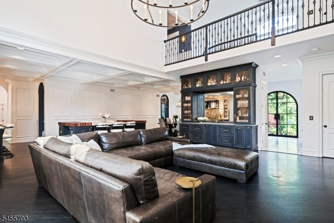
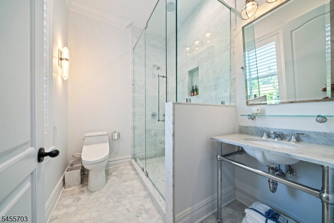
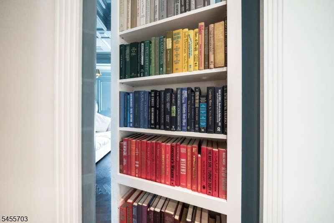
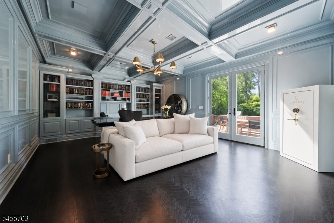
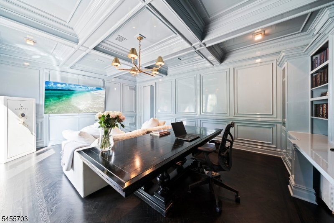
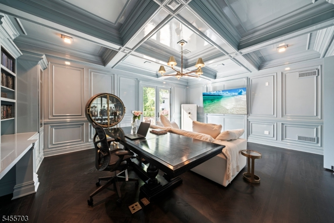
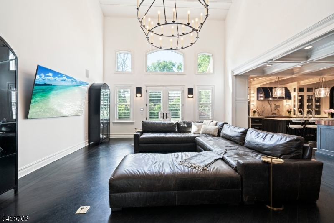
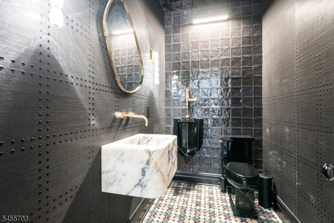
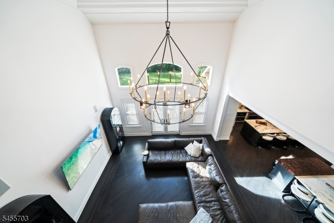
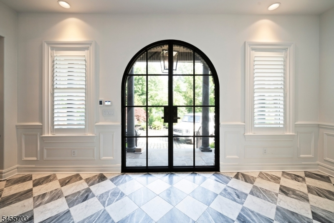
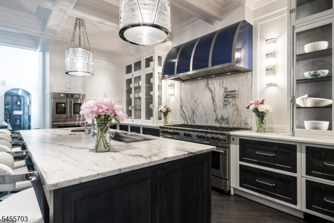
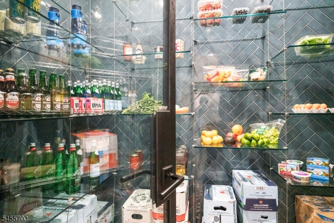
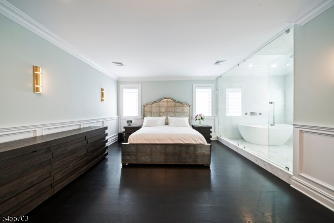
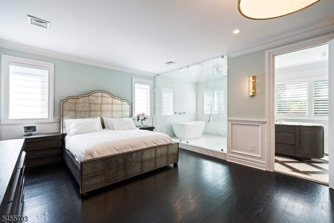
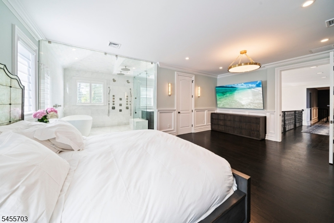
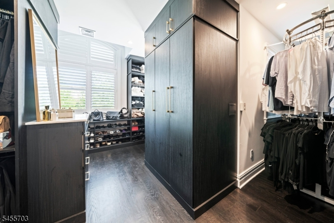
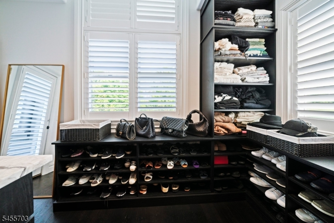
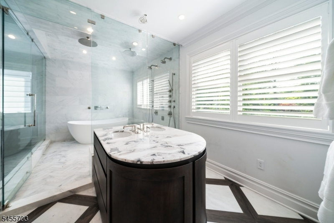
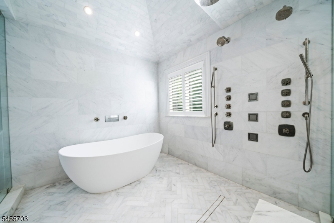
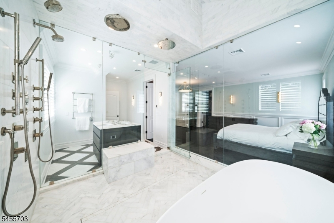
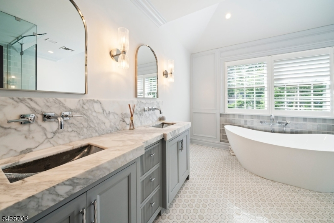
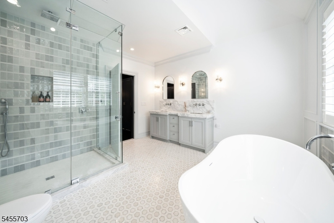
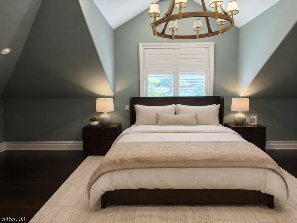
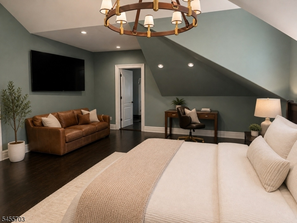
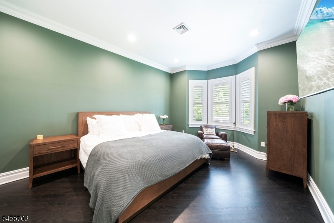
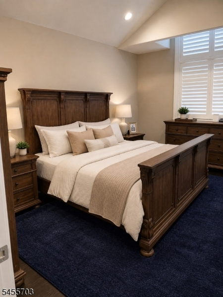
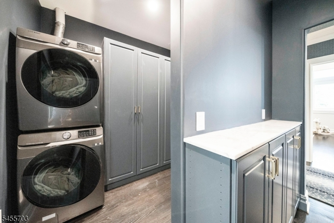
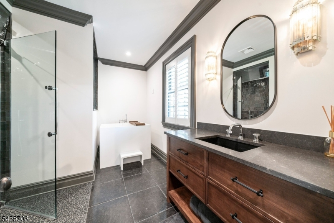
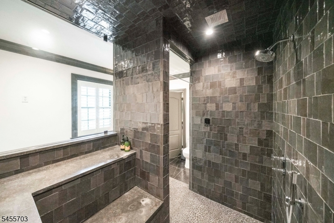
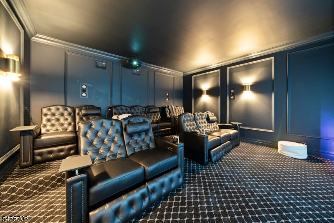
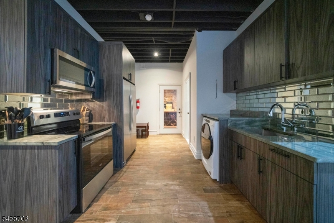
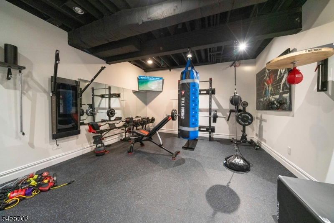
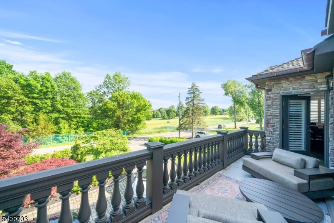
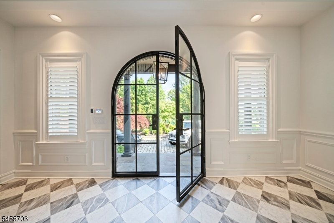
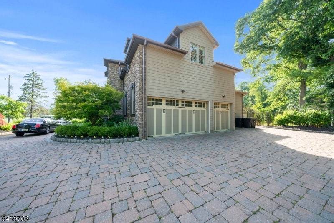
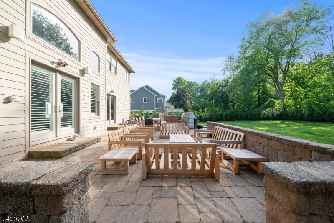
Welcome to 129 Braidburn Road, an exceptional custom residence offering nearly 8,000 square feet of beautifully designed living space on approximately .72 acres overlooking Brooklake Country Club. This 5-bedroom, 5.5-bath home combines impressive scale, sophisticated finishes and remarkable versatility.Designed for both entertaining and everyday living, the main level features soaring ceilings and a showpiece chef's kitchen with a custom walk-in refrigerator, 10-burner BlueStar range, double wall ovens, dual dishwashers and extensive prep space. A gracious dining area is complemented by a 1,200-bottle wine cellar, while a private office concealed behind a hidden door adds a distinctive architectural touch. A four-story elevator connects the finished lower level through the finished attic. The flexible layout includes a main-level bedroom, three second-floor bedrooms and additional private accommodations on the lower level. The primary retreat features a walk-in closet and luxurious bath, with heated marble flooring enhancing the baths and foyer.The expansive finished lower level offers an additional kitchen, exercise room, family room and guest accommodations. Outside, the newly redone backyard is surrounded by mature privacy trees and features expansive flat grounds, a patio, outdoor kitchen and commercial-grade 30' x 30' rubber playground pad. A circular paver driveway and oversized three-car garage complete this distinctive Florham Park estate.
Rooms Sizes
Kitchen:
20x15 Second
Dining Room:
13x35 Second
Living Room:
19x25 Second
Family Room:
11x31 First
Den:
n/a
Bedroom 1:
22x15 Third
Bedroom 2:
17x27 Third
Bedroom 3:
13x16 Third
Bedroom 4:
13x19 Second
Room Levels
Basement:
n/a
Ground:
n/a
Level 1:
1Bedroom,BathOthr,FamilyRm,GameRoom,Kitchen,Media,RecRoom,Storage
Level 2:
1 Bedroom, Bath(s) Other, Dining Room, Kitchen, Living Room, Office, Pantry
Level 3:
3 Bedrooms, Bath Main, Bath(s) Other, Laundry Room
Level Other:
n/a
Room Features
Kitchen:
Center Island, Eat-In Kitchen, See Remarks
Dining Room:
n/a
Master Bedroom:
Full Bath, Walk-In Closet
Bath:
Stall Shower And Tub
Interior Features
Square Foot:
n/a
Year Renovated:
n/a
Basement:
Yes - Finished
Full Baths:
5
Half Baths:
1
Appliances:
Carbon Monoxide Detector, Cooktop - Gas, Dishwasher, Disposal, Dryer, Generator-Built-In, Microwave Oven, Refrigerator
Flooring:
Carpeting, Marble, Wood
Fireplaces:
No
Fireplace:
n/a
Interior:
BarWet,Bidet,CODetect,FireExtg,CeilHigh,WlkInCls
Exterior Features
Garage Space:
3-Car
Garage:
Built-In Garage, Oversize Garage
Driveway:
2 Car Width, Circular, Paver Block
Roof:
Asphalt Shingle
Exterior:
Stone, Stucco
Swimming Pool:
n/a
Pool:
n/a
Utilities
Heating System:
4+ Units, Forced Hot Air
Heating Source:
Gas-Natural
Cooling:
4+ Units, Central Air
Water Heater:
Gas
Water:
Public Water
Sewer:
Public Sewer
Services:
n/a
Lot Features
Acres:
0.72
Lot Dimensions:
131X238
Lot Features:
n/a
School Information
Elementary:
n/a
Middle:
n/a
High School:
n/a
Community Information
County:
Morris
Town:
Florham Park Boro
Neighborhood:
n/a
Application Fee:
n/a
Association Fee:
n/a
Fee Includes:
n/a
Amenities:
n/a
Pets:
n/a
Financial Considerations
List Price:
$2,800,000
Tax Amount:
$25,260
Land Assessment:
$565,900
Build. Assessment:
$927,900
Total Assessment:
$1,493,800
Tax Rate:
1.69
Tax Year:
2025
Ownership Type:
Fee Simple
Listing Information
MLS ID:
4048526
List Date:
08-24-2026
Days On Market:
47
Listing Broker:
COMPASS NEW JERSEY, LLC
Listing Agent:
Emily B. Lafrinere




Request More Information
Shawn and Diane Fox
RE/MAX American Dream
3108 Route 10 West
Denville, NJ 07834
Call: (973) 277-7853
Web: TownsquareVillageLiving.com
