54 W Valley Brook Rd
Washington Twp, NJ 07853
Price: $1,150,000
GSMLS: 4048453Type: Single Family
Style: Colonial
Beds: 4
Baths: 3 Full & 1 Half
Garage: 3-Car
Year Built: 2007
Acres: 4.90
Property Tax: $19,435
Description
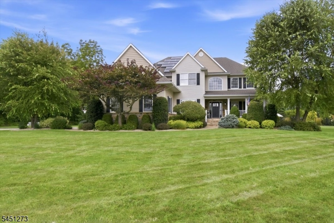
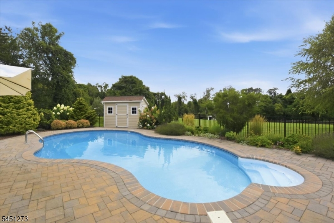
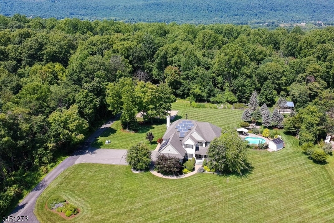
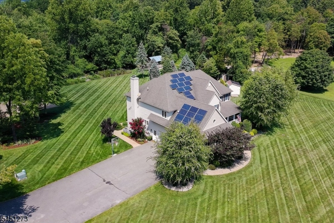
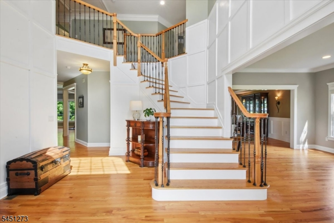
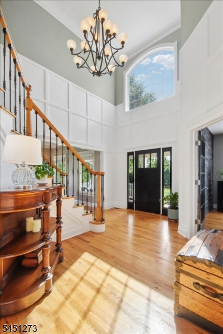
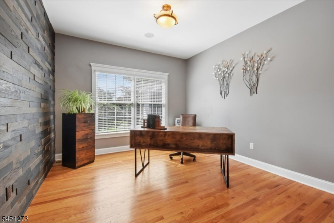
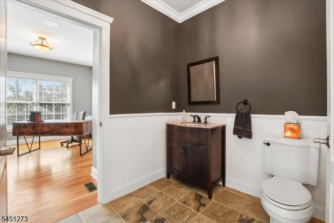
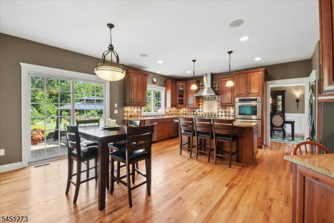
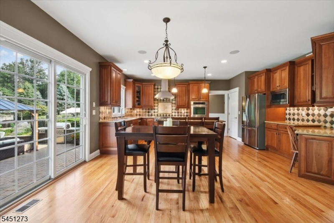
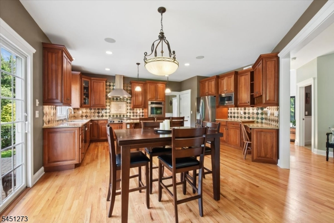
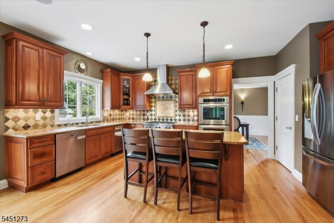
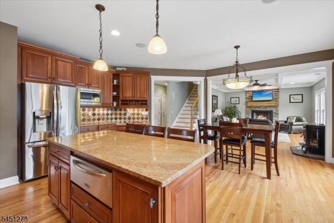
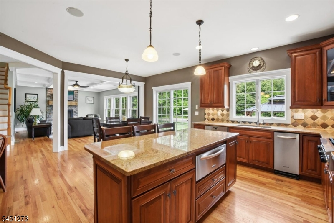
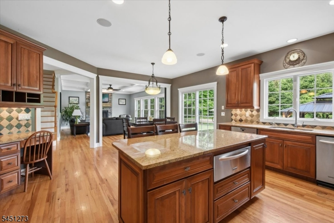
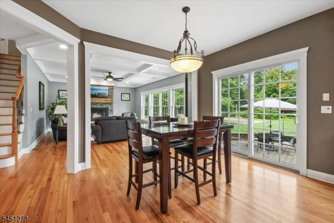
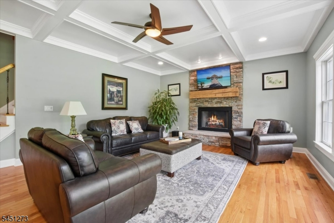
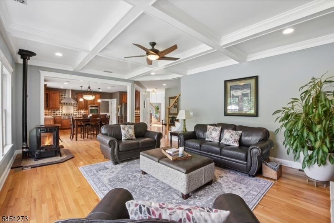
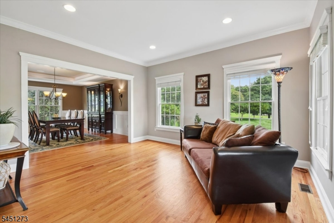
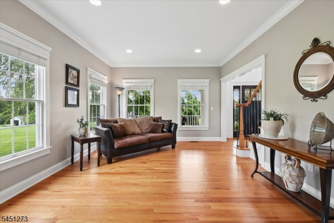
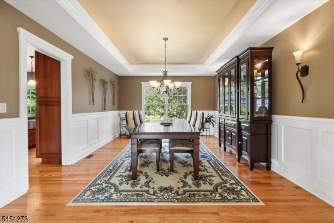
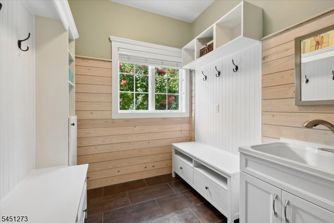
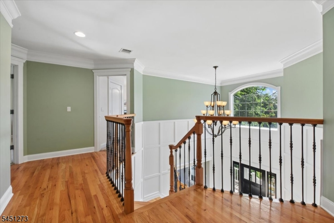
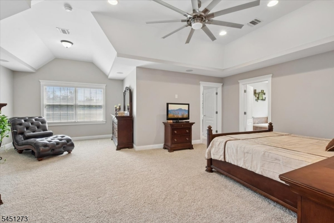
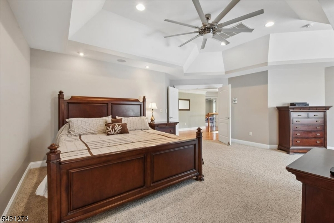

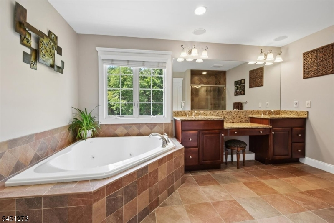
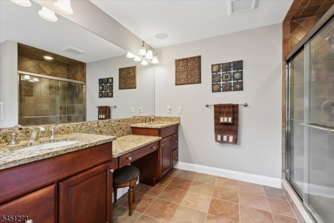
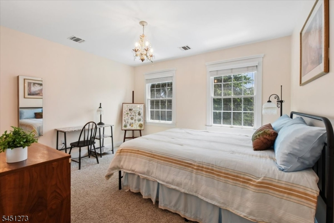
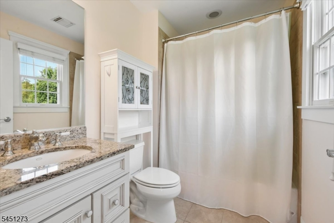
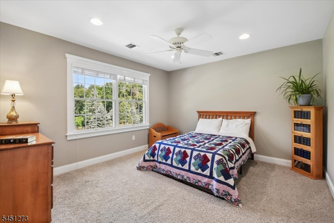
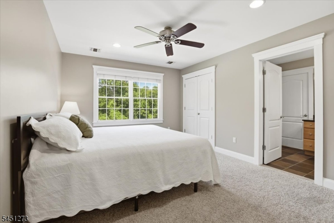
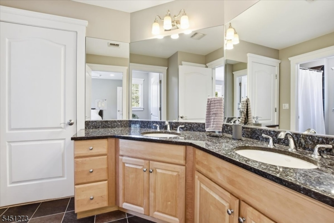
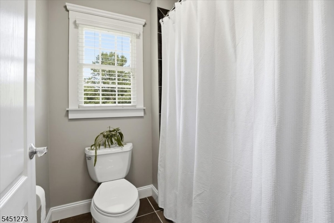
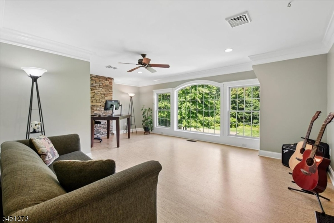
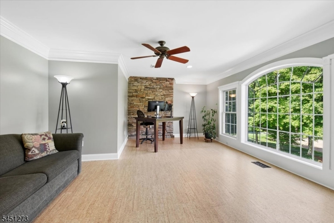
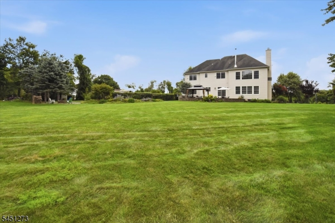
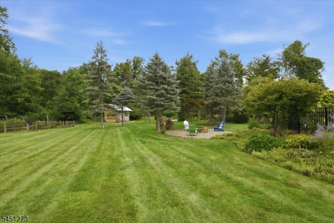
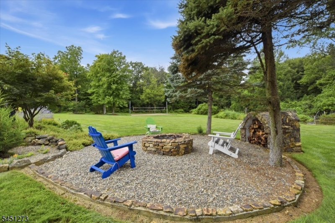
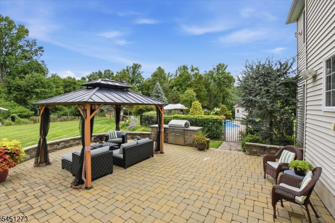
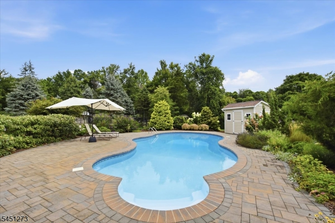
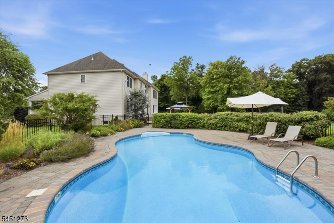
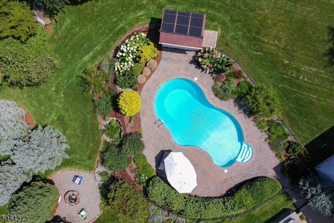
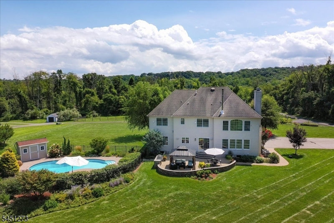
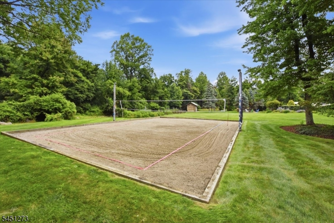
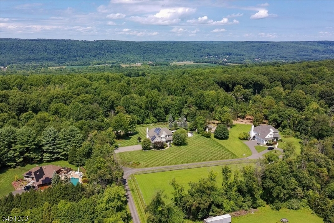
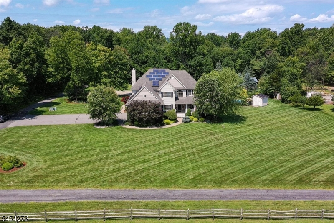
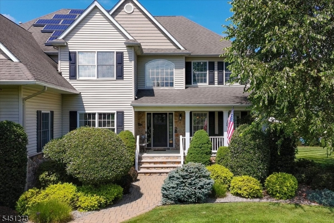
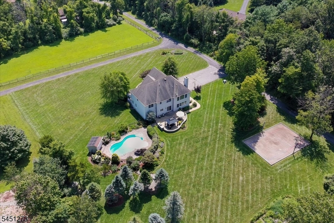
Welcome to this inviting home where thoughtful design and effortless flow create a comfortable retreat that feels both spacious and welcoming. The first floor features hardwood floors and custom millwork. A large kitchen opens to the family room, showcasing granite countertops and updated appliances. A first-floor office and a versatile second-level bonus room designed with soundproofing and cork flooring enhance the home's functionality. The second level also features a convenient laundry room and a Jack and Jill bathroom. The primary suite includes a sitting room, walk-in closet, and en suite bath with a Jacuzzi, heated floors, double sinks, and a tiled shower. The unfinished basement is plumbed for radiant heat, offering expansion potential. Step outside to serene grounds and an oversized masonry patio. Enjoy the solar-heated saltwater pool, a backyard volleyball court that converts to an ice rink in winter, a fire pit, and a barn-like style built with on-site timber. An outdoor kitchen completes this space. The property also includes solar panels for energy efficiency. Located in a top school district near Routes 78 and 206, with easy access to Long Valley shops, farms, and trails. This home perfectly balances comfortable indoor living with exceptional outdoor space a wonderful place to call your own. Fireplace and Wood Stove are as is; seller has no known issues.
Rooms Sizes
Kitchen:
21x18 First
Dining Room:
18x13 First
Living Room:
14x13 First
Family Room:
21x16 First
Den:
n/a
Bedroom 1:
22x24 Second
Bedroom 2:
14x13 Second
Bedroom 3:
14x12 Second
Bedroom 4:
14x12 Second
Room Levels
Basement:
Utility Room
Ground:
n/a
Level 1:
DiningRm,FamilyRm,Foyer,Kitchen,LivingRm,MudRoom,Office,Pantry,PowderRm
Level 2:
4+Bedrms,BathMain,BathOthr,Laundry,RecRoom
Level 3:
Attic
Level Other:
n/a
Room Features
Kitchen:
Center Island, Eat-In Kitchen, Pantry, Separate Dining Area
Dining Room:
Formal Dining Room
Master Bedroom:
Full Bath, Walk-In Closet
Bath:
Jetted Tub, Stall Shower
Interior Features
Square Foot:
n/a
Year Renovated:
n/a
Basement:
Yes - Unfinished
Full Baths:
3
Half Baths:
1
Appliances:
Carbon Monoxide Detector, Cooktop - Gas, Dishwasher, Dryer, Generator-Hookup, Kitchen Exhaust Fan, Microwave Oven, Refrigerator, Trash Compactor, Washer, Water Filter
Flooring:
Carpeting, See Remarks, Tile, Wood
Fireplaces:
2
Fireplace:
Family Room, Pellet Stove, See Remarks, Wood Burning
Interior:
Blinds,CeilCath,FireExtg,CeilHigh,SecurSys,SmokeDet,StallTub,StereoSy,TubShowr,WlkInCls
Exterior Features
Garage Space:
3-Car
Garage:
Attached Garage
Driveway:
2 Car Width, Blacktop
Roof:
Asphalt Shingle
Exterior:
Stone, Vinyl Siding
Swimming Pool:
Yes
Pool:
Heated, In-Ground Pool, Liner
Utilities
Heating System:
2Units,ForcedHA,Humidifr
Heating Source:
Gas-Propane Owned, Solar-Leased
Cooling:
2 Units, Central Air, Multi-Zone Cooling
Water Heater:
Gas
Water:
Well
Sewer:
Septic 4 Bedroom Town Verified
Services:
Cable TV Available, Garbage Extra Charge
Lot Features
Acres:
4.90
Lot Dimensions:
n/a
Lot Features:
Flag Lot, Level Lot, Open Lot, Wooded Lot
School Information
Elementary:
Old Farmers Road School (K-5)
Middle:
n/a
High School:
n/a
Community Information
County:
Morris
Town:
Washington Twp.
Neighborhood:
n/a
Application Fee:
n/a
Association Fee:
n/a
Fee Includes:
n/a
Amenities:
n/a
Pets:
Yes
Financial Considerations
List Price:
$1,150,000
Tax Amount:
$19,435
Land Assessment:
$161,000
Build. Assessment:
$486,200
Total Assessment:
$647,200
Tax Rate:
3.00
Tax Year:
2026
Ownership Type:
Fee Simple
Listing Information
MLS ID:
4048453
List Date:
08-24-2026
Days On Market:
0
Listing Broker:
KL SOTHEBY'S INT'L. REALTY
Listing Agent:
Isabelle Famularo




Request More Information
Shawn and Diane Fox
RE/MAX American Dream
3108 Route 10 West
Denville, NJ 07834
Call: (973) 277-7853
Web: TownsquareVillageLiving.com
