503 Timber Oaks Rd
Edison Twp, NJ 08820
Price: $519,000
GSMLS: 4047580Type: Condo/Townhouse/Co-op
Style: Colonial
Beds: 3
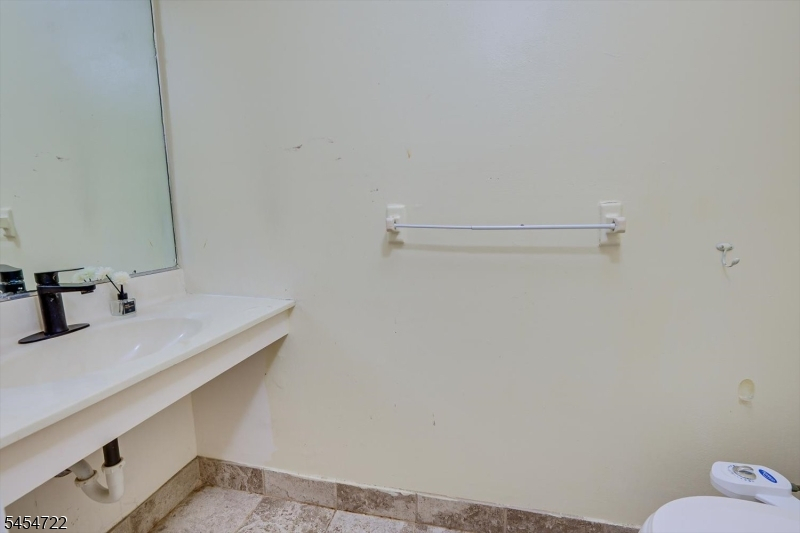
Baths: 1 Full & 1 Half
Garage: No
Year Built: 1982
Acres: 0.00
Property Tax: $7,923
Description
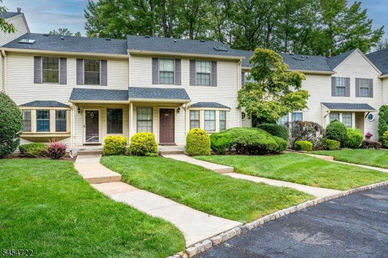
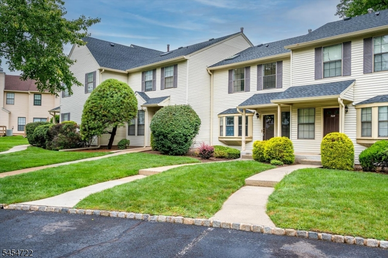
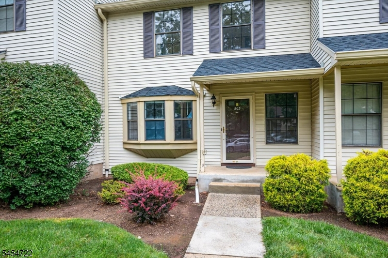
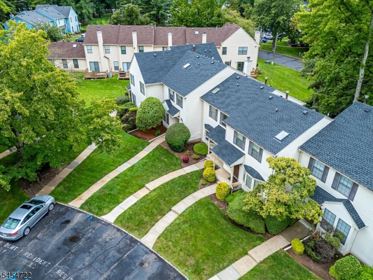
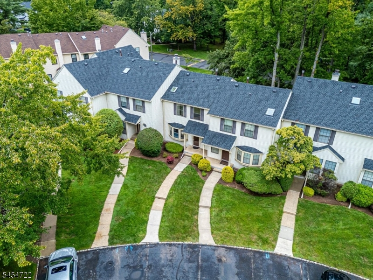
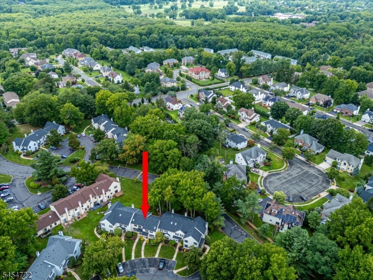
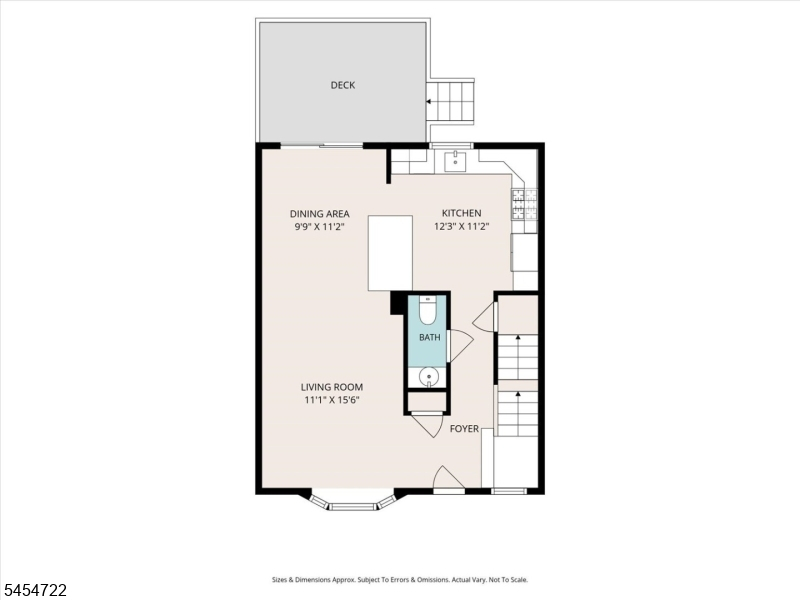
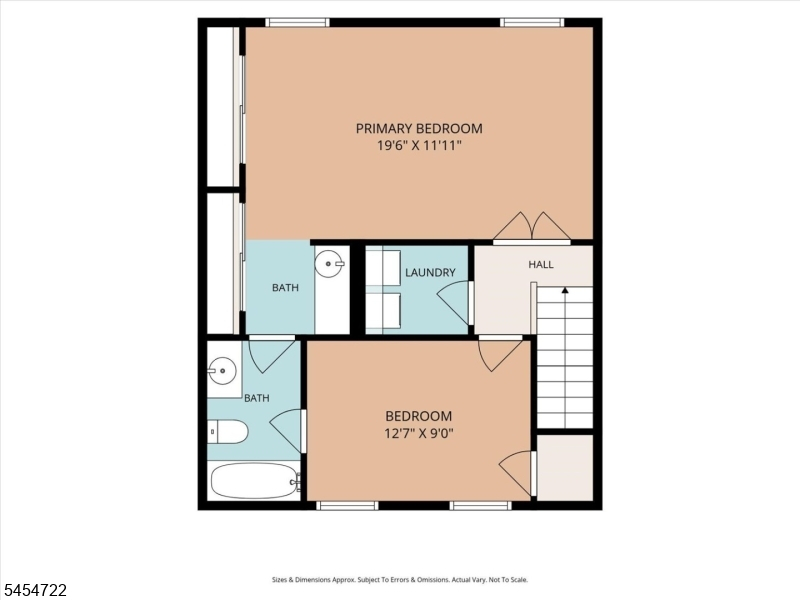
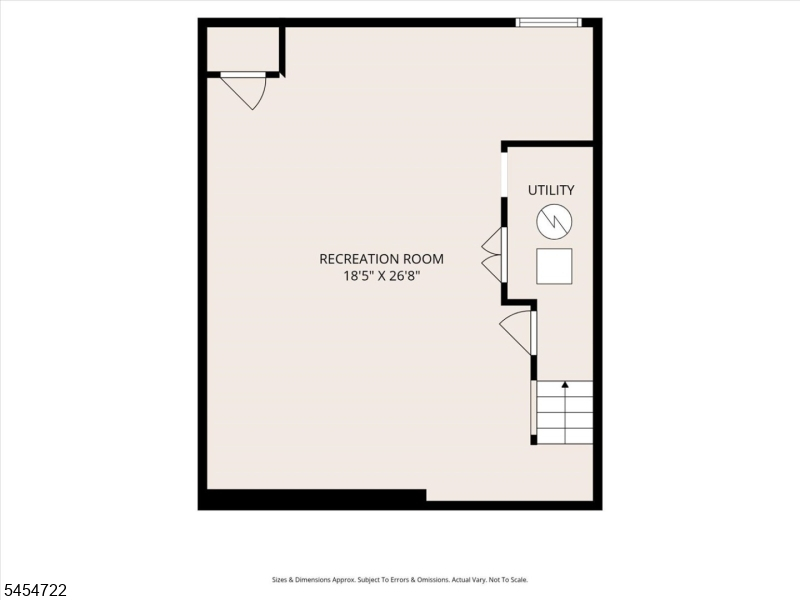
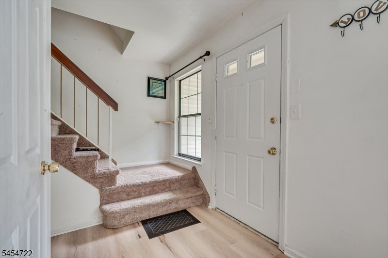
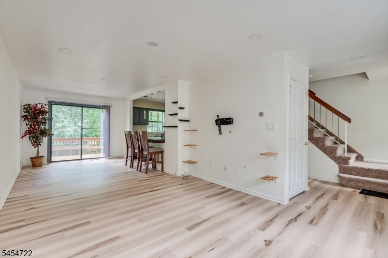
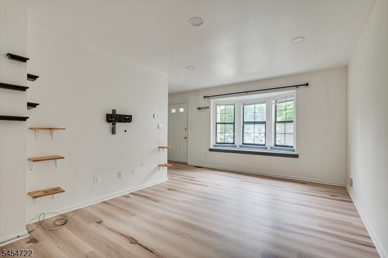
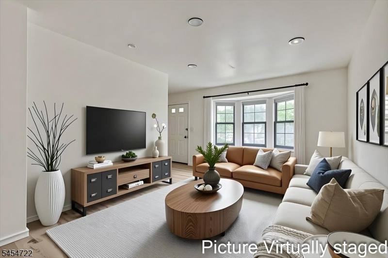
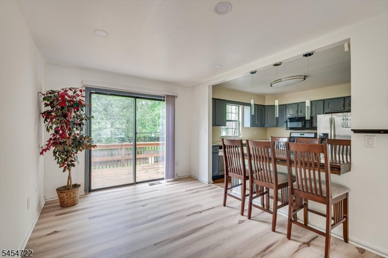
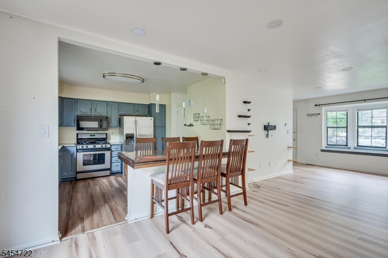
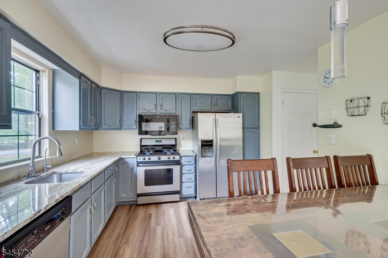
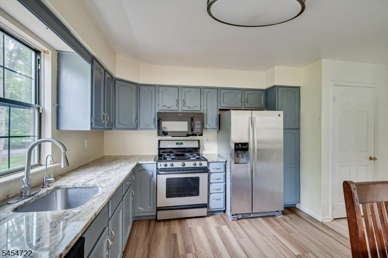
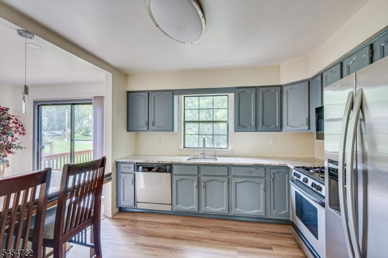
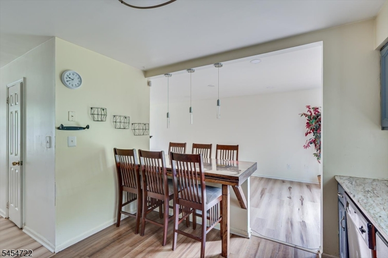
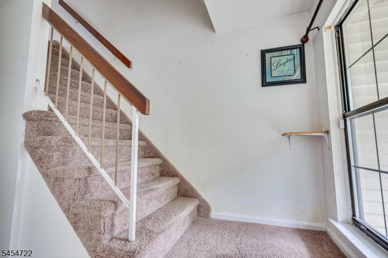
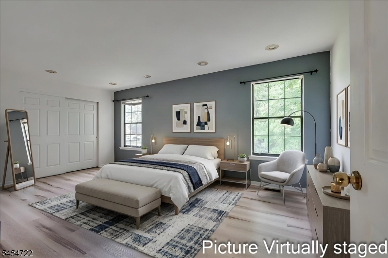
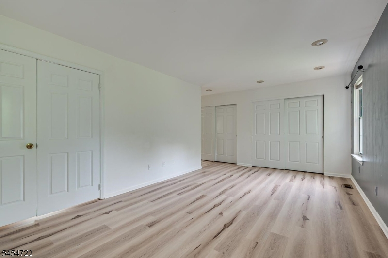
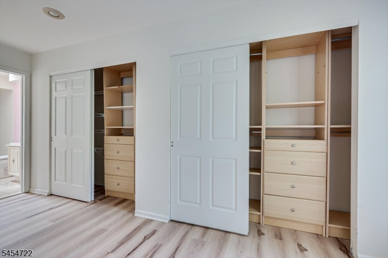
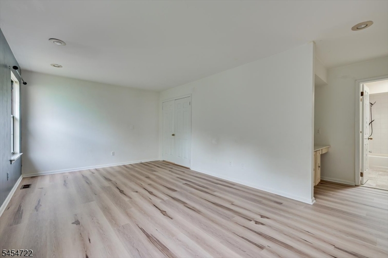
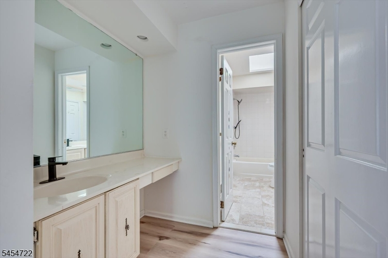
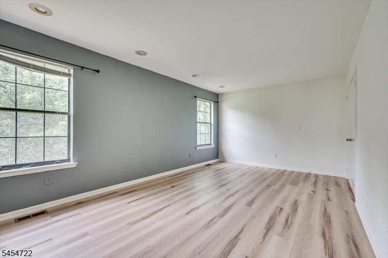
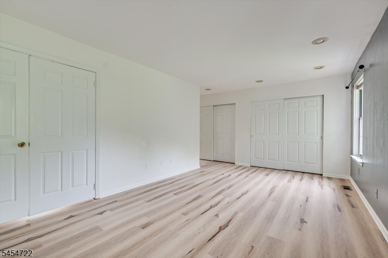
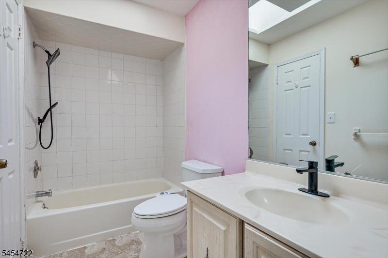
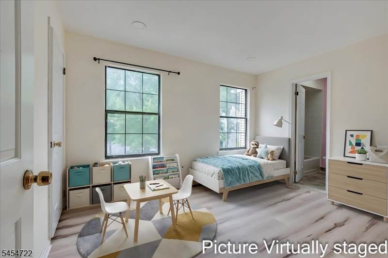
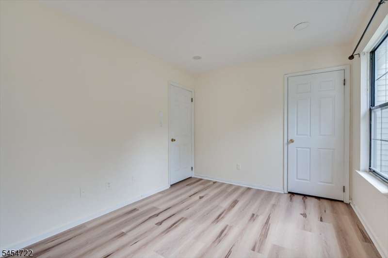
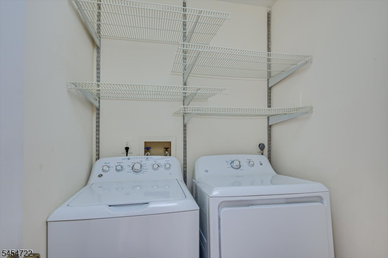
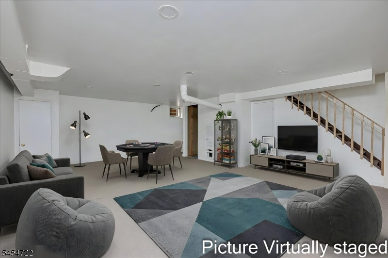
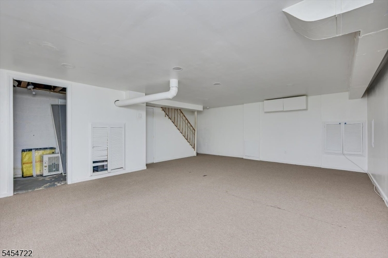
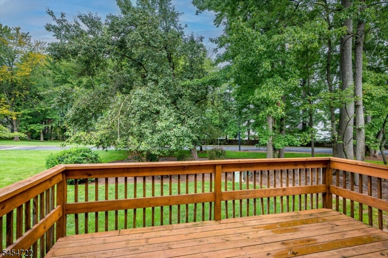
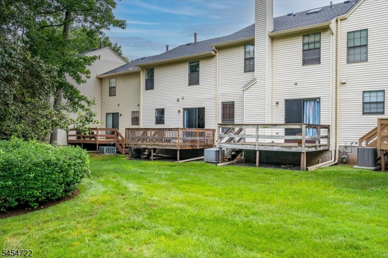
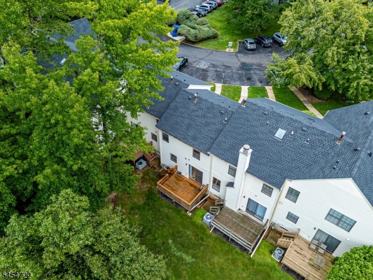
Seller concession $10,000 towards Closing Cost / Rate Buy down. Welcome to this beautifully maintained, 2-bedroom, 1.5-bath townhome in The Oaks community of North Edison. Thoughtfully updated with a modern layout, this home features recessed lighting throughout all levels and a stylish eat-in kitchen that flows seamlessly into the dining area, creating an inviting space for everyday living and entertaining. Step outside from the dining area onto the newer private deck, built in 2023, offering additional space for outdoor dining, relaxing, or entertaining. A sun-filled bay window adds warmth and natural light to the living area. The home has recess lighting with smart switches that can be controlled by google/alexa and mobile apps. Upstairs, both bedrooms are connected by a convenient Jack-and-Jill bath arrangement. The primary bedroom features custom closets, skylights, and a dedicated vanity area. A conveniently located laundry area adds to the functionality of the bedroom level. The full finished basement provides valuable additional space with flexibility for a recreation room, home office, fitness area, media room, or other uses. Conveniently located near schools, major highways, public transportation, shopping, dining, and everyday conveniences. Oak Tree Road's wide variety of specialty grocers, shops, and restaurants. Modern updates, flexible living space, a newer deck, and a convenient North Edison location make this townhome one you won't want to miss!
Rooms Sizes
Kitchen:
n/a
Dining Room:
n/a
Living Room:
n/a
Family Room:
n/a
Den:
n/a
Bedroom 1:
n/a
Bedroom 2:
n/a
Bedroom 3:
n/a
Bedroom 4:
n/a
Room Levels
Basement:
n/a
Ground:
n/a
Level 1:
n/a
Level 2:
n/a
Level 3:
n/a
Level Other:
n/a
Room Features
Kitchen:
Eat-In Kitchen
Dining Room:
n/a
Master Bedroom:
n/a
Bath:
n/a
Interior Features
Square Foot:
n/a
Year Renovated:
n/a
Basement:
Yes - Finished
Full Baths:
1
Half Baths:
1
Appliances:
Carbon Monoxide Detector, Dishwasher, Dryer, Range/Oven-Gas, Refrigerator, Washer
Flooring:
Vinyl-Linoleum
Fireplaces:
No
Fireplace:
n/a
Interior:
n/a
Exterior Features
Garage Space:
No
Garage:
n/a
Driveway:
Blacktop, Common
Roof:
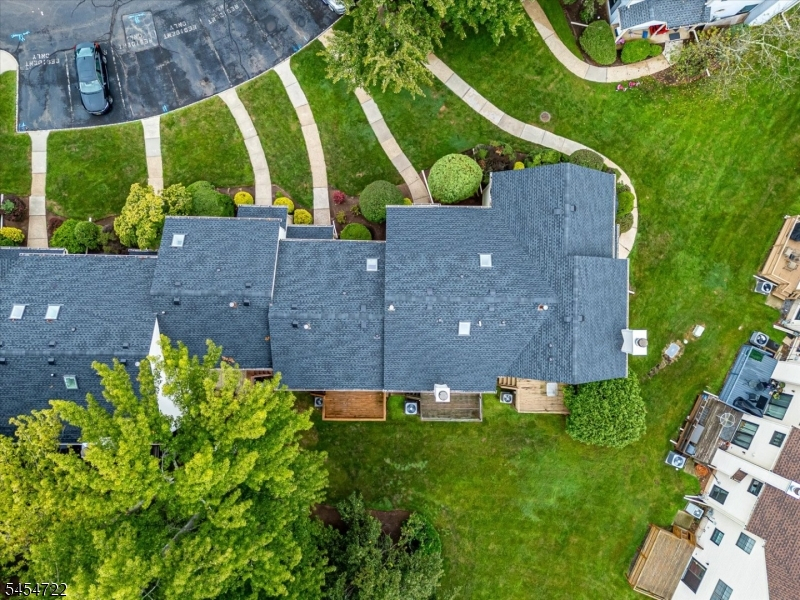
Asphalt Shingle
Exterior:
Vinyl Siding
Swimming Pool:
No
Pool:
n/a
Utilities
Heating System:
Forced Hot Air
Heating Source:
Electric, Gas-Natural
Cooling:
1 Unit, Central Air
Water Heater:
Gas
Water:
Public Water
Sewer:
Public Sewer
Services:
n/a
Lot Features
Acres:
0.00
Lot Dimensions:
0x0
Lot Features:
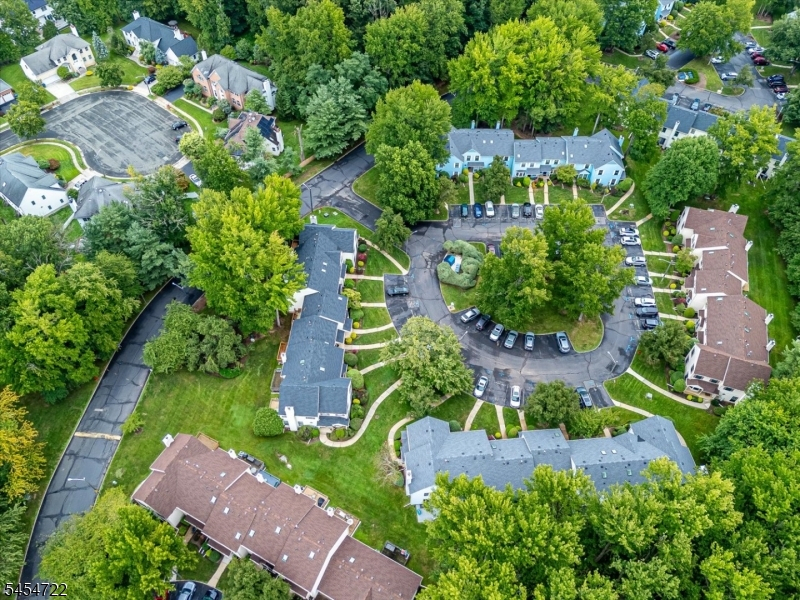
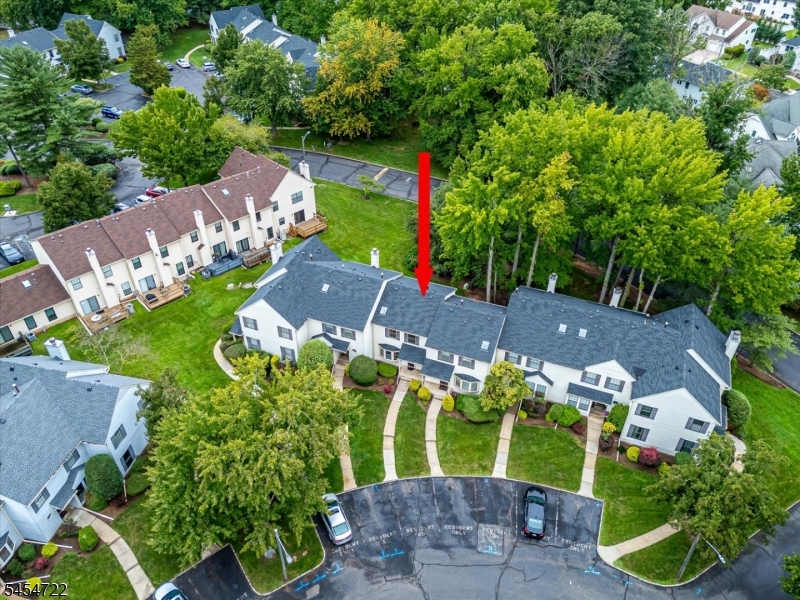
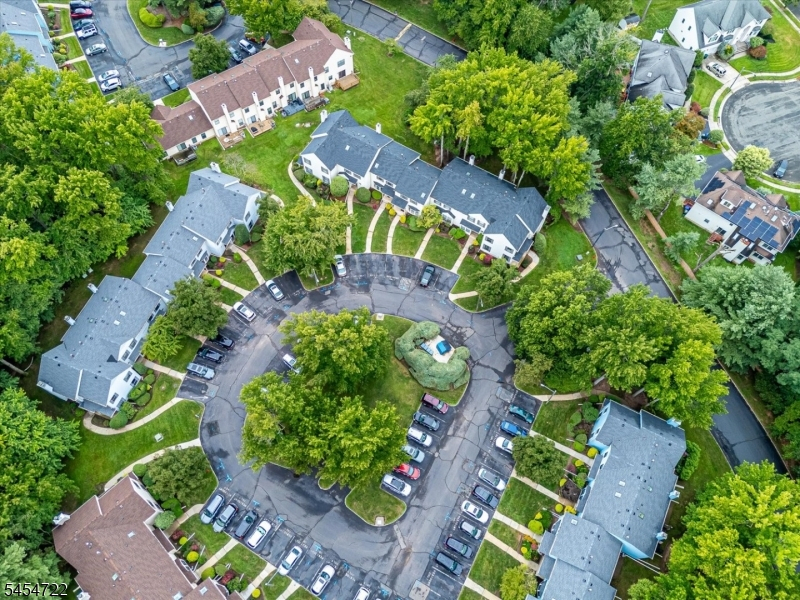
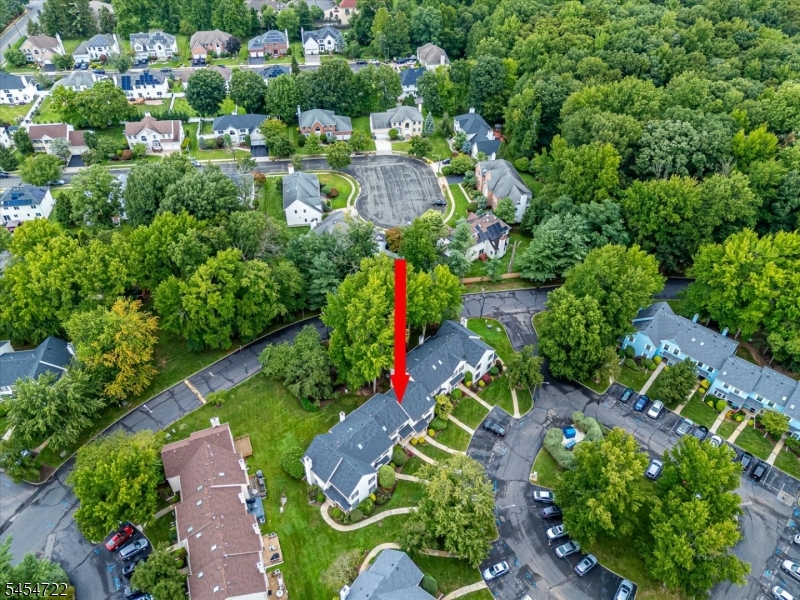
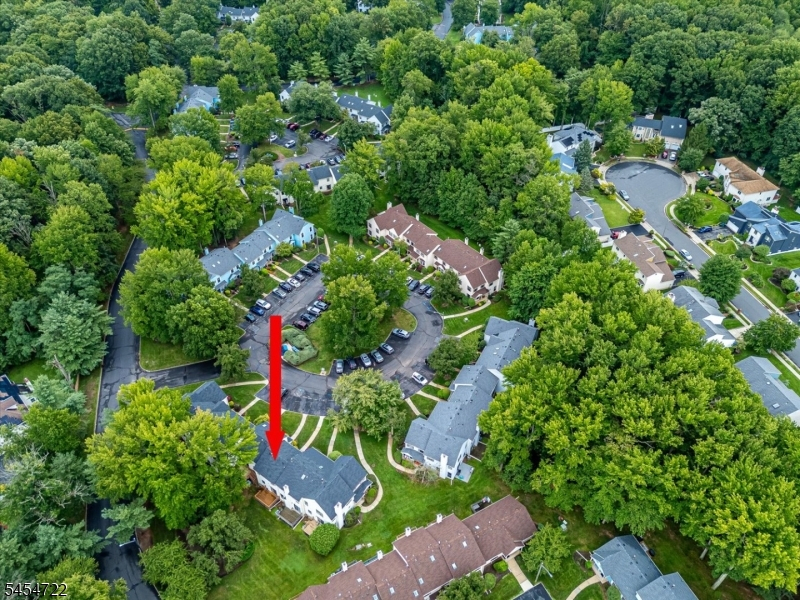
Cul-De-Sac
School Information
Elementary:
MADISON IN
Middle:
J.ADAMS
High School:
J.P.STEVEN
Community Information
County:
Middlesex
Town:
Edison Twp.
Neighborhood:
Oaks
Application Fee:
n/a
Association Fee:
$325 - Monthly
Fee Includes:
Maintenance-Common Area, Maintenance-Exterior, Snow Removal, Trash Collection
Amenities:
n/a
Pets:
No
Financial Considerations
List Price:
$519,000
Tax Amount:
$7,923
Land Assessment:
$65,000
Build. Assessment:
$73,400
Total Assessment:
$138,400
Tax Rate:
5.73
Tax Year:
2025
Ownership Type:
Condominium
Listing Information
MLS ID:
4047580
List Date:
08-18-2026
Days On Market:
58
Listing Broker:
KASA BELLA REALTY
Listing Agent:
Ketan Kenia


Request More Information
Shawn and Diane Fox
RE/MAX American Dream
3108 Route 10 West
Denville, NJ 07834
Call: (973) 277-7853
Web: TownsquareVillageLiving.com
