167 Beverly Hill Rd
Clifton City, NJ 07012
Price: $3,850
GSMLS: 4047539Type: Single Family
Beds: 3
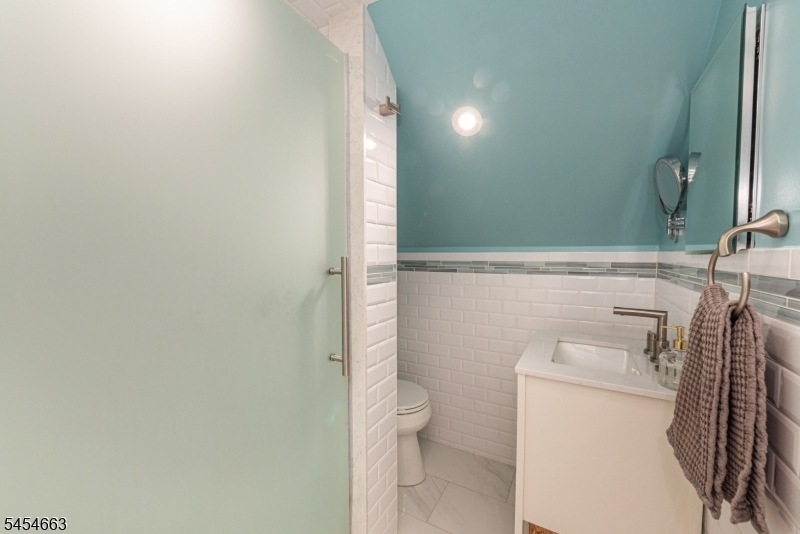
Baths: 2 Full
Garage: 1-Car
Basement: Yes
Year Built: 1950
Pets: No
Available: Immediately
Description
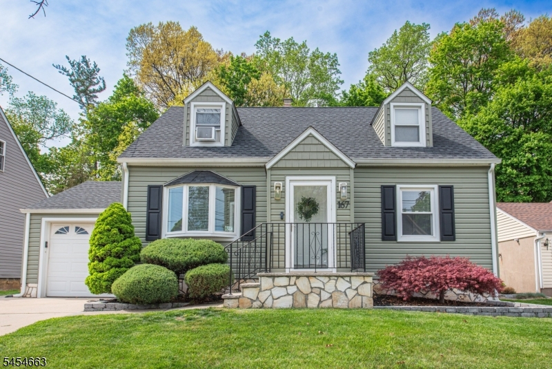
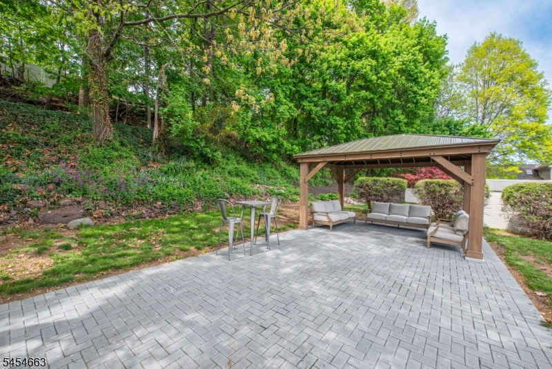
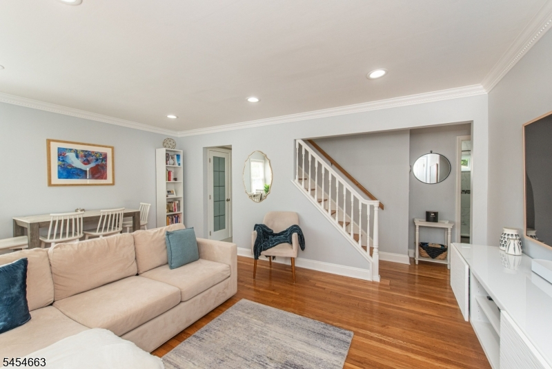
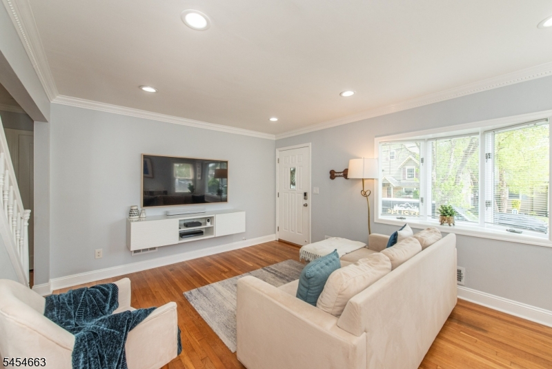
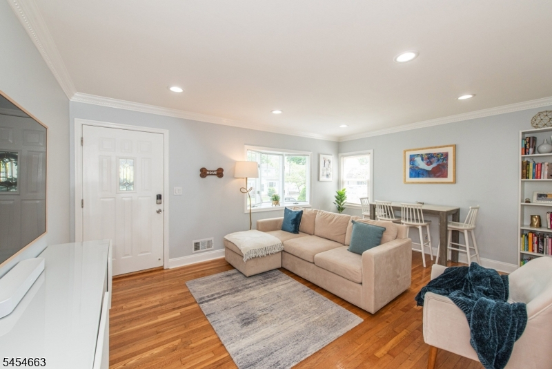
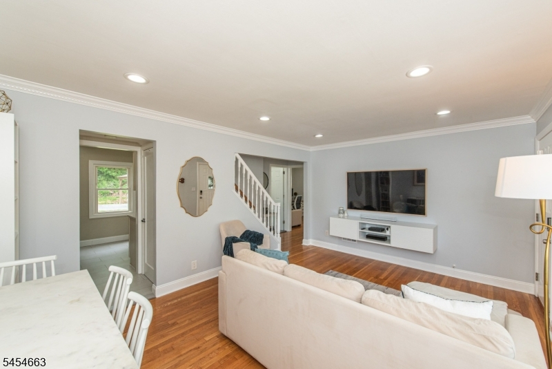
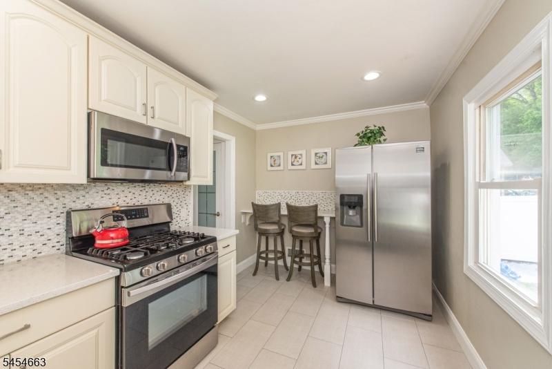
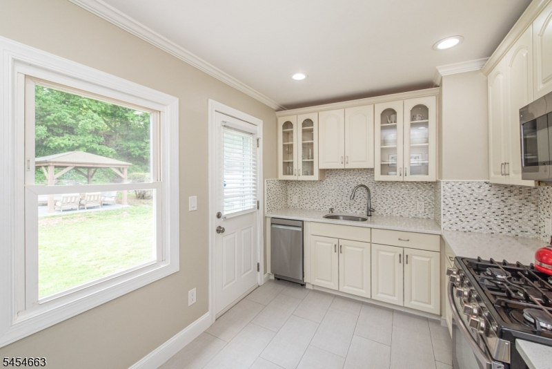
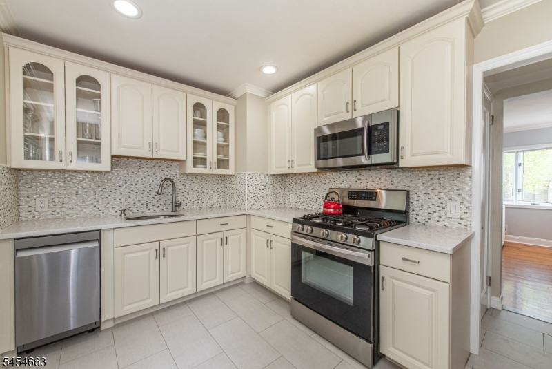
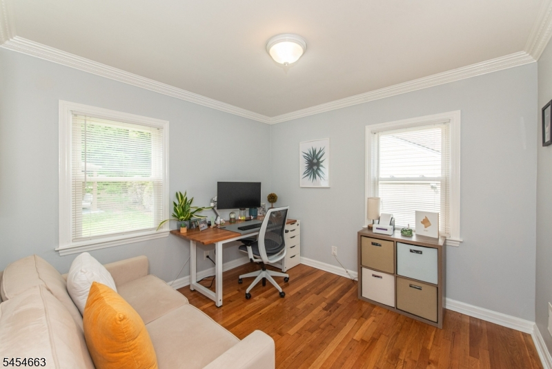
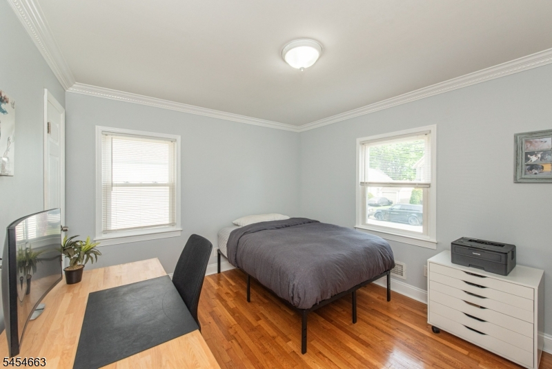
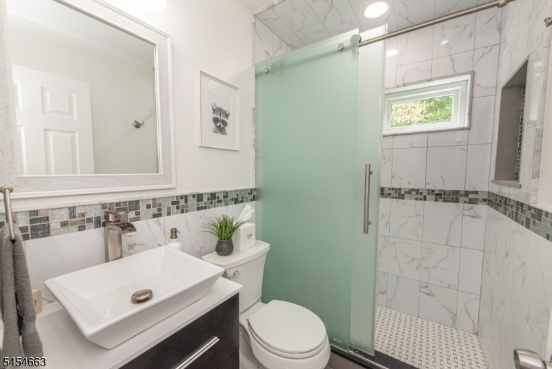
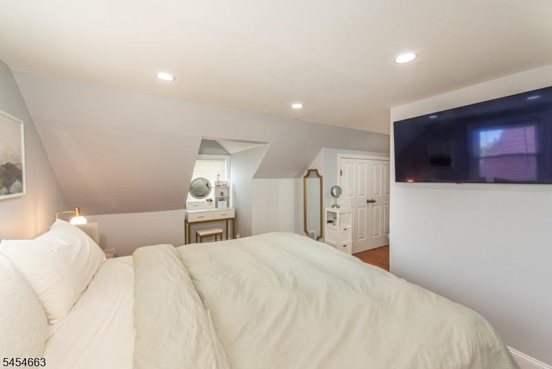
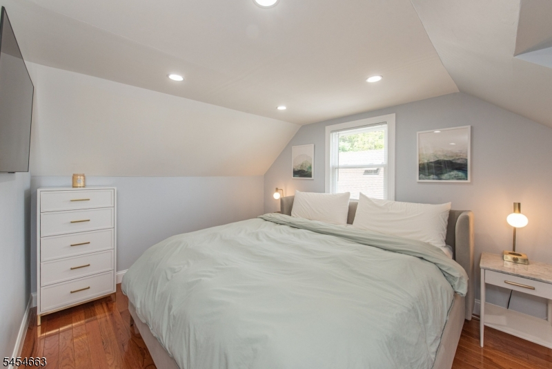
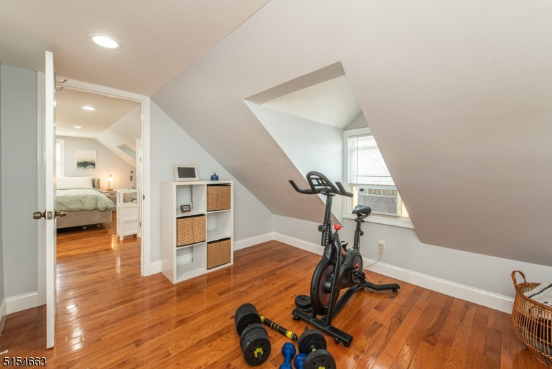
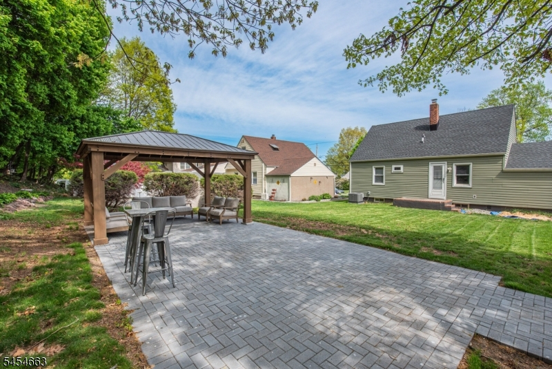
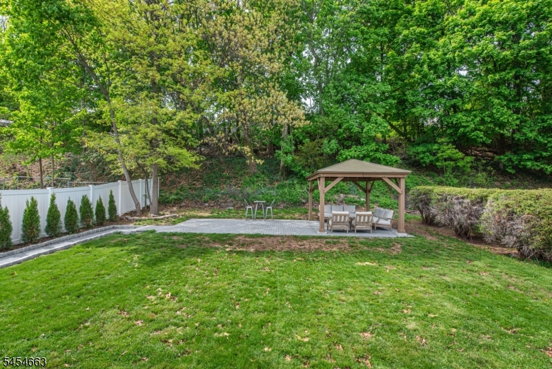
Set in Clifton's sought-after Allwood section, this Cape delivers the kind of space, warmth and everyday functionality buyers are always searching for. With 3 bedrooms + 2 full baths, the home has been thoughtfully updated while keeping the character that makes a house feel like home. The kitchen stands out with granite countertops, stainless steel appliances and a clean, timeless design that works as well for busy mornings as it does for hosting. A bright living room, hardwood floors and an easy natural flow create inviting spaces that simply feel right the moment you walk in. An attached garage adds everyday convenience, while the oversized backyard offers the kind of outdoor space that's perfect for entertaining, play or gardening. Walking distance to Mt. Prospect Park featuring baseball diamonds, swing sets, and a walking path, this location offers everyday enjoyment right nearby. Enjoy easy access to shopping, dining, major highways, and commuter routes to NYC, this Allwood location delivers the Clifton lifestyle buyers are always searching for. * House Furnished from previous occupant
Rental Info
Lease Terms:
1 Year
Required:
1.5MthSy,CredtRpt,IncmVrfy,TenAppl
Tenant Pays:
Electric, Gas, Heat, Hot Water, Maintenance-Lawn, Sewer, Snow Removal, Water
Rent Includes:
Taxes
Tenant Use Of:
n/a
Furnishings:
Unfurnished
Age Restricted:
No
Handicap:
No
General Info
Square Foot:
n/a
Renovated:
n/a
Rooms:
6
Room Features:
n/a
Interior:
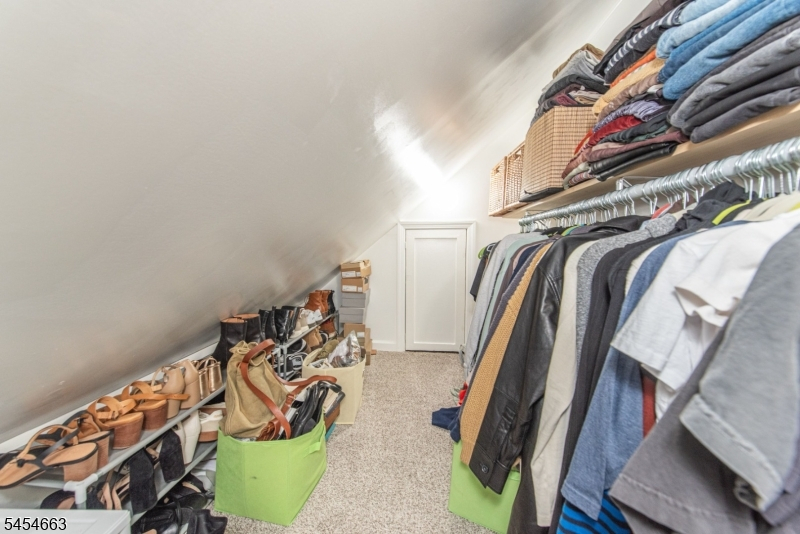
Blinds, Carbon Monoxide Detector, Smoke Detector, Walk-In Closet
Appliances:
Appliances
Basement:
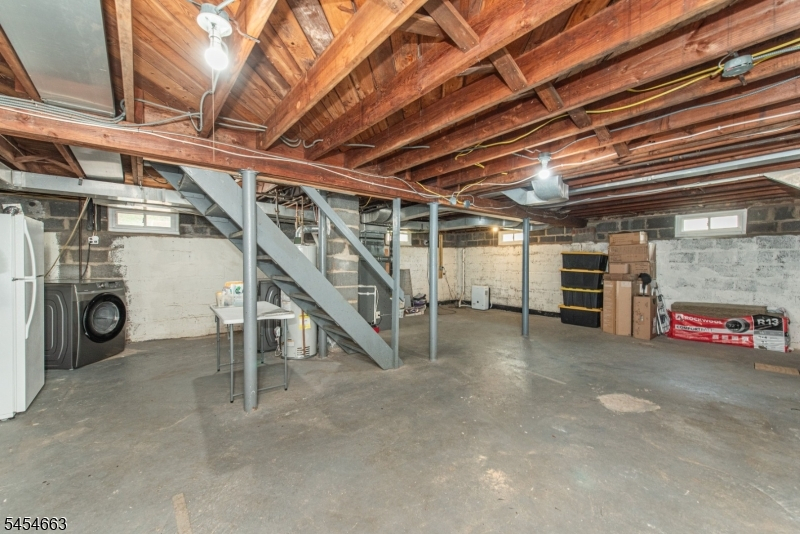
Yes - Unfinished
Fireplaces:
No
Flooring:
Wood
Exterior:
n/a
Amenities:
n/a
Room Levels
Basement:
Laundry Room, Utility Room
Ground:
n/a
Level 1:
2 Bedrooms, Bath Main, Kitchen, Living Room
Level 2:
1 Bedroom, Bath Main, Office
Level 3:
n/a
Room Sizes
Kitchen:
First
Dining Room:
n/a
Living Room:
First
Family Room:
n/a
Bedroom 1:
First
Bedroom 2:
First
Bedroom 3:
Second
Parking
Garage:
1-Car
Description:
n/a
Parking:
n/a
Lot Features
Acres:
0.20
Dimensions:
51X172
Lot Description:
Level Lot
Road Description:
City/Town Street
Zoning:
Residential
Utilities
Heating System:
Forced Hot Air
Heating Source:
Gas-Natural
Cooling:
Central Air
Water Heater:
Gas
Utilities:
Gas-Natural
Water:
Public Water
Sewer:
Public Sewer
Services:
Cable TV Available
School Information
Elementary:
n/a
Middle:
n/a
High School:
CLIFTON
Community Information
County:
Passaic
Town:
Clifton City
Neighborhood:
n/a
Location:
Residential Area
Listing Information
MLS ID:
4047539
List Date:
08-18-2026
Days On Market:
2
Listing Broker:
LATTIMER REALTY
Listing Agent:
Jeffrey Lattimer Jr.


Request More Information
Shawn and Diane Fox
RE/MAX American Dream
3108 Route 10 West
Denville, NJ 07834
Call: (973) 277-7853
Web: TownsquareVillageLiving.com
