491 Harrison St
Nutley Twp, NJ 07110
Price: $4,700
GSMLS: 4047530Type: Single Family
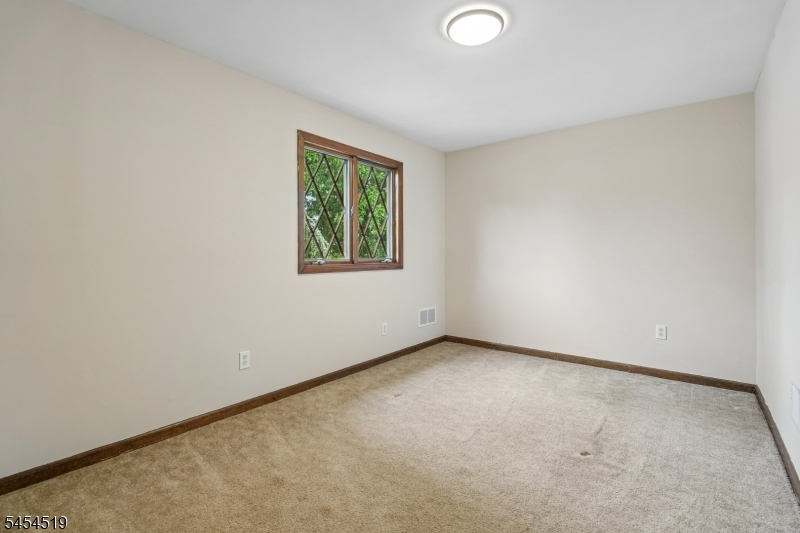
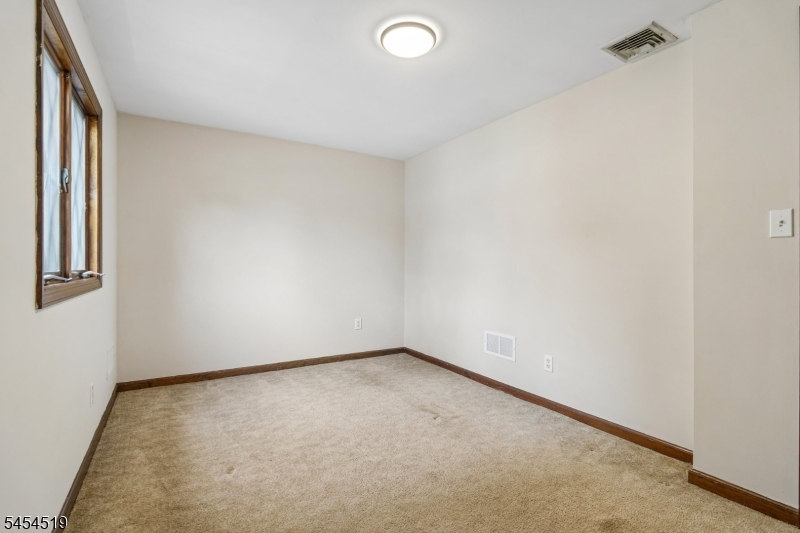
Beds: 5
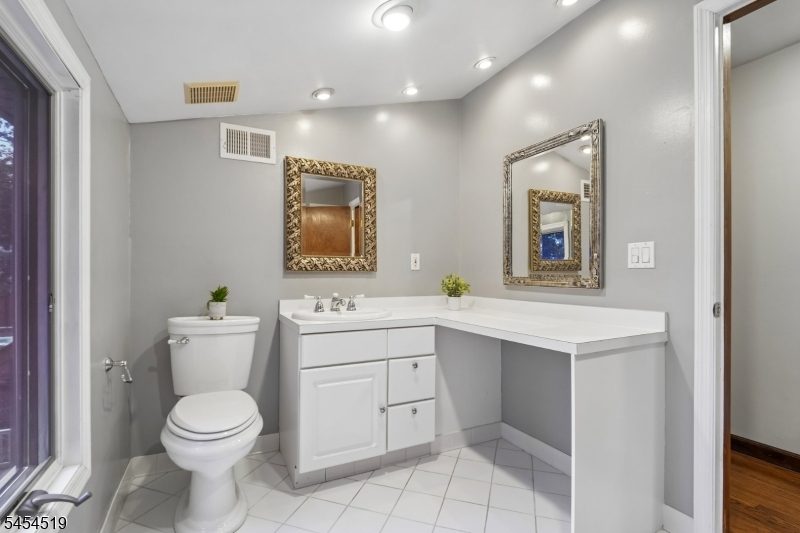
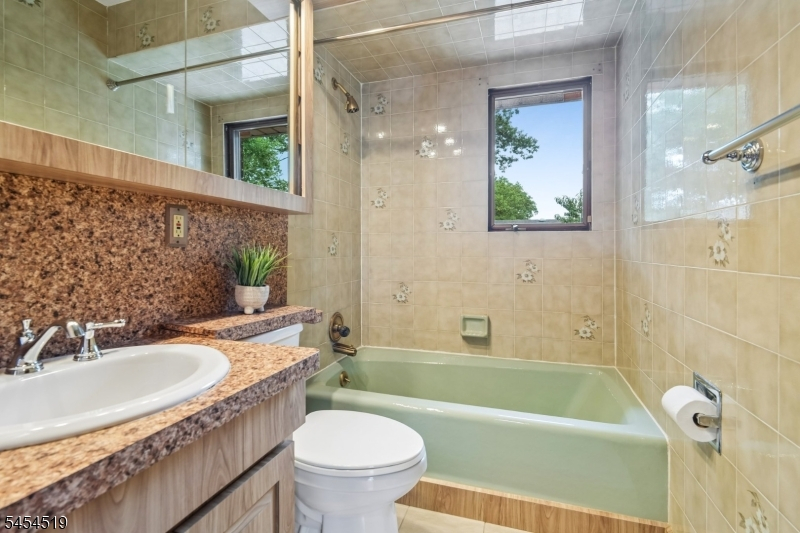
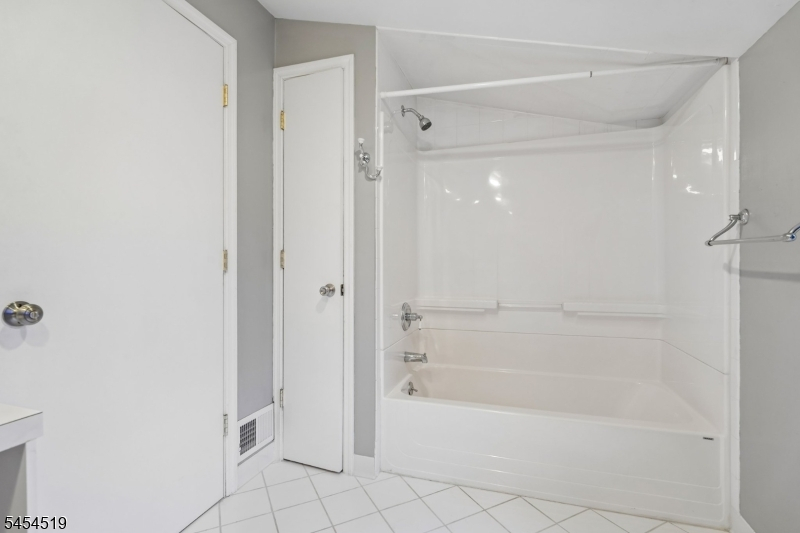
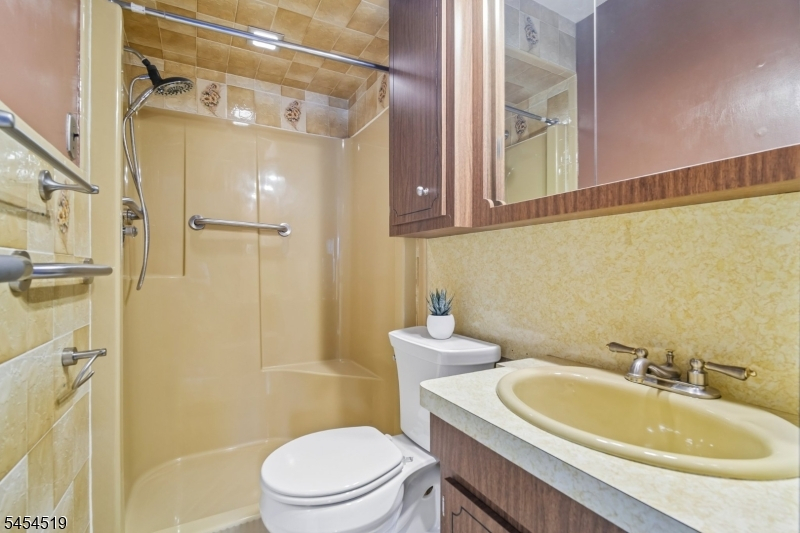
Baths: 4 Full
Garage: 2-Car
Basement: Yes
Year Built: 1954
Pets: No
Available: Immediately, See Remarks
Description
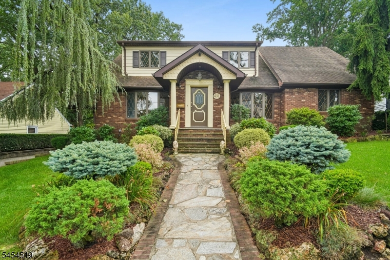
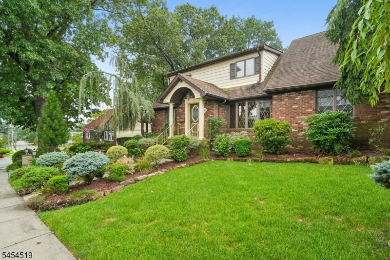
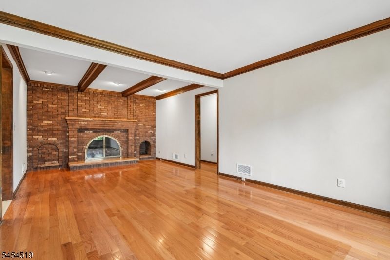
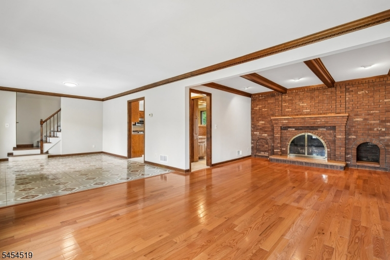
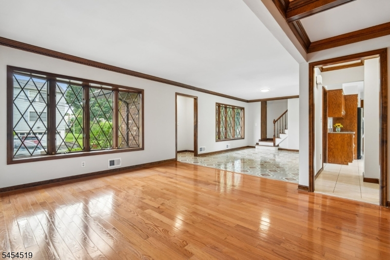
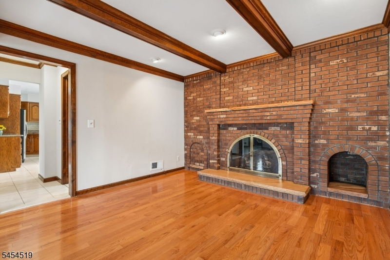
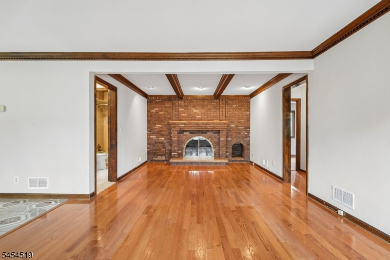
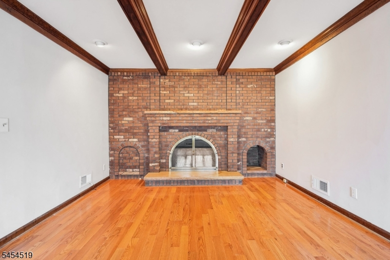
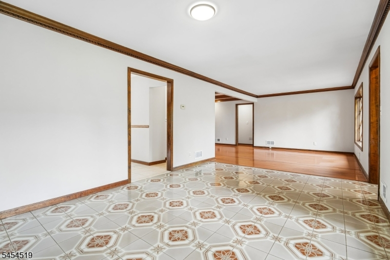
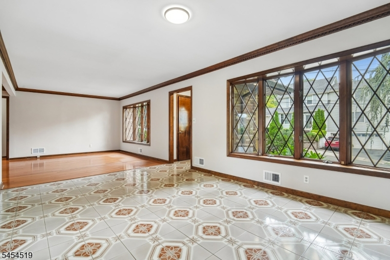
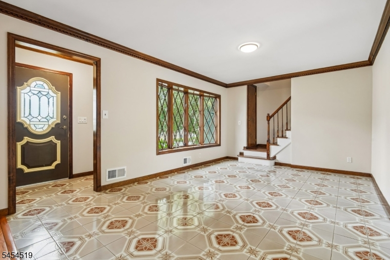
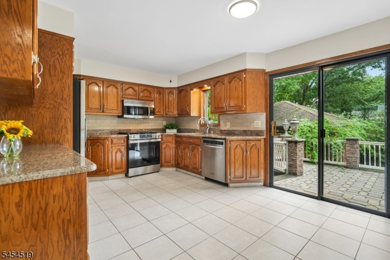
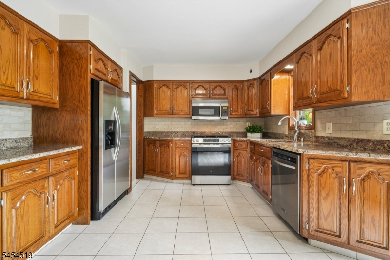
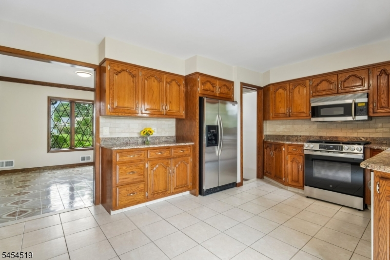
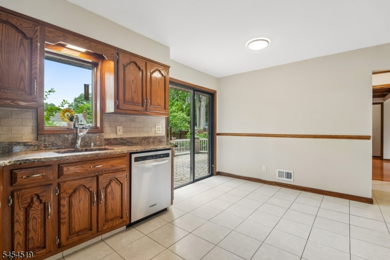
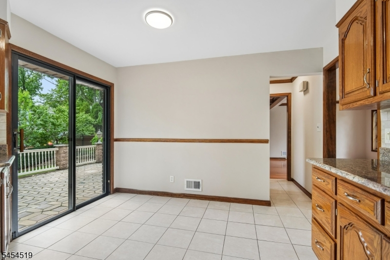
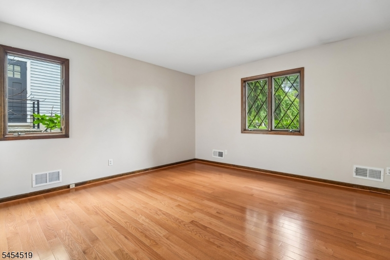
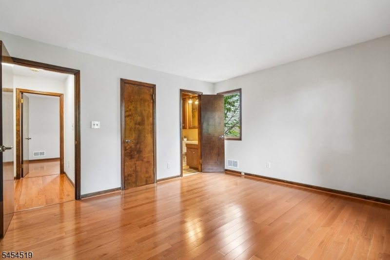
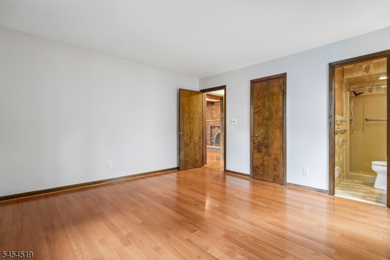
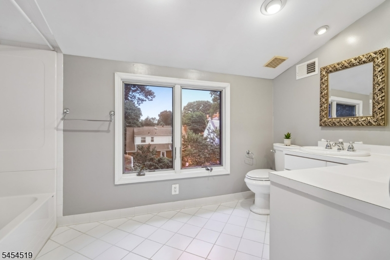
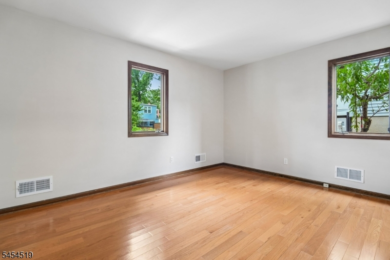
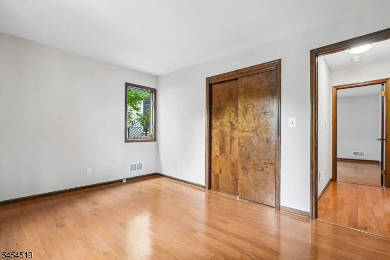
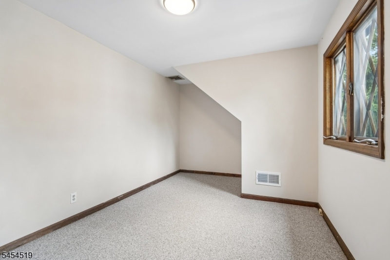
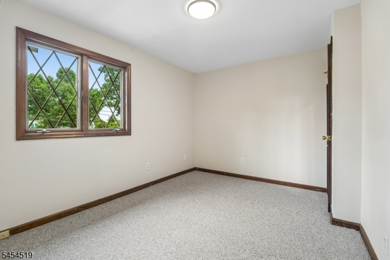
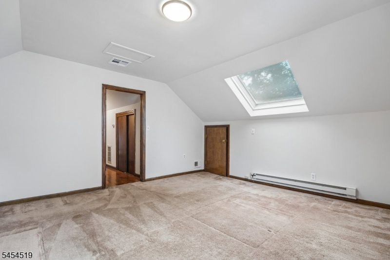
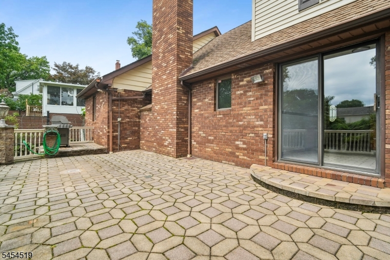
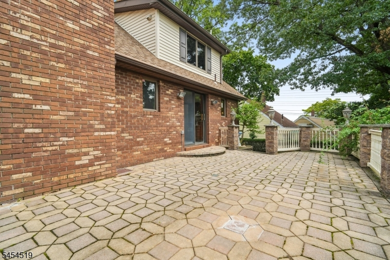
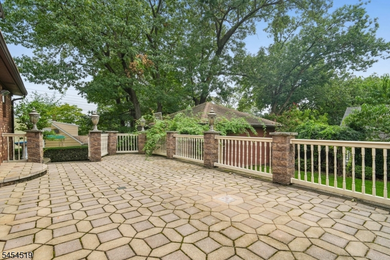
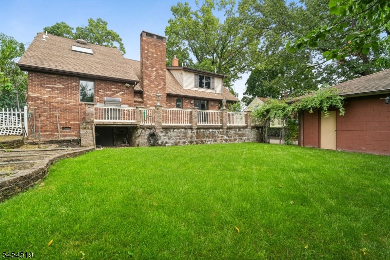
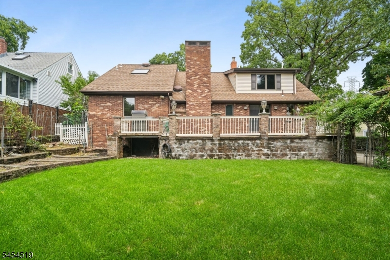
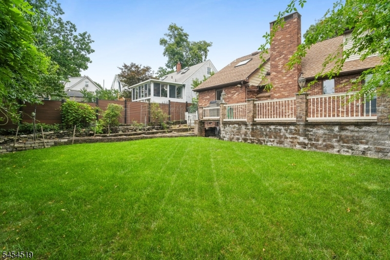
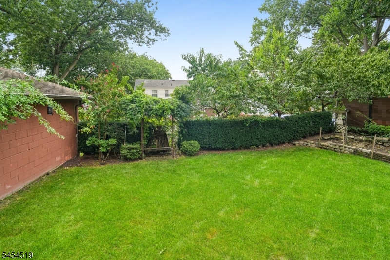
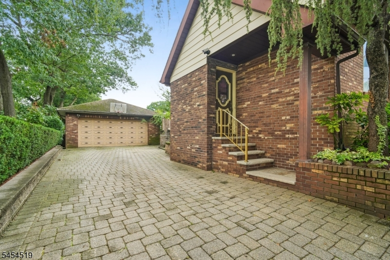
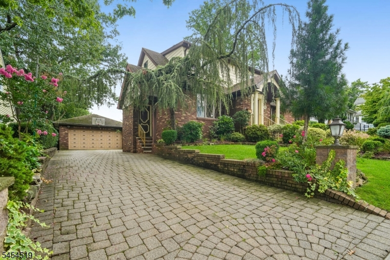
Welcome to this distinctive custom home offering 5 bedrooms, 4 full bathrooms, and an abundance of indoor and outdoor living space. Beautifully manicured landscaping and inviting brick exterior create wonderful curb appeal, while the interior features gleaming hardwood floors, central air conditioning, and generously sized rooms throughout.The home offers a spacious living area highlighted by a dramatic brick fireplace, decorative millwork, and large windows that fill the space with natural light. The eat-in-kitchen provides ample cabinetry and counter space, stainless steel appliances, and direct access to a large paver patio, ideal for outdoor dining, entertaining, or simply relaxing. The backyard offers a generous lawn and additional outdoor space, while the detached 2-car garage and expansive paver driveway provide excellent convenience and parking.With its unique custom character, five bedrooms, four bathrooms, central air, hardwood flooring, beautiful landscaping, and exceptional outdoor amenities, this impressive home offers space, comfort, and versatility in a truly special setting.
Rental Info
Lease Terms:
1 Year
Required:
1.5MthSy,CredtRpt,IncmVrfy,TenAppl,TenInsRq
Tenant Pays:
Cable T.V., Electric, Gas, Heat, Repairs, Sewer, Snow Removal, Water
Rent Includes:
Taxes
Tenant Use Of:
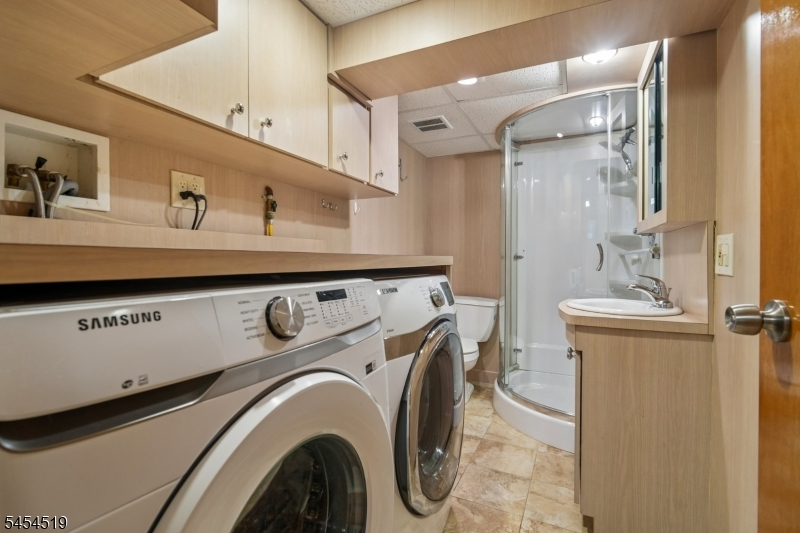
Basement, Laundry Facilities, See Remarks
Furnishings:
Unfurnished
Age Restricted:
No
Handicap:
n/a
General Info
Square Foot:
n/a
Renovated:
n/a
Rooms:
8
Room Features:
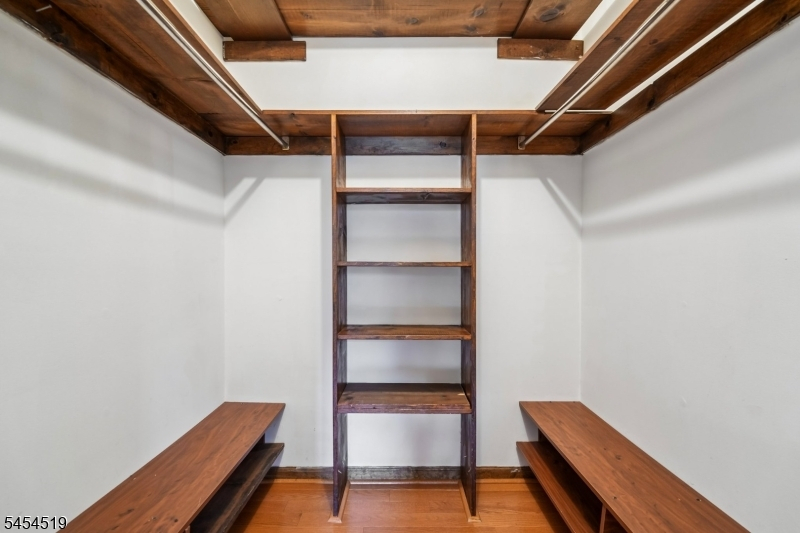
Eat-In Kitchen, Master BR on First Floor, Walk-In Closet
Interior:
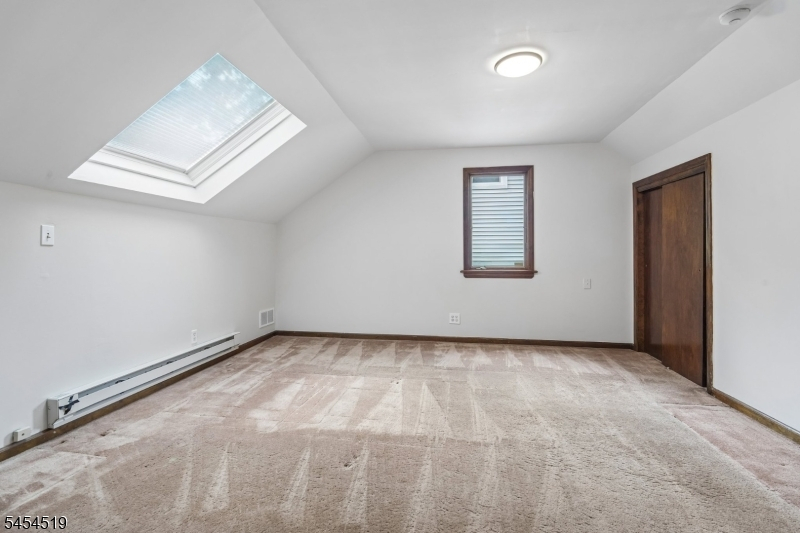
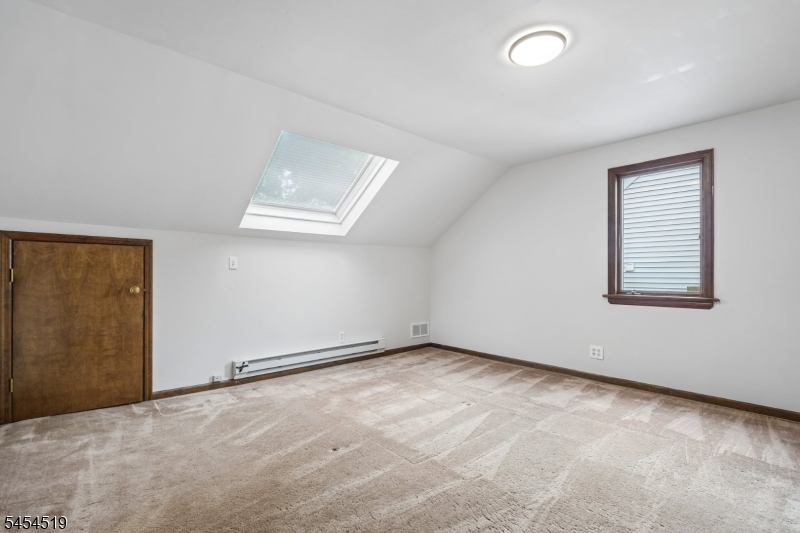
Carbon Monoxide Detector, Skylight, Smoke Detector, Walk-In Closet
Appliances:
n/a
Basement:
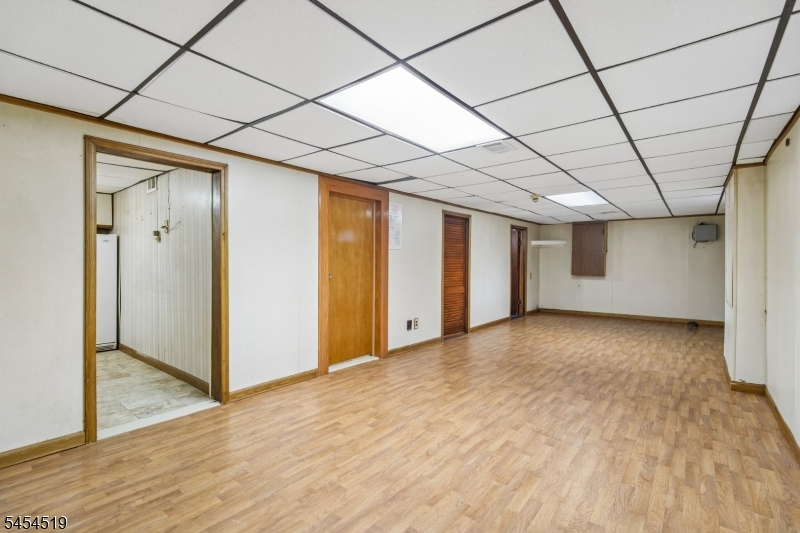
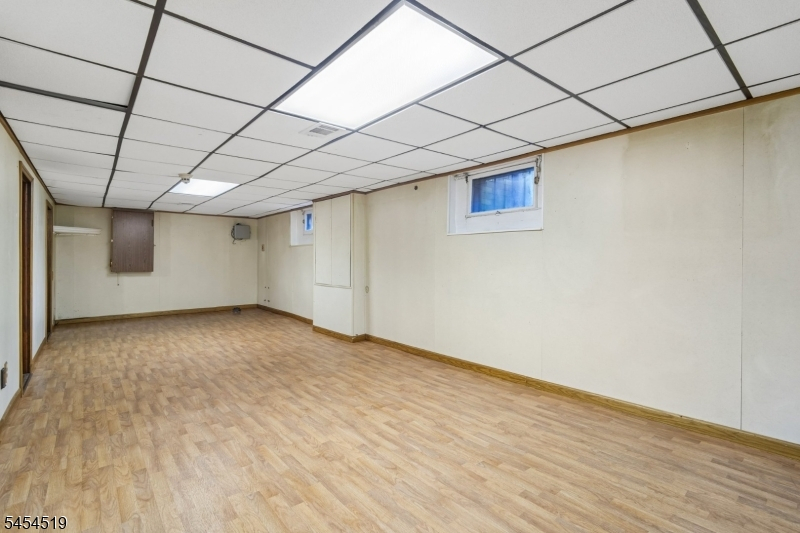
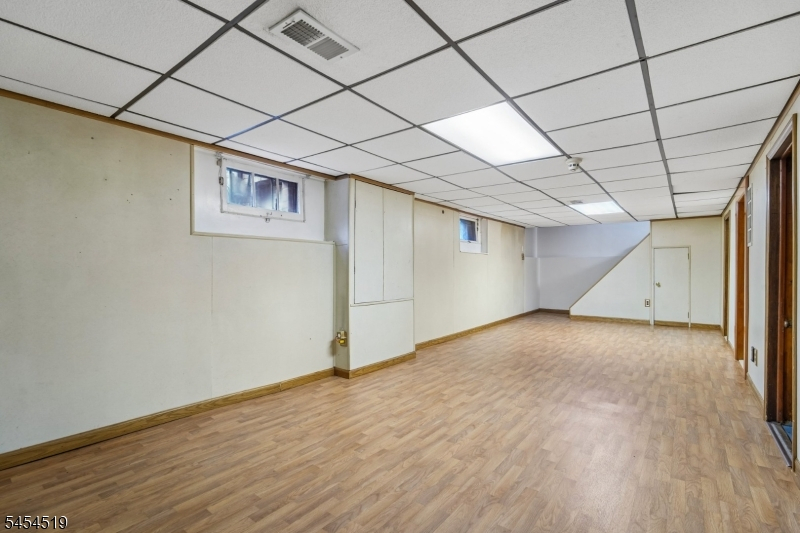
Yes - Finished-Partially, Full
Fireplaces:
1
Flooring:
Carpeting, Tile, Wood
Exterior:
Patio
Amenities:
n/a
Room Levels
Basement:
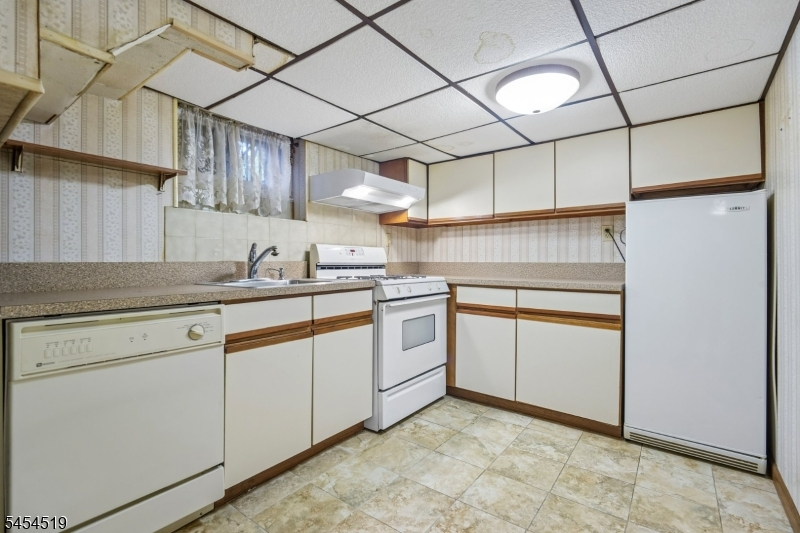
Bath(s) Other, Kitchen, Laundry Room, Rec Room, Storage Room, Utility Room
Ground:
n/a
Level 1:
2 Bedrooms, Bath Main, Bath(s) Other, Dining Room, Entrance Vestibule, Kitchen, Living Room
Level 2:
3 Bedrooms, Bath(s) Other
Level 3:
n/a
Room Sizes
Kitchen:
First
Dining Room:
First
Living Room:
First
Family Room:
n/a
Bedroom 1:
First
Bedroom 2:
First
Bedroom 3:
Second
Parking
Garage:
2-Car
Description:
Detached Garage, Garage Door Opener
Parking:
4
Lot Features
Acres:
0.17
Dimensions:
75X100
Lot Description:
n/a
Road Description:
n/a
Zoning:
n/a
Utilities
Heating System:
Baseboard - Electric, Forced Hot Air
Heating Source:
Gas-Natural
Cooling:
Central Air, Multi-Zone Cooling
Water Heater:
Gas
Utilities:
Electric, Gas-Natural
Water:
Public Water
Sewer:
Public Sewer
Services:
n/a
School Information
Elementary:
LINCOLN
Middle:
JOHN H. WA
High School:
NUTLEY
Community Information
County:
Essex
Town:
Nutley Twp.
Neighborhood:
n/a
Location:
Residential Area
Listing Information
MLS ID:
4047530
List Date:
08-18-2026
Days On Market:
1
Listing Broker:
KELLER WILLIAMS SUBURBAN REALTY
Listing Agent:
Frank Conturso


Request More Information
Shawn and Diane Fox
RE/MAX American Dream
3108 Route 10 West
Denville, NJ 07834
Call: (973) 277-7853
Web: TownsquareVillageLiving.com
