8 Cherokee Road
Cranford Twp, NJ 07016
Price: $779,000
GSMLS: 4047121Type: Single Family
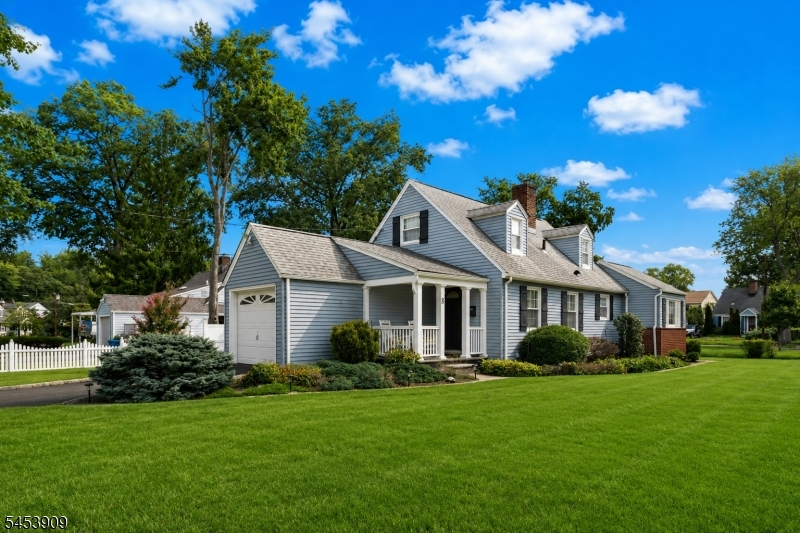
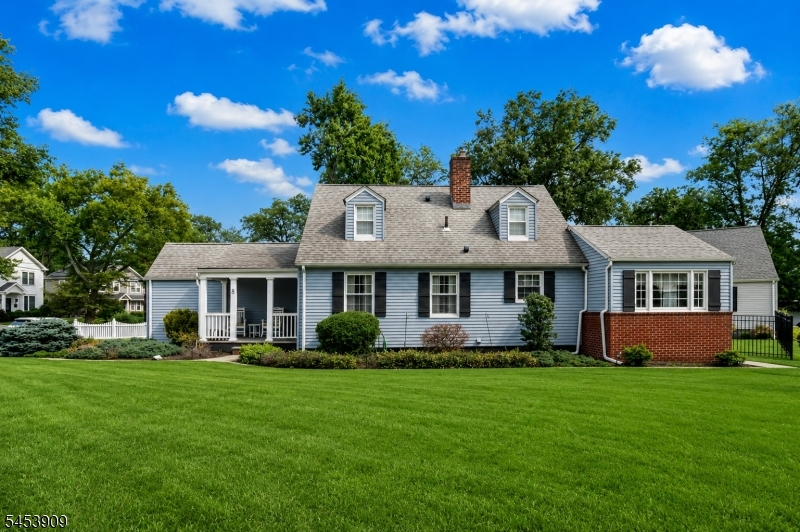
Style: Cape Cod
Beds: 4
Baths: 2 Full & 1 Half
Garage: 1-Car
Year Built: 1940
Acres: 0.19
Property Tax: $11,546
Description
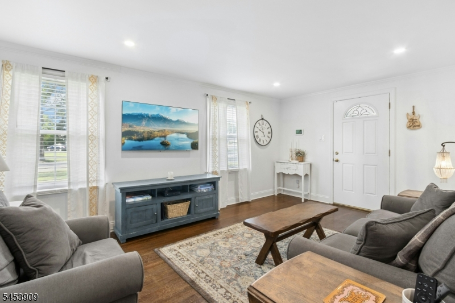
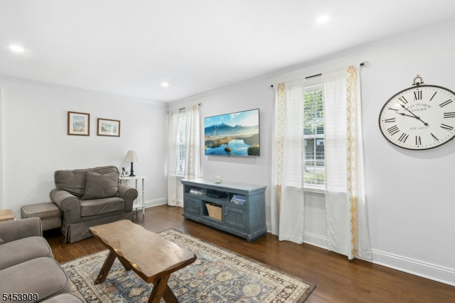
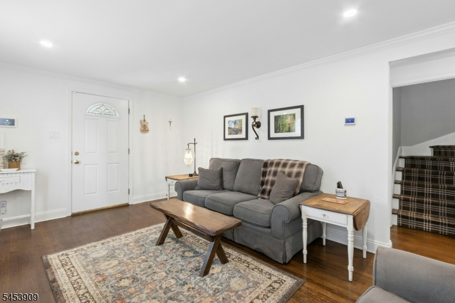
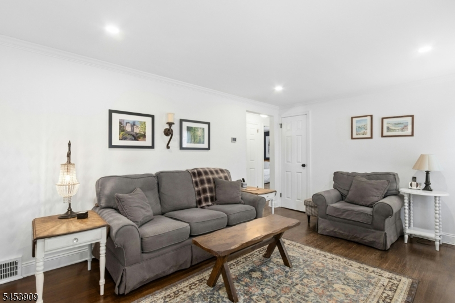
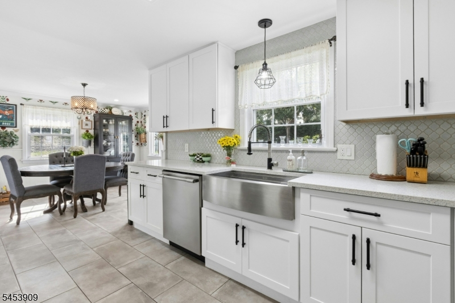
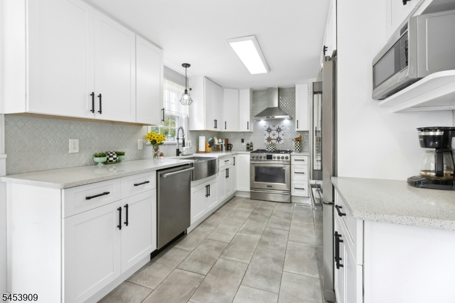
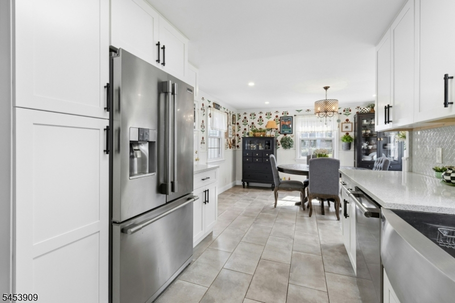
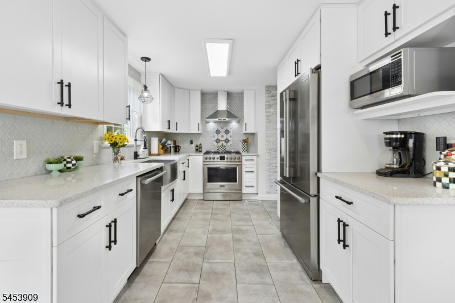
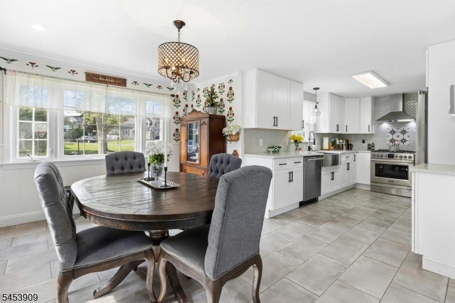
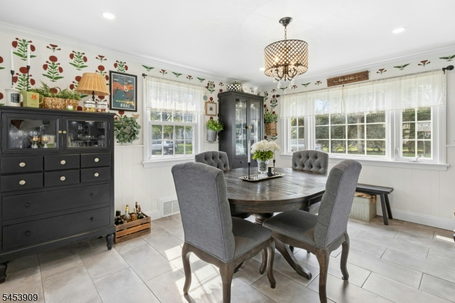
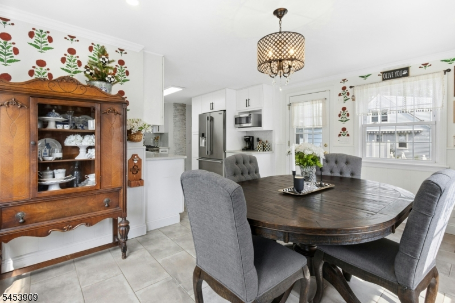
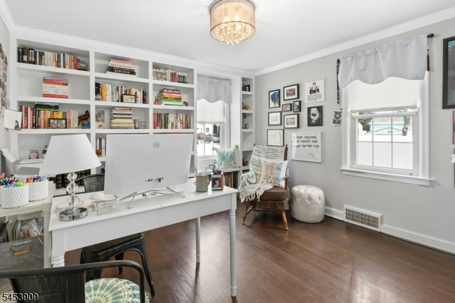
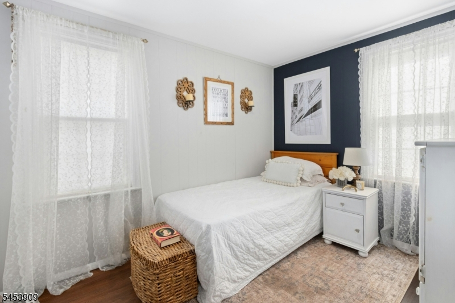
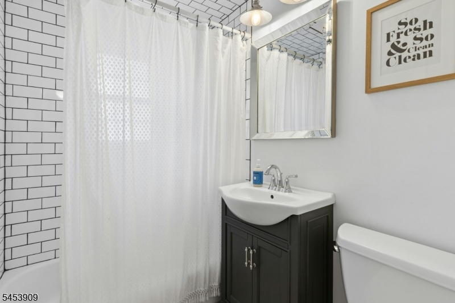
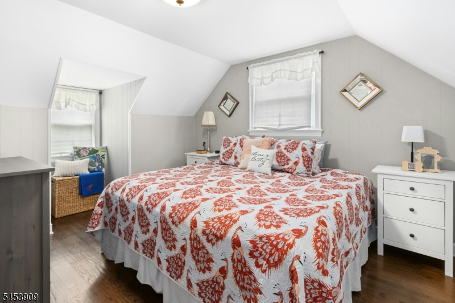
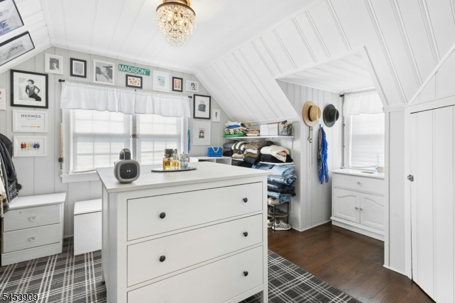
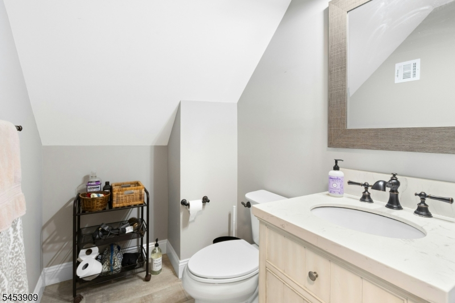
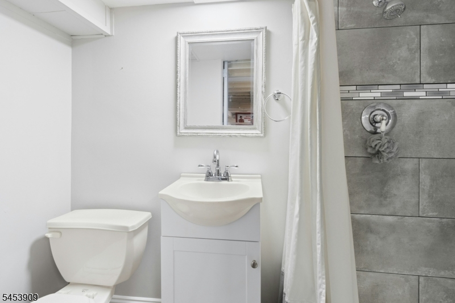
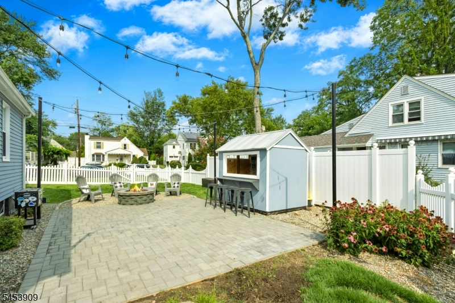
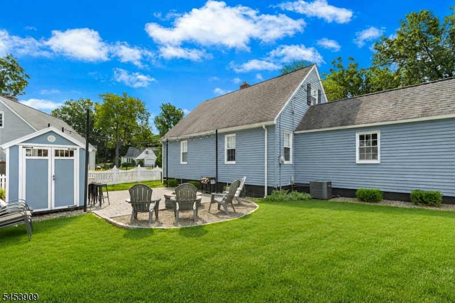
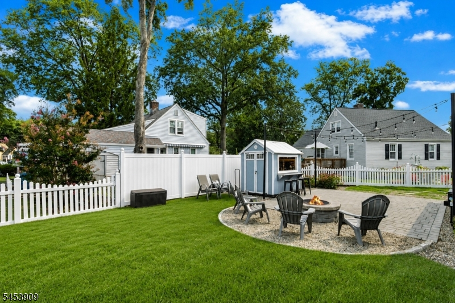
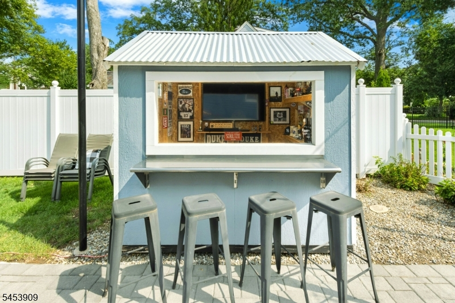
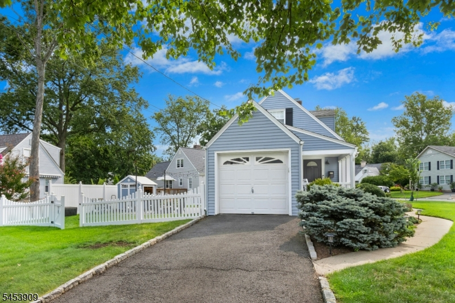
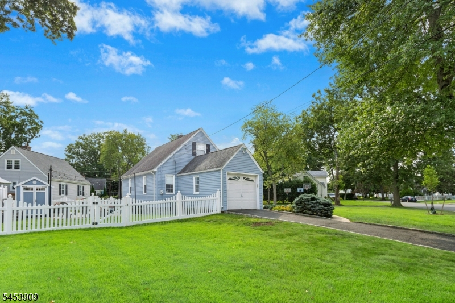
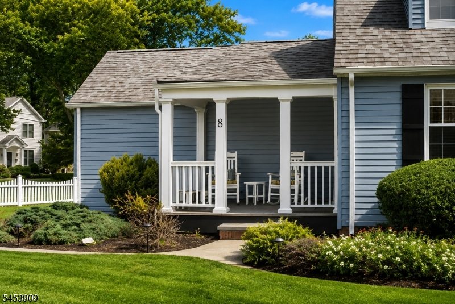
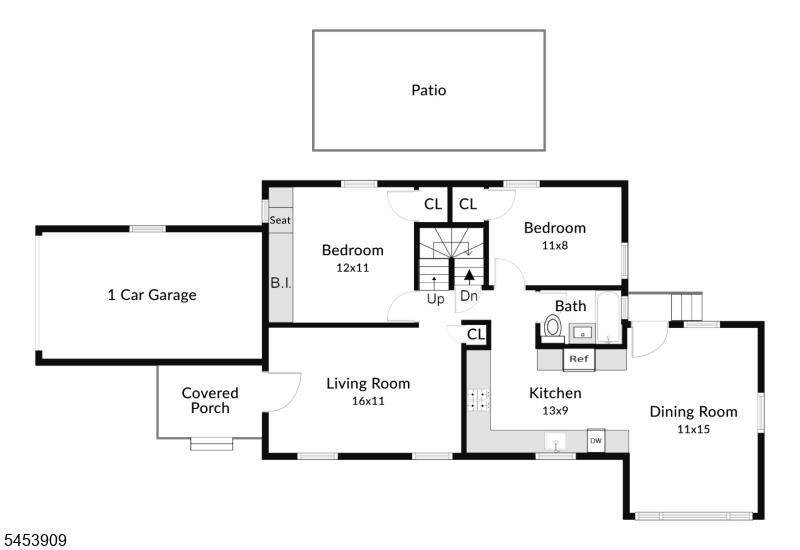
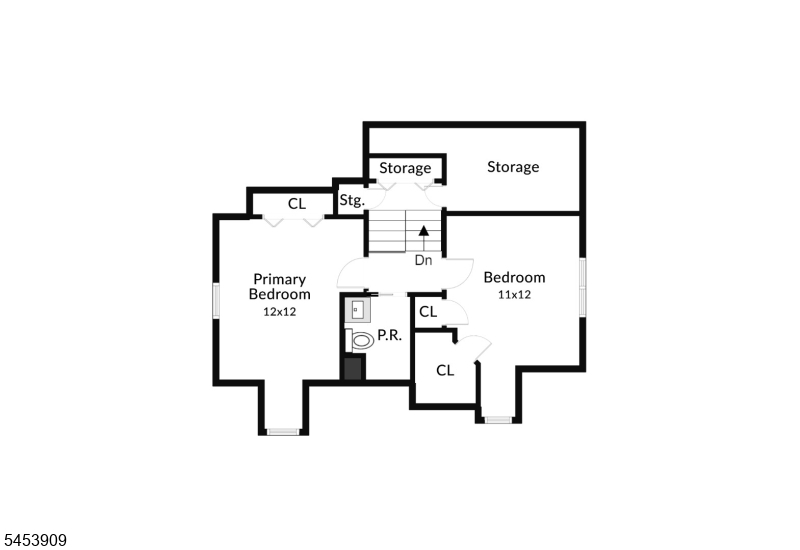
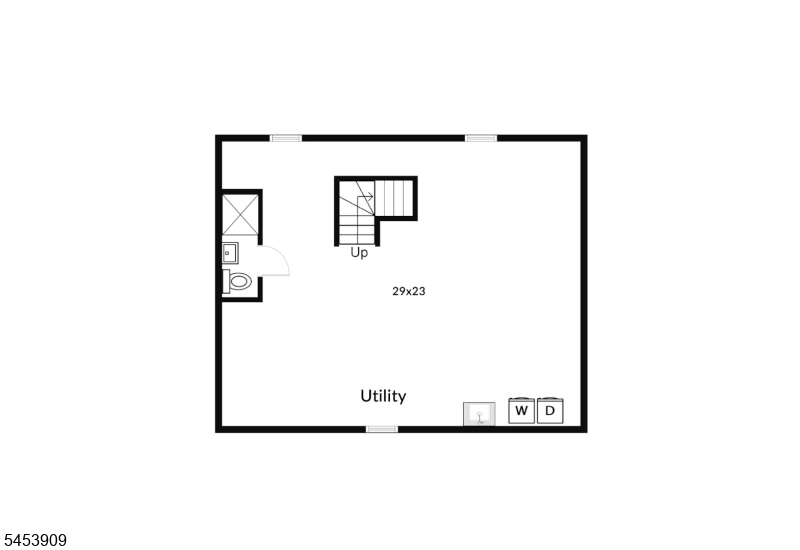
Absolutely charming and truly turn-key, this beautifully maintained home is ready for you to move right in! A welcoming side porch leads into the inviting living room featuring hardwood floors.The first floor offers two bedrooms, one with custom wall to floor shelving and a full bathroom, providing flexible living options. The beautifully renovated kitchen is a standout, featuring quartz countertops, top-of-the-line appliances, ample cabinetry, and a custom range hood. Just beyond, the bright and cheerful dining room is surrounded by windows that fill the space with natural light, while hand-painted walls add warmth and one-of-a-kind character.Upstairs, you'll find two additional bedrooms and a full bathroom, offering plenty of space for guests, or a home office. The basement provides even more potential with a full bathroom already in place and is ready to be finished to suit your needs.Step outside to the fully fenced backyard, designed for entertaining with a custom outdoor bar and paver patio perfect for summer gatherings, relaxing evenings, and making memories. Charming, updated, and move-in ready this is a must-see home!
Rooms Sizes
Kitchen:
13x9 First
Dining Room:
11x15 First
Living Room:
16x11 First
Family Room:
n/a
Den:
n/a
Bedroom 1:
12x12 Second
Bedroom 2:
11x12 Second
Bedroom 3:
12x11 First
Bedroom 4:
11x8 First
Room Levels
Basement:
Bath(s) Other, Laundry Room, Utility Room
Ground:
n/a
Level 1:
2 Bedrooms, Bath Main, Dining Room, Kitchen, Living Room, Porch
Level 2:
2 Bedrooms, Bath(s) Other
Level 3:
n/a
Level Other:
n/a
Room Features
Kitchen:
Separate Dining Area
Dining Room:
n/a
Master Bedroom:
n/a
Bath:
n/a
Interior Features
Square Foot:
n/a
Year Renovated:
2018
Basement:
Yes - Full, Unfinished
Full Baths:
2
Half Baths:
1
Appliances:
Dishwasher, Dryer, Kitchen Exhaust Fan, Microwave Oven, Range/Oven-Gas, Refrigerator, Washer
Flooring:
Tile, Wood
Fireplaces:
No
Fireplace:
n/a
Interior:
Blinds, Carbon Monoxide Detector, Shades, Smoke Detector
Exterior Features
Garage Space:
1-Car
Garage:
Attached Garage
Driveway:
1 Car Width
Roof:
Asphalt Shingle
Exterior:
Vinyl Siding
Swimming Pool:
n/a
Pool:
n/a
Utilities
Heating System:
1 Unit, Forced Hot Air
Heating Source:
Gas-Natural
Cooling:
1 Unit, Central Air
Water Heater:
n/a
Water:
Public Water
Sewer:
Public Sewer
Services:
Garbage Extra Charge
Lot Features
Acres:
0.19
Lot Dimensions:
n/a
Lot Features:
Corner
School Information
Elementary:
Livston/Wa
Middle:
Brookside
High School:
Cranford H
Community Information
County:
Union
Town:
Cranford Twp.
Neighborhood:
n/a
Application Fee:
n/a
Association Fee:
n/a
Fee Includes:
n/a
Amenities:
n/a
Pets:
n/a
Financial Considerations
List Price:
$779,000
Tax Amount:
$11,546
Land Assessment:
$85,300
Build. Assessment:
$74,000
Total Assessment:
$159,300
Tax Rate:
7.25
Tax Year:
2025
Ownership Type:
Fee Simple
Listing Information
MLS ID:
4047121
List Date:
08-16-2026
Days On Market:
1
Listing Broker:
WEICHERT REALTORS
Listing Agent:
Jacqueline Venezio


Request More Information
Shawn and Diane Fox
RE/MAX American Dream
3108 Route 10 West
Denville, NJ 07834
Call: (973) 277-7853
Web: TownsquareVillageLiving.com
