173 E Central Ave
Wharton Boro, NJ 07885
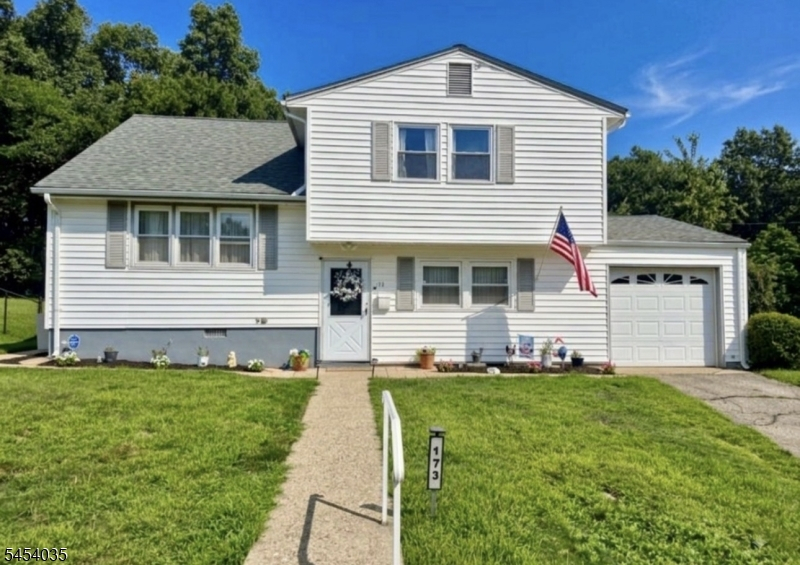
Price: $449,999
GSMLS: 4047037Type: Single Family
Style: Split Level
Beds: 4
Baths: 1 Full & 1 Half
Garage: 1-Car
Year Built: 1959
Acres: 0.23
Property Tax: $9,710
Description
IS THIS THE BEST PRICED 4BD HOME IN WHARTON??? LOCATION, LOCATION, LOCATION!!! CENTRALLY LOCATED: MINUTES TO ROUTES 80 & 287, SHOPPING, PARKS, FINE DINING, APPROXIMATELY 1.5 MILES TO THE DOVER TRAIN STATION, WALKING DISTANCE TO IN-TOWN NJ TRANSIT BUS LINES & SCHOOLS! SPLIT-LEVEL HOMES ARE REGAINING POPULARITY DUE TO THEIR EFFICIENT LAYOUTS AND ADAPTABILITY! THEY CAN BE EASILY CUSTOMIZED IN MODERN DESIGNS, INCLUDING CONTEMPORARY, FARMHOUSE OR TRADITIONAL STYLES AND ARE SUITABLE FOR BOTH URBAN AND SUBURBAN SETTINGS! THE SPLIT LEVEL HOUSE IS IDEAL FOR HOMEOWNERS SEEKING A FUNCTIONAL SEPARATION OF SPACES, EFFICIENT USE OF TOPOGRAPHY AND A CLASSIC MID-CENTURY ARCHITECTURAL STYLE! A FENCED-IN EXPANSIVE BACKYARD, BRIGHT OPEN FLOOR PLAN, CENTRAL AIR, NATURAL GAS, COVERED BACK PATIO & LOW TAXES ROUND OUT THIS FANTASTIC PROPERTY! MAKE IT YOURS TODAY! PROFESSIONAL PICS UP 8/19.
Rooms Sizes
Kitchen:
10x10 First
Dining Room:
12x12 First
Living Room:
16x15 First
Family Room:
18x12 Ground
Den:
n/a
Bedroom 1:
13x10 Second
Bedroom 2:
13x9 Second
Bedroom 3:
10x8 Second
Bedroom 4:
12x9 Ground
Room Levels
Basement:
n/a
Ground:
1 Bedroom, Bath(s) Other, Family Room, Laundry Room
Level 1:
Dining Room, Kitchen
Level 2:
3 Bedrooms, Bath Main
Level 3:
Attic
Level Other:
n/a
Room Features
Kitchen:
Center Island, Separate Dining Area
Dining Room:
n/a
Master Bedroom:
n/a
Bath:
n/a
Interior Features
Square Foot:
n/a
Year Renovated:
n/a
Basement:
No
Full Baths:
1
Half Baths:
1
Appliances:
Carbon Monoxide Detector, Cooktop - Electric, Cooktop - Gas, Dryer, Microwave Oven, Refrigerator, Wall Oven(s) - Electric, Washer
Flooring:
Tile, Vinyl-Linoleum, Wood
Fireplaces:
No
Fireplace:
n/a
Interior:
n/a
Exterior Features
Garage Space:
1-Car
Garage:
Attached Garage
Driveway:
1 Car Width, Blacktop, Driveway-Exclusive, Off-Street Parking
Roof:
Asphalt Shingle
Exterior:
Vinyl Siding
Swimming Pool:
n/a
Pool:
n/a
Utilities
Heating System:
1 Unit, Baseboard - Hotwater
Heating Source:
Gas-Natural
Cooling:
1 Unit, Central Air
Water Heater:
Gas
Water:
Public Water
Sewer:
Public Sewer
Services:
Cable TV Available, Fiber Optic Available, Garbage Included
Lot Features
Acres:
0.23
Lot Dimensions:
80X100
Lot Features:
Level Lot, Open Lot, Wooded Lot
School Information
Elementary:
Marie V. Duffy Elementary School (K-5)
Middle:
Alfred C. MacKinnon Middle School (6-8)
High School:
Morris Hills High School (9-12)
Community Information
County:
Morris
Town:
Wharton Boro
Neighborhood:
n/a
Application Fee:
n/a
Association Fee:
n/a
Fee Includes:
n/a
Amenities:
n/a
Pets:
Yes
Financial Considerations
List Price:
$449,999
Tax Amount:
$9,710
Land Assessment:
$154,800
Build. Assessment:
$244,000
Total Assessment:
$398,800
Tax Rate:
2.61
Tax Year:
2025
Ownership Type:
Fee Simple
Listing Information
MLS ID:
4047037
List Date:
08-14-2026
Days On Market:
4
Listing Broker:
MOUNTAIN PROPERTIES
Listing Agent:
Christine N. Marotta




Request More Information
Shawn and Diane Fox
RE/MAX American Dream
3108 Route 10 West
Denville, NJ 07834
Call: (973) 277-7853
Web: TownsquareVillageLiving.com
