5350 Orchard St
Piscataway Twp, NJ 08854
Price: $850,000
GSMLS: 4046903Type: Single Family
Style: Colonial
Beds: 6
Baths: 3 Full
Garage: 2-Car
Year Built: 1965
Acres: 0.37
Property Tax: $12,855
Description
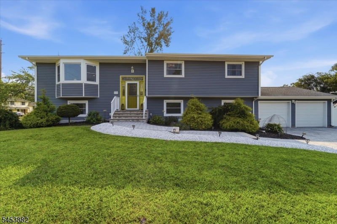
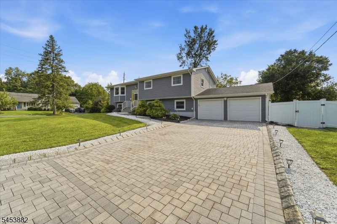
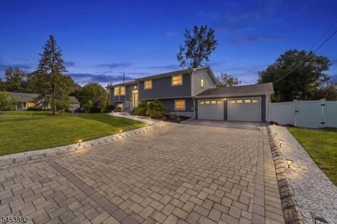
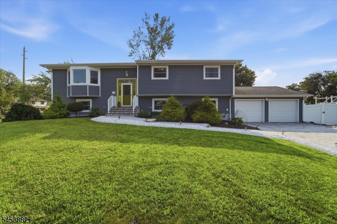
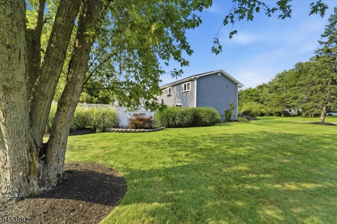
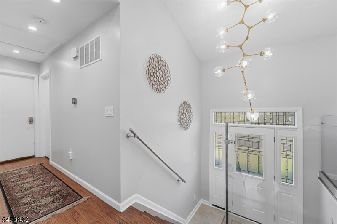
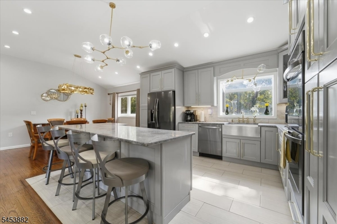
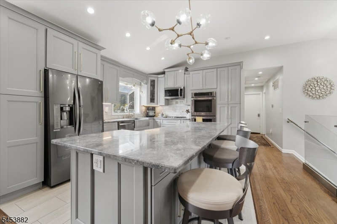
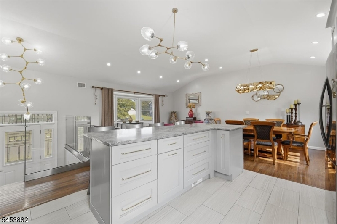
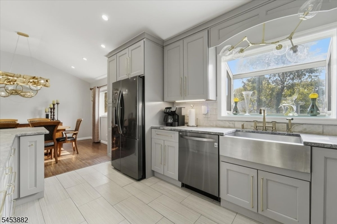
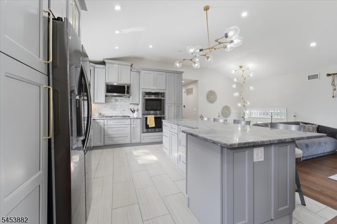
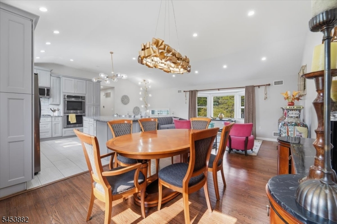
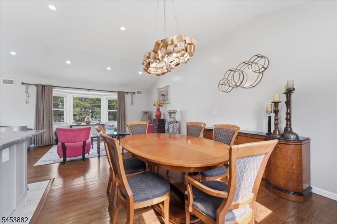
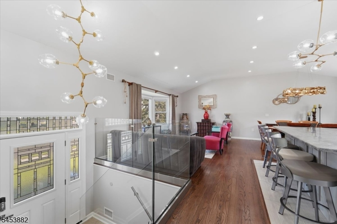
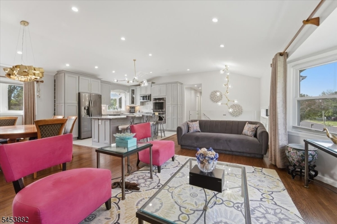
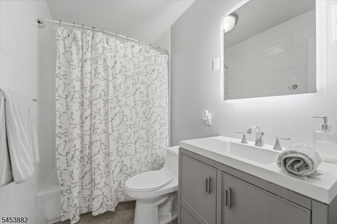
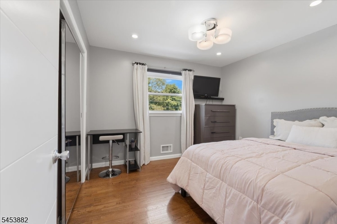
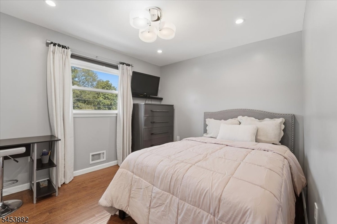
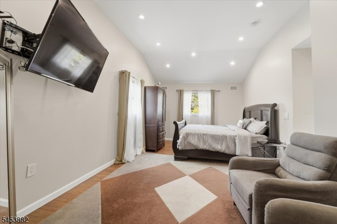
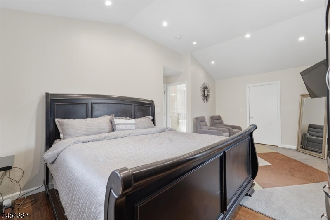
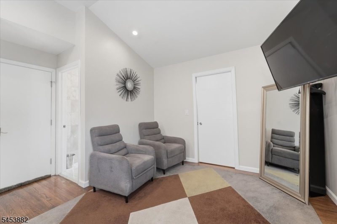
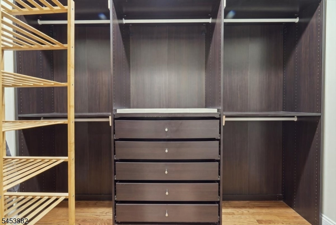
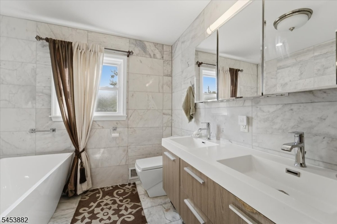
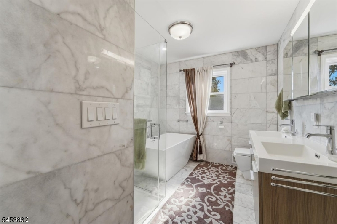
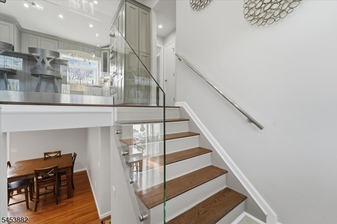
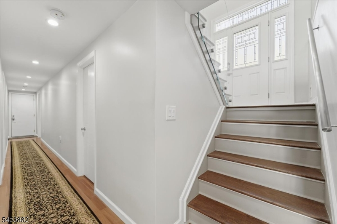
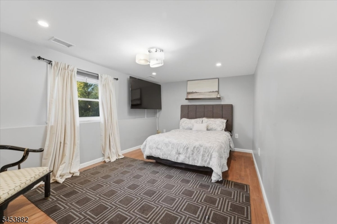
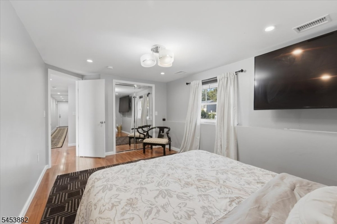
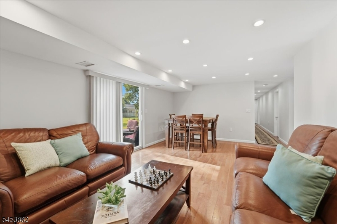
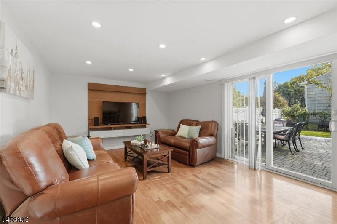
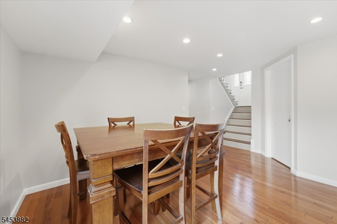
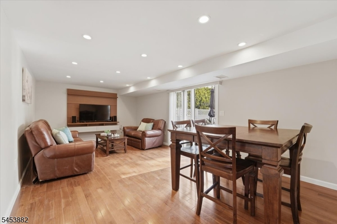
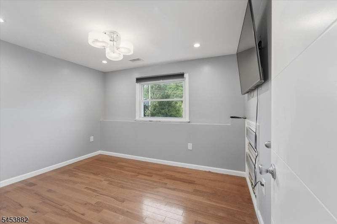
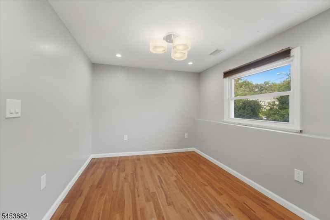
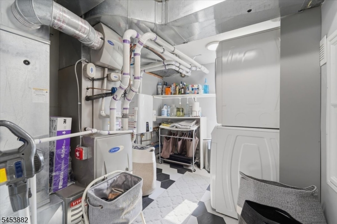
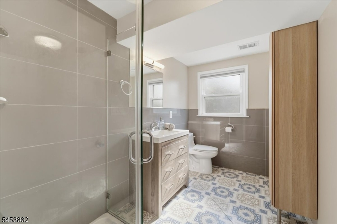
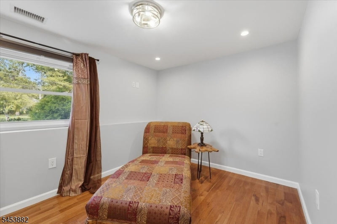
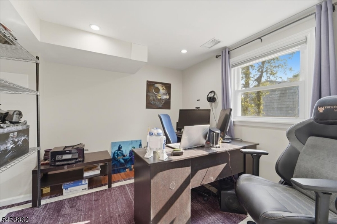
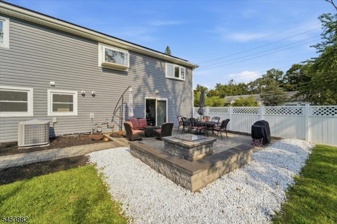
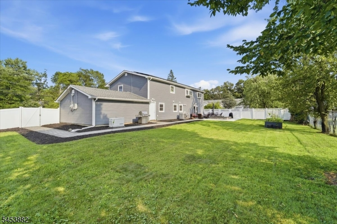
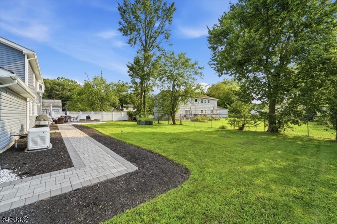
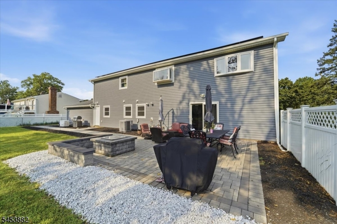
Welcome to this beautifully appointed Piscataway home, offering an impressive combination of space, thoughtful upgrades, and functionality. This home features five bedrooms, plus a dedicated home office with its own assigned closet space, and three full bathrooms, providing plenty of room for today's lifestyle. Situated on a corner lot of over one-third of an acre, the home offers a spacious and inviting layout enhanced by vaulted ceilings throughout. A tastefully updated kitchen, beautifully updated bathrooms, and a modern foyer design bring a fresh, stylish feel throughout the home. The home was extensively updated in 2018, offering buyers the benefit of numerous newer major components and improvements. Updates completed at that time include the roof, HVAC system, and Navien tankless water heater, along with many other elements throughout the home. Additional mechanical features include a Viega ManaBloc 30-port plumbing system and a 16KW whole-house Generac generator. Outside, the paver driveway and walkway enhance the home's curb appeal and create a welcoming first impression.Thoughtfully updated and designed with both comfort and functionality in mind, this Piscataway home offers the space, features, and improvements today's buyers are looking for. With so much already done, all that's left is to move in and make it your own. Don't miss the opportunity to experience everything this exceptional home has to offer.
Rooms Sizes
Kitchen:
n/a
Dining Room:
n/a
Living Room:
n/a
Family Room:
n/a
Den:
n/a
Bedroom 1:
n/a
Bedroom 2:
n/a
Bedroom 3:
n/a
Bedroom 4:
n/a
Room Levels
Basement:
n/a
Ground:
n/a
Level 1:
n/a
Level 2:
n/a
Level 3:
n/a
Level Other:
n/a
Room Features
Kitchen:
Eat-In Kitchen
Dining Room:
n/a
Master Bedroom:
n/a
Bath:
n/a
Interior Features
Square Foot:
n/a
Year Renovated:
n/a
Basement:
No
Full Baths:
3
Half Baths:
0
Appliances:
Dishwasher, Dryer, Kitchen Exhaust Fan, Microwave Oven, Refrigerator, Washer
Flooring:
n/a
Fireplaces:
No
Fireplace:
n/a
Interior:
n/a
Exterior Features
Garage Space:
2-Car
Garage:
Attached Garage, Garage Parking
Driveway:
2 Car Width, Driveway-Exclusive, Paver Block
Roof:
Asphalt Shingle
Exterior:
Vinyl Siding
Swimming Pool:
n/a
Pool:
n/a
Utilities
Heating System:
Forced Hot Air
Heating Source:
Gas-Natural
Cooling:
Central Air
Water Heater:
n/a
Water:
Public Water
Sewer:
Public Sewer
Services:
n/a
Lot Features
Acres:
0.37
Lot Dimensions:
114X140
Lot Features:
n/a
School Information
Elementary:
n/a
Middle:
n/a
High School:
n/a
Community Information
County:
Middlesex
Town:
Piscataway Twp.
Neighborhood:
n/a
Application Fee:
n/a
Association Fee:
n/a
Fee Includes:
n/a
Amenities:
n/a
Pets:
n/a
Financial Considerations
List Price:
$850,000
Tax Amount:
$12,855
Land Assessment:
$337,000
Build. Assessment:
$405,100
Total Assessment:
$742,100
Tax Rate:
1.75
Tax Year:
2025
Ownership Type:
Fee Simple
Listing Information
MLS ID:
4046903
List Date:
08-14-2026
Days On Market:
2
Listing Broker:
BH & G REAL ESTATE MATURO
Listing Agent:
Wajiha Kamal


Request More Information
Shawn and Diane Fox
RE/MAX American Dream
3108 Route 10 West
Denville, NJ 07834
Call: (973) 277-7853
Web: TownsquareVillageLiving.com
