4 Arbor Ct
Livingston Twp, NJ 07039
Price: $4,700
GSMLS: 4046710Type: Single Family
Beds: 4
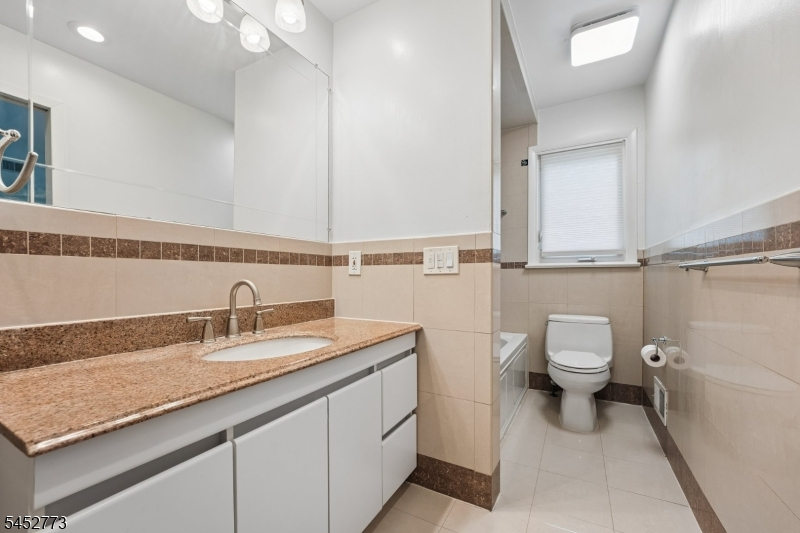
Baths: 2 Full
Garage: 2-Car
Basement: Yes
Year Built: 1981
Pets: Call
Available: Immediately
Description
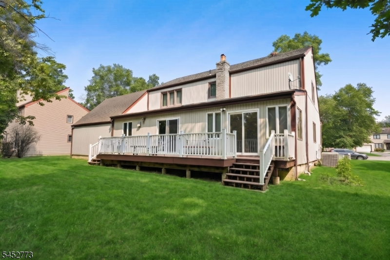
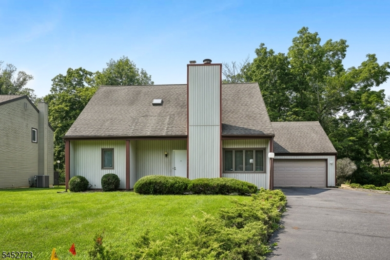
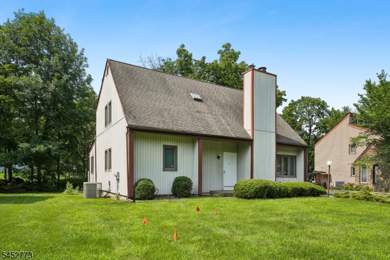
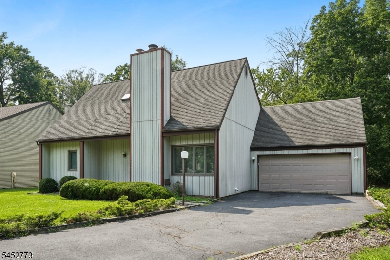
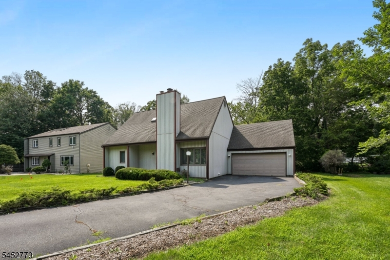
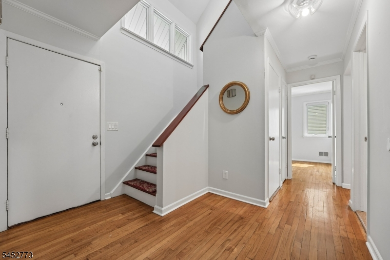
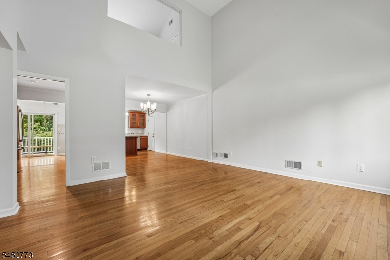
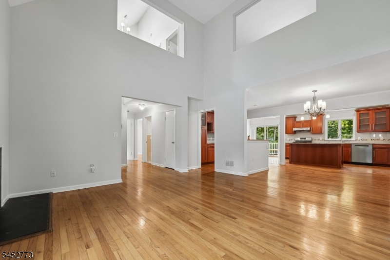
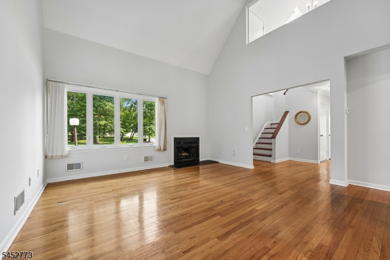
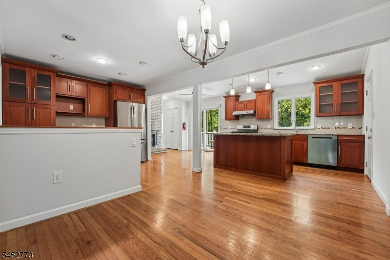
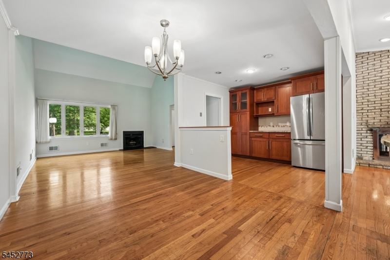
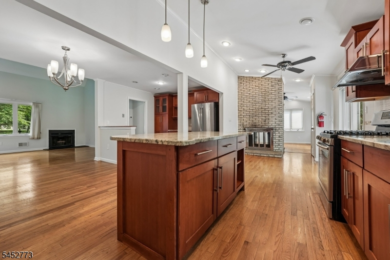
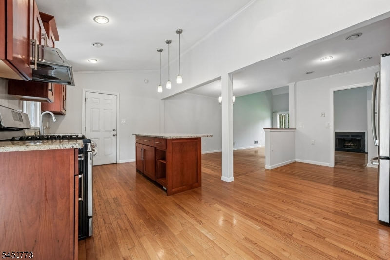
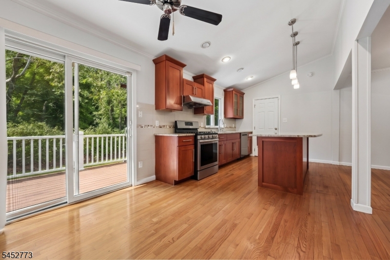
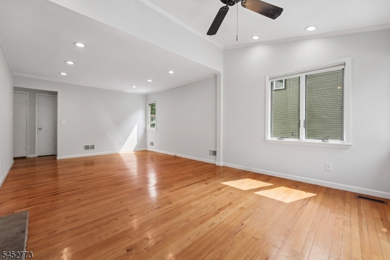
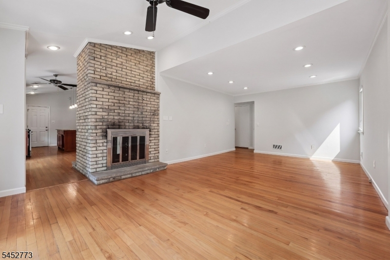
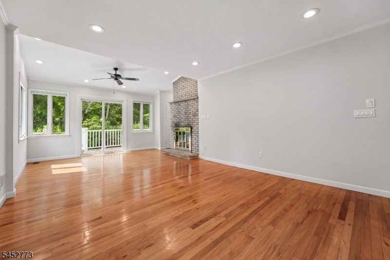
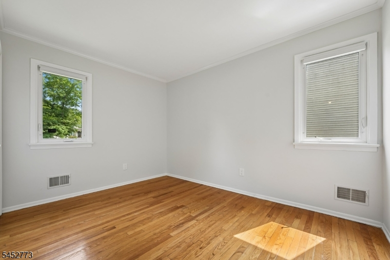
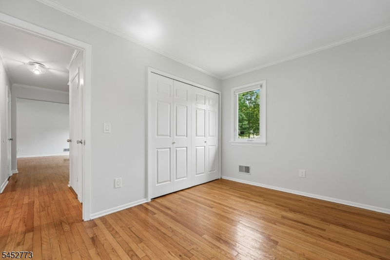
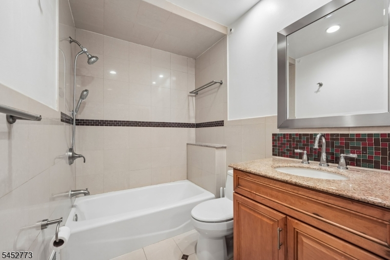
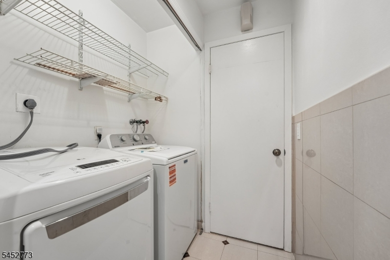
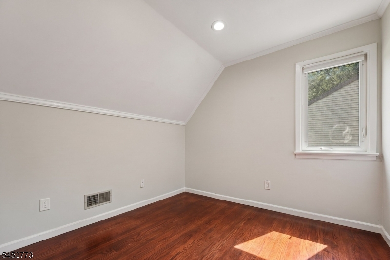
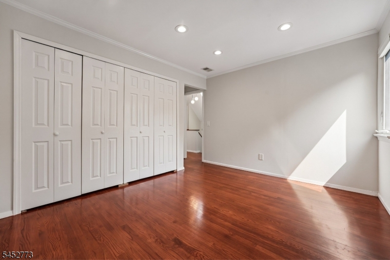
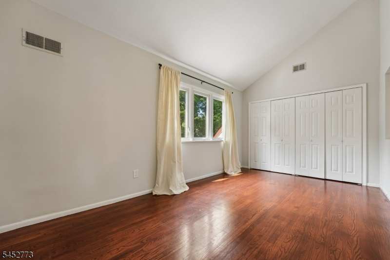
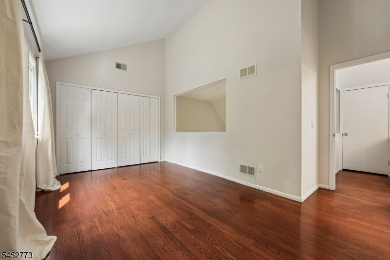
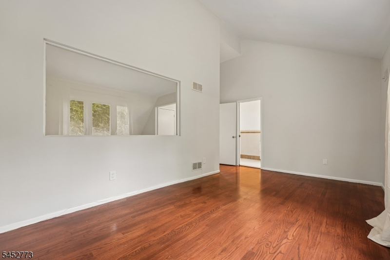
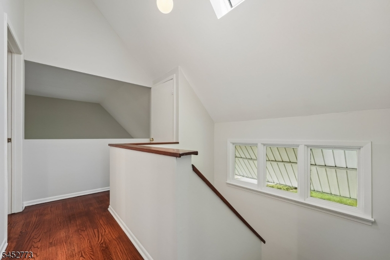
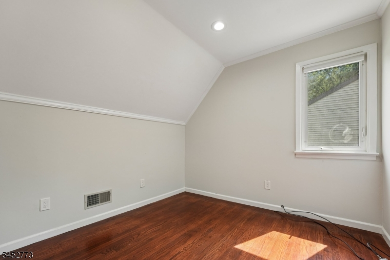
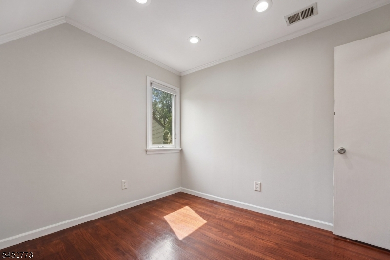
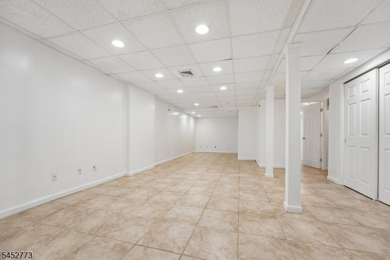
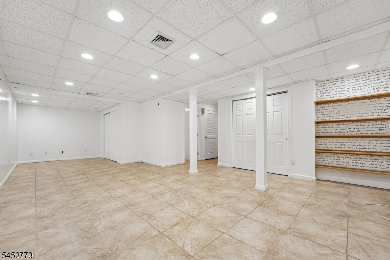
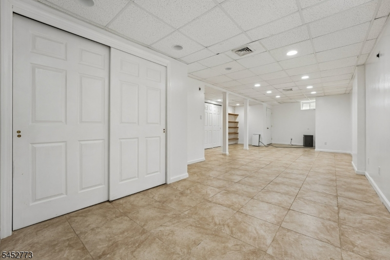
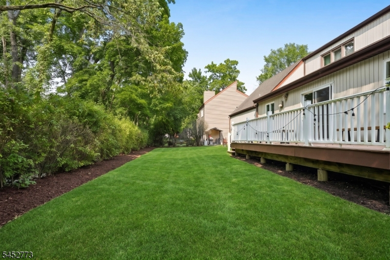
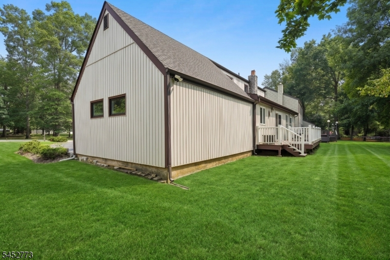
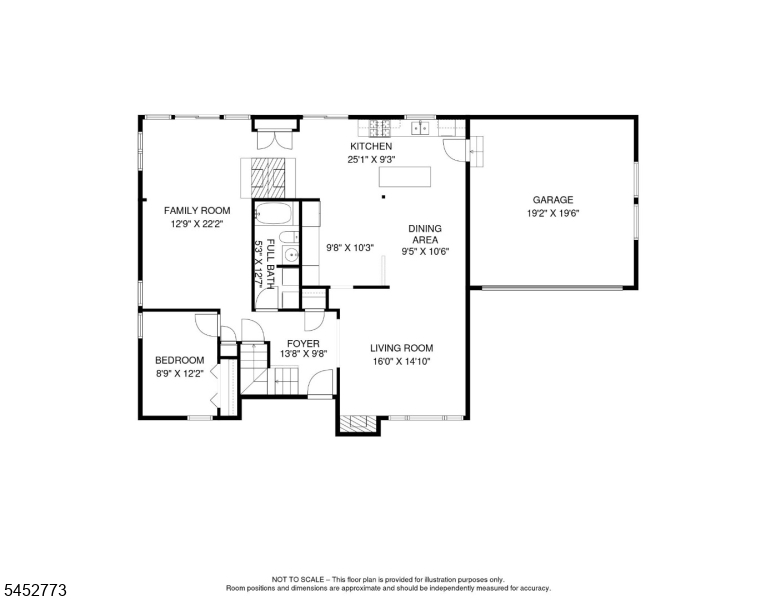
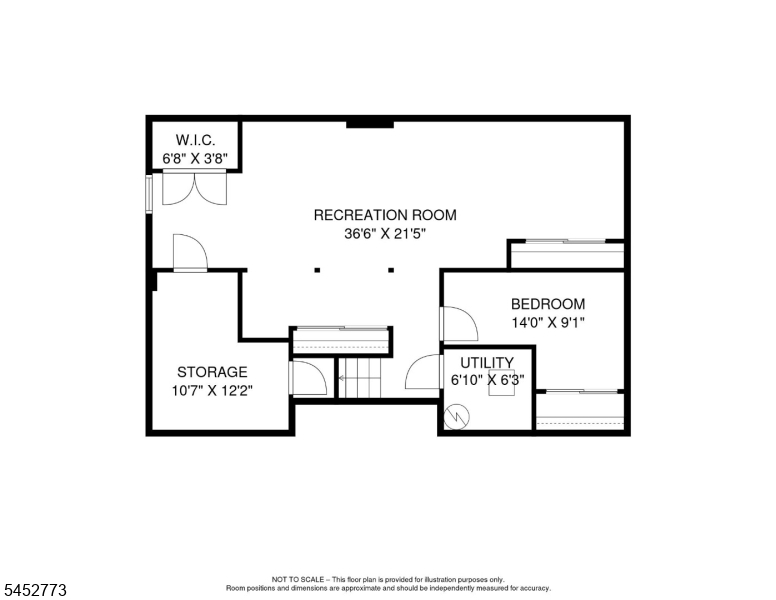
This spacious 4-bedroom contemporary home is ideally situated on a quiet cul-de-sac, offering convenient access to NYC/Newark bus transportation, shopping, restaurants, and top-rated schools. The remodeled eat-in kitchen features granite countertops, abundant cabinet space, a pantry, center island, and exterior-vented range hood. Newer deck with easy backyard access through sliders from both the kitchen and family room.The first floor offers a bedroom and a full bathroom with a washer and dryer. Two wood-burning fireplaces, one in the living room and one in the family room, add warmth and charm. The large finished basement provides versatile space for a home office, exercise area, recreation room, and additional storage.Additional features include hardwood floors, updated bathrooms, central air, high ceilings, and a 2-car attached garage. Located in the highly regarded Livingston school district. The interior is currently being freshly painted. A beautiful home in a prime location!
Rental Info
Lease Terms:
1 Year, 2 Years
Required:
1MthAdvn,1.5MthSy,IncmVrfy,TenAppl,TenInsRq
Tenant Pays:
Electric, Gas, Heat, Hot Water, Maintenance-Lawn, Sewer, Snow Removal, Water
Rent Includes:
Taxes, Trash Removal
Tenant Use Of:
n/a
Furnishings:
Unfurnished
Age Restricted:
No
Handicap:
n/a
General Info
Square Foot:
n/a
Renovated:
n/a
Rooms:
10
Room Features:
Center Island, Eat-In Kitchen, Pantry, Tub Shower
Interior:
Blinds, Carbon Monoxide Detector, Fire Extinguisher, High Ceilings, Shades, Skylight, Smoke Detector
Appliances:
Dishwasher, Dryer, Kitchen Exhaust Fan, Range/Oven-Gas, Refrigerator, Sump Pump, Washer
Basement:
Yes - Finished
Fireplaces:
2
Flooring:
Tile, Wood
Exterior:
Deck
Amenities:
n/a
Room Levels
Basement:
Office, Rec Room, Storage Room, Utility Room
Ground:
n/a
Level 1:
1 Bedroom, Bath(s) Other, Dining Room, Family Room, Kitchen, Laundry Room, Living Room, Pantry
Level 2:
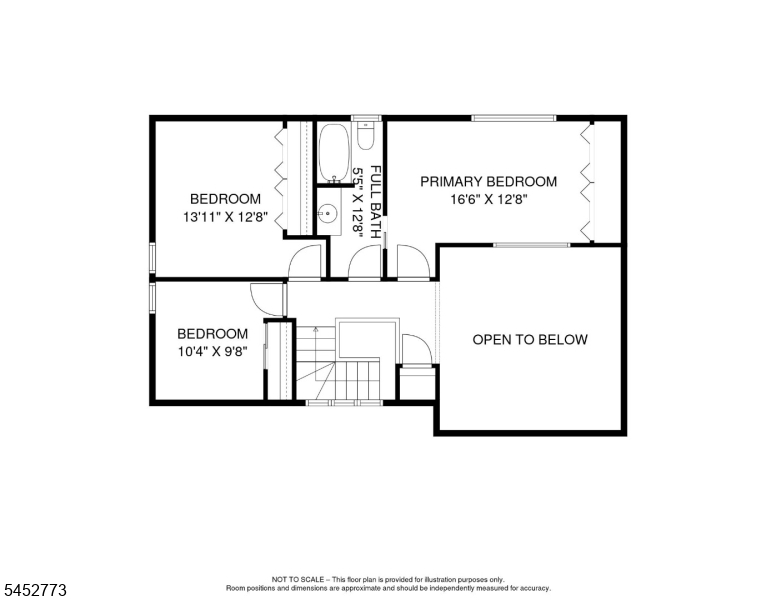
3 Bedrooms, Bath Main
Level 3:
n/a
Room Sizes
Kitchen:
20x10 First
Dining Room:
13x10 First
Living Room:
15x15 First
Family Room:
22x12 First
Bedroom 1:
18x11 Second
Bedroom 2:
13x11 Second
Bedroom 3:
12x10 Second
Parking
Garage:
2-Car
Description:
Attached Garage
Parking:
n/a
Lot Features
Acres:
0.28
Dimensions:
99X122
Lot Description:
Cul-De-Sac, Level Lot
Road Description:
n/a
Zoning:
n/a
Utilities
Heating System:
1 Unit, Forced Hot Air
Heating Source:
Gas-Natural
Cooling:
1 Unit, Central Air
Water Heater:
Gas
Utilities:
Electric, Gas-Natural
Water:
Public Water
Sewer:
Public Sewer
Services:
Cable TV Available, Fiber Optic Available
School Information
Elementary:
n/a
Middle:
n/a
High School:
LIVINGSTON
Community Information
County:
Essex
Town:
Livingston Twp.
Neighborhood:
n/a
Location:
Residential Area
Listing Information
MLS ID:
4046710
List Date:
08-13-2026
Days On Market:
6
Listing Broker:
COMPASS NEW JERSEY, LLC
Listing Agent:
Xiaoxing Zhao


Request More Information
Shawn and Diane Fox
RE/MAX American Dream
3108 Route 10 West
Denville, NJ 07834
Call: (973) 277-7853
Web: TownsquareVillageLiving.com
