120 Elm St
Cranford Twp, NJ 07016
Price: $795,000
GSMLS: 4046627Type: Multi-Family
Style: 3-Three Story, Under/Over
Total Units: 2
Beds: 5
Baths: 2 Full
Garage: 2-Car
Year Built: 1915
Acres: 0.20
Property Tax: $12,691
Description
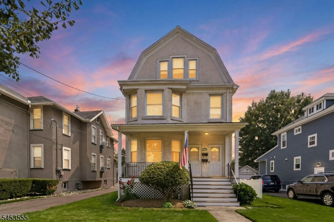
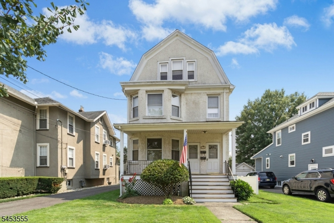
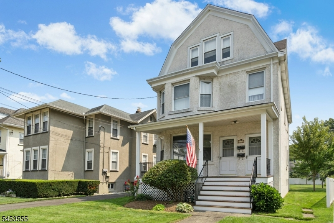
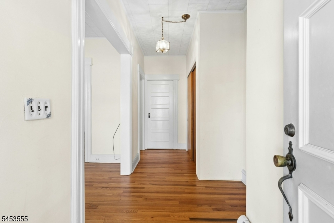
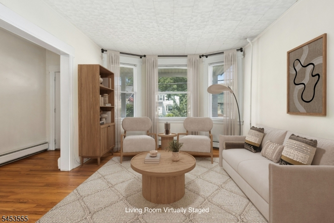
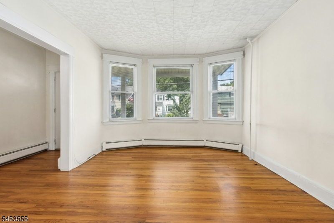
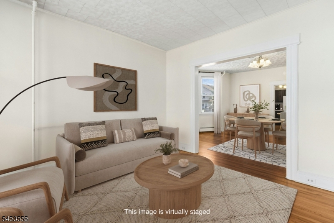
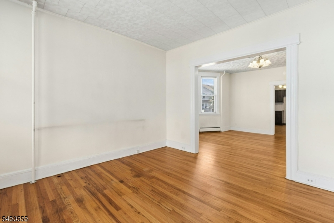
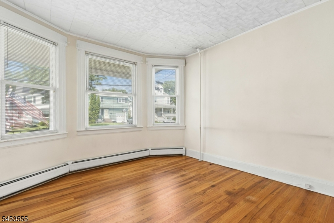
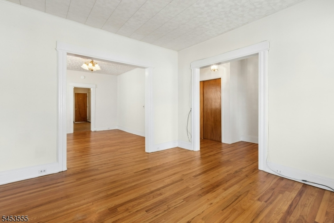
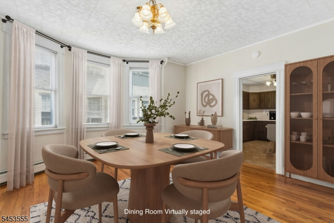
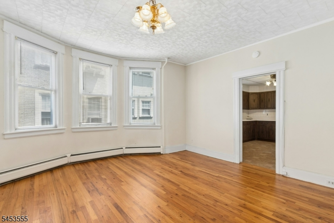
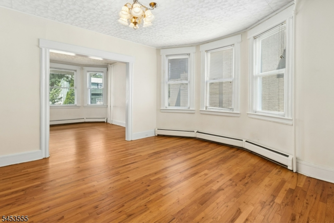
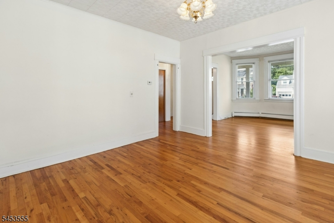
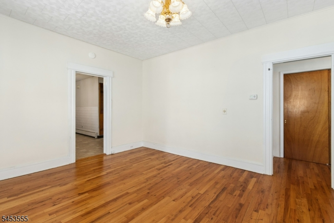
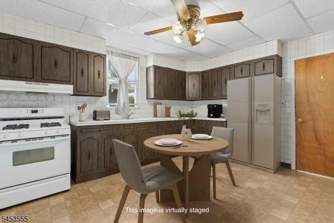
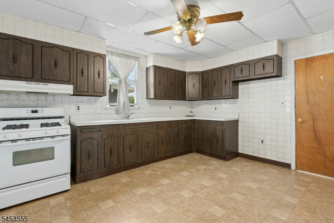
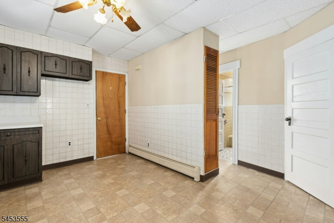
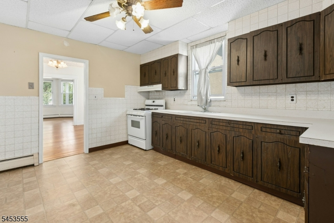
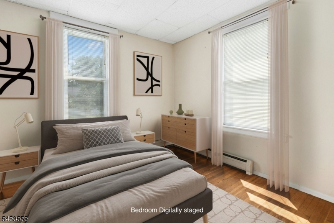
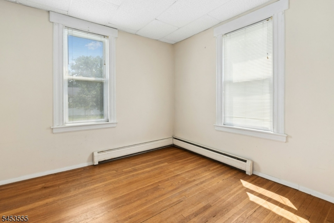
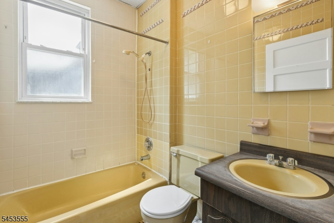
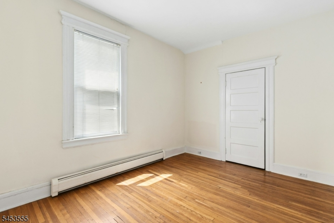
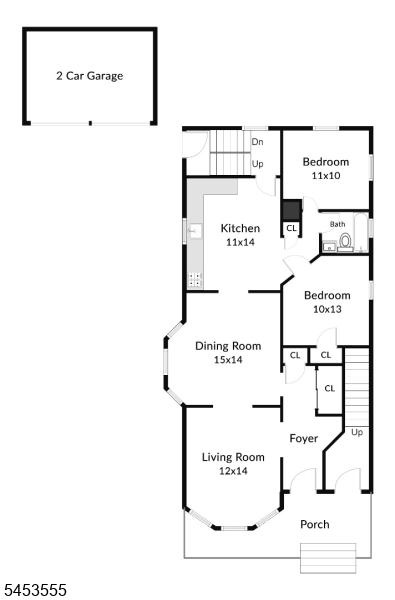
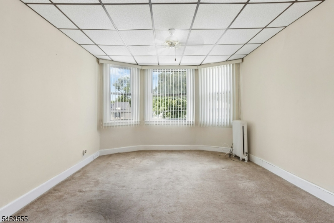
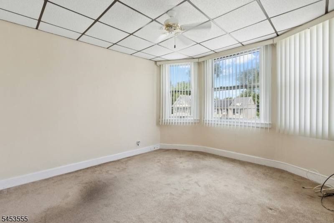
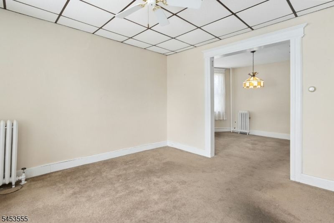
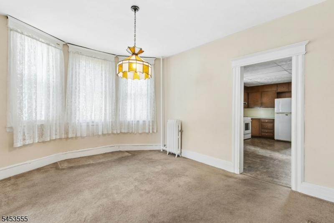
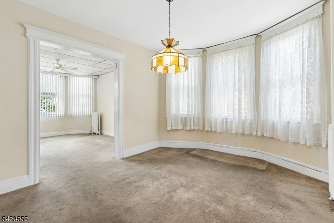
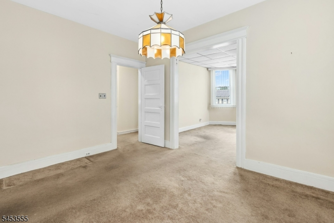
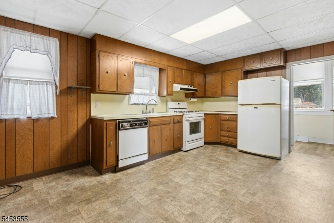
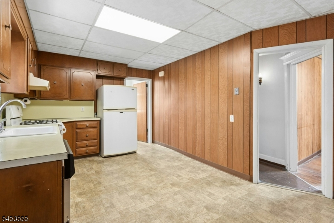
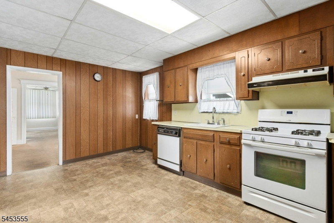
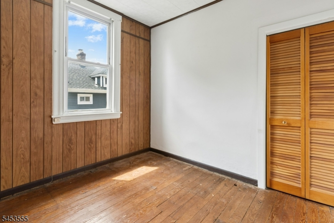
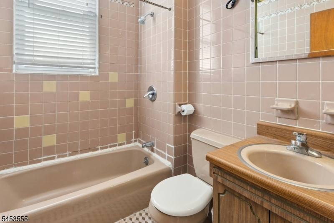
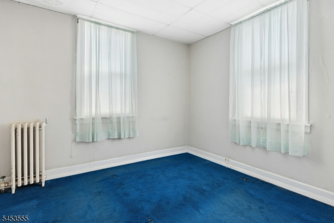
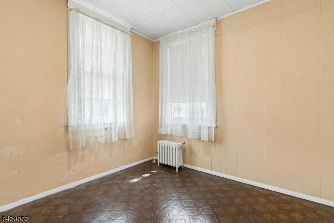
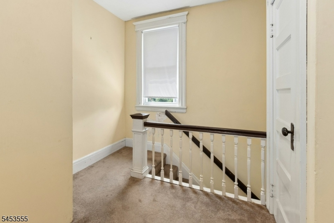
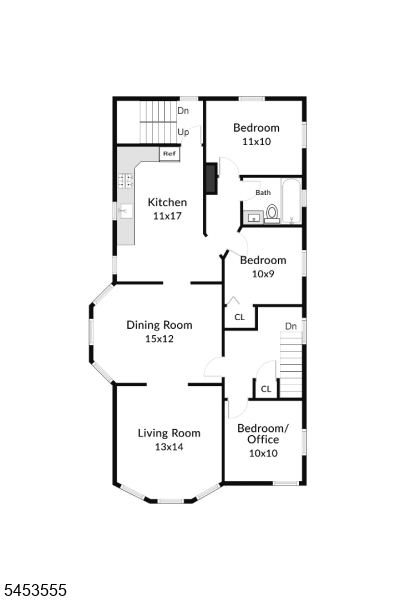
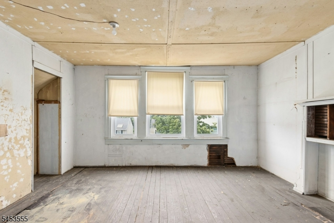
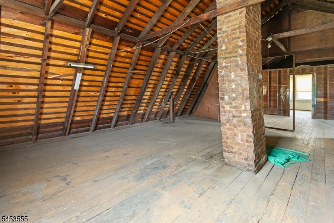
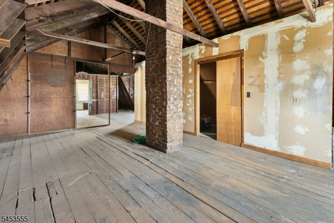
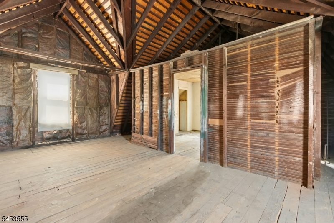
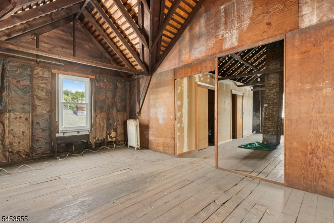
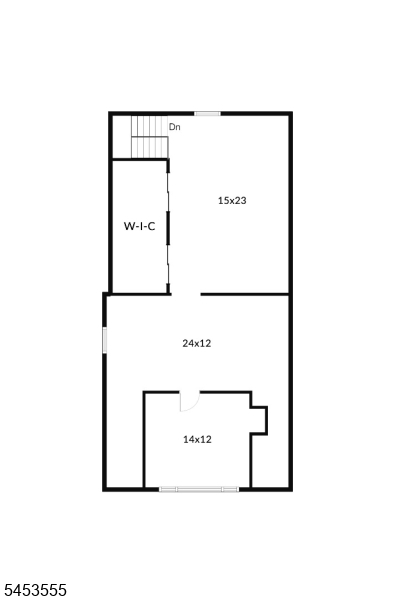
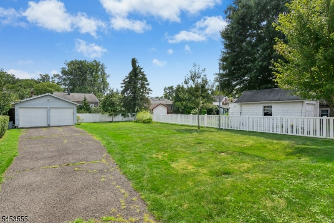
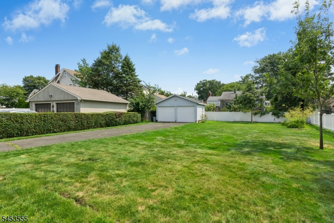
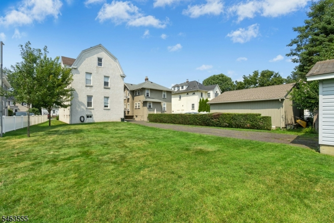
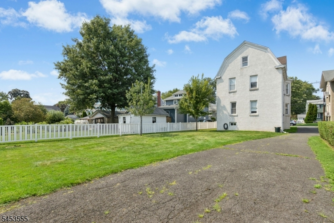
Two-family home set on an oversized 8,693 sq. ft. property in one of Cranford's most convenient locations. Whether you are looking for an investment property, owner-occupied income potential, or a project with upside, this home offers endless possibilities. The first-floor unit features 2 bedrooms, 1 full bathroom, an eat-in kitchen, living room and formal dining room. The layout is functional and spacious, ready for your personal updates and improvements. The second-floor apartment offers 2 bedrooms, an office/bedroom, 1 full bath, an eat-in kitchen living room and formal dining room. There is a great opportunity to create value and tailor it to your vision. Additional features include a full basement with ample storage and utility space, as well as a large unfinished attic with excellent potential for future expansion or additional living area. Outside, the property offers a newer detached two-car garage plus a long driveway with parking for approximately 6 vehicles. Located just minutes from downtown Cranford, the train station, parks, restaurants, and top-rated schools. A rare chance to own a generously sized multi-family property in a sought-after neighborhood with room to grow and improve.
General Info
Style:
3-Three Story, Under/Over
SqFt Building:
n/a
Total Rooms:
11
Basement:
Yes - Unfinished
Interior:
Blinds, Carbon Monoxide Detector, Carpeting, Smoke Detector, Wood Floors
Roof:
Asphalt Shingle
Exterior:
See Remarks
Lot Size:
n/a
Lot Desc:
Level Lot
Parking
Garage Capacity:
2-Car
Description:
Detached Garage, Garage Door Opener
Parking:
Blacktop, See Remarks
Spaces Available:
4
Unit 1
Bedrooms:
2
Bathrooms:
1
Total Rooms:
5
Room Description:
Bedrooms, Dining Room, Eat-In Kitchen, Living Room
Levels:
1
Square Foot:
n/a
Fireplaces:
n/a
Appliances:
Carbon Monoxide Detector, Dishwasher, Dryer, Range/Oven - Gas, Washer
Utilities:
Tenant Pays Electric, Tenant Pays Gas, Tenant Pays Heat, Tenant Pays Water
Handicap:
No
Unit 2
Bedrooms:
3
Bathrooms:
1
Total Rooms:
6
Room Description:
Attic, Bedrooms, Dining Room, Eat-In Kitchen, Living Room
Levels:
1
Square Foot:
n/a
Fireplaces:
n/a
Appliances:
Carbon Monoxide Detector, Dishwasher, Range/Oven - Gas, Refrigerator
Utilities:
Tenant Pays Electric, Tenant Pays Gas, Tenant Pays Heat, Tenant Pays Water
Handicap:
No
Unit 3
Bedrooms:
n/a
Bathrooms:
n/a
Total Rooms:
n/a
Room Description:
n/a
Levels:
n/a
Square Foot:
n/a
Fireplaces:
n/a
Appliances:
n/a
Utilities:
n/a
Handicap:
n/a
Unit 4
Bedrooms:
n/a
Bathrooms:
n/a
Total Rooms:
n/a
Room Description:
n/a
Levels:
n/a
Square Foot:
n/a
Fireplaces:
n/a
Appliances:
n/a
Utilities:
n/a
Handicap:
n/a
Utilities
Heating:
2 Units
Heating Fuel:
Gas-Natural
Cooling:
None
Water Heater:
n/a
Water:
Public Water
Sewer:
Public Sewer
Utilities:
Electric, Gas-Natural
Services:
n/a
School Information
Elementary:
Hillside
Middle:
Hillside
High School:
Cranford H
Community Information
County:
Union
Town:
Cranford Twp.
Neighborhood:
n/a
Financial Considerations
List Price:
$795,000
Tax Amount:
$12,691
Land Assessment:
$77,100
Build. Assessment:
$98,000
Total Assessment:
$175,100
Tax Rate:
7.25
Tax Year:
2025
Listing Information
MLS ID:
4046627
List Date:
08-12-2026
Days On Market:
5
Listing Broker:
COLDWELL BANKER REALTY
Listing Agent:
Jocelyne Holden


Request More Information
Shawn and Diane Fox
RE/MAX American Dream
3108 Route 10 West
Denville, NJ 07834
Call: (973) 277-7853
Web: TownsquareVillageLiving.com
