186 Fairview Rd
Montgomery Twp, NJ 08558
Price: $995,000
GSMLS: 4046486Type: Single Family
Style: Colonial
Beds: 4
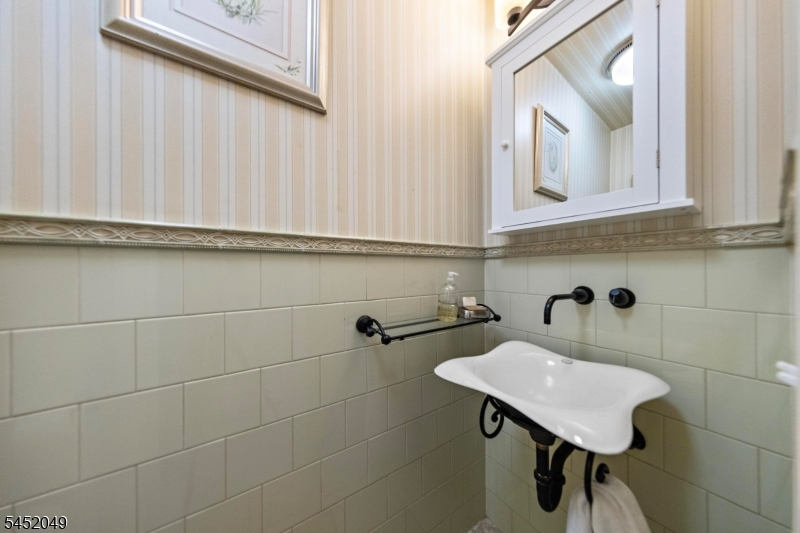
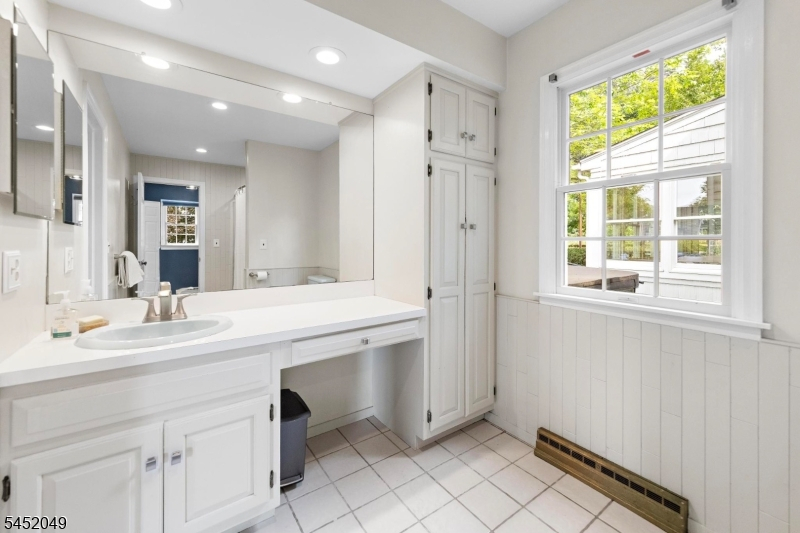
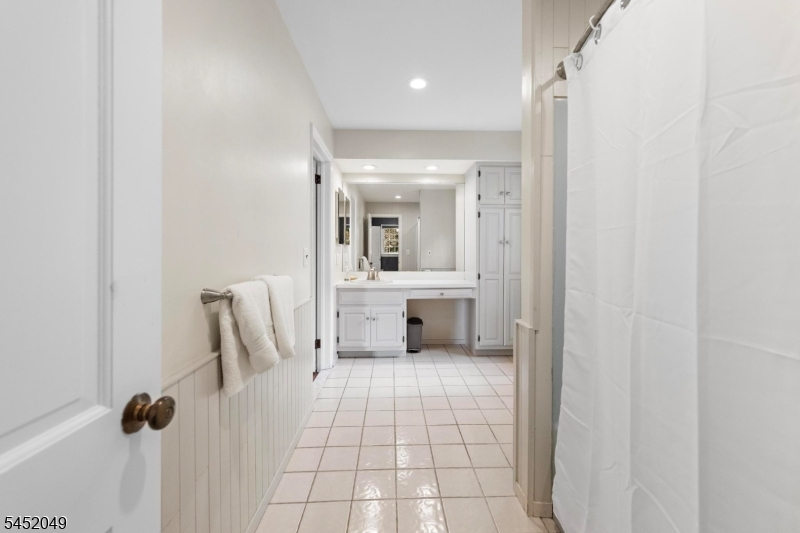
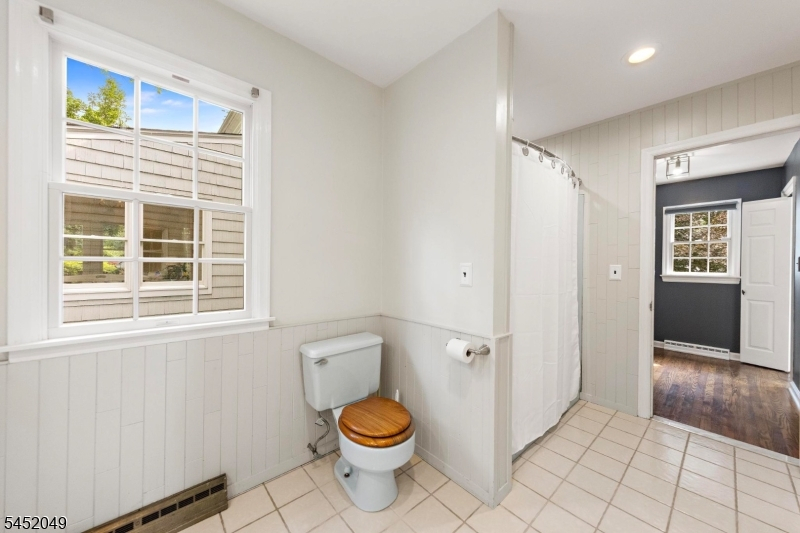
Baths: 3 Full & 1 Half
Garage: 2-Car
Year Built: 1963
Acres: 1.02
Property Tax: $18,153
Description
Open House Sunday 1PM–3PM.
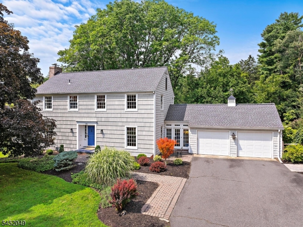
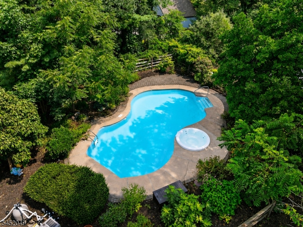
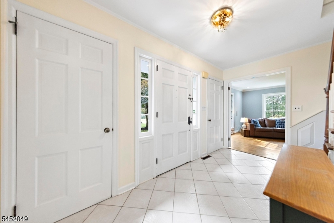
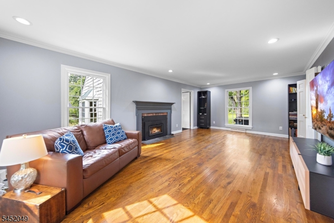
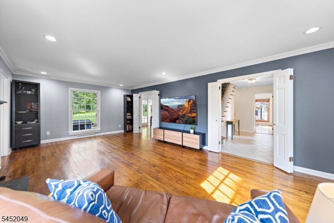
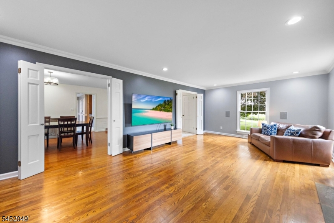
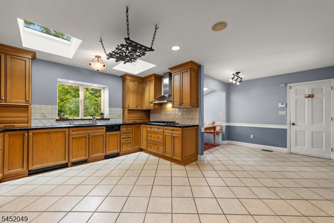
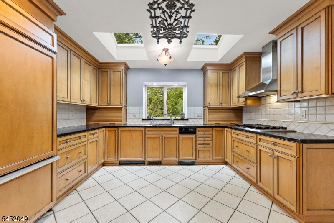
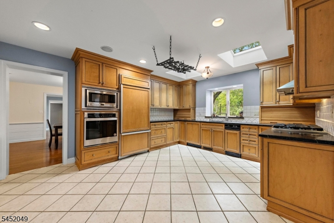
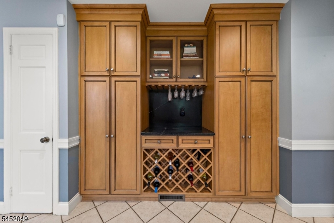
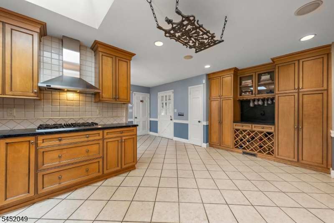
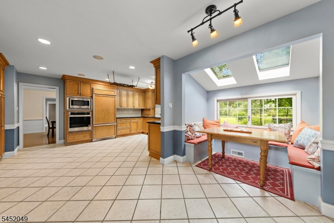
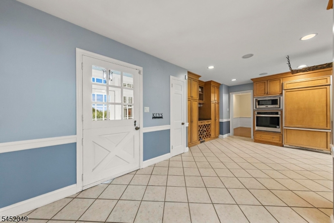
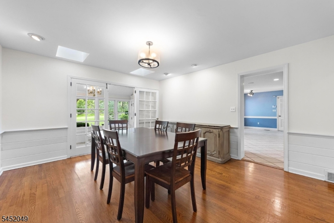
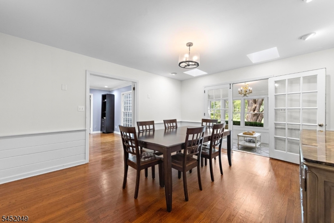
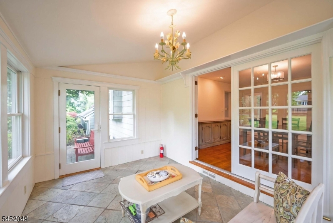
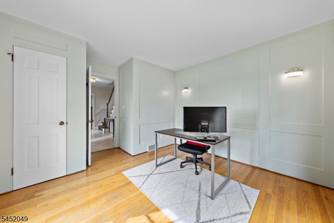
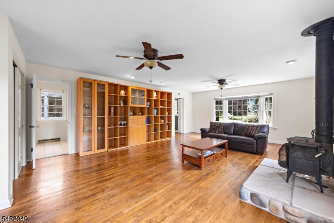
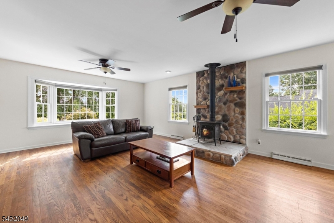
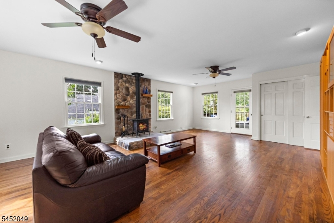
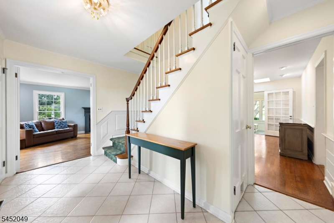
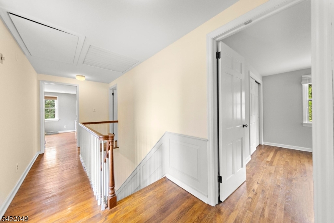
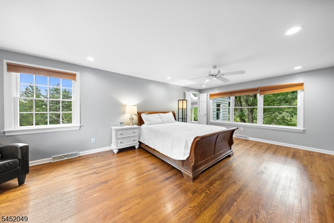
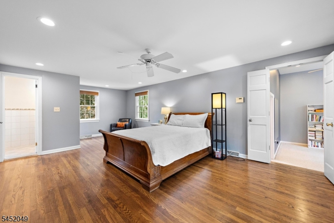
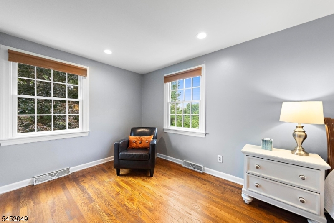
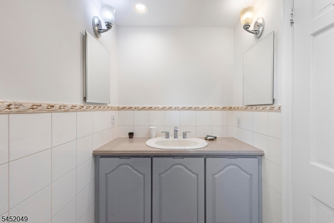
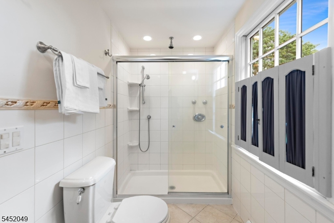
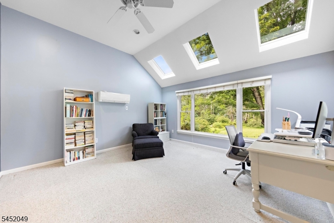
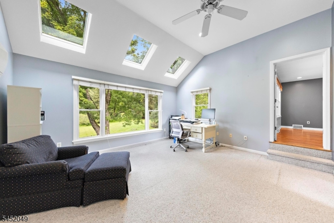
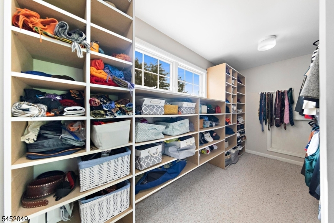
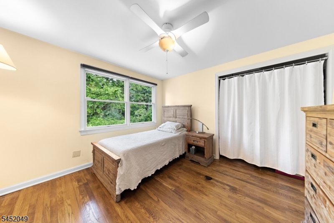
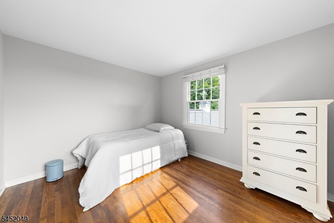
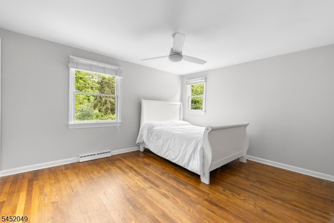
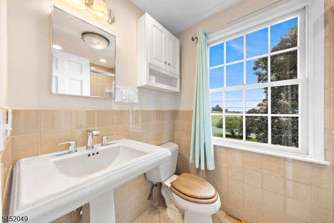
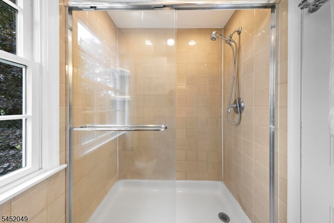
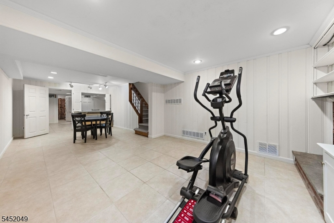
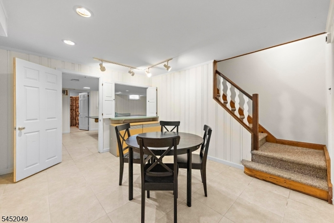
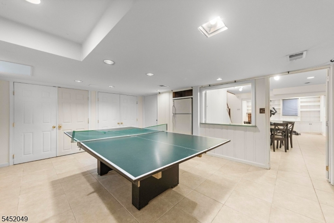
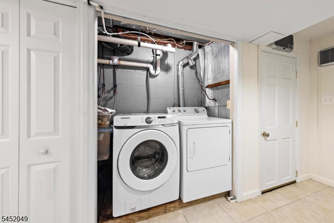
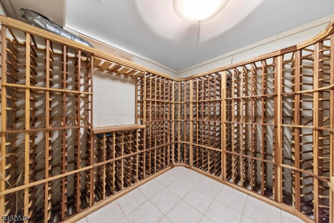
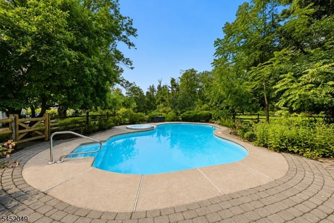
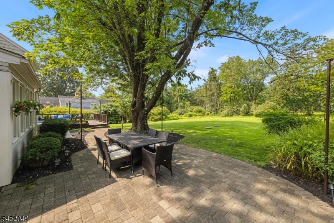
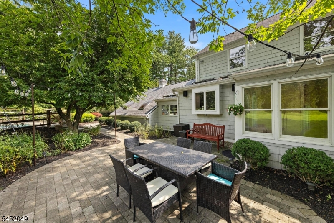
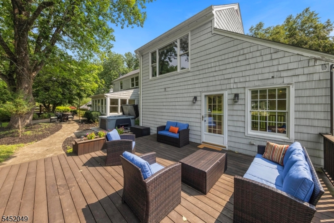
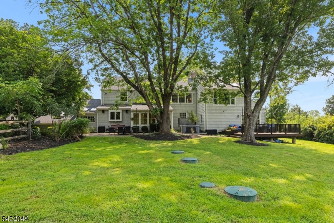
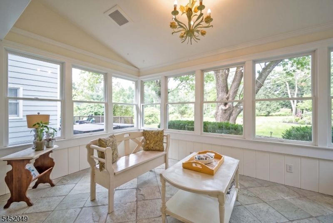
Welcome to 186 Fairview Road, a spacious Skillman home offering character, flexibility, and an incredible backyard setting. Hardwood floors and abundant natural light flow throughout much of the home, with multiple living and entertaining spaces. The kitchen features extensive cabinetry, generous counter space, skylights, a built-in wine rack, and a charming breakfast nook. The formal dining room opens to a sunroom overlooking the property, while multiple home office options, a mudroom, and an expansive family room with a wood-burning stove add versatility. A bright bonus room with vaulted ceilings, skylights, and oversized windows offers even more flexible living space. Upstairs, the generous primary suite includes hardwood floors, a private bath, and an exceptionally large walk-in closet. The basement offers recreation space, a fireplace, built-ins, laundry, storage, and a dedicated wine cellar. Outside, enjoy a large deck, paver patio, hot tub, fenced in-ground pool with adjoining spa, mature landscaping, and an expansive lawn. The garage includes an EV charger. Served by Montgomery Township School District and approximately one mile from Montgomery High School, 186 Fairview Road offers an exceptional combination of indoor space, outdoor living, and convenience.Rooms Sizes
Kitchen:
n/a
Dining Room:
n/a
Living Room:
n/a
Family Room:
n/a
Den:
n/a
Bedroom 1:
n/a
Bedroom 2:
n/a
Bedroom 3:
n/a
Bedroom 4:
n/a
Room Levels
Basement:
n/a
Ground:
n/a
Level 1:
n/a
Level 2:
n/a
Level 3:
n/a
Level Other:
n/a
Room Features
Kitchen:
Eat-In Kitchen, See Remarks, Separate Dining Area
Dining Room:
n/a
Master Bedroom:
n/a
Bath:
n/a
Interior Features
Square Foot:
n/a
Year Renovated:
n/a
Basement:
Yes - Finished, Full
Full Baths:
3
Half Baths:
1
Appliances:
Cooktop - Gas, Dishwasher, Dryer, Hot Tub, Range/Oven-Gas, Refrigerator, See Remarks, Self Cleaning Oven, Wall Oven(s) - Electric, Washer
Flooring:
Carpeting, See Remarks, Tile, Wood
Fireplaces:
3
Fireplace:
Family Room, Living Room, See Remarks
Interior:
n/a
Exterior Features
Garage Space:
2-Car
Garage:
Attached Garage
Driveway:
2 Car Width, Blacktop
Roof:
Asphalt Shingle
Exterior:
Vinyl Siding, Wood
Swimming Pool:
Yes
Pool:
In-Ground Pool
Utilities
Heating System:
Forced Hot Air, Multi-Zone
Heating Source:
Gas-Natural
Cooling:
Central Air
Water Heater:
n/a
Water:
Well
Sewer:
Septic
Services:
n/a
Lot Features
Acres:
1.02
Lot Dimensions:
n/a
Lot Features:
Wooded Lot
School Information
Elementary:
ORCHARD
Middle:
MONTGOMERY
High School:
MONTGOMERY
Community Information
County:
Somerset
Town:
Montgomery Twp.
Neighborhood:
n/a
Application Fee:
n/a
Association Fee:
n/a
Fee Includes:
n/a
Amenities:
Pool-Outdoor
Pets:
n/a
Financial Considerations
List Price:
$995,000
Tax Amount:
$18,153
Land Assessment:
$244,400
Build. Assessment:
$275,600
Total Assessment:
$520,000
Tax Rate:
3.44
Tax Year:
2025
Ownership Type:
Fee Simple
Listing Information
MLS ID:
4046486
List Date:
08-12-2026
Days On Market:
50
Listing Broker:
EXP REALTY, LLC
Listing Agent:
John Andrew Terebey


Request More Information
Shawn and Diane Fox
RE/MAX American Dream
3108 Route 10 West
Denville, NJ 07834
Call: (973) 277-7853
Web: TownsquareVillageLiving.com
