941 South Ave
Westfield Town, NJ 07090
Price: $4,650
GSMLS: 4046223Type: Multi-Family
Beds: 4
Baths: 2 Full
Garage: No
Basement: Yes
Year Built: 1948
Pets: Breed Restrictions
Available: Immediately
Description
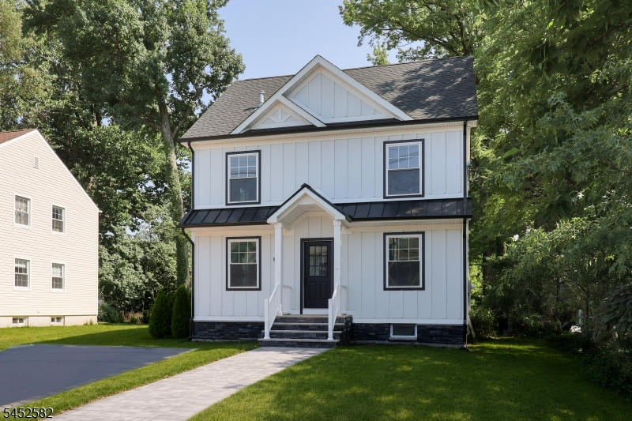
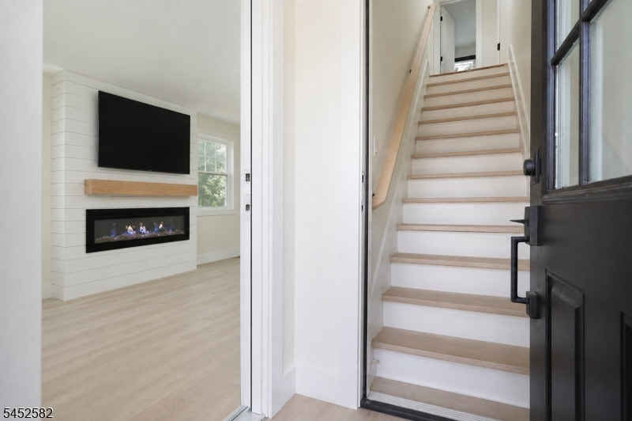
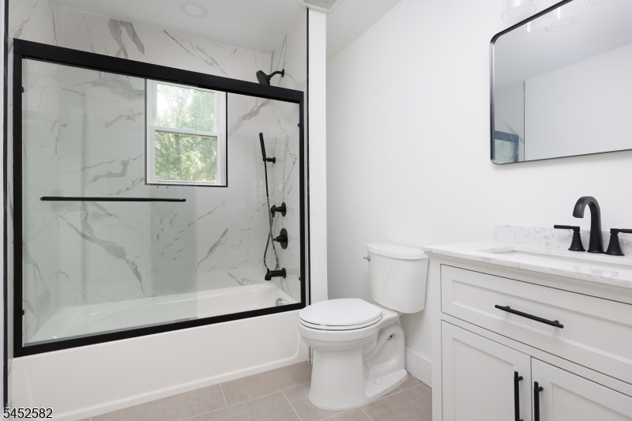
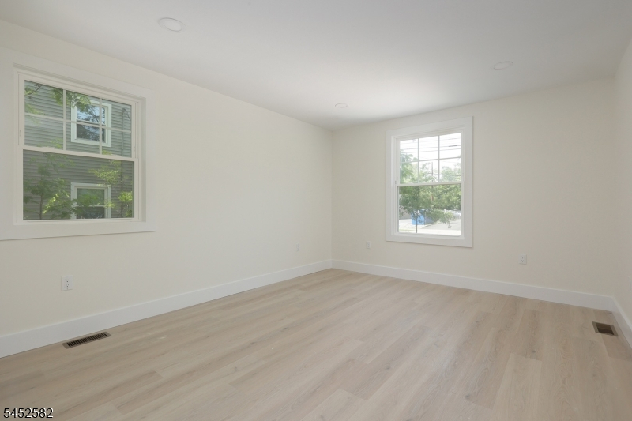
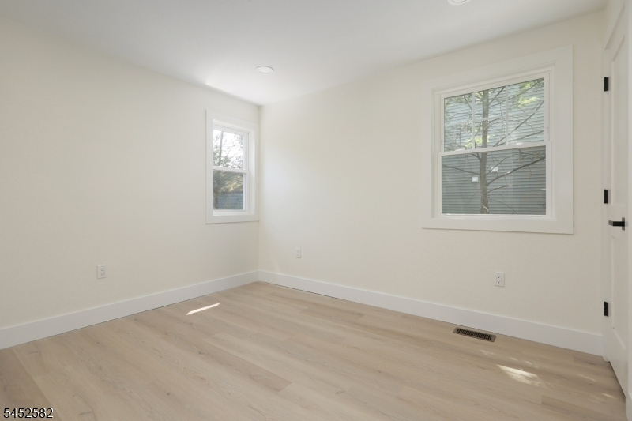
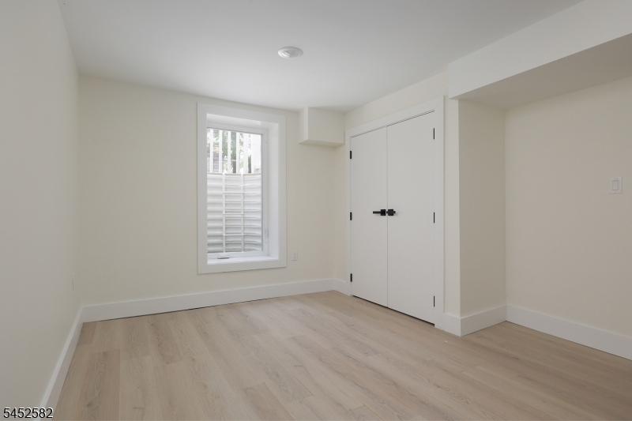
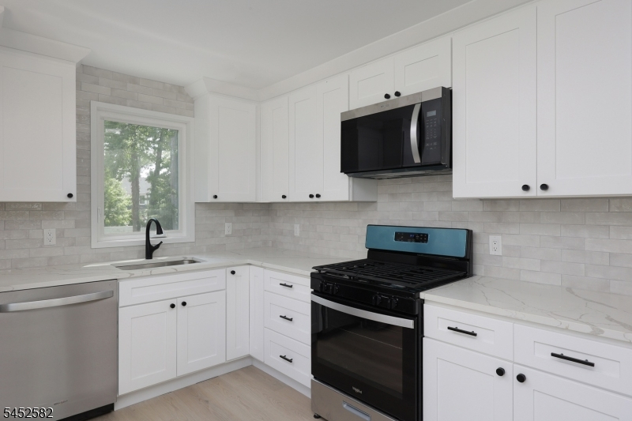
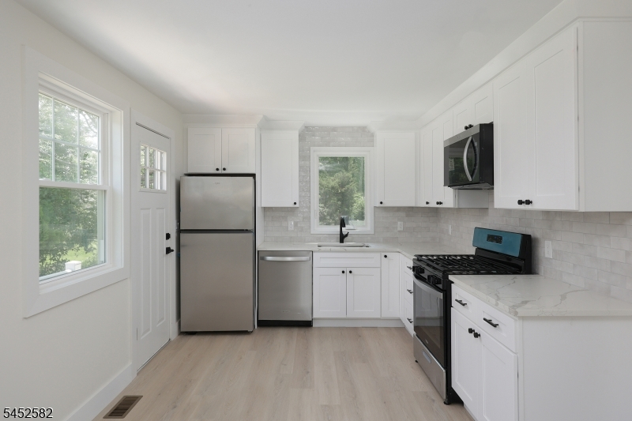
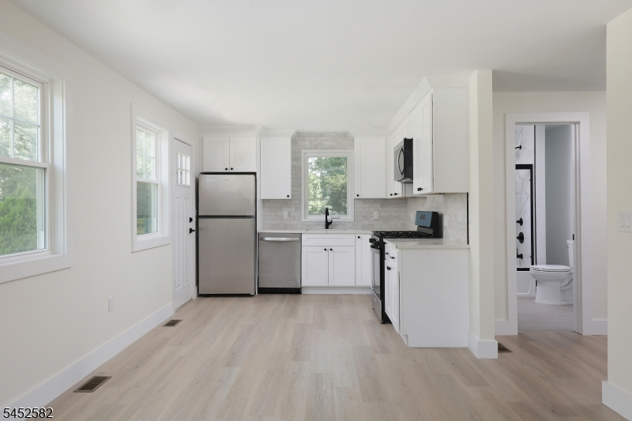
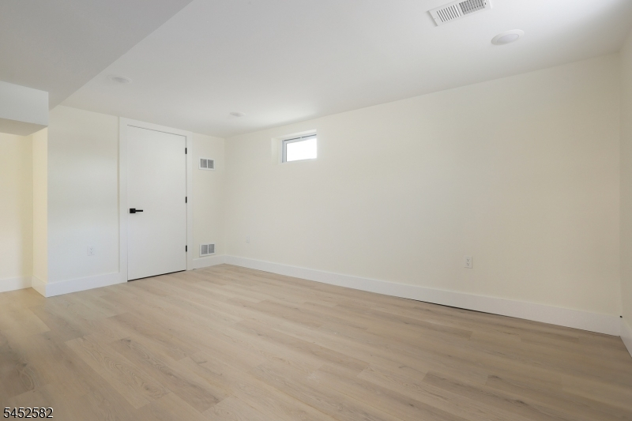
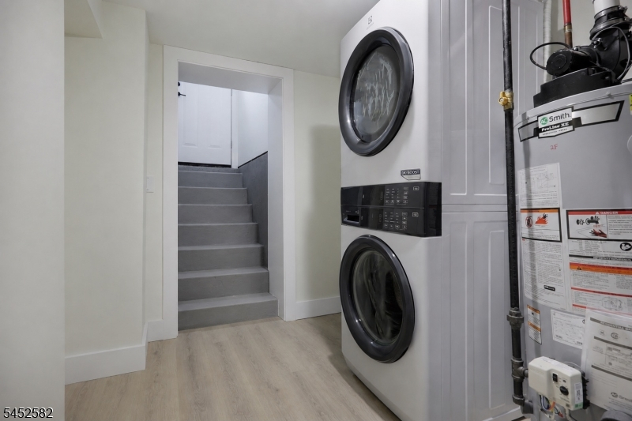
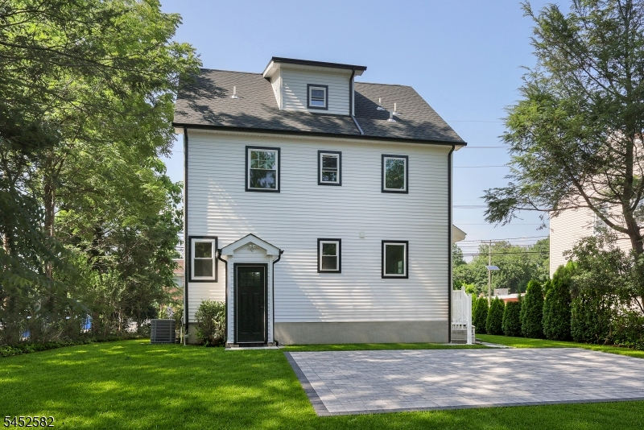
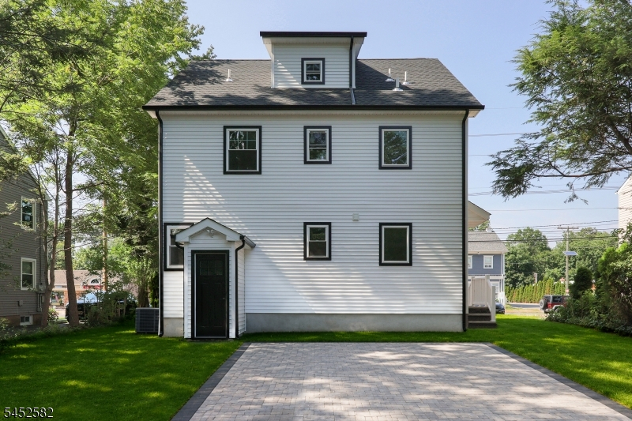
Be the first to live in this beautifully renovated 4-bedroom, 2-bath rental offering approximately 1,500 square feet of thoughtfully designed living space in a desirable Westfield location. Completely rebuilt from the studs with all-new finishes, this home offers modern style and exceptional convenience just a short distance from downtown Westfield, NJ Transit, restaurants, shopping, parks and schools. The bright, open-concept living area features luxury vinyl plank flooring, recessed lighting and an electric fireplace with a custom shiplap surround and wood mantel. A professionally mounted Smart TV and window coverings are included for added convenience. The designer kitchen features white shaker cabinetry, quartz countertops, subway tile backsplash, stainless steel appliances and a gas range. The flexible floor plan includes four bedrooms, two beautifully finished full baths and a finished walkout lower level with a spacious bonus family room, ideal for a home office, playroom, gym or media room. Additional features include central air, forced-air heat and a full-size in-unit washer and dryer. Enjoy a large private patio overlooking the spacious backyard. Landscaping is professionally maintained by the landlord, and water is included in the rent. A beautifully finished, never-before-occupied rental in a convenient Westfield location, ready for its first tenant.
Rental Info
Lease Terms:
1 Year, 2 Years, 3-5 Years
Required:
1.5MthSy,CredtRpt,IncmVrfy,TenAppl,TenInsRq
Tenant Pays:
Electric, Gas, Heat, Snow Removal
Rent Includes:
Sewer, Trash Removal, Water
Tenant Use Of:
n/a
Furnishings:
Unfurnished
Age Restricted:
No
Handicap:
No
General Info
Square Foot:
n/a
Renovated:
2026
Rooms:
7
Room Features:
n/a
Interior:
n/a
Appliances:
Carbon Monoxide Detector, Cooktop - Gas, Dishwasher, Dryer, Microwave Oven, Range/Oven-Gas, Washer
Basement:
Yes - Finished, Walkout
Fireplaces:
1
Flooring:
Laminate
Exterior:
Patio
Amenities:
n/a
Room Levels
Basement:
2 Bedrooms, Bath(s) Other, Rec Room
Ground:
n/a
Level 1:
2 Bedrooms, Bath Main, Family Room, Kitchen
Level 2:
n/a
Level 3:
n/a
Room Sizes
Kitchen:
n/a
Dining Room:
n/a
Living Room:
n/a
Family Room:
n/a
Bedroom 1:
n/a
Bedroom 2:
n/a
Bedroom 3:
n/a
Parking
Garage:
No
Description:
n/a
Parking:
2
Lot Features
Acres:
0.24
Dimensions:
58X183 AV
Lot Description:
Level Lot
Road Description:
n/a
Zoning:
n/a
Utilities
Heating System:
Forced Hot Air, Multi-Zone
Heating Source:
Gas-Natural
Cooling:
Central Air, Multi-Zone Cooling
Water Heater:
Gas
Utilities:
Gas-Natural
Water:
Public Water
Sewer:
Public Sewer
Services:
Garbage Included
School Information
Elementary:
n/a
Middle:
Edison
High School:
Westfield
Community Information
County:
Union
Town:
Westfield Town
Neighborhood:
n/a
Location:
Freestanding
Listing Information
MLS ID:
4046223
List Date:
08-11-2026
Days On Market:
8
Listing Broker:
PROMINENT PROPERTIES SIR
Listing Agent:
Annmarie Hanley


Request More Information
Shawn and Diane Fox
RE/MAX American Dream
3108 Route 10 West
Denville, NJ 07834
Call: (973) 277-7853
Web: TownsquareVillageLiving.com
