14 Michele Lane
Livingston Twp, NJ 07039
Price: $17,000
GSMLS: 4046133Type: Single Family
Beds: 7
Baths: 7 Full & 2 Half
Garage: 3-Car
Basement: Yes
Year Built: 2012
Pets: Call, Yes
Available: See Remarks
Description
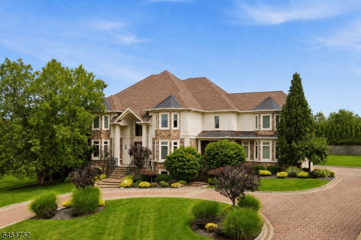
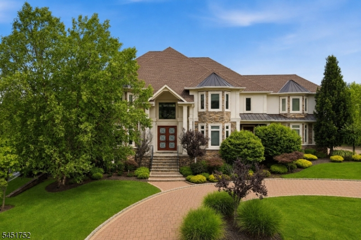
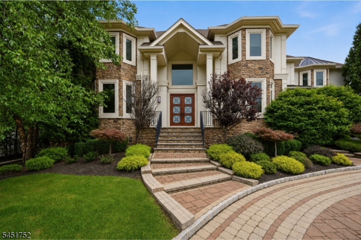
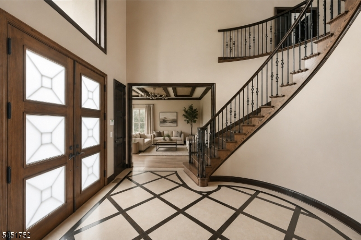
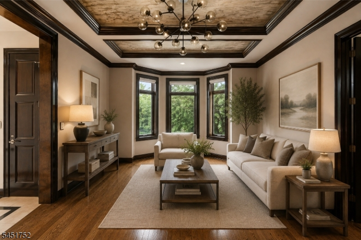
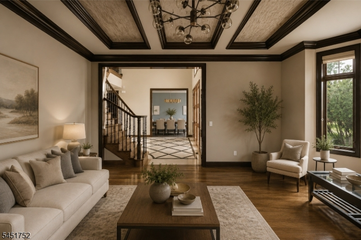
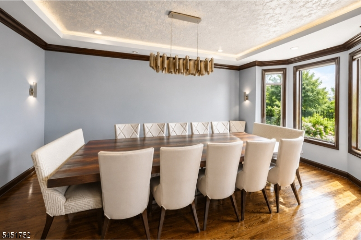
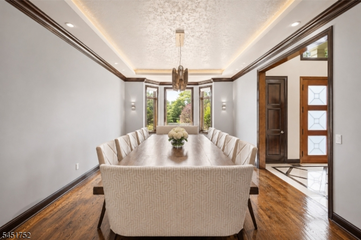
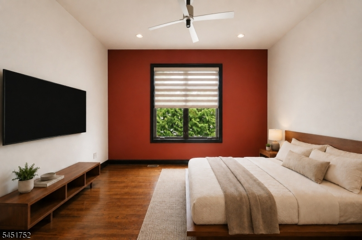
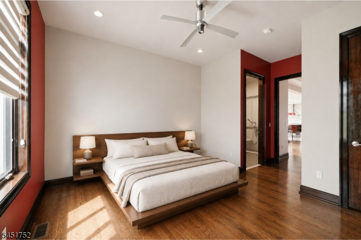
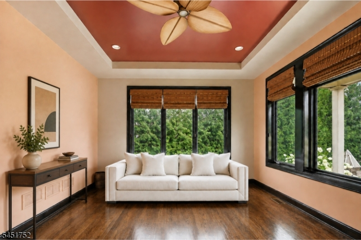
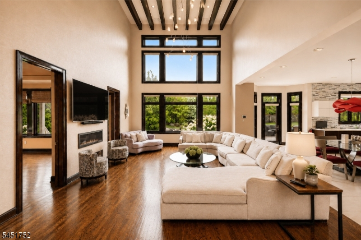
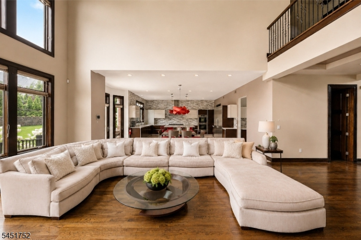
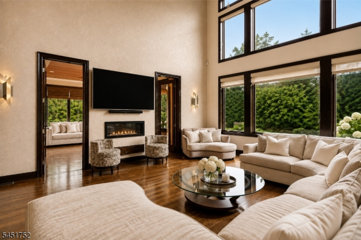
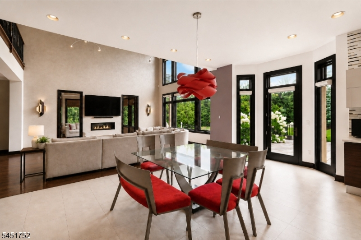
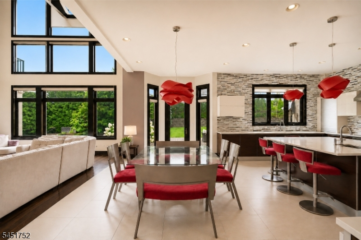
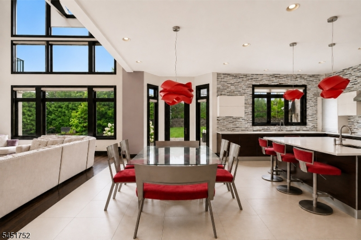
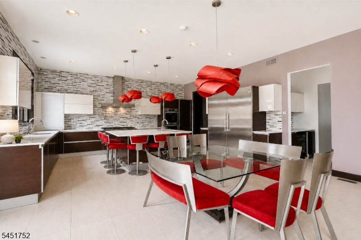
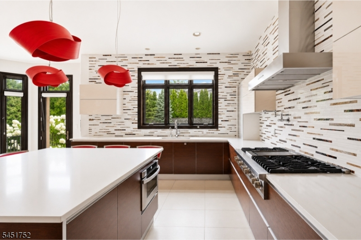
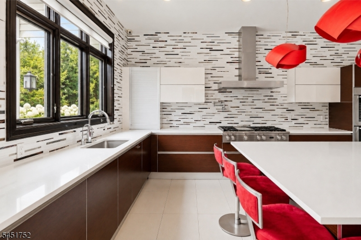
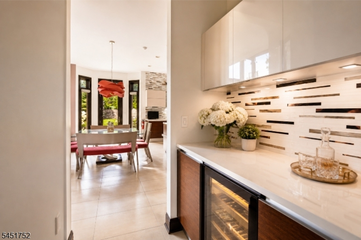
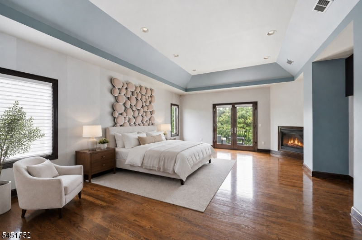
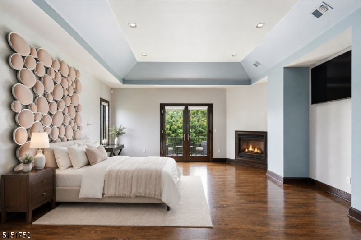
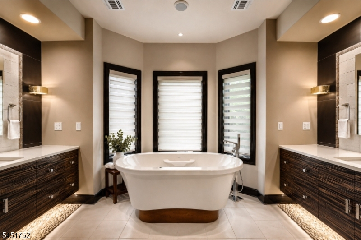
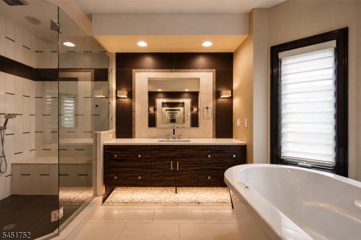
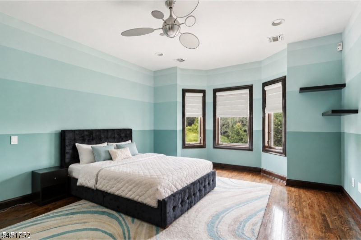
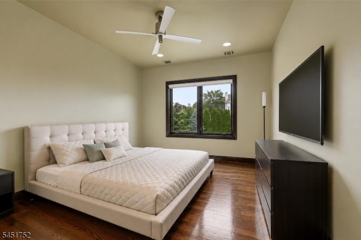
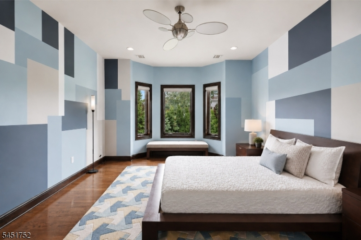
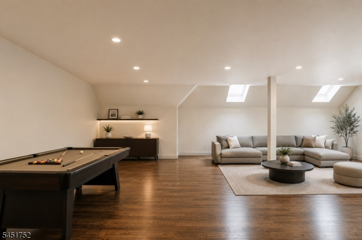
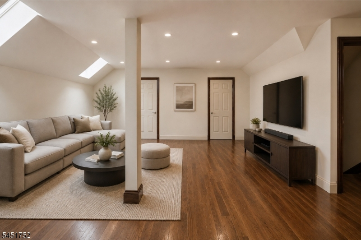
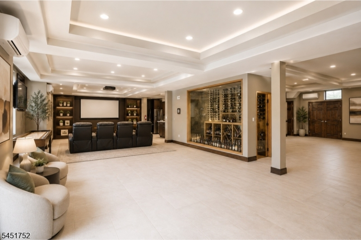
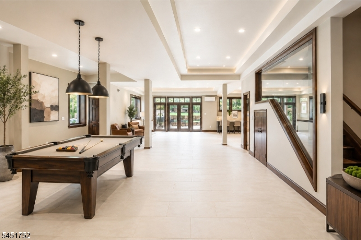
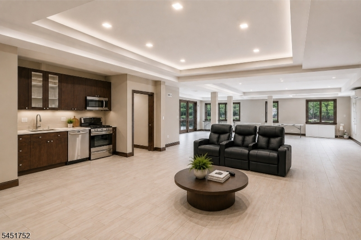
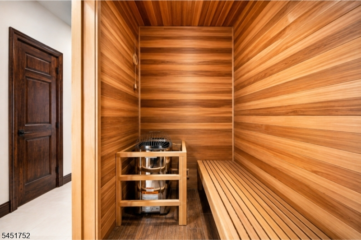
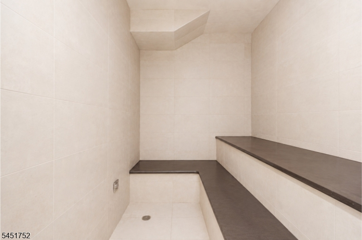
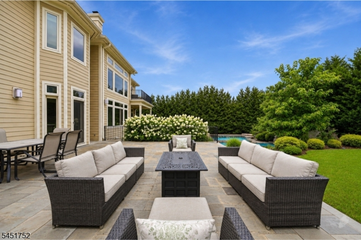
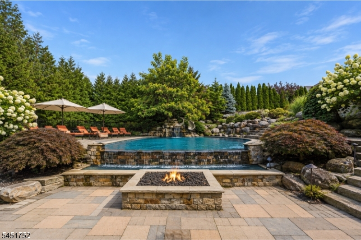
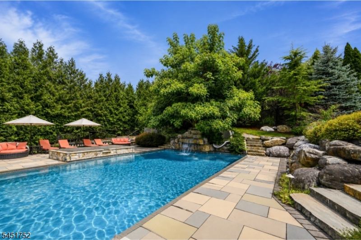
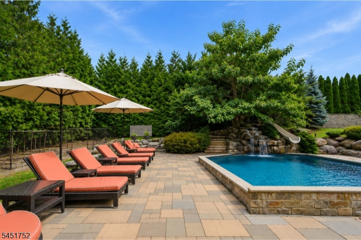
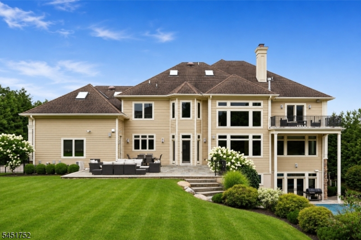
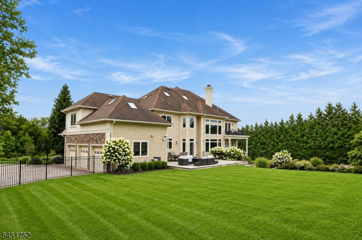
Entertaining at scale defines this custom 2012 home on 0.67 acres in Bel Air Woods. The interior is grand, distributed across three levels with ten-foot ceilings on the main and lower levels, and nine-foot ceilings on the second level. The kitchen frames a center island and premium stainless appliances, flowing into a formal dining, breakfast room and family room with cozy fireplace. A first-level in-law suite operates independently. Upstairs, the primary bedroom pairs a gas fireplace with dual walk-in closets and a spa-caliber bath featuring heated floors, soaking tub and bidet. Four additional bedrooms, each with en-suite baths, complete the level. The grounds are reminiscent of the finest resort: heated saltwater pool, outdoor kitchen, sauna and steam room, anchored by underground irrigation and mature landscaping. The walkout lower level opens to a wine cellar and media room. Smart home integration, central vacuum, three-car finished garage, whole-house generator and thermal windows complete the amenities, while an end of cul-de-sac location is tranquil and private. Close to local highways, shopping and restaurants.
Rental Info
Lease Terms:
1 Year
Required:
1.5MthSy,CredtRpt,IncmVrfy,TenInsRq
Tenant Pays:
Cable T.V., Electric, Gas, Maintenance-Lawn, Maintenance-Pool, Snow Removal, Water
Rent Includes:
Taxes
Tenant Use Of:
Basement, Laundry Facilities, Storage Area
Furnishings:
Completely
Age Restricted:
No
Handicap:
n/a
General Info
Square Foot:
n/a
Renovated:
n/a
Rooms:
18
Room Features:
Center Island, Eat-In Kitchen, Formal Dining Room, Pantry, Sauna, Stall Shower, Steam, Walk-In Closet
Interior:
Bar-Wet, Fire Alarm Sys, Fire Extinguisher, High Ceilings, Security System, Walk-In Closet, Window Treatments
Appliances:
Burglar Alarm, Central Vacuum, Dishwasher, Dryer, Microwave Oven, Range/Oven-Gas, Washer
Basement:
Yes - Finished, Full, Walkout
Fireplaces:
2
Flooring:
Carpeting, Tile, Wood
Exterior:
Barbeque,OutDrKit,Patio,FencPriv,ThrmlW&D,Sprinklr
Amenities:
Pool-Outdoor, Sauna
Room Levels
Basement:
Bath(s) Other, Exercise Room, Maid Quarters, Media Room, Powder Room, Rec Room, Storage Room, Walkout
Ground:
n/a
Level 1:
1Bedroom,BathOthr,DiningRm,FamilyRm,Foyer,GarEnter,Kitchen,LivingRm
Level 2:
4 Or More Bedrooms, Bath Main, Bath(s) Other
Level 3:
n/a
Room Sizes
Kitchen:
18x14 First
Dining Room:
26x13 First
Living Room:
18x14 First
Family Room:
20x17 First
Bedroom 1:
31x18 Second
Bedroom 2:
22x13 Second
Bedroom 3:
20x13 Second
Parking
Garage:
3-Car
Description:
Attached Garage, Finished Garage, Garage Door Opener, Oversize Garage
Parking:
n/a
Lot Features
Acres:
0.67
Dimensions:
n/a
Lot Description:
Cul-De-Sac
Road Description:
City/Town Street
Zoning:
RESIDENTIAL
Utilities
Heating System:
Forced Hot Air, Multi-Zone, Radiant - Hot Water
Heating Source:
Gas-Natural
Cooling:
Central Air, Multi-Zone Cooling
Water Heater:
Gas
Utilities:
All Underground, Electric, Gas-Natural
Water:
Public Water, Water Charge Extra
Sewer:
Public Sewer, Sewer Charge Extra
Services:
Cable TV Available
School Information
Elementary:
n/a
Middle:
n/a
High School:
LIVINGSTON
Community Information
County:
Essex
Town:
Livingston Twp.
Neighborhood:
BEL AIR WOODS
Location:
Residential Area
Listing Information
MLS ID:
4046133
List Date:
08-11-2026
Days On Market:
55
Listing Broker:
SERHANT NEW JERSEY LLC
Listing Agent:
Anthony J Verducci Jr


Request More Information
Shawn and Diane Fox
RE/MAX American Dream
3108 Route 10 West
Denville, NJ 07834
Call: (973) 277-7853
Web: TownsquareVillageLiving.com
