5 Hansom Rd
Bernards Twp, NJ 07920
Price: $6,000
GSMLS: 4045994Type: Single Family
Beds: 4
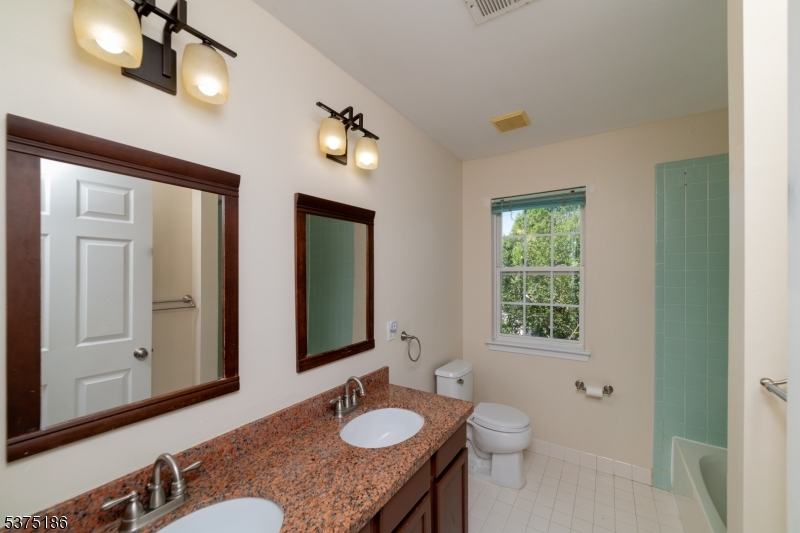
Baths: 3 Full & 1 Half
Garage: 2-Car
Basement: Yes
Year Built: 1998
Pets: No
Available: Immediately
Description
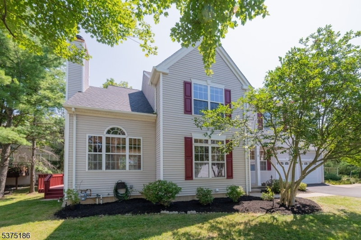
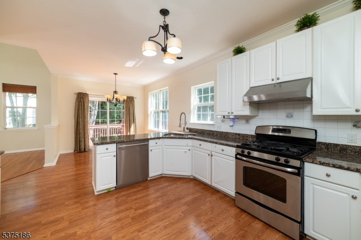
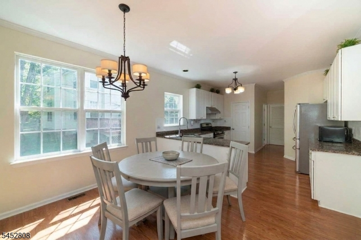
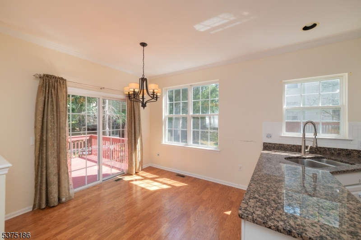
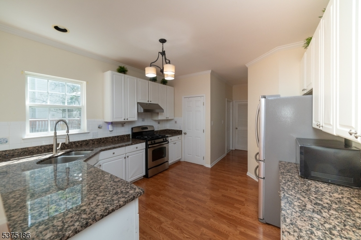
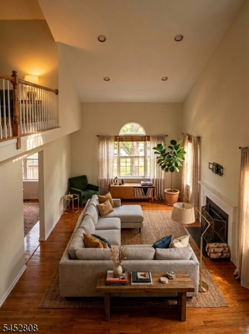
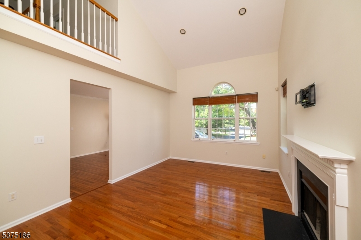
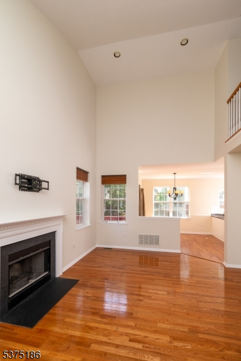
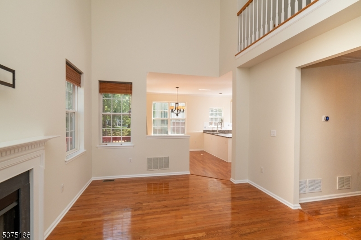
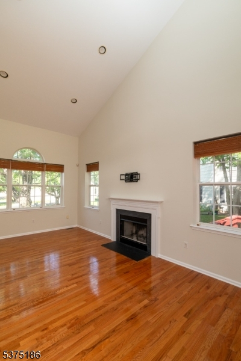
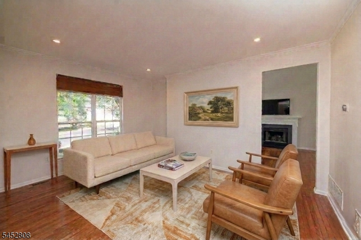
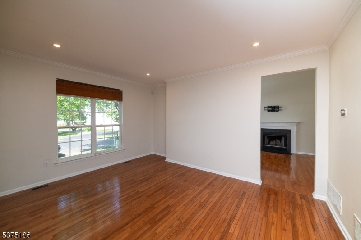
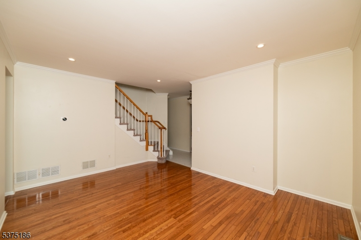
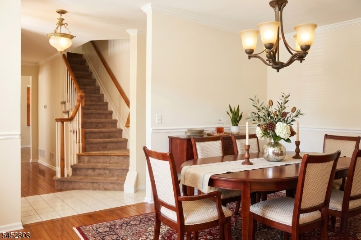
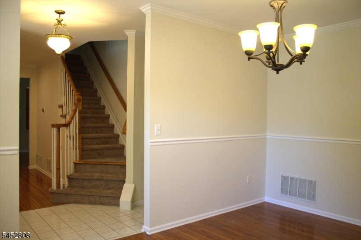
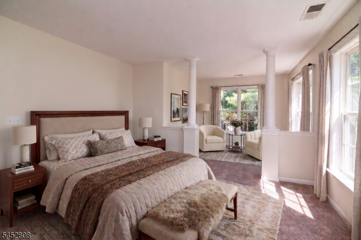
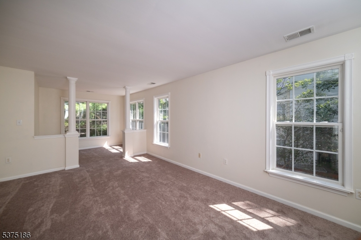
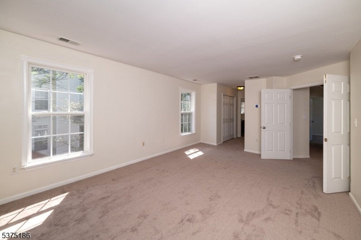
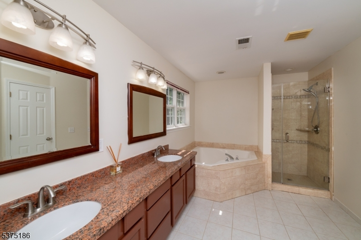
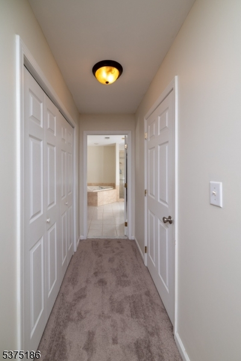
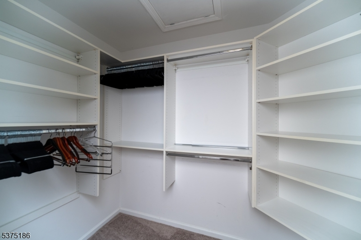
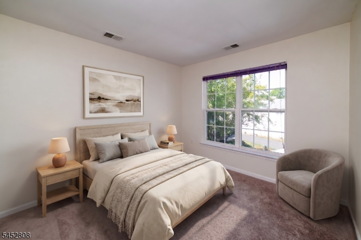
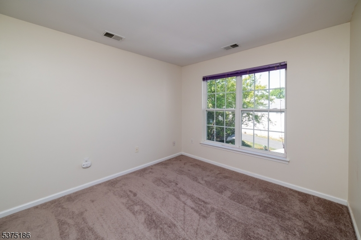
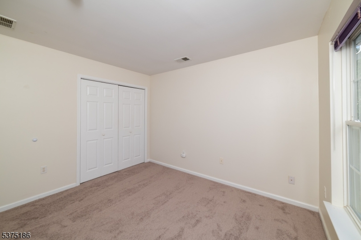
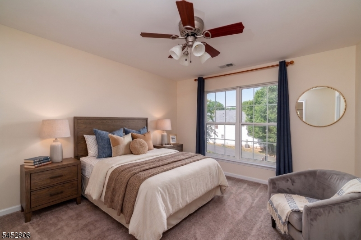
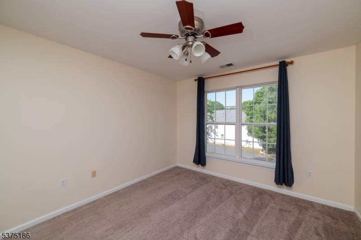
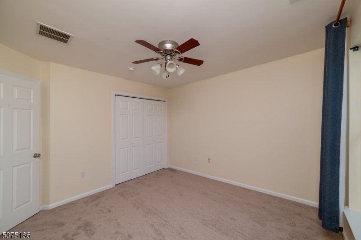
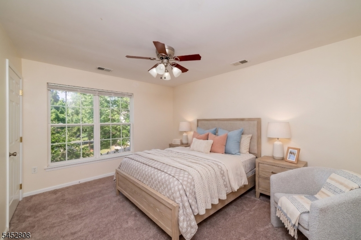
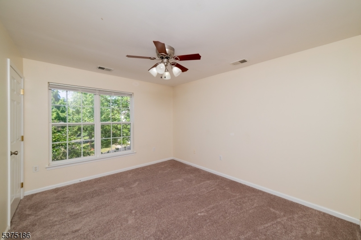
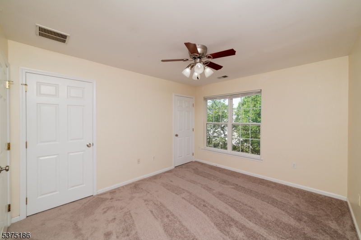
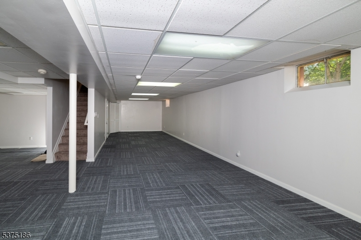
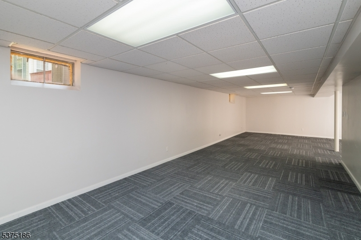
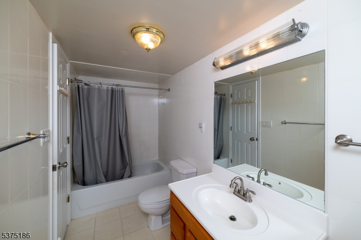
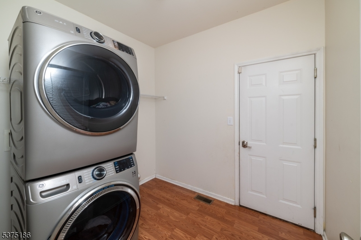
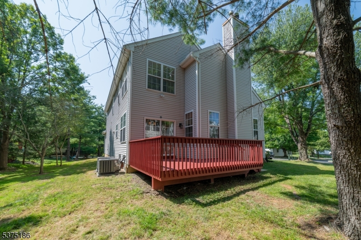
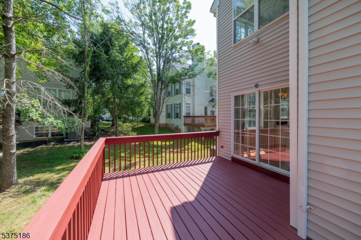
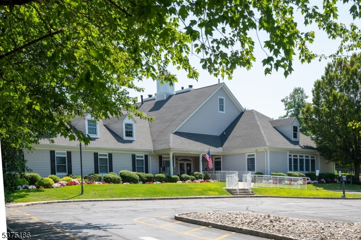
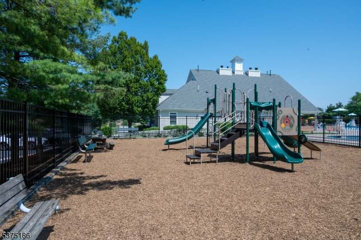
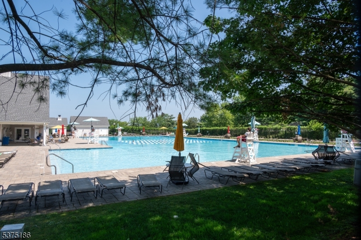
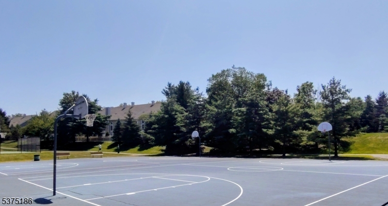
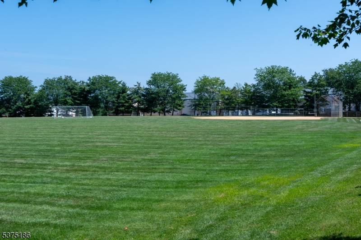
Located on a peaceful cul-de-sac in the desirable Liberty Ridge section of The Hills in Basking Ridge, this spacious and light-filled four-bedroom, three-and-a-half-bath home offers comfort, style, and convenience. The first floor features a formal living and dining room, large eat-in kitchen with granite countertops and stainless steel appliances, and an inviting family room with soaring cathedral ceilings, abundant natural light, and a cozy wood-burning fireplace. A sliding door from the kitchen leads to a generous deck perfect for entertaining or relaxing. Additional first-floor amenities include a laundry room, powder room, and direct access to a two-car garage with ample storage and an EV charger. Upstairs, the primary suite boasts two walk-in closets, a tranquil sitting area, and a spa-like ensuite bath. Three additional bedrooms provide space and flexibility. The finished basement includes a recreation room, a den ideal for office or guest use, and a full bath. Located in a top-rated school district with easy access to I-287, I-78, Routes 202/206, and 22. Rent includes access to resort-style amenities: swimming pools, clubhouse, jogging paths, fitness center, and tennis courts. No pets or smoking permitted.
Rental Info
Lease Terms:
1 Year
Required:
1MthAdvn,1.5MthSy,CredtRpt,IncmVrfy,TenAppl
Tenant Pays:
Cable T.V., Electric, Gas, Heat, Hot Water, Sewer, Snow Removal, Water
Rent Includes:
Trash Removal
Tenant Use Of:
n/a
Furnishings:
Unfurnished
Age Restricted:
No
Handicap:
n/a
General Info
Square Foot:
n/a
Renovated:
n/a
Rooms:
10
Room Features:
n/a
Interior:
n/a
Appliances:
Dishwasher, Dryer, Generator-Hookup, Microwave Oven, Range/Oven-Gas, Refrigerator, Washer
Basement:
Yes - Finished, Full
Fireplaces:
1
Flooring:
Carpeting, Tile, Wood
Exterior:
Curbs, Deck, Sidewalk, Thermal Windows/Doors
Amenities:
n/a
Room Levels
Basement:
Bath(s) Other, Den, Rec Room, Utility Room
Ground:
n/a
Level 1:
Bath(s) Other, Breakfast Room, Dining Room, Family Room, Kitchen, Laundry Room, Living Room, Powder Room
Level 2:
4 Or More Bedrooms, Bath Main, Bath(s) Other
Level 3:
n/a
Room Sizes
Kitchen:
23x13 First
Dining Room:
16x11 First
Living Room:
17x12 First
Family Room:
19x13 First
Bedroom 1:
18x13 Second
Bedroom 2:
13x11 Second
Bedroom 3:
12x11 Second
Parking
Garage:
2-Car
Description:
Attached Garage, See Remarks
Parking:
n/a
Lot Features
Acres:
0.15
Dimensions:
n/a
Lot Description:
Cul-De-Sac, Wooded Lot
Road Description:
City/Town Street
Zoning:
n/a
Utilities
Heating System:
2 Units, Forced Hot Air
Heating Source:
Gas-Natural
Cooling:
2 Units
Water Heater:
Gas
Utilities:
All Underground
Water:
Public Water
Sewer:
Public Sewer
Services:
Cable TV Available, Fiber Optic Available, Garbage Included
School Information
Elementary:
MTPROSPECT
Middle:
W ANNIN
High School:
RIDGE
Community Information
County:
Somerset
Town:
Bernards Twp.
Neighborhood:
n/a
Location:
Rural Area
Listing Information
MLS ID:
4045994
List Date:
08-10-2026
Days On Market:
9
Listing Broker:
BHHS FOX & ROACH
Listing Agent:
Scott Burke


Request More Information
Shawn and Diane Fox
RE/MAX American Dream
3108 Route 10 West
Denville, NJ 07834
Call: (973) 277-7853
Web: TownsquareVillageLiving.com
