43 Oakland Ave
West Caldwell Twp, NJ 07006
Price: $5,900
GSMLS: 4045909Type: Single Family
Beds: 3
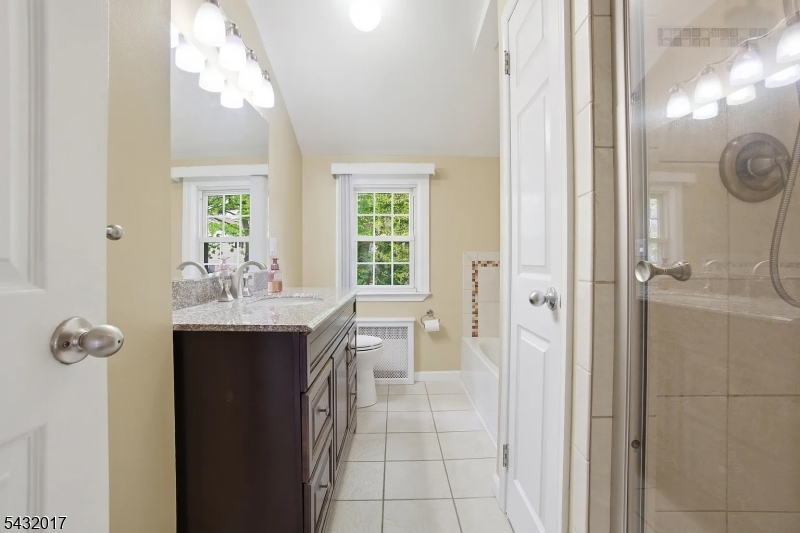
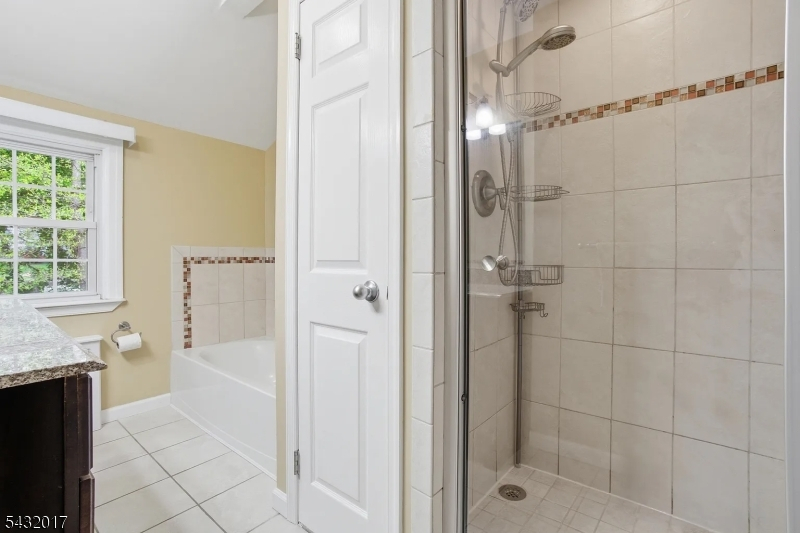
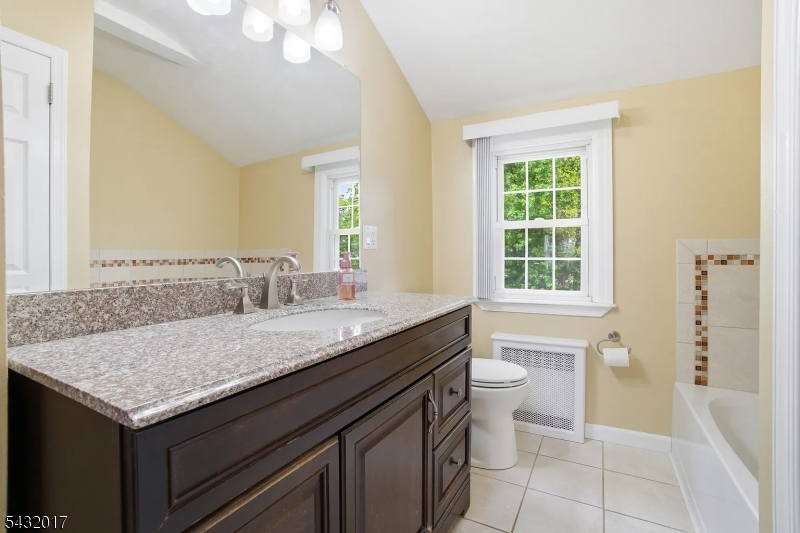
Baths: 3 Full
Garage: 2-Car
Basement: Yes
Year Built: 1953
Pets: Call, Dogs OK, Number Limit, Size Limit
Available: See Remarks
Description
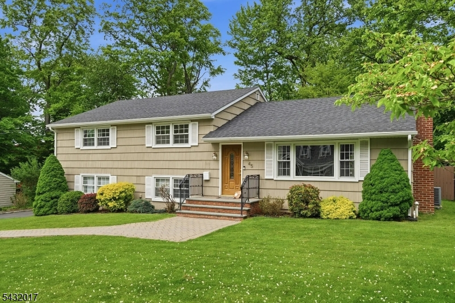
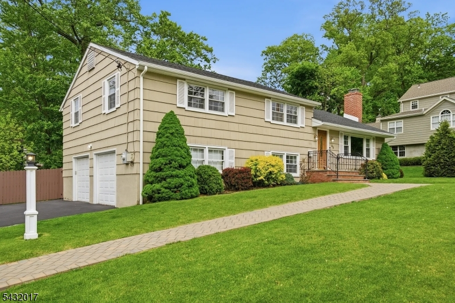
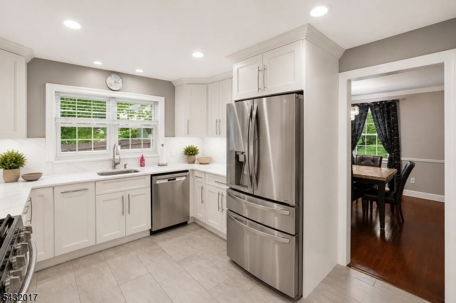
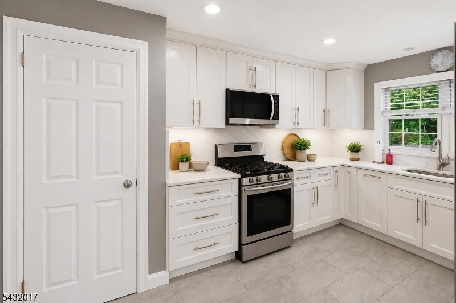
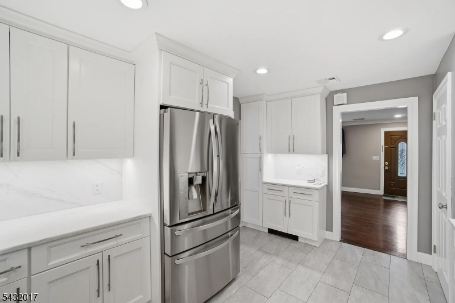
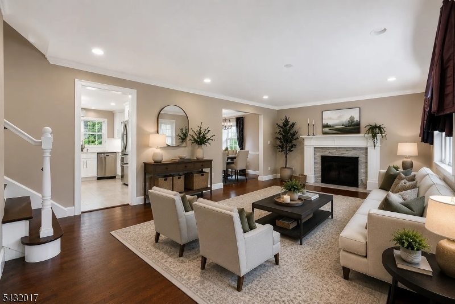
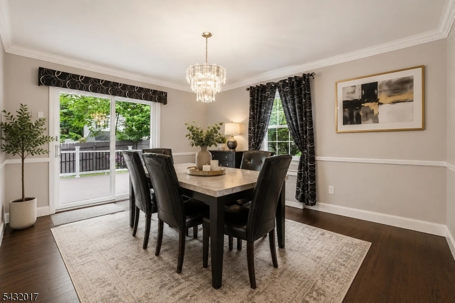
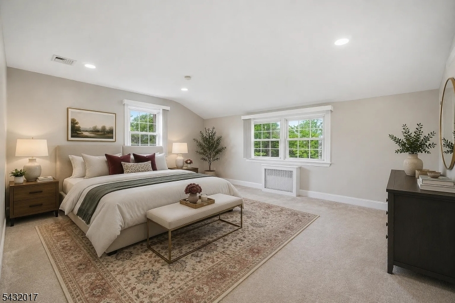
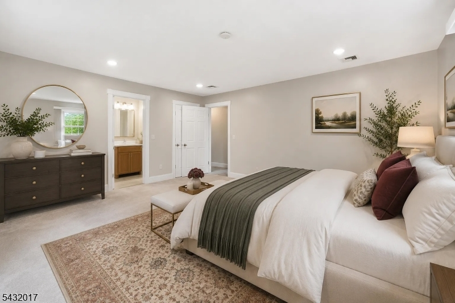
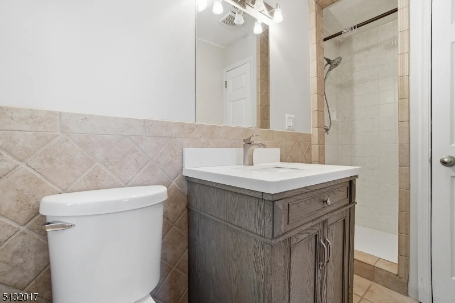
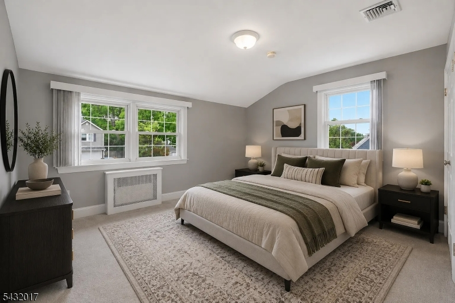
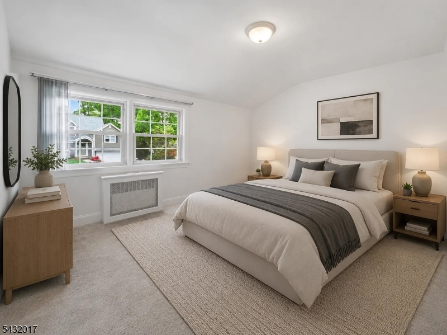
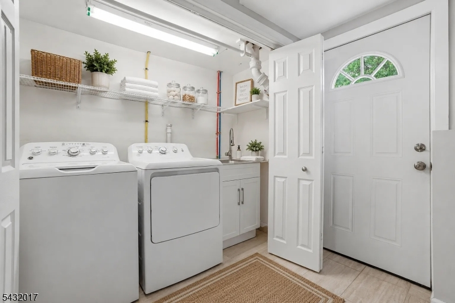
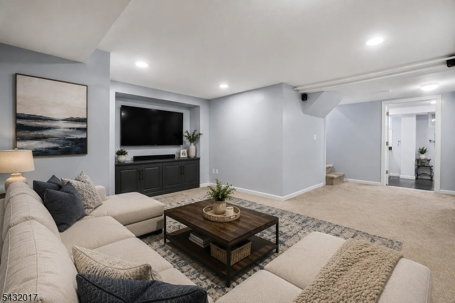
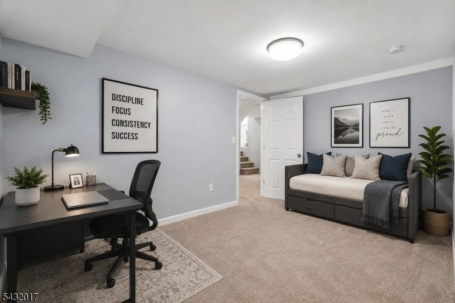
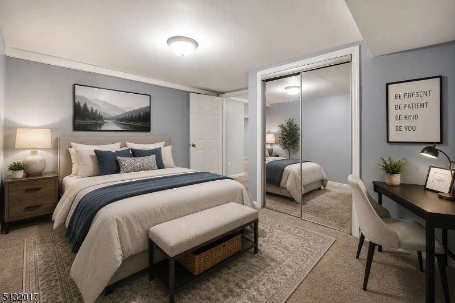
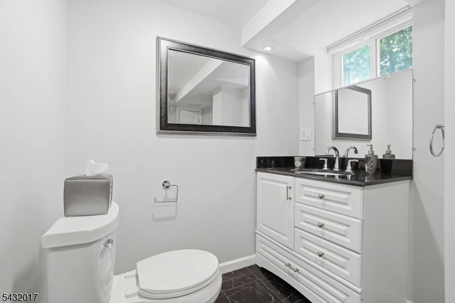
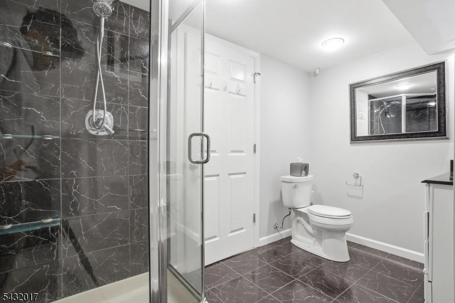
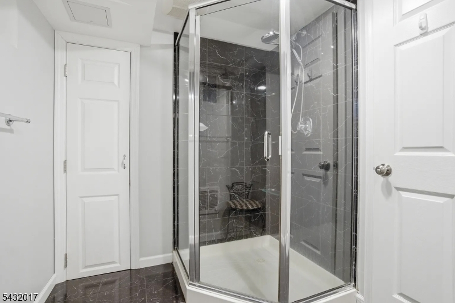
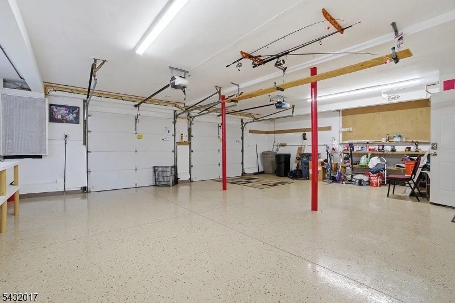
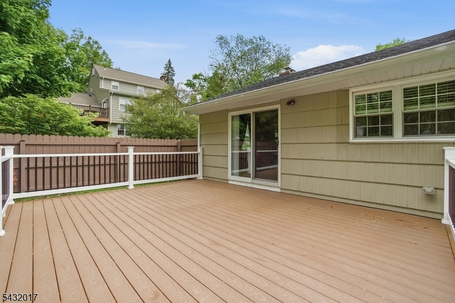
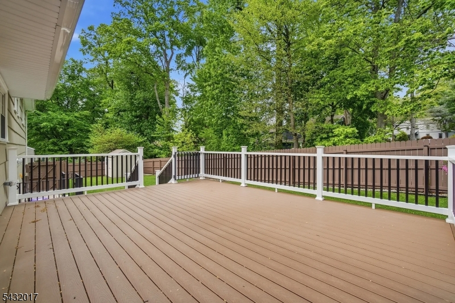
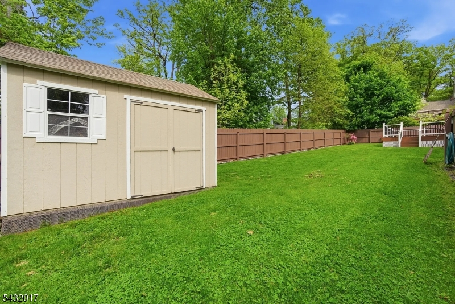
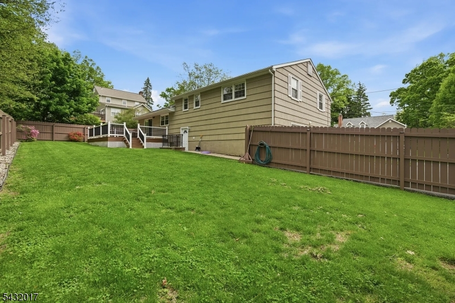
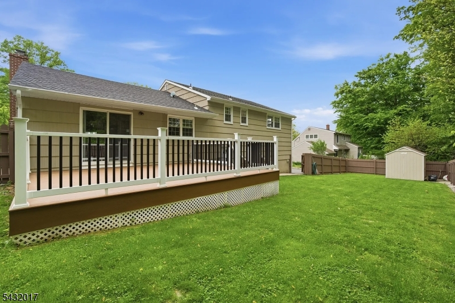
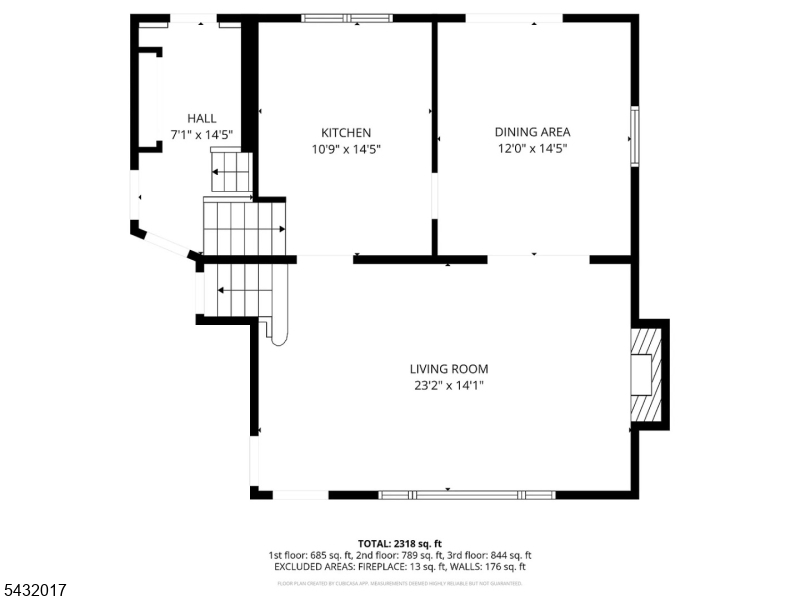
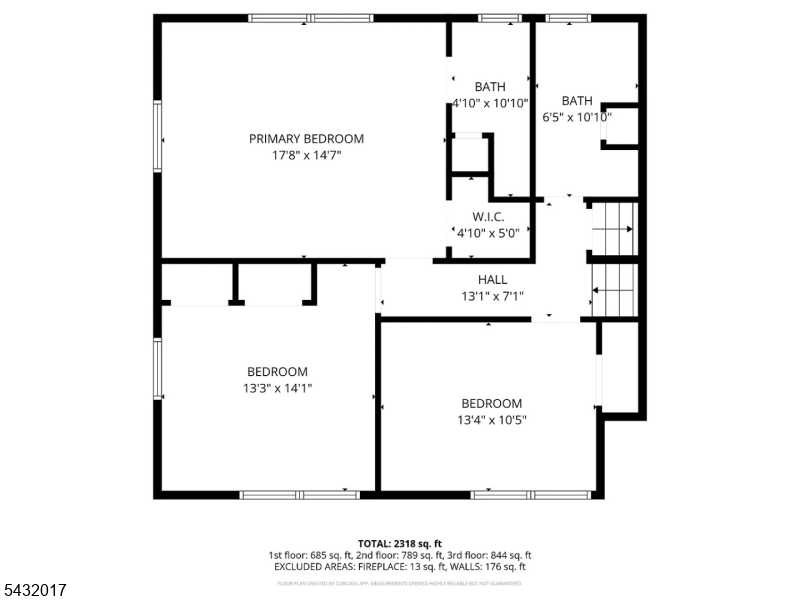
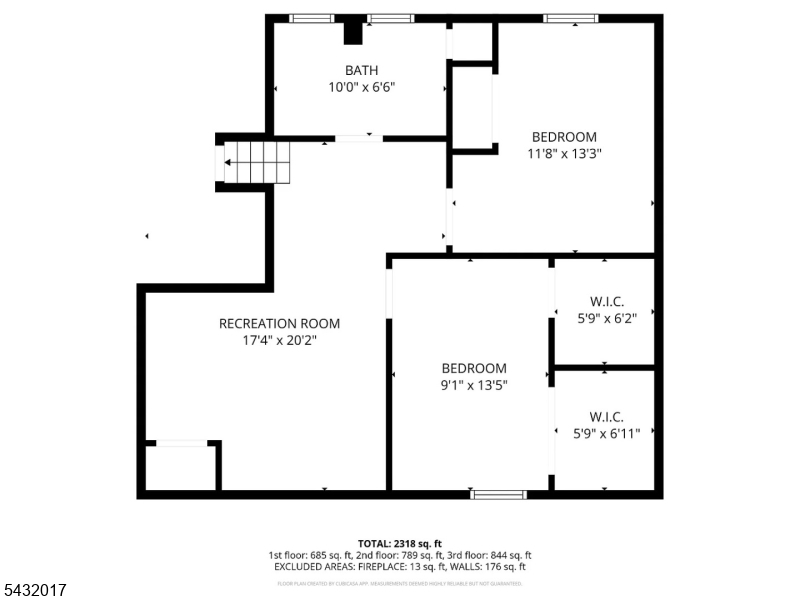
Beautifully maintained and thoughtfully designed, this exceptional split-level rental offers spacious living, flexible living areas, and a fantastic layout for everyday comfort and entertaining. The main level features a sun-filled living room, formal dining room, and an updated kitchen perfect for those who love to cook. Sliders from the dining room lead to an oversized deck overlooking a private, fully fenced backyard, creating the perfect setup for indoor/outdoor living and entertaining. The upper level offers 3 spacious bedrooms and 2 full bathrooms, including a comfortable primary suite. The ground level features convenient laundry access and entry to the oversized garage. The finished lower level offers a family room plus 2 additional bonus rooms ideal for a home office, gym, playroom, guest space, or possible in-law suite setup. Complete with generous room sizes, multiple living spaces, oversized garage, and expansive outdoor space, this beautifully maintained home offers exceptional comfort, functionality, and flexibility. All located in desirable West Caldwell close to NYC transportation, top-rated schools, restaurants, shopping, and everything the area has to offer.
Rental Info
Lease Terms:
1 Year
Required:
1MthAdvn,1.5MthSy,IncmVrfy,TenAppl,TenInsRq
Tenant Pays:
Electric, Gas, Heat, Hot Water, Maintenance-Lawn, Sewer, Snow Removal, Water
Rent Includes:
Taxes, Trash Removal
Tenant Use Of:
Basement, Laundry Facilities, Storage Area
Furnishings:
Unfurnished
Age Restricted:
No
Handicap:
No
General Info
Square Foot:
2,300
Renovated:
2024
Rooms:
9
Room Features:
Formal Dining Room, Separate Dining Area
Interior:
Blinds, Carbon Monoxide Detector, Smoke Detector
Appliances:
Carbon Monoxide Detector, Dishwasher, Dryer, Microwave Oven, Range/Oven-Gas, Refrigerator, Smoke Detector, Washer
Basement:
Yes - Finished, Full, Walkout
Fireplaces:
No
Flooring:
Carpeting, Tile, Wood
Exterior:
Deck,FencPriv,FencVnyl,FencWood
Amenities:
n/a
Room Levels
Basement:
Bath(s) Other, Family Room, Office, Utility Room
Ground:
GarEnter,Laundry,OutEntrn,Walkout
Level 1:
Dining Room, Kitchen, Living Room
Level 2:
3 Bedrooms, Bath Main, Bath(s) Other
Level 3:
Attic
Room Sizes
Kitchen:
11x14 First
Dining Room:
12x14 First
Living Room:
23x14 First
Family Room:
17x20 Basement
Bedroom 1:
18x15 Second
Bedroom 2:
13x14 Second
Bedroom 3:
13x10 Second
Parking
Garage:
2-Car
Description:
Built-In Garage, Garage Door Opener, Oversize Garage
Parking:
6
Lot Features
Acres:
0.22
Dimensions:
100X97
Lot Description:
Level Lot
Road Description:
City/Town Street
Zoning:
Residential
Utilities
Heating System:
1 Unit, Radiators - Hot Water
Heating Source:
Gas-Natural
Cooling:
1 Unit, Central Air
Water Heater:
Gas
Utilities:
n/a
Water:
Public Water
Sewer:
Public Sewer
Services:
Cable TV Available, Fiber Optic Available, Garbage Included
School Information
Elementary:
LINCOLN
Middle:
J CALDWELL
High School:
J CALDWELL
Community Information
County:
Essex
Town:
West Caldwell Twp.
Neighborhood:
n/a
Location:
Residential Area
Listing Information
MLS ID:
4045909
List Date:
08-10-2026
Days On Market:
56
Listing Broker:
KELLER WILLIAMS SUBURBAN REALTY
Listing Agent:
Marie Markey


Request More Information
Shawn and Diane Fox
RE/MAX American Dream
3108 Route 10 West
Denville, NJ 07834
Call: (973) 277-7853
Web: TownsquareVillageLiving.com
