7 Spier Dr
Livingston Twp, NJ 07039
Price: $4,500
GSMLS: 4045902Type: Single Family
Beds: 4
Baths: 2 Full
Garage: 1-Car
Basement: Yes
Year Built: 1952
Pets: Call
Available: Immediately
Description
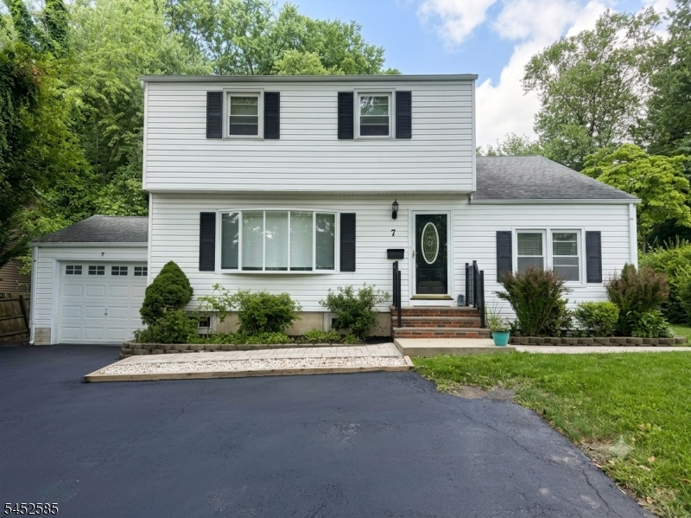
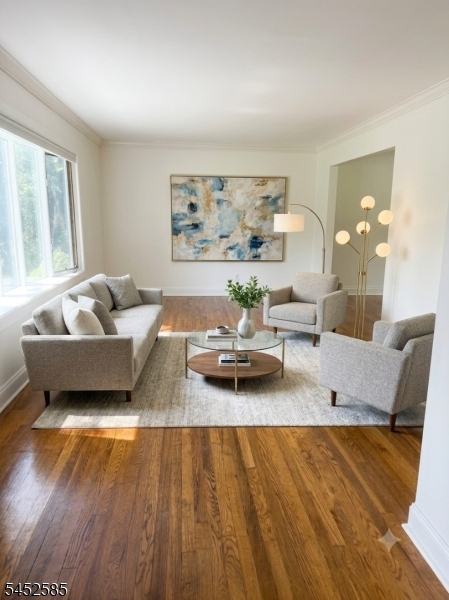
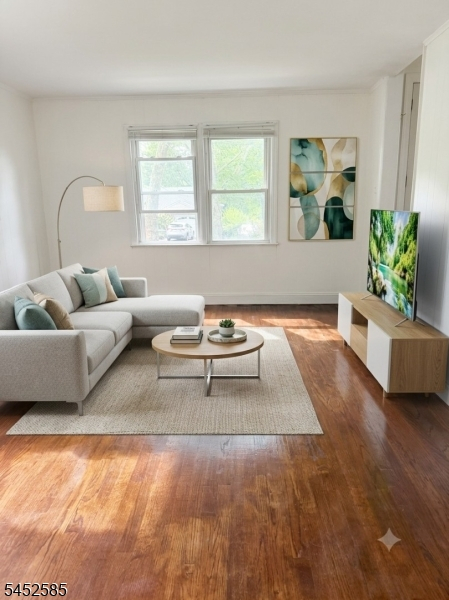
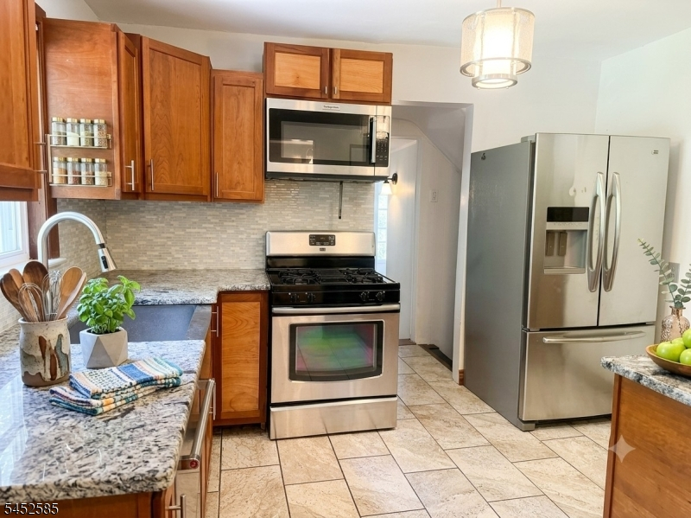
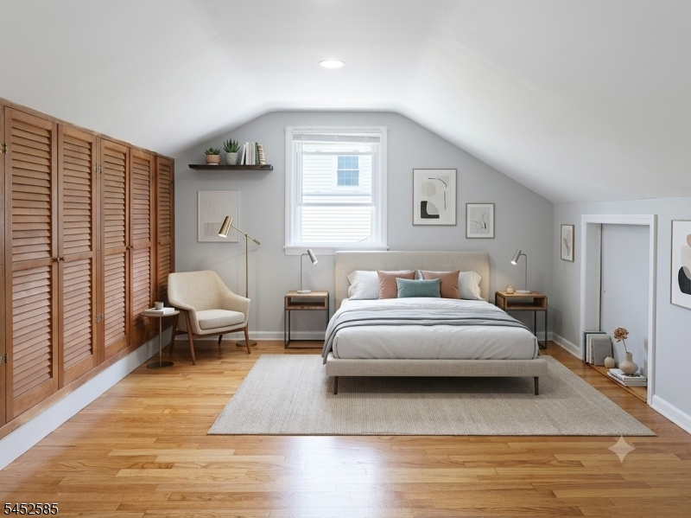
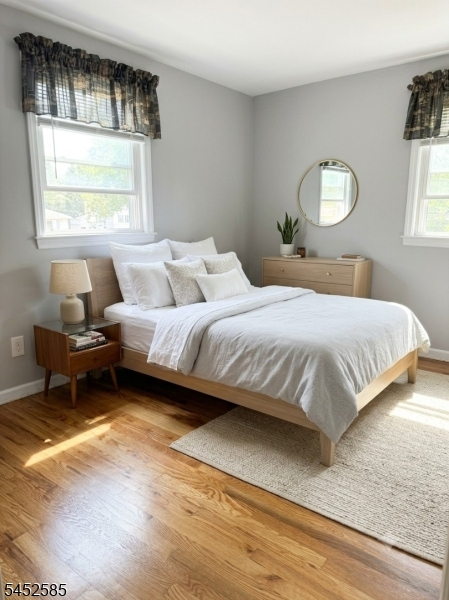
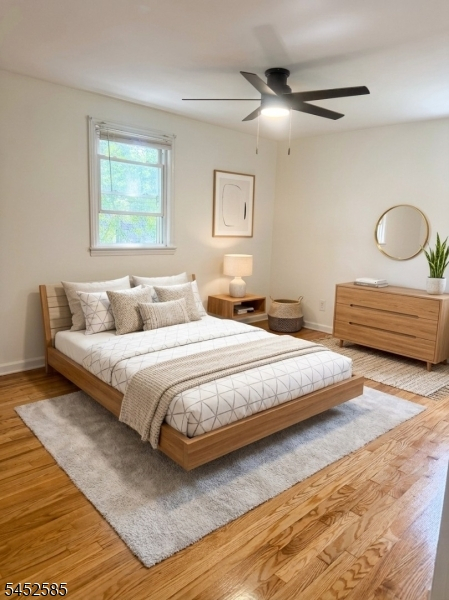
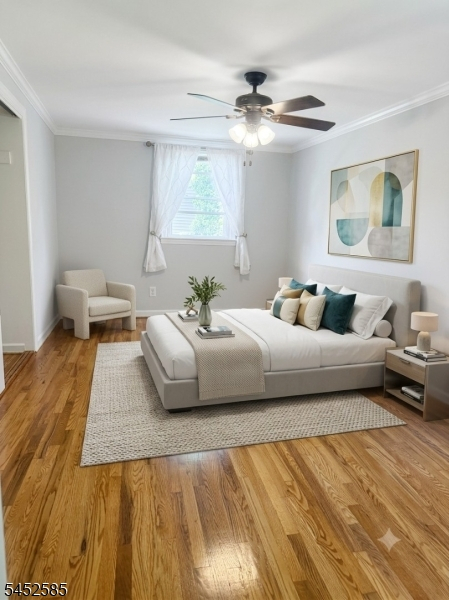
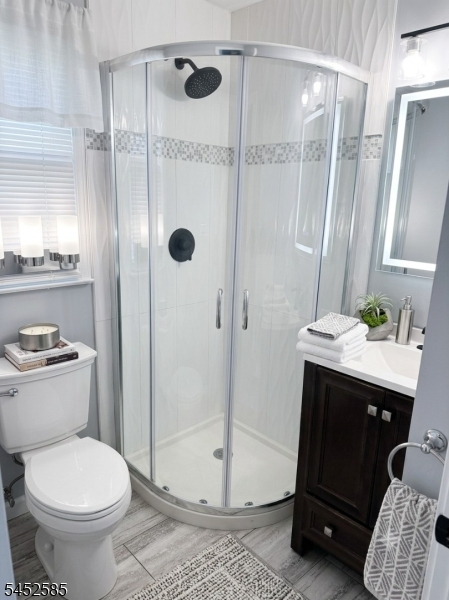
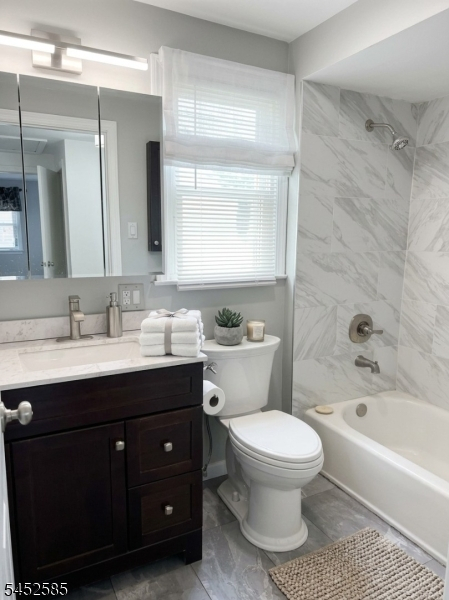
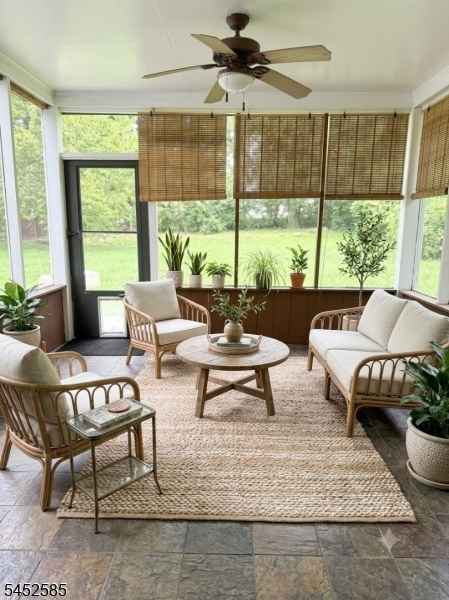

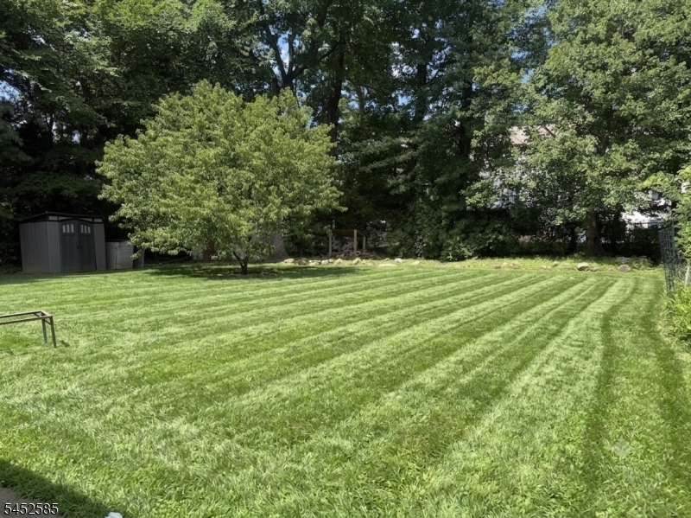
Set in one of the area's most desirable neighborhoods, this expanded 4-bedroom, 2-full-bath Colonial combines classic character with extensive modern updates just minutes from local schools, downtown dining, and primary commuter routes. The main level showcases hardwood floors, custom crown molding, a formal dining room with a tray ceiling, and a bright living room highlighted by a front bow window. At the center of the home, the renovated kitchen boasts cherry cabinetry, granite countertops, a glass tile backsplash, stainless steel appliances, a walk-in pantry, and a dedicated coffee bar with a stone feature wall, opening seamlessly to an expanded family room with a nearby full bath and sliding doors to the backyard. Upstairs, four bright bedrooms include an expanded suite with vaulted ceilings and custom eave storage, alongside an updated full hall bath. Additional features include a full basement with a finished recreation area, laundry, and workbench space, as well as an outdoor retreat featuring a slate-floored screened porch, a fully fenced yard with a patio and fire pit, a storage shed, and newly paved front walkways for exceptional curb appeal.
Rental Info
Lease Terms:
1 Year, 2 Years
Required:
1.5 Month Security
Tenant Pays:
Electric, Gas, Heat, Hot Water, Sewer, Snow Removal, Water
Rent Includes:
Taxes, Trash Removal
Tenant Use Of:
n/a
Furnishings:
Unfurnished
Age Restricted:
No
Handicap:
n/a
General Info
Square Foot:
n/a
Renovated:
n/a
Rooms:
8
Room Features:
n/a
Interior:
n/a
Appliances:
Dishwasher, Dryer, Kitchen Exhaust Fan, Range/Oven-Gas, Refrigerator, Washer
Basement:
Yes - Finished-Partially
Fireplaces:
No
Flooring:
n/a
Exterior:
Patio
Amenities:
n/a
Room Levels
Basement:
n/a
Ground:
n/a
Level 1:
n/a
Level 2:
n/a
Level 3:
n/a
Room Sizes
Kitchen:
n/a
Dining Room:
n/a
Living Room:
n/a
Family Room:
n/a
Bedroom 1:
n/a
Bedroom 2:
n/a
Bedroom 3:
n/a
Parking
Garage:
1-Car
Description:
Attached Garage
Parking:
4
Lot Features
Acres:
0.24
Dimensions:
71X149
Lot Description:
n/a
Road Description:
n/a
Zoning:
n/a
Utilities
Heating System:
n/a
Heating Source:
n/a
Cooling:
1 Unit
Water Heater:
n/a
Utilities:
n/a
Water:
Public Water
Sewer:
Public Sewer
Services:
n/a
School Information
Elementary:
n/a
Middle:
n/a
High School:
n/a
Community Information
County:
Essex
Town:
Livingston Twp.
Neighborhood:
n/a
Location:
Residential Area
Listing Information
MLS ID:
4045902
List Date:
08-10-2026
Days On Market:
56
Listing Broker:
COLDWELL BANKER REALTY
Listing Agent:
Susanna Shen


Request More Information
Shawn and Diane Fox
RE/MAX American Dream
3108 Route 10 West
Denville, NJ 07834
Call: (973) 277-7853
Web: TownsquareVillageLiving.com
