29 Rasboro Rd
Randolph Twp, NJ 07869
Price: $859,000
GSMLS: 4045748Type: Condo/Townhouse/Co-op
Style: Townhouse-Interior
Beds: 3
Baths: 2 Full & 2 Half
Garage: 2-Car
Year Built: 2026
Acres: 0.00
Property Tax: $16,500
Description
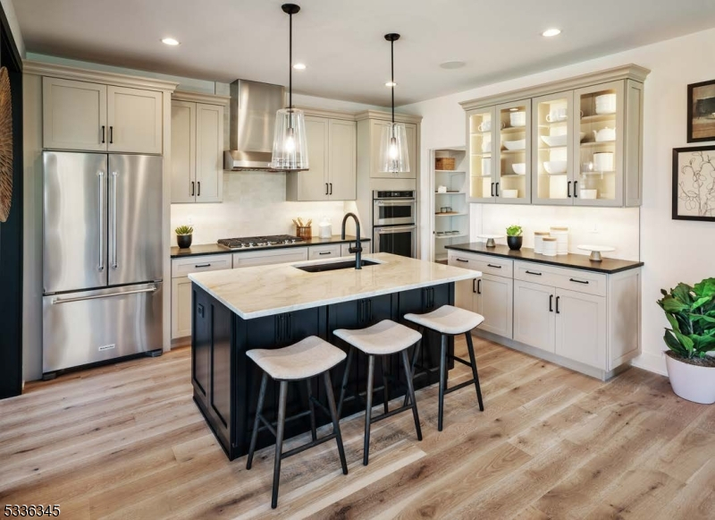
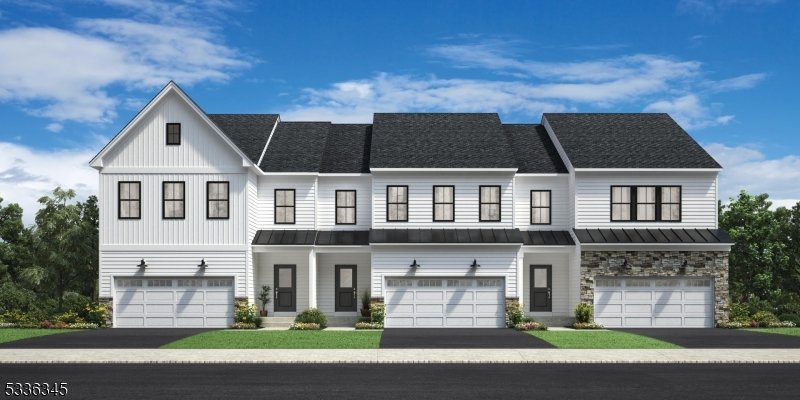

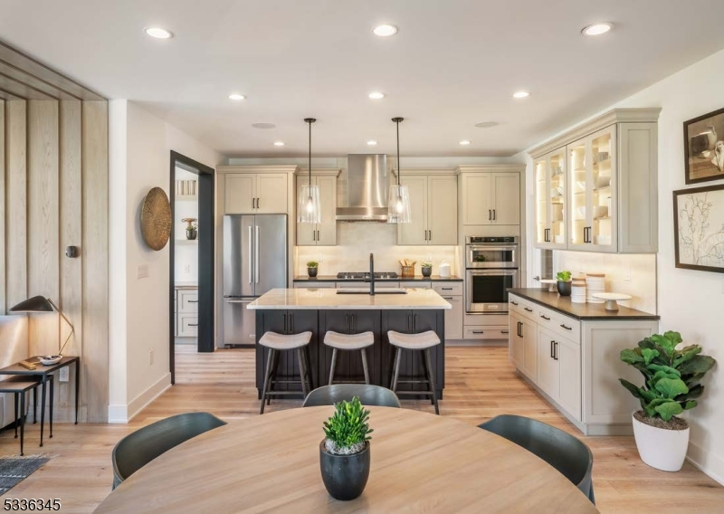
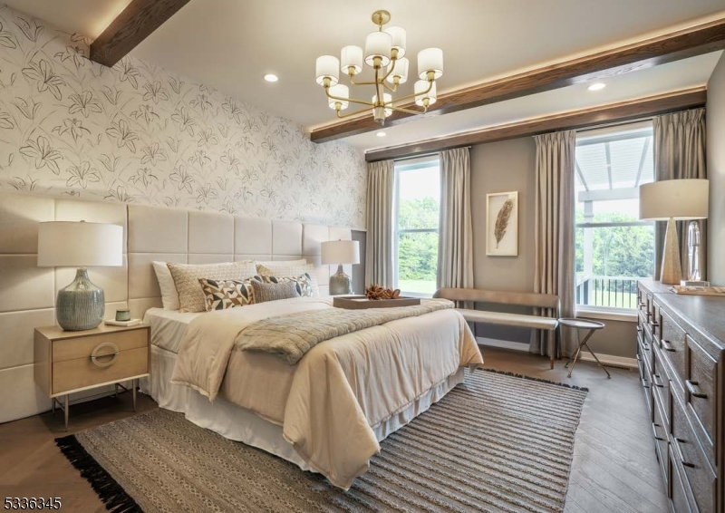
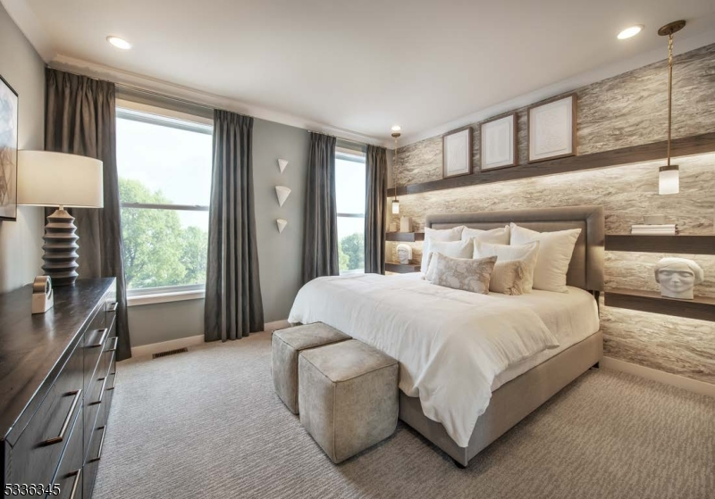
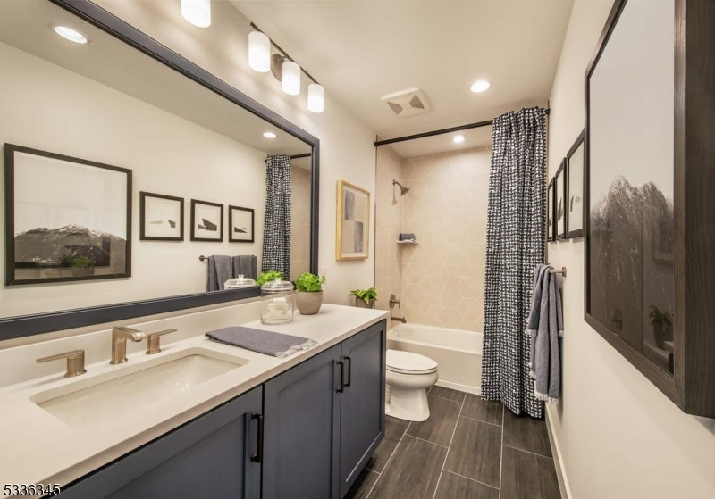
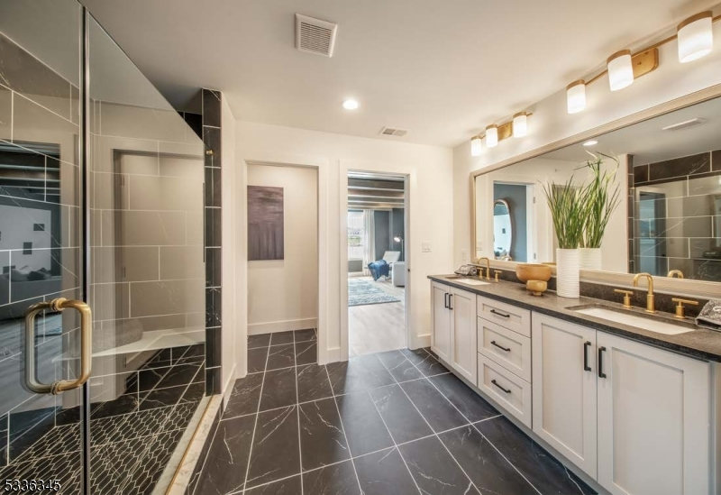
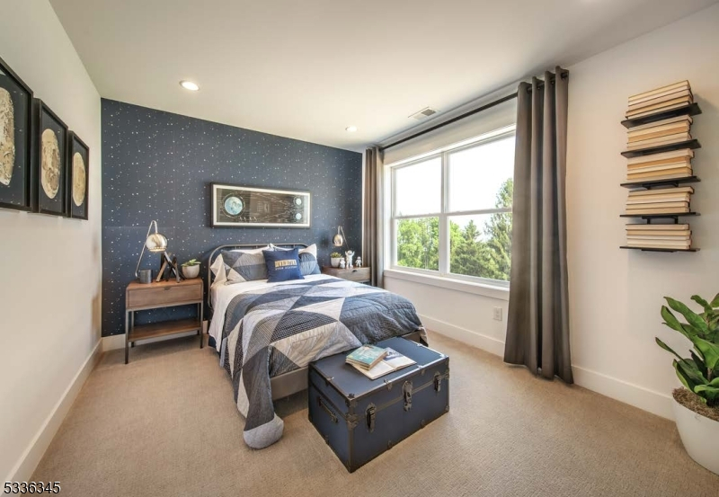
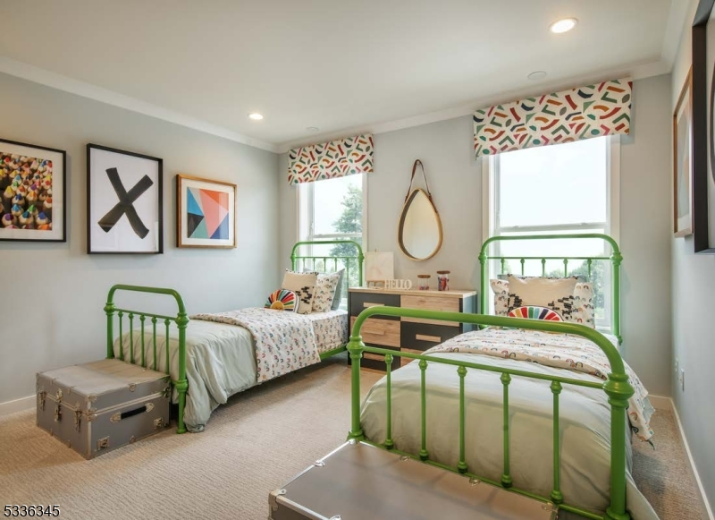
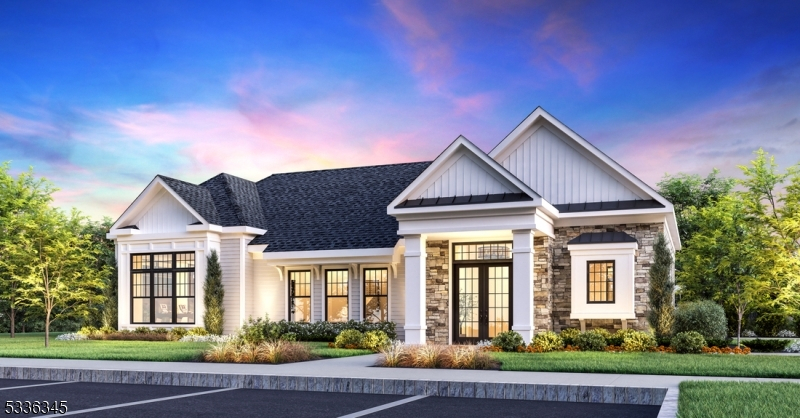
PRIVATE LOCATION BACKING TO WOODS! Welcome to Oaks at Randolph! The Anders airy foyer is open into the impressive great room and charming casual dining area with rear deck access. The well-designed kitchen is enhanced by an expanded center island with breakfast bar, ample counter and cabinet space, and a sizable walk-in pantry. Kitchen includes upgraded sand & black cabinetry with Quartz countertop & slab backsplash, upgraded Whirlpool appliances including fridge and black hardware throughout. The splendid primary bedroom suite is highlighted by a spacious walk-in closet and an alluring primary bath with a dual-sink vanity, a luxe shower, and a private water closet. Secondary bedrooms, one with a walk-in closet and the other with a sizable closet, share a hall bath. Additional highlights include a generous loft with upgraded iron railing ideal for a work from home space, conveniently located second-floor laundry room with wall cabinets, a powder room off the foyer, and additional storage throughout. This home's finished walk-out basement is ideal for a theater room, entertaining or play space and is complete with a powder room. Designer upgrades included!
Rooms Sizes
Kitchen:
n/a
Dining Room:
n/a
Living Room:
n/a
Family Room:
n/a
Den:
n/a
Bedroom 1:
n/a
Bedroom 2:
n/a
Bedroom 3:
n/a
Bedroom 4:
n/a
Room Levels
Basement:
Powder Room, Rec Room, Storage Room, Utility Room, Walkout
Ground:
n/a
Level 1:
Foyer,GarEnter,GreatRm,Kitchen,LivDinRm,OutEntrn,Pantry,PowderRm
Level 2:
3 Bedrooms, Bath Main, Bath(s) Other, Laundry Room, Loft
Level 3:
n/a
Level Other:
n/a
Room Features
Kitchen:
Center Island, Pantry
Dining Room:
Living/Dining Combo
Master Bedroom:
Full Bath, Walk-In Closet
Bath:
Stall Shower
Interior Features
Square Foot:
n/a
Year Renovated:
n/a
Basement:
Yes - Finished, Full, Walkout
Full Baths:
2
Half Baths:
2
Appliances:
Carbon Monoxide Detector, Cooktop - Gas, Dishwasher, Dryer, Kitchen Exhaust Fan, Microwave Oven, Refrigerator, Wall Oven(s) - Electric, Washer
Flooring:
Vinyl-Linoleum
Fireplaces:
No
Fireplace:
n/a
Interior:
High Ceilings
Exterior Features
Garage Space:
2-Car
Garage:
Attached Garage, Finished Garage
Driveway:
2 Car Width, Driveway-Exclusive
Roof:
Asphalt Shingle
Exterior:
Vinyl Siding
Swimming Pool:
n/a
Pool:
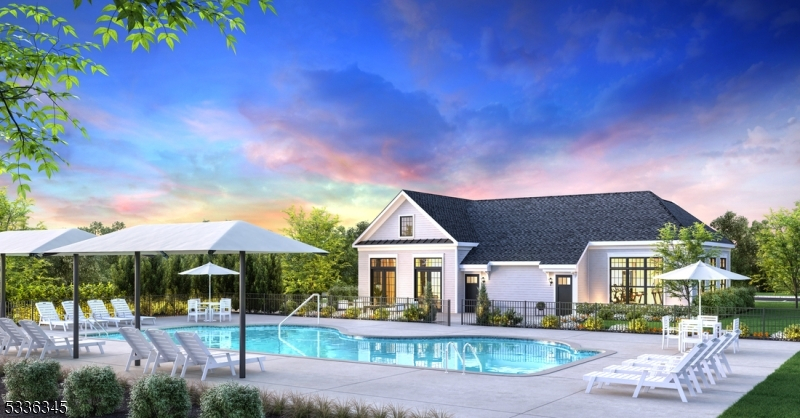
Association Pool
Utilities
Heating System:
2 Units, Forced Hot Air, Multi-Zone
Heating Source:
Gas-Natural
Cooling:
2 Units, Central Air, Multi-Zone Cooling
Water Heater:
n/a
Water:
Public Water
Sewer:
Public Sewer
Services:
n/a
Lot Features
Acres:
0.00
Lot Dimensions:
n/a
Lot Features:
Wooded Lot
School Information
Elementary:
Ironia Elementary School (K-5)
Middle:
Randolph Middle School (6-8)
High School:
Randolph High School (9-12)
Community Information
County:
Morris
Town:
Randolph Twp.
Neighborhood:
Oaks at Randolph
Application Fee:
n/a
Association Fee:
$556 - Monthly
Fee Includes:
Maintenance-Common Area, Maintenance-Exterior, Snow Removal
Amenities:
Club House, Exercise Room, Pool-Outdoor
Pets:
Yes
Financial Considerations
List Price:
$859,000
Tax Amount:
$16,500
Land Assessment:
$0
Build. Assessment:
$0
Total Assessment:
$0
Tax Rate:
2.93
Tax Year:
2025
Ownership Type:
Condominium
Listing Information
MLS ID:
4045748
List Date:
08-08-2026
Days On Market:
46
Listing Broker:
TOLL BROTHERS REAL ESTATE
Listing Agent:
Joanna Plitt




Request More Information
Shawn and Diane Fox
RE/MAX American Dream
3108 Route 10 West
Denville, NJ 07834
Call: (973) 277-7853
Web: TownsquareVillageLiving.com
