116 7th St
Woodbridge Twp, NJ 07064
Price: $3,875
GSMLS: 4045653Type: Single Family
Beds: 4
Baths: 2 Full
Garage: No
Basement: No
Year Built: 1952
Pets: Call, Yes
Available: Immediately
Description
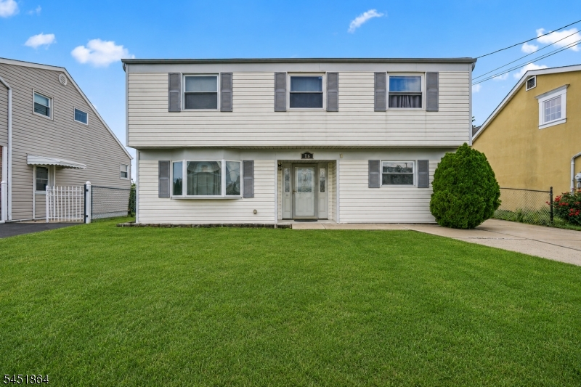
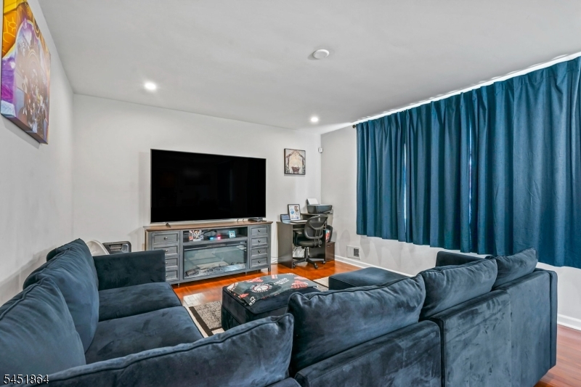
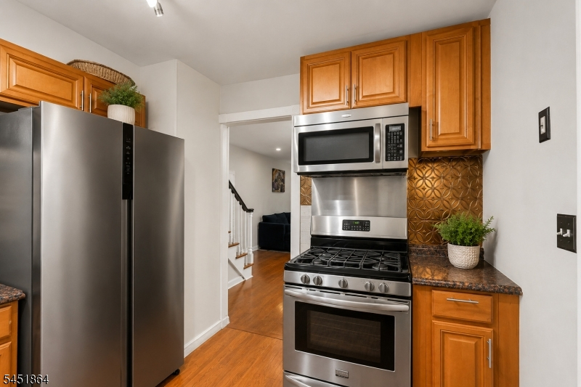
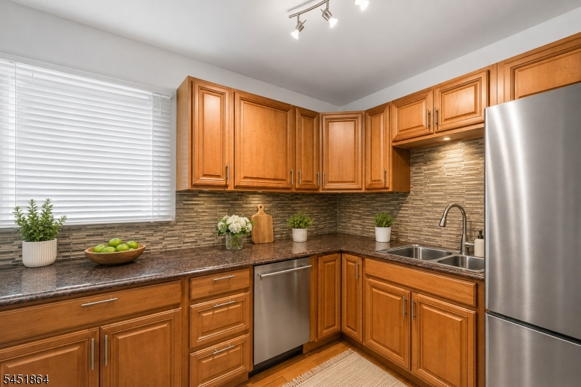
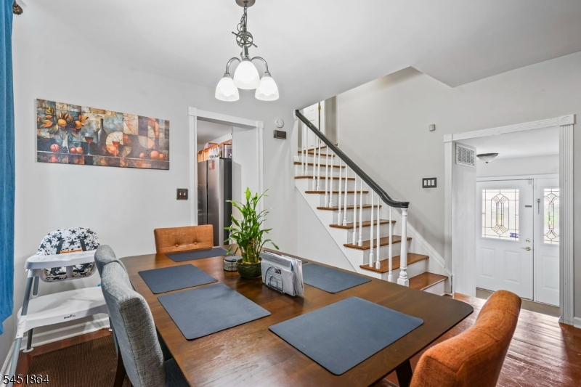
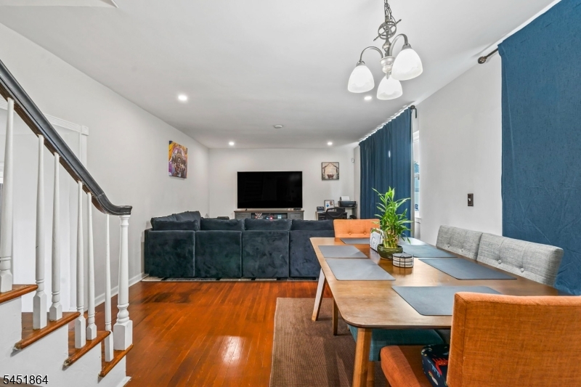
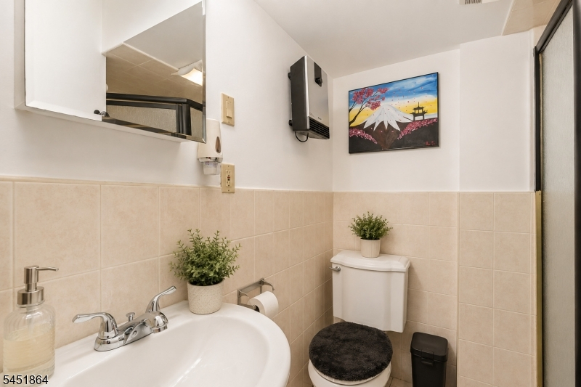
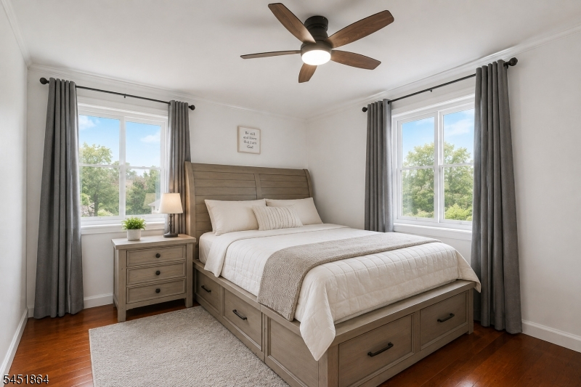
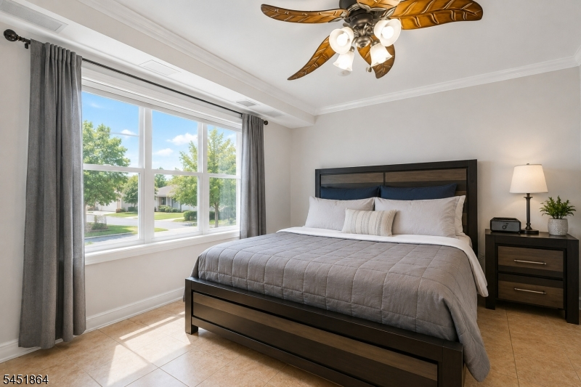
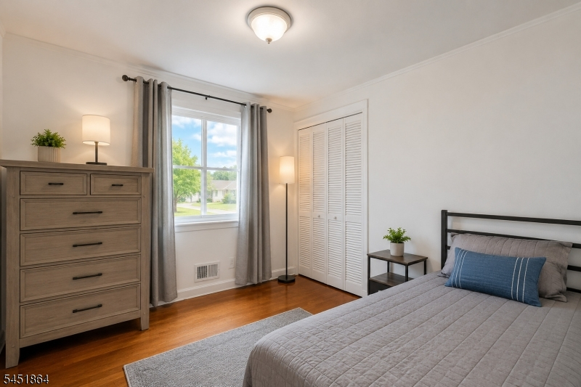
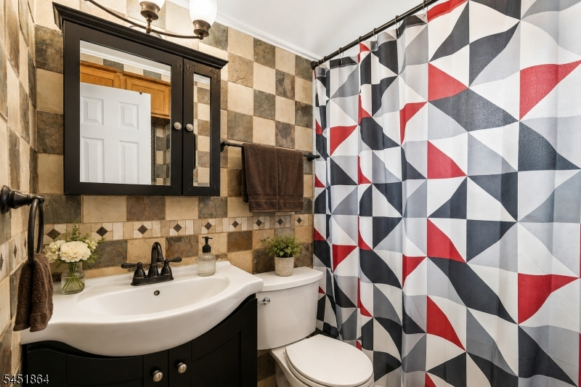
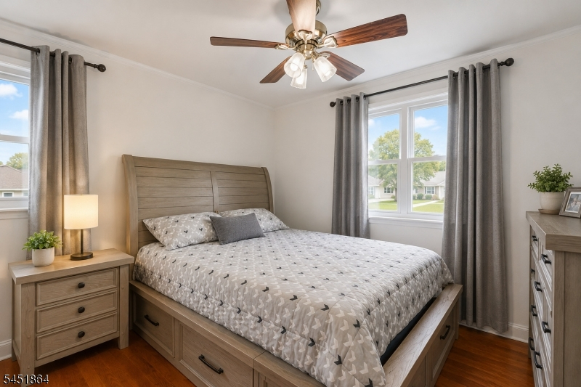
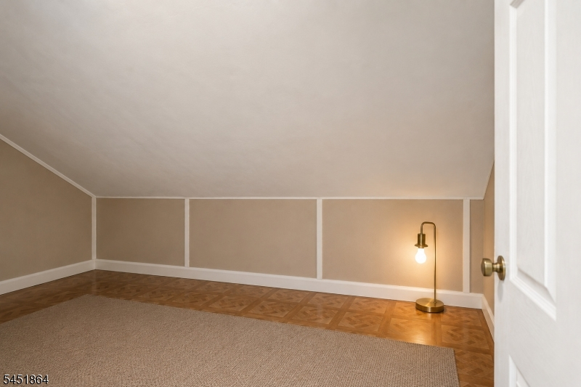
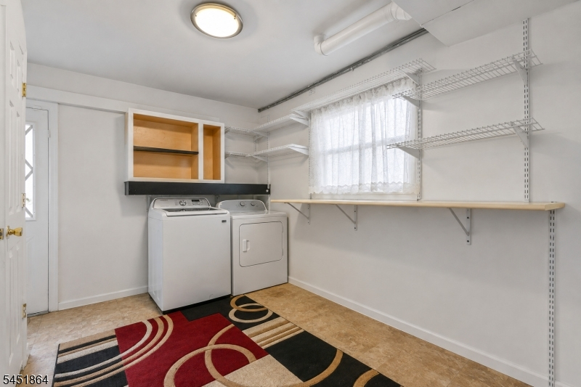
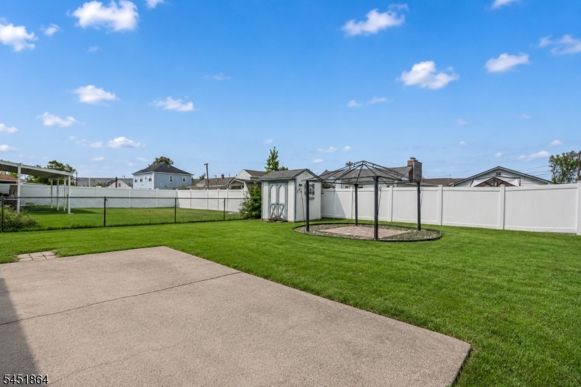
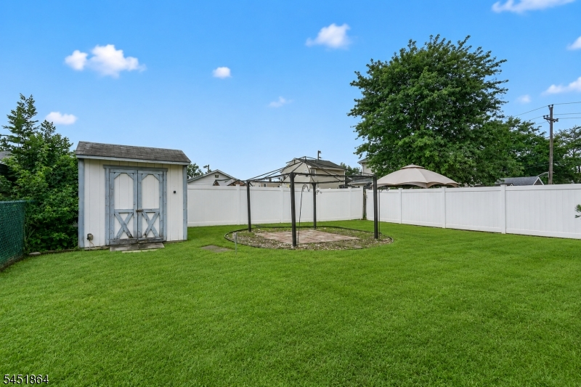
Welcome to this bright and spacious 4-bedroom, 2-bath home in Woodbridge Township, featuring a functional open layout and plenty of flexible living space. The first floor offers one bedroom and a full bath, while a bathroom on each main living level adds convenience. The open dining and living areas feature hardwood floors and flow easily for everyday living and entertaining. The home also offers an updated kitchen and bathrooms, newer windows, in-home laundry, and additional attic storage space. A newer hot water heater provides an added update. Outside, enjoy a large, flat, fully fenced backyard with a patio and storage shed, providing plenty of outdoor space. Parking includes two driveway spaces plus ample on-street parking. Conveniently located near the NYC train and bus, schools, major roadways, and downtown Woodbridge Main Street with restaurants, shopping, and local conveniences. A spacious home with a versatile layout, generous outdoor space, and convenient access to transportation and downtown Woodbridge.
Rental Info
Lease Terms:
1 Year
Required:
1.5MthSy,CredtRpt,IncmVrfy,TenAppl
Tenant Pays:
Electric, Gas, Heat, Maintenance-Lawn, Snow Removal, Water
Rent Includes:
Taxes
Tenant Use Of:
n/a
Furnishings:
Unfurnished
Age Restricted:
No
Handicap:
n/a
General Info
Square Foot:
1,425
Renovated:
n/a
Rooms:
9
Room Features:
Dining L, Separate Dining Area, Stall Shower
Interior:
Smoke Detector
Appliances:
Dishwasher, Dryer, Range/Oven-Gas, Refrigerator, Smoke Detector, Washer
Basement:
No
Fireplaces:
No
Flooring:
Wood
Exterior:
Patio, Storage Shed
Amenities:
n/a
Room Levels
Basement:
n/a
Ground:
n/a
Level 1:
1 Bedroom, Bath Main, Family Room, Foyer, Laundry Room, Living Room
Level 2:
Dining Room, Kitchen, Living Room
Level 3:
3 Bedrooms, Attic, Bath Main
Room Sizes
Kitchen:
n/a
Dining Room:
n/a
Living Room:
n/a
Family Room:
n/a
Bedroom 1:
n/a
Bedroom 2:
n/a
Bedroom 3:
n/a
Parking
Garage:
No
Description:
n/a
Parking:
n/a
Lot Features
Acres:
0.11
Dimensions:
50X100
Lot Description:
n/a
Road Description:
n/a
Zoning:
n/a
Utilities
Heating System:
Forced Hot Air
Heating Source:
Gas-Natural
Cooling:
Central Air
Water Heater:
Gas
Utilities:
All Underground
Water:
Public Water
Sewer:
Public Sewer
Services:
n/a
School Information
Elementary:
n/a
Middle:
n/a
High School:
n/a
Community Information
County:
Middlesex
Town:
Woodbridge Twp.
Neighborhood:
n/a
Location:
Residential Area
Listing Information
MLS ID:
4045653
List Date:
08-07-2026
Days On Market:
60
Listing Broker:
EXP REALTY, LLC
Listing Agent:
Suzy Calabrese


Request More Information
Shawn and Diane Fox
RE/MAX American Dream
3108 Route 10 West
Denville, NJ 07834
Call: (973) 277-7853
Web: TownsquareVillageLiving.com
