204 Bowers St
Jersey City, NJ 07307
Price: $1,050,000
GSMLS: 4045331Type: Condo/Townhouse/Co-op
Style: Multi Floor Unit
Beds: 3
Baths: 2 Full & 1 Half
Garage: 1-Car
Year Built: 2022
Acres: 0.06
Property Tax: $13,827
Description
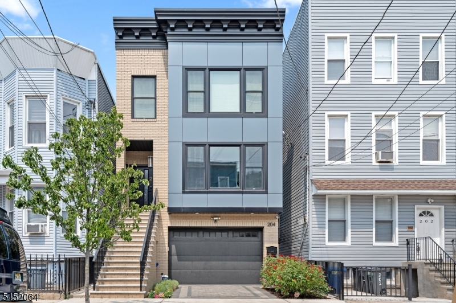
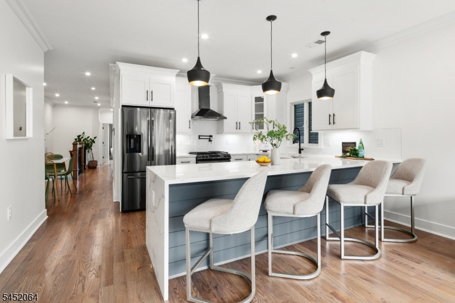
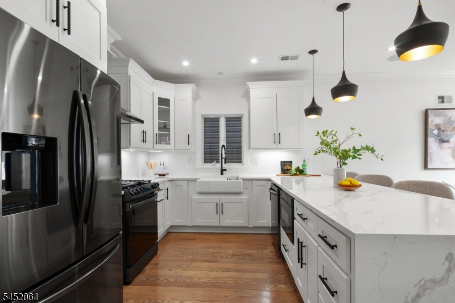
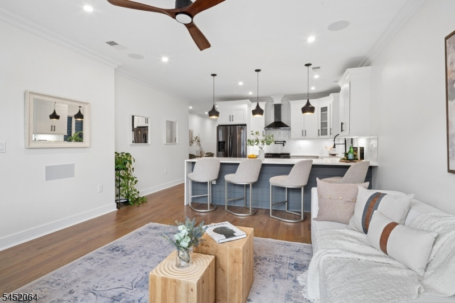
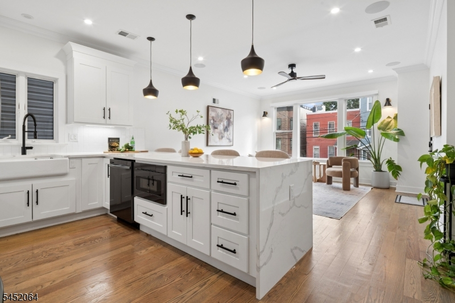
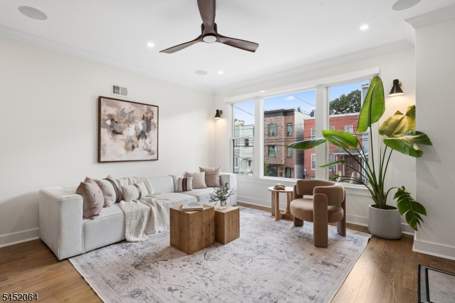
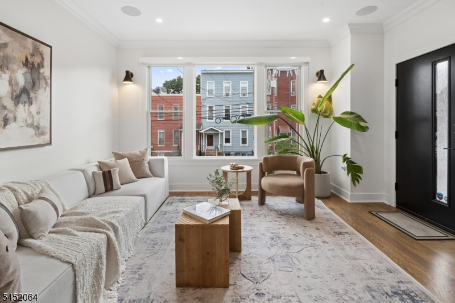
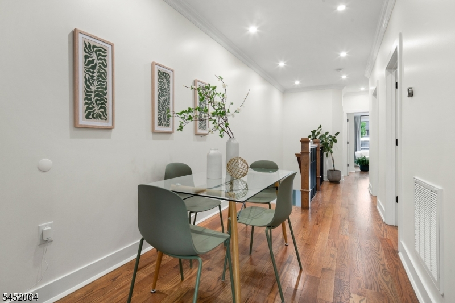
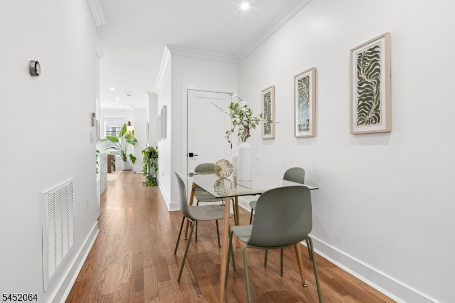
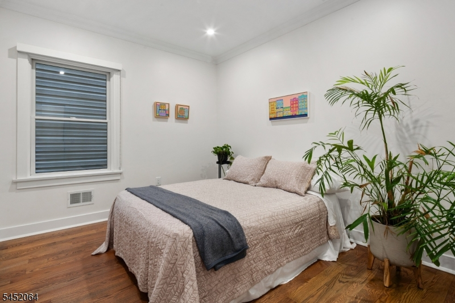
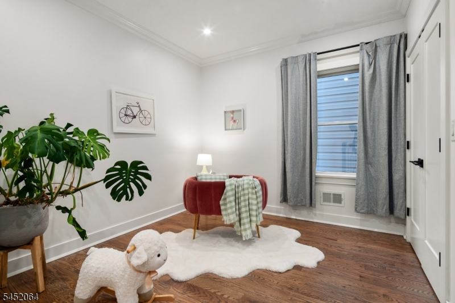
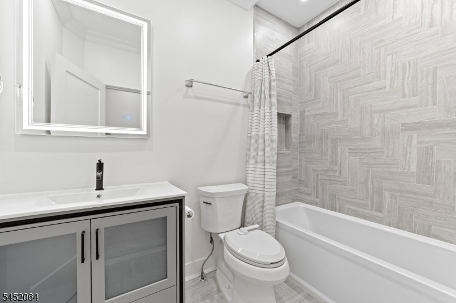
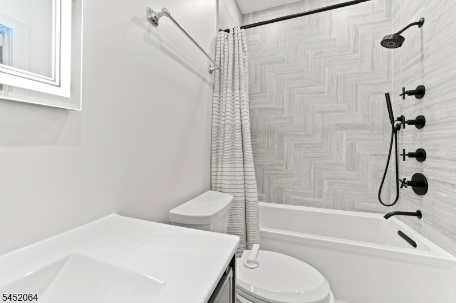
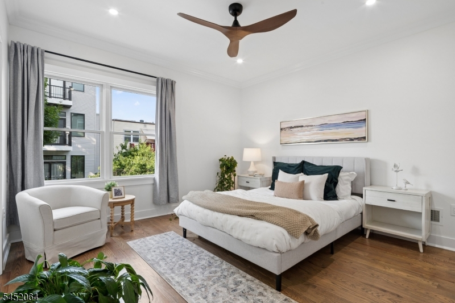
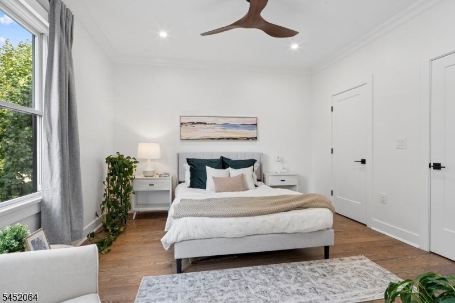
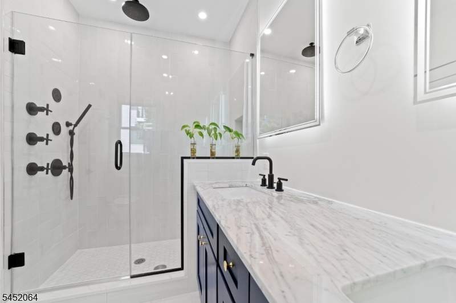
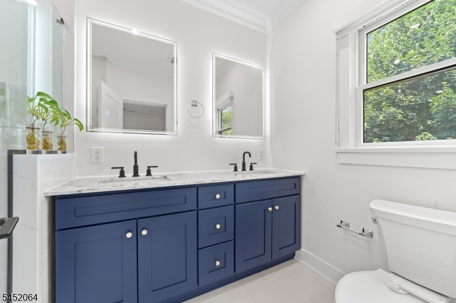
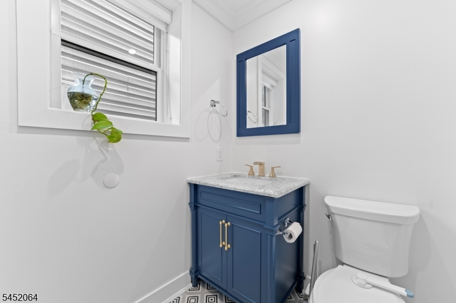
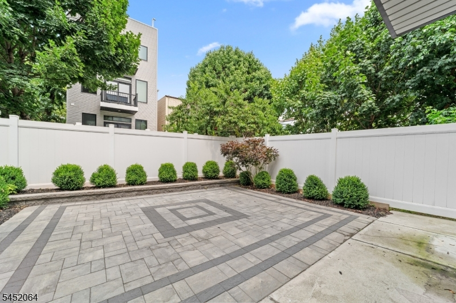
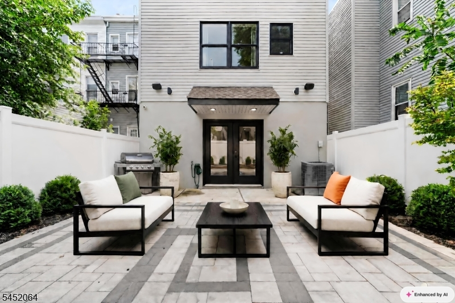
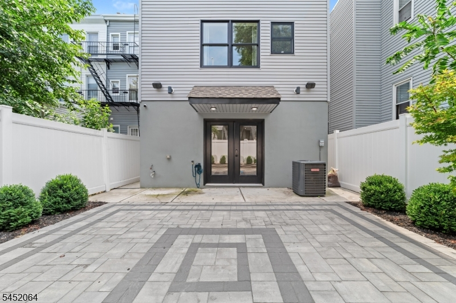
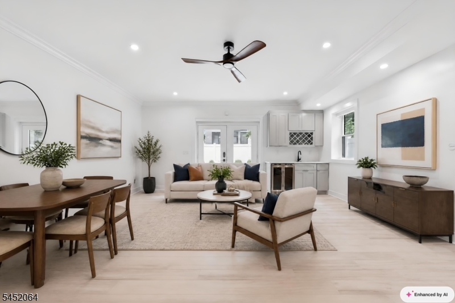
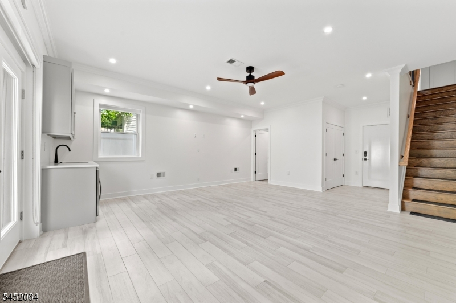
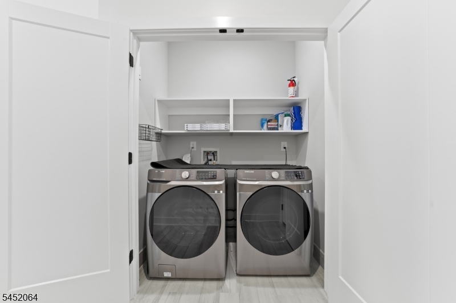
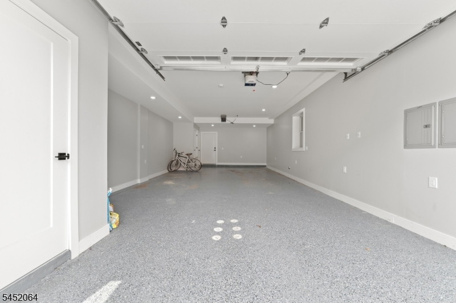
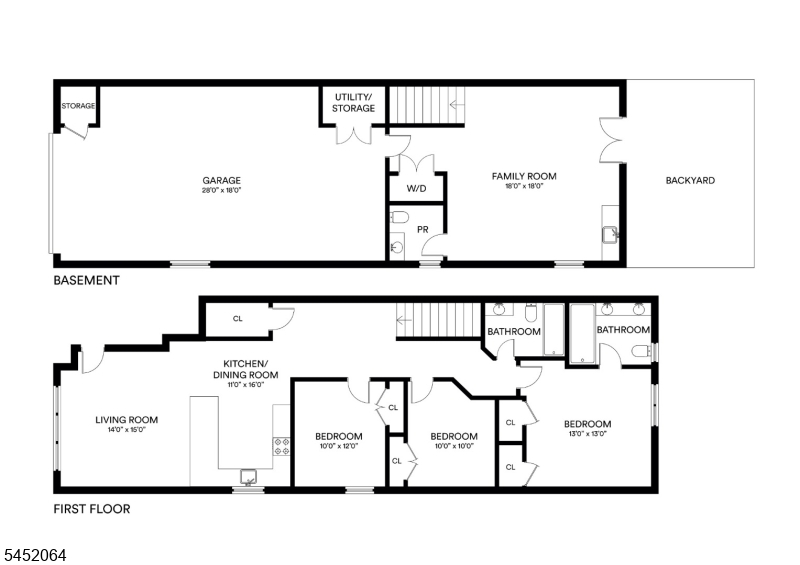
Welcome to 204 Bowers Street #1, a spacious 1,923 sq. ft. duplex condo built in 2023 in Jersey City Heights. Offering 3 bedrooms, 2.5 baths, private outdoor space, smart-home upgrades, and true non-tandem garage parking with an EV charger, this home is designed for everyday living. The open main level features hardwood floors, crown molding, oversized Pella windows, custom blinds, and a connectable sound system extending to the backyard. The eat-in kitchen offers shaker cabinetry, waterfall quartz countertops, farmhouse sink, pot filler, garbage disposal, Samsung appliances, and room for a full dining table. Three spacious bedrooms offer flexibility for a home office, guests, hobbies, or additional living needs. The primary bath features a double vanity, smart mirrors, herringbone tile, matte black fixtures, & a multi-spray glass shower. A dedicated laundry area with Samsung washer/dryer adds convenience. The lower level expands the living space with a wet bar, wine fridge, half bath, and glass French doors opening to a landscaped private backyard with pavers, two Japanese maple trees, and a gas line for grilling. Additional features include a SimpliSafe security system, fixed safe, and garage storage closet. Built in 2023, the home may benefit from a lower tax basis than newly assessed construction. Buyer to verify taxes and assessment. Conveniently located near Summit Avenue, Pershing Field, Washington Park, Riverview-Fisk Park, shops, restaurants, & transportation.
Rooms Sizes
Kitchen:
11x16 First
Dining Room:
First
Living Room:
14x15 First
Family Room:
18x18 Ground
Den:
n/a
Bedroom 1:
13x13 First
Bedroom 2:
10x10 First
Bedroom 3:
10x12 First
Bedroom 4:
n/a
Room Levels
Basement:
n/a
Ground:
BathOthr,FamilyRm,GarEnter,Office,Walkout
Level 1:
3Bedroom,BathMain,BathOthr,Kitchen,LivDinRm
Level 2:
n/a
Level 3:
n/a
Level Other:
n/a
Room Features
Kitchen:
Eat-In Kitchen
Dining Room:
Living/Dining Combo
Master Bedroom:
1st Floor, Full Bath, Walk-In Closet
Bath:
Stall Shower
Interior Features
Square Foot:
1,923
Year Renovated:
n/a
Basement:
No - Finished
Full Baths:
2
Half Baths:
1
Appliances:
Carbon Monoxide Detector, Dishwasher, Disposal, Kitchen Exhaust Fan, Range/Oven-Gas, Refrigerator, Washer, Wine Refrigerator
Flooring:
Wood
Fireplaces:
No
Fireplace:
n/a
Interior:
Bar-Wet, Blinds, High Ceilings, Smoke Detector, Walk-In Closet
Exterior Features
Garage Space:
1-Car
Garage:
Built-In Garage
Driveway:
2 Car Width
Roof:
Flat
Exterior:
Brick, Vinyl Siding
Swimming Pool:
No
Pool:
n/a
Utilities
Heating System:
1 Unit
Heating Source:
Gas-Natural
Cooling:
Central Air
Water Heater:
See Remarks
Water:
Association
Sewer:
Public Available
Services:
n/a
Lot Features
Acres:
0.06
Lot Dimensions:
25X100
Lot Features:
n/a
School Information
Elementary:
n/a
Middle:
n/a
High School:
n/a
Community Information
County:
Hudson
Town:
Jersey City
Neighborhood:
n/a
Application Fee:
n/a
Association Fee:
n/a
Fee Includes:
n/a
Amenities:
n/a
Pets:
Yes
Financial Considerations
List Price:
$1,050,000
Tax Amount:
$13,827
Land Assessment:
$281,100
Build. Assessment:
$444,400
Total Assessment:
$725,500
Tax Rate:
2.34
Tax Year:
2025
Ownership Type:
Condominium
Listing Information
MLS ID:
4045331
List Date:
08-06-2026
Days On Market:
9
Listing Broker:
CORCORAN SAWYER SMITH
Listing Agent:
Janine Berger


Request More Information
Shawn and Diane Fox
RE/MAX American Dream
3108 Route 10 West
Denville, NJ 07834
Call: (973) 277-7853
Web: TownsquareVillageLiving.com
