167 Tumble-idell Road
Kingwood Twp, NJ 08825
Price: $999,999
GSMLS: 4044419Type: Single Family
Style: Custom Home
Beds: 3
Baths: 3 Full & 1 Half
Garage: 4-Car
Year Built: 2000
Acres: 5.08
Property Tax: $13,254
Description
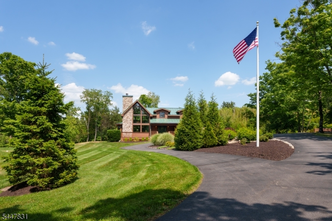
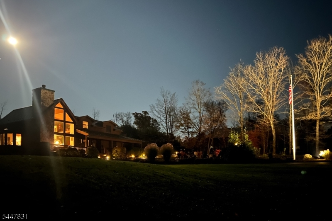
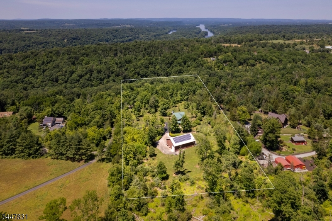
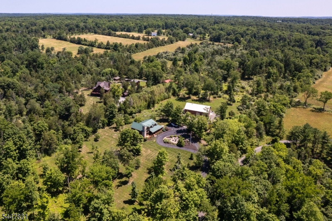
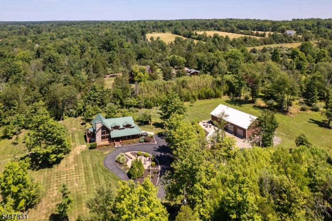
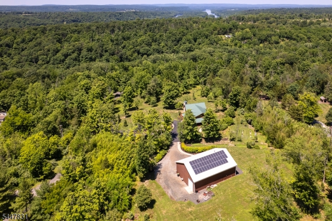
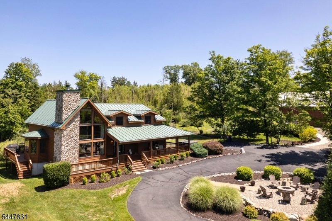
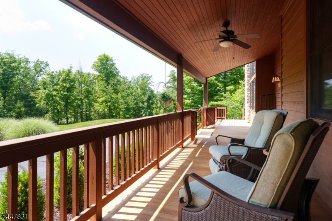
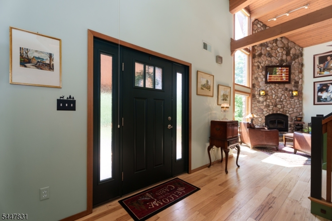
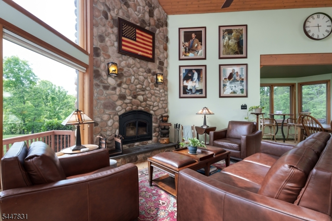
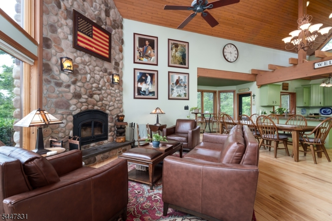
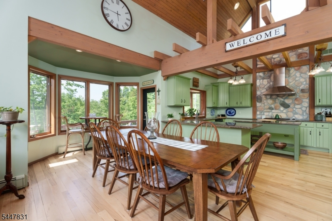
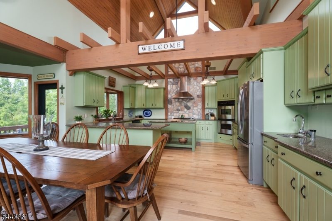
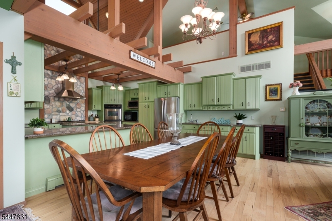
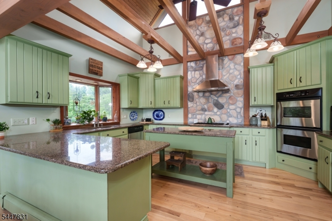
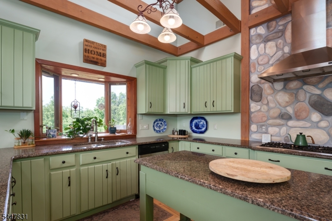
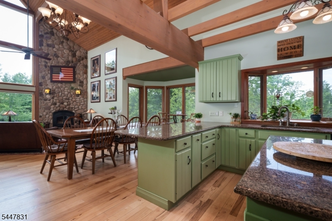
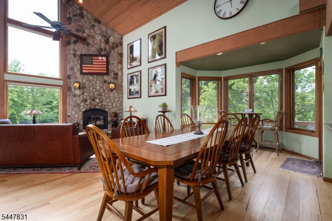
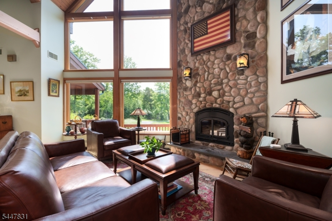
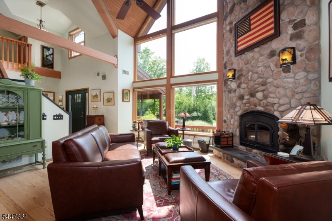
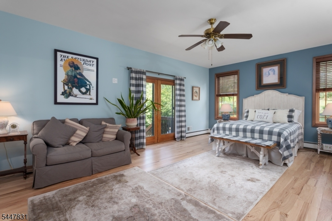
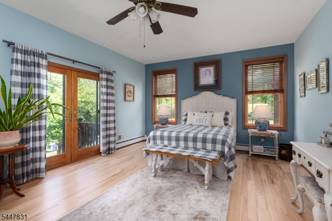
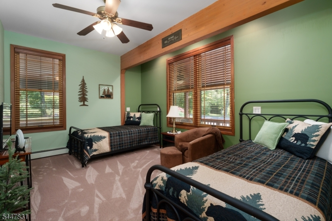
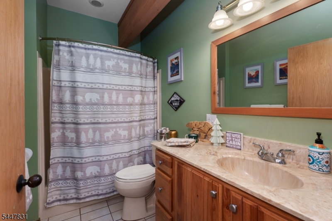
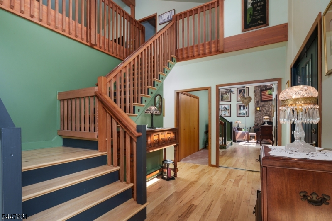
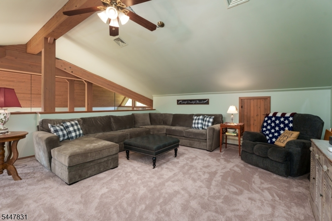
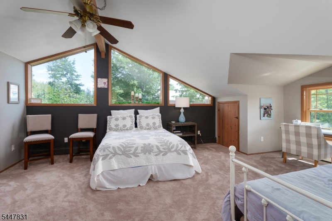
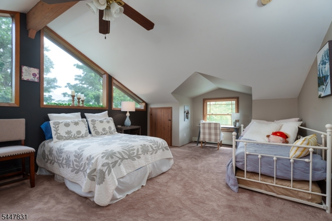
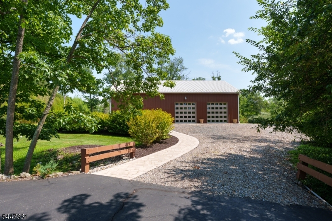
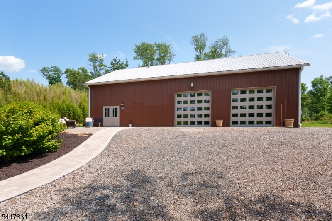
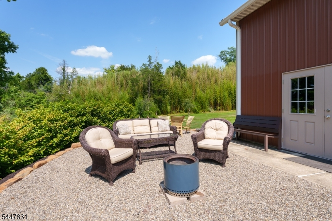
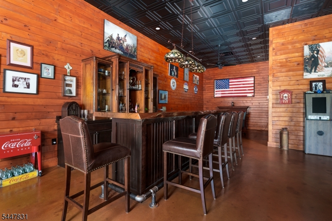
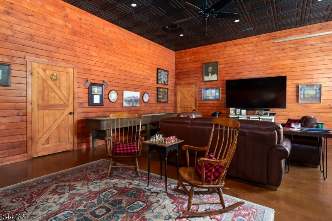
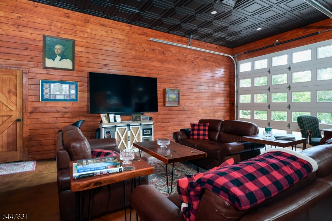

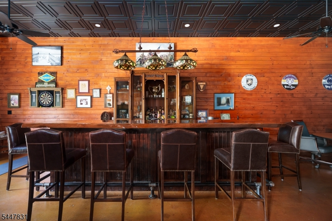
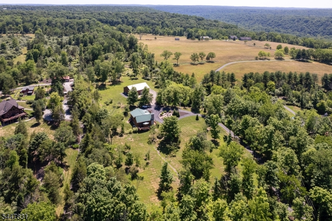
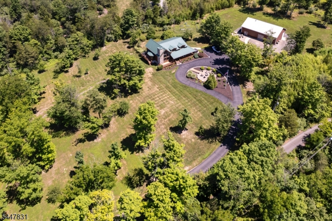
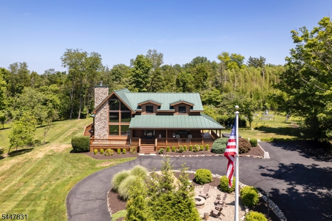
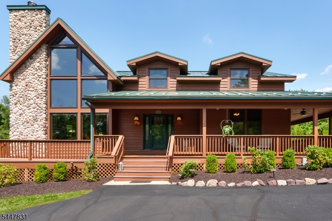
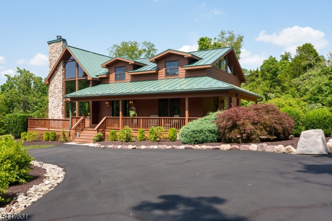
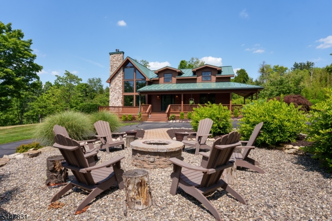
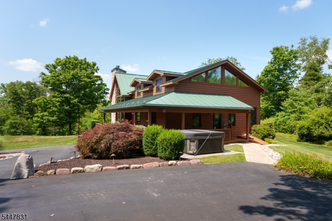
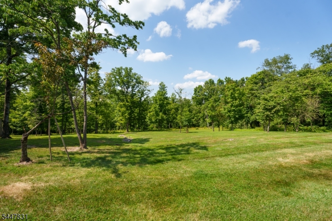
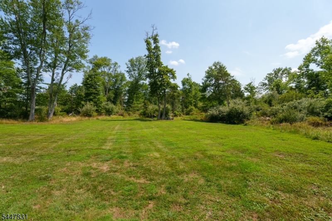
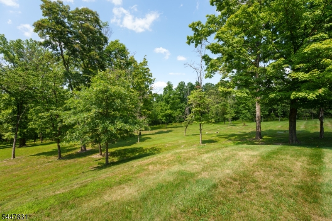
Five private acres near Frenchtown set the stage for a post-and-beam home with a decidedly more interesting side thanks to an incredible barn conversion that added a whole additional space to entertain in. Open, airy, and filled with natural light, this home makes the most of its architectural style with soaring spaces, a wall of windows, and an easy-flowing floor plan. The great room is anchored by a massive stone fireplace, while the open gourmet kitchen keeps everything connected. A main-level primary suite opens to the back deck, and two additional bedrooms and another full bath provide comfortable accommodation. Overhead, a large loft looks onto the rooms below and provides dedicated office space without feeling cut off from the rest of the house. Then there is the barn. Once simply a heated and insulated Kistler pole barn, it has been transformed into a fantastic finished party and media space with a custom bar, half bath, and distinct zones for watching the game, settling in for cards, or tinkering with cars and machinery. A wraparound covered porch and firepit take full advantage of the peaceful hilltop setting. With five acres for ATVs, gardening, sledding and simply having some breathing room, this is Hunterdon County living with a little more personality and a whole lot more fun!
Rooms Sizes
Kitchen:
16x13 First
Dining Room:
22x10 First
Living Room:
16x14 First
Family Room:
n/a
Den:
n/a
Bedroom 1:
21x16 First
Bedroom 2:
18x11 First
Bedroom 3:
14x21 Second
Bedroom 4:
n/a
Room Levels
Basement:
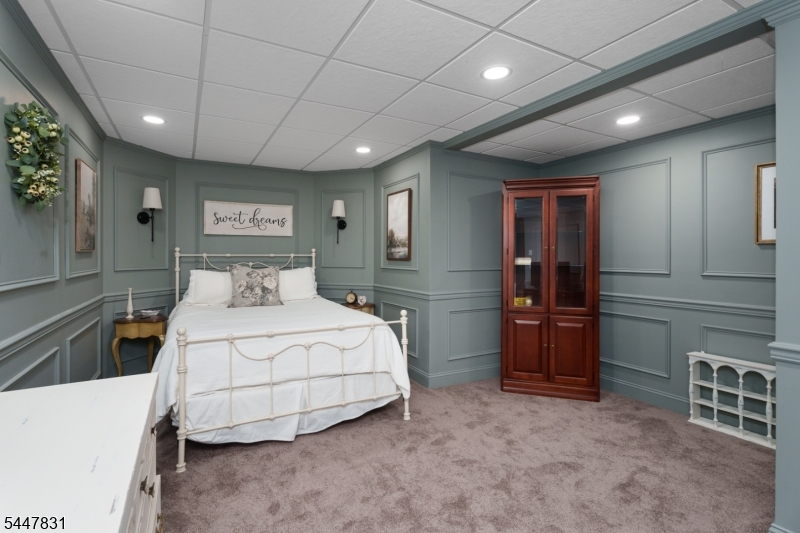
RecRoom,SeeRem,Storage,Utility
Ground:
n/a
Level 1:
2 Bedrooms, Bath Main, Bath(s) Other, Kitchen, Living Room
Level 2:
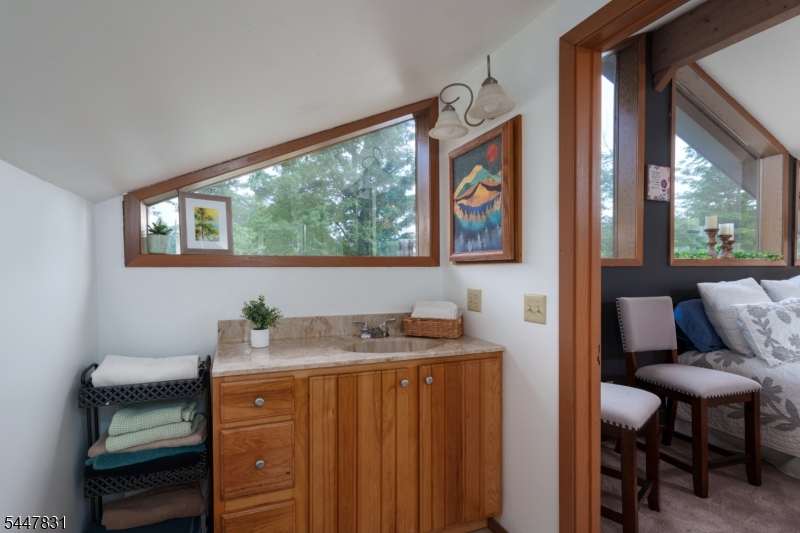
1 Bedroom, Bath(s) Other, Loft
Level 3:
n/a
Level Other:
n/a
Room Features
Kitchen:
Center Island, Eat-In Kitchen
Dining Room:
n/a
Master Bedroom:
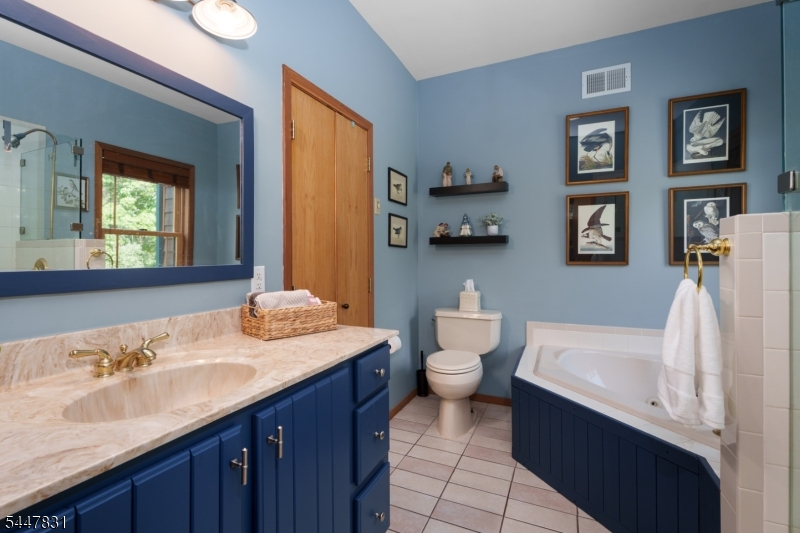
1st Floor, Full Bath, Walk-In Closet
Bath:
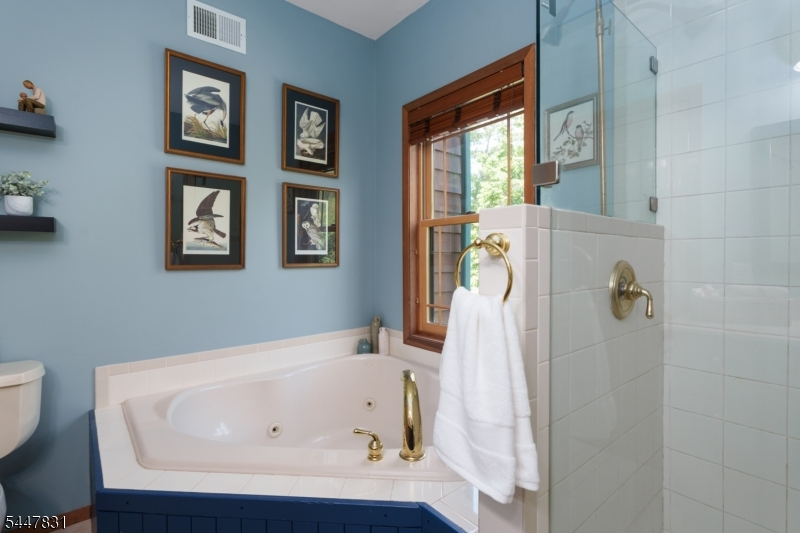
Jetted Tub, Stall Shower
Interior Features
Square Foot:
n/a
Year Renovated:
n/a
Basement:
Yes - Finished
Full Baths:
3
Half Baths:
1
Appliances:
Cooktop - Gas, Dishwasher, Dryer, Hot Tub, Kitchen Exhaust Fan, Refrigerator, Wall Oven(s) - Gas, Washer, Water Filter
Flooring:
Carpeting, Tile, Wood
Fireplaces:
2
Fireplace:
Pellet Stove, Wood Burning
Interior:
CeilBeam,Blinds,CODetect,JacuzTyp,SmokeDet,StallShw,TubShowr,WlkInCls
Exterior Features
Garage Space:
4-Car
Garage:
Detached Garage, Oversize Garage, See Remarks
Driveway:
Blacktop, Circular
Roof:
Asphalt Shingle, Metal
Exterior:
Metal Siding, Wood
Swimming Pool:
n/a
Pool:
n/a
Utilities
Heating System:
1 Unit, Baseboard - Hotwater, Forced Hot Air
Heating Source:
Gas-Propane Owned
Cooling:
1 Unit, Ceiling Fan, Central Air
Water Heater:
n/a
Water:
Private
Sewer:
Private
Services:
n/a
Lot Features
Acres:
5.08
Lot Dimensions:
n/a
Lot Features:
Open Lot
School Information
Elementary:
n/a
Middle:
n/a
High School:
n/a
Community Information
County:
Hunterdon
Town:
Kingwood Twp.
Neighborhood:
n/a
Application Fee:
n/a
Association Fee:
n/a
Fee Includes:
n/a
Amenities:
n/a
Pets:
n/a
Financial Considerations
List Price:
$999,999
Tax Amount:
$13,254
Land Assessment:
$205,400
Build. Assessment:
$569,100
Total Assessment:
$774,500
Tax Rate:
2.61
Tax Year:
2025
Ownership Type:
Fee Simple
Listing Information
MLS ID:
4044419
List Date:
08-03-2026
Days On Market:
12
Listing Broker:
CALLAWAY HENDERSON SOTHEBY'S IR
Listing Agent:
Debra Mcauliffe


Request More Information
Shawn and Diane Fox
RE/MAX American Dream
3108 Route 10 West
Denville, NJ 07834
Call: (973) 277-7853
Web: TownsquareVillageLiving.com
