2 Redwood Run
Mansfield Twp, NJ 07865
Price: $649,900
GSMLS: 4043712Type: Single Family
Style: Custom Home
Beds: 3
Baths: 3 Full
Garage: 2-Car
Year Built: 2023
Acres: 0.18
Property Tax: $13,133
Description
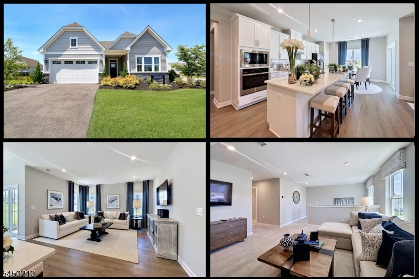
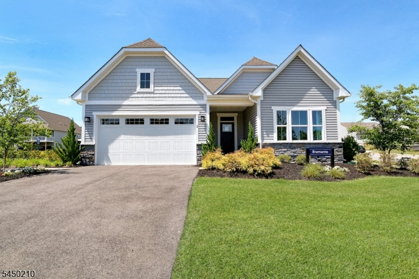
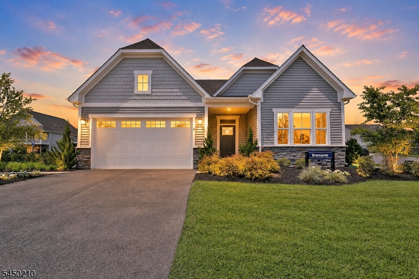
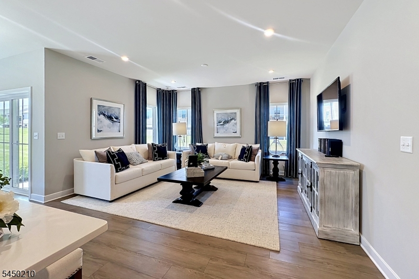
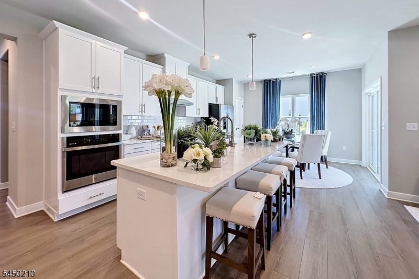
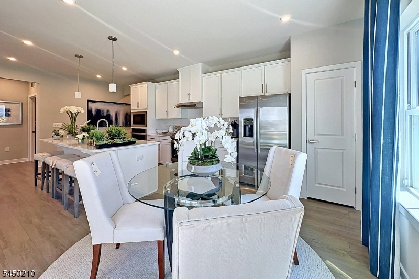
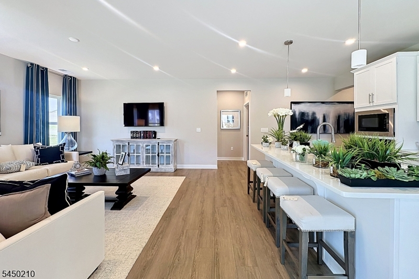
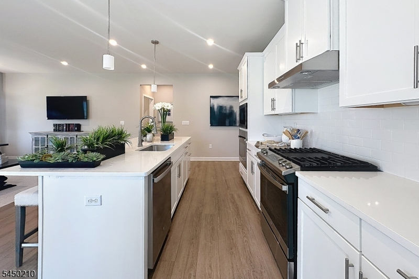
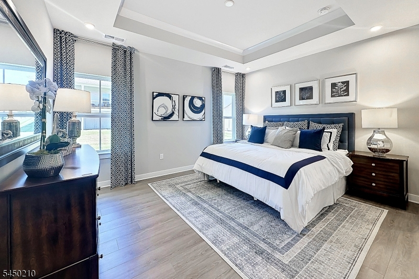
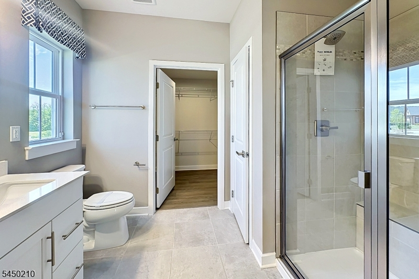
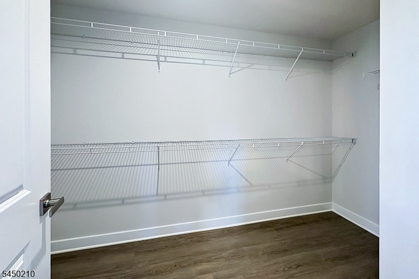
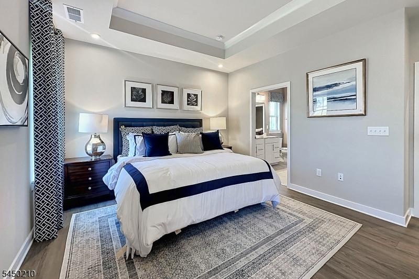
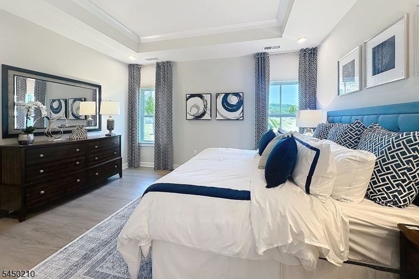
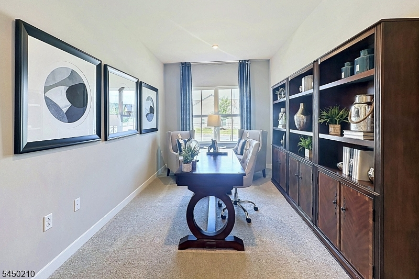
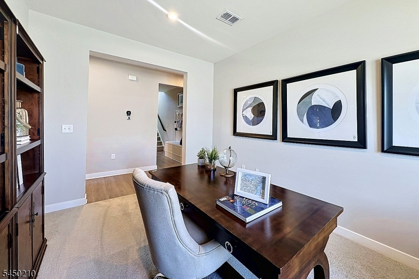
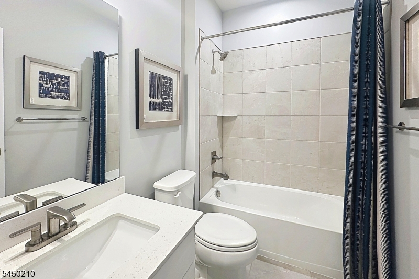
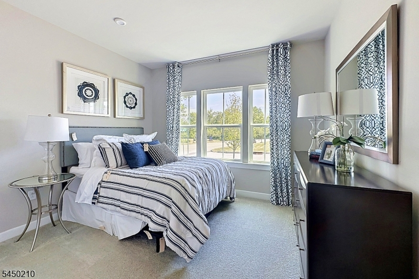
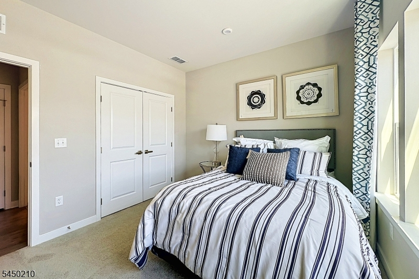
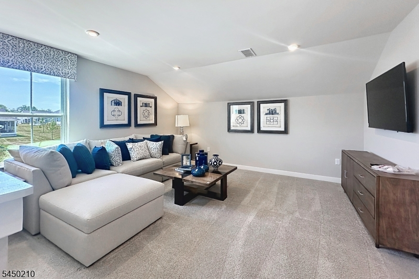
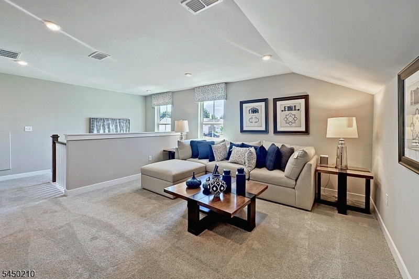
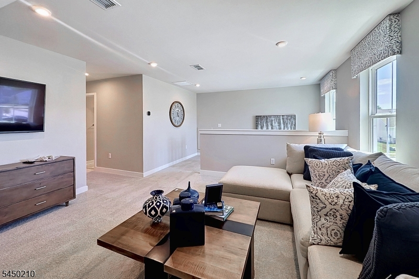
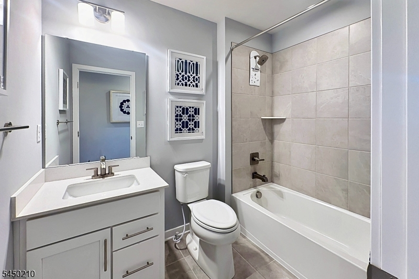
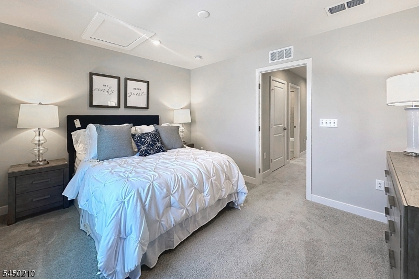
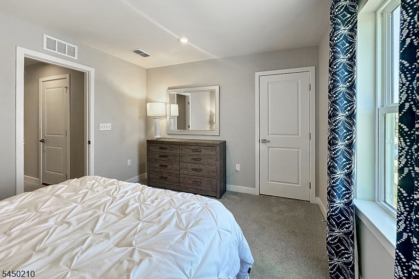
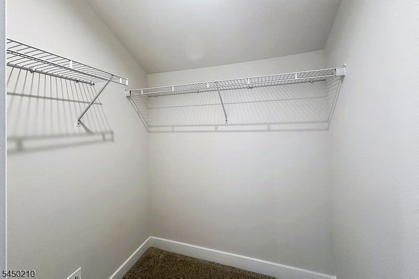
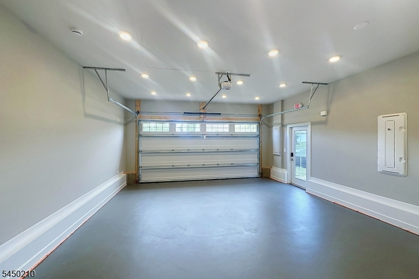
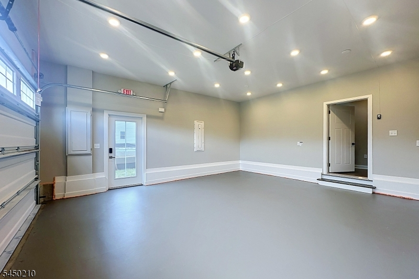
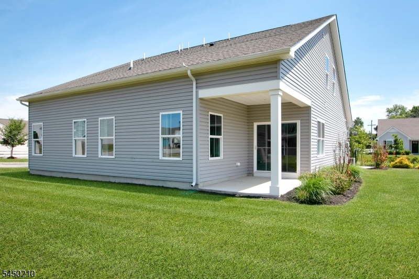
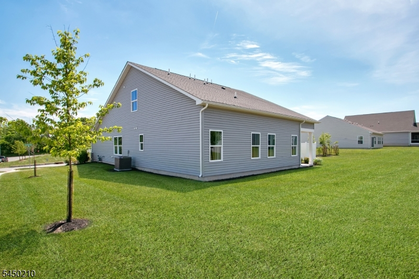
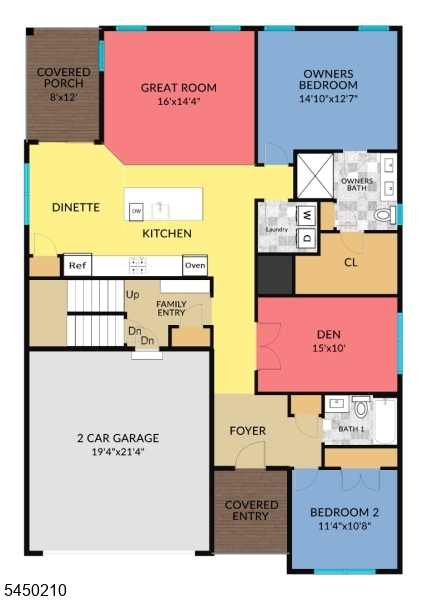
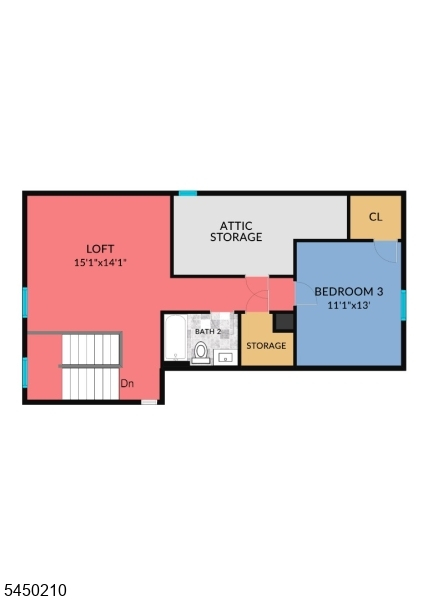
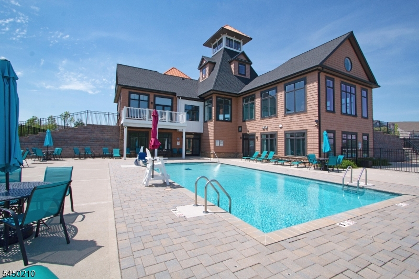
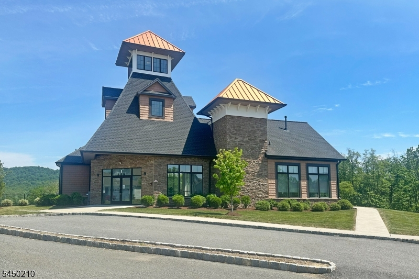
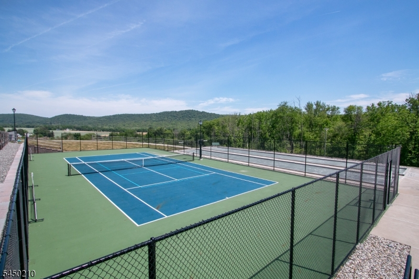
Spectacular builder's model. Never occupied! Experience luxury, maintenance-free living at Legacy at Mansfield Meadows, a premier 55+ active adult community in Mansfield Township. This stunning former builder's model offers over 2,500 square feet of beautifully upgraded living space and has never been lived in. Designed for convenient one-floor living, the main level features a spacious open-concept layout with a gourmet kitchen, oversized center island, upgraded cabinetry, stainless steel appliances, and a bright dining area that flows seamlessly into the great room. The first-floor primary suite offers a private retreat with a luxurious bath and generous walk-in closet. A flexible room on the main level is perfect for a home office, den, or guest space. The second floor provides exceptional additional living space with a large loft, third bedroom, full bath, and abundant storage, ideal for visiting guests and friends. Situated on a desirable corner lot, this home also features a covered front porch and a covered rear patio, two-car garage, and upscale finishes throughout. Residents enjoy resort-style amenities including a clubhouse with fitness center and billiards, outdoor pool, tennis courts, bocce, and a vibrant social lifestyle. Conveniently located near Hackettstown, shopping, dining, medical facilities, and major commuter routes. A rare opportunity to own one of the areas most luxurious and desirable homes. Also available for rent.
Rooms Sizes
Kitchen:
n/a
Dining Room:
n/a
Living Room:
n/a
Family Room:
15x10 Ground
Den:
n/a
Bedroom 1:
15x13 Ground
Bedroom 2:
11x11 Ground
Bedroom 3:
13x11 Second
Bedroom 4:
n/a
Room Levels
Basement:
n/a
Ground:
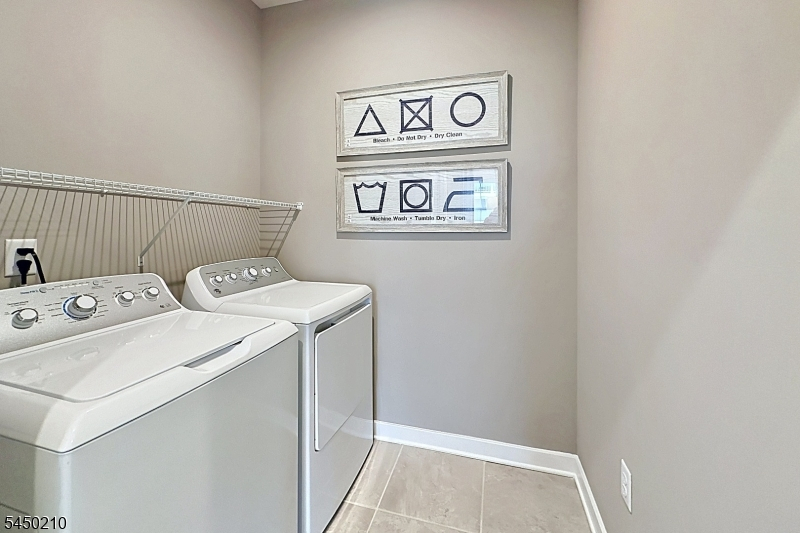
2Bedroom,BathMain,BathOthr,Den,Foyer,Kitchen,Laundry,Pantry
Level 1:
n/a
Level 2:
1 Bedroom, Loft, Storage Room, Utility Room
Level 3:
n/a
Level Other:
n/a
Room Features
Kitchen:
Breakfast Bar, Center Island, Eat-In Kitchen, Pantry, Separate Dining Area
Dining Room:
n/a
Master Bedroom:
1st Floor, Full Bath, Walk-In Closet
Bath:
Stall Shower
Interior Features
Square Foot:
n/a
Year Renovated:
n/a
Basement:
No
Full Baths:
3
Half Baths:
0
Appliances:
Carbon Monoxide Detector, Dishwasher, Kitchen Exhaust Fan, Microwave Oven, Range/Oven-Gas, Refrigerator, Self Cleaning Oven, Wall Oven(s) - Electric, Washer
Flooring:
Carpeting, Laminate, Tile
Fireplaces:
No
Fireplace:
n/a
Interior:
CODetect,FireExtg,SecurSys,SmokeDet,StallShw,TubShowr,WlkInCls,WndwTret
Exterior Features
Garage Space:
2-Car
Garage:
Built-In Garage, Garage Door Opener
Driveway:
2 Car Width, Blacktop
Roof:
Asphalt Shingle
Exterior:
Stone, Vinyl Siding
Swimming Pool:
Yes
Pool:
Association Pool
Utilities
Heating System:
1 Unit, Multi-Zone
Heating Source:
Gas-Natural
Cooling:
Central Air, Multi-Zone Cooling
Water Heater:
Gas
Water:
Public Water
Sewer:
Public Sewer
Services:
Cable TV, Fiber Optic, Garbage Included
Lot Features
Acres:
0.18
Lot Dimensions:
n/a
Lot Features:
Level Lot, Open Lot
School Information
Elementary:
MANSFIELD
Middle:
MANSFIELD
High School:
WARRNHILLS
Community Information
County:
Warren
Town:
Mansfield Twp.
Neighborhood:
Mansfield Meadows
Application Fee:
n/a
Association Fee:
$249 - Monthly
Fee Includes:
Maintenance-Common Area, Snow Removal, Trash Collection
Amenities:
BillrdRm,ClubHous,Exercise,MulSport,PoolOtdr,Tennis
Pets:
Number Limit, Yes
Financial Considerations
List Price:
$649,900
Tax Amount:
$13,133
Land Assessment:
$119,300
Build. Assessment:
$249,300
Total Assessment:
$368,600
Tax Rate:
3.56
Tax Year:
2025
Ownership Type:
Fee Simple
Listing Information
MLS ID:
4043712
List Date:
07-29-2026
Days On Market:
49
Listing Broker:
KELLER WILLIAMS METROPOLITAN
Listing Agent:
Ian A. Wolf


Request More Information
Shawn and Diane Fox
RE/MAX American Dream
3108 Route 10 West
Denville, NJ 07834
Call: (973) 277-7853
Web: TownsquareVillageLiving.com
